Two-Unit Duplex with Six
For Sale
$575,000
Pending
509-511 Roosevelt Dr, Derby, CT 06418
Side-by-side duplex with separate living spaces, updated interiors, basement areas, and private outdoor decks.
Property Size2,592 SF
Lot Size0.23 Acres
Days on Market50
Property Features for 509-511 Roosevelt Dr
General Information
Standard status
Pending
Size
2,592 SF
Lot size
0.23 Acres
Property subtype
Multi Family
Units
Unit Mix
2 x 3BR
Multifamily Units
2
Building Details
Building Size
2,592 SF
Year Built
1985
Listing Agency:
Premier Properties of CT
Listed By:
Ryzard H. Villa · License #RES.0818857
(860) 549-6833
Source:
Elliman
Added: Sep 4
Changed: Oct 20
Last Checked: Oct 20 at 7:45PM
Displayed information is deemed reliable but is not guaranteed and should be independently verified. All listing content including descriptions, pricing, images are the copyrighted material of Premier Properties of CT

Ask AI about this property
Review the available facts, identify missing information and prepare questions for the agent.
Investment Insights
Based on property information with market context.
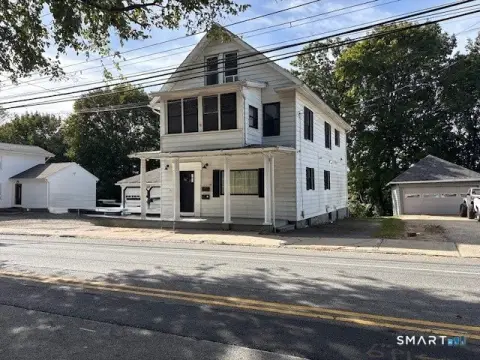
Built in 1985, this side-by-side duplex at 509-511 Roosevelt Dr in Derby includes two separate units with 2,592 square feet above grade and 12 total rooms. Each residence has 3 bedrooms, creating a six-bedroom configuration across the property. The building sits on a 0.23-acre corner lot, and the roof was replaced in 2022.
Unit 509 includes two remodeled full bathrooms, hardwood flooring, a fireplace, and an updated deck. Its first-floor bathroom has a jacuzzi tub, while the unfinished basement includes connections for an additional half bath and a pellet stove. Unit 511 offers a remodeled kitchen, hardwood floors, one remodeled full bathroom, one remodeled half bathroom, a semi-finished basement, newer Anderson windows, and an updated rear deck with a powered retractable awning.
Unit 509 includes two remodeled full bathrooms, hardwood flooring, a fireplace, and an updated deck. Its first-floor bathroom has a jacuzzi tub, while the unfinished basement includes connections for an additional half bath and a pellet stove. Unit 511 offers a remodeled kitchen, hardwood floors, one remodeled full bathroom, one remodeled half bathroom, a semi-finished basement, newer Anderson windows, and an updated rear deck with a powered retractable awning.
Key Highlights
- Two separate units with 3 bedrooms per unit
- 2,592 square feet above grade and 12 total rooms
- 0.23‑acre corner lot in Derby
Property Analytics
Contact the owner directly
Get the owner's phone numbers and email
Open Analytics
Lease Details
2
Residential units
Location Intelligence
Trade Area within ½ mile
92
Businesses Nearby
Explore this area
Business Placement
Demographics for 06418, CT
12,297
Population
6,086
Households
2
Avg Household Size
42
Median Age
33%
College-Educated
89%
High-School Grad
5.0 sq mi
ZIP Area
2,459
Density / Sq Mi
$75,718
Median Household Income
$50,708
Median Earnings
$1,453
Median Rent
$243,500
Median Home Value
Check the figures for this property
Cap Rate, Value Estimation, Potential NOI and more
View Realmo Analytics
Market
Vacancy Rate% for Multifamily in Northeast region





Frequently Asked Questions
What type of property is this?
Duplex - Side-by-side duplex with separate living spaces, updated interiors, basement areas, and private outdoor decks.
Where is this duplex located?
The property is located at 509-511 Roosevelt Dr Derby, CT.
What is the asking price?
The asking price for this property is $575,000.
What are key features of this property?
This property features: Two separate units with 3 bedrooms per unit; 2,592 square feet above grade and 12 total rooms; 0.23‑acre corner lot in Derby


