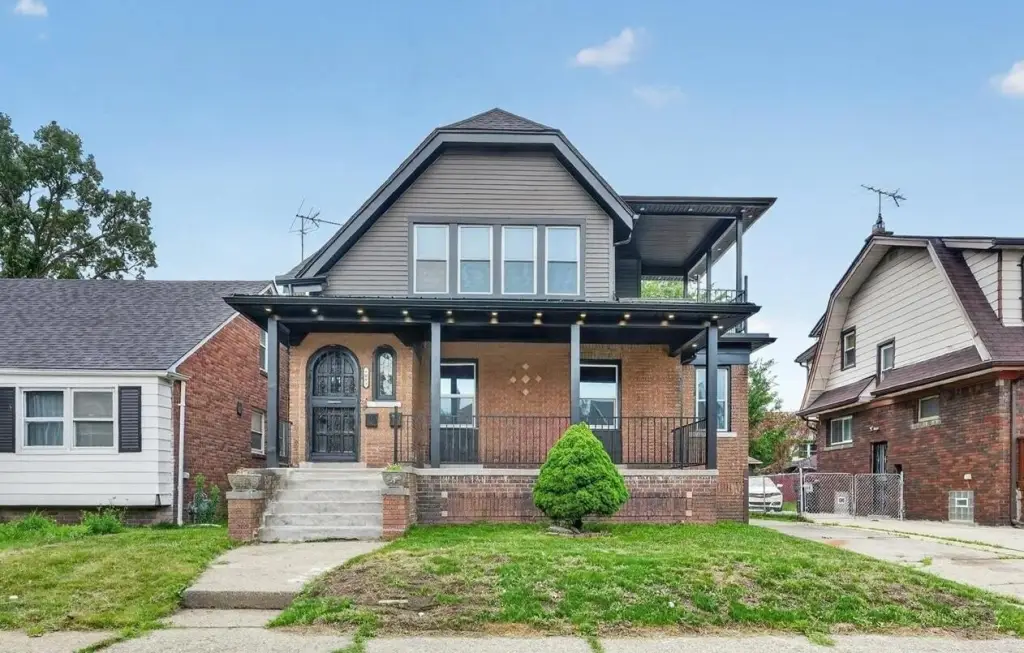
Updated Duplex with Detached
For Sale
$255,000
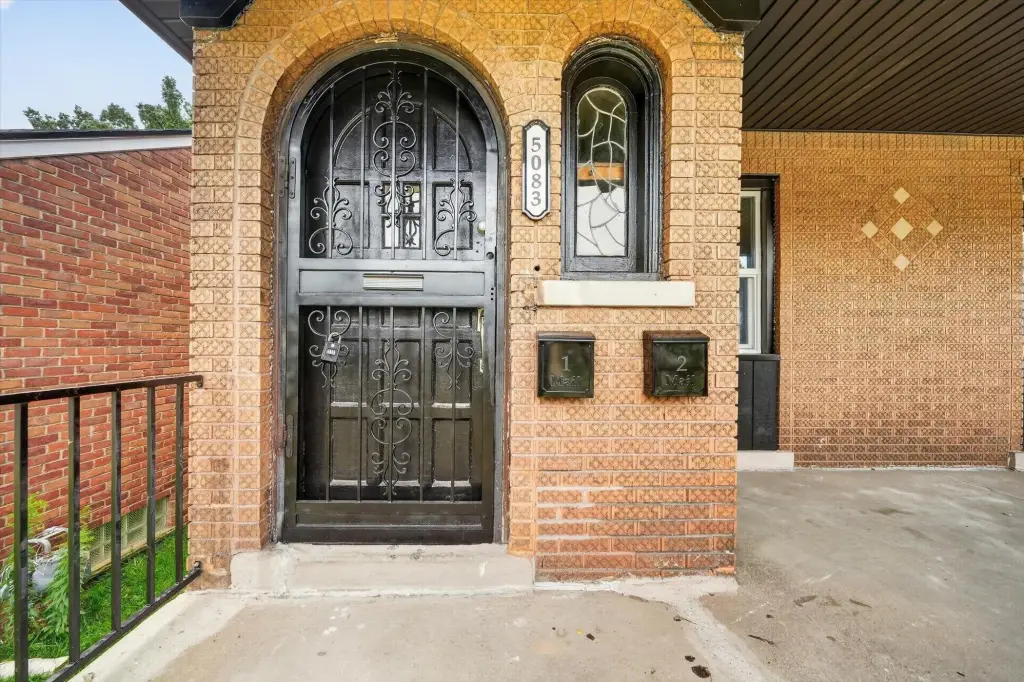
5083 Devonshire Road, Detroit, MI 48224
Multi Family, Detroit, MI
Property SizeContact for details
Lot Size0.11 Acres
Days on Market94
Property Features for 5083 Devonshire Road
General Information
Property type
Residential Multi Family
Property subtype
Other
Bedrooms
4
Full bathrooms
2
Rooms
Bedroom 1, Bathroom 1, Bedroom 2, Bedroom 4, Bedroom 3, Bathroom 2, Basement
Parking
3
Basement
Full
Elementary school district
East Detroit
Middle school district
East Detroit
High school district
East Detroit
Standard status
Active
APN
21070594.
Lot size
0.11 Acres
Taxes and HOA fees
Tax Year
2025
Tax Description
W DEVONSHIRE 1177 EAST DETROIT DEVELOPMENT COS SUB NO 2 L36 P20 PLATS, WCR 21/426 40 X 114
Tax Annual Amount
1677
Legal Description
W DEVONSHIRE 1177 EAST DETROIT DEVELOPMENT COS SUB NO 2 L36 P20 PLATS, WCR 21/426 40 X 114
Utilities
Utilities
Natural Gas Available
Sewer type
Public Sewer
Heating system
Forced Air
Amenities
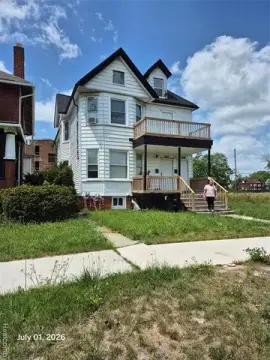
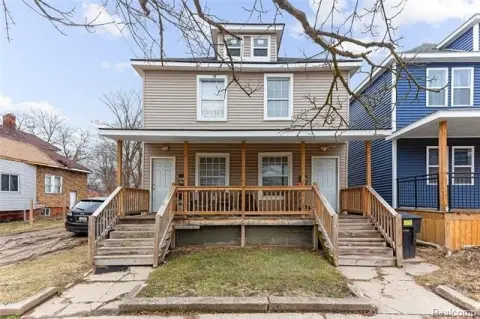
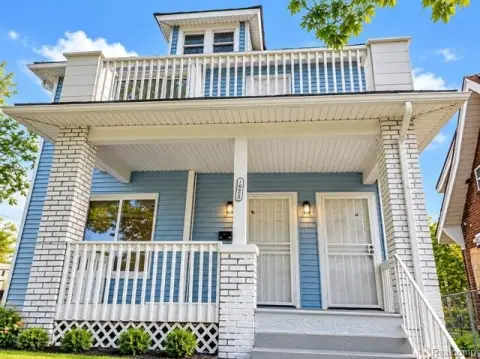
covered front porches
basement
private backyard
laundry hookups
Building Details
Year built
1927
Number of units
2
Building materials
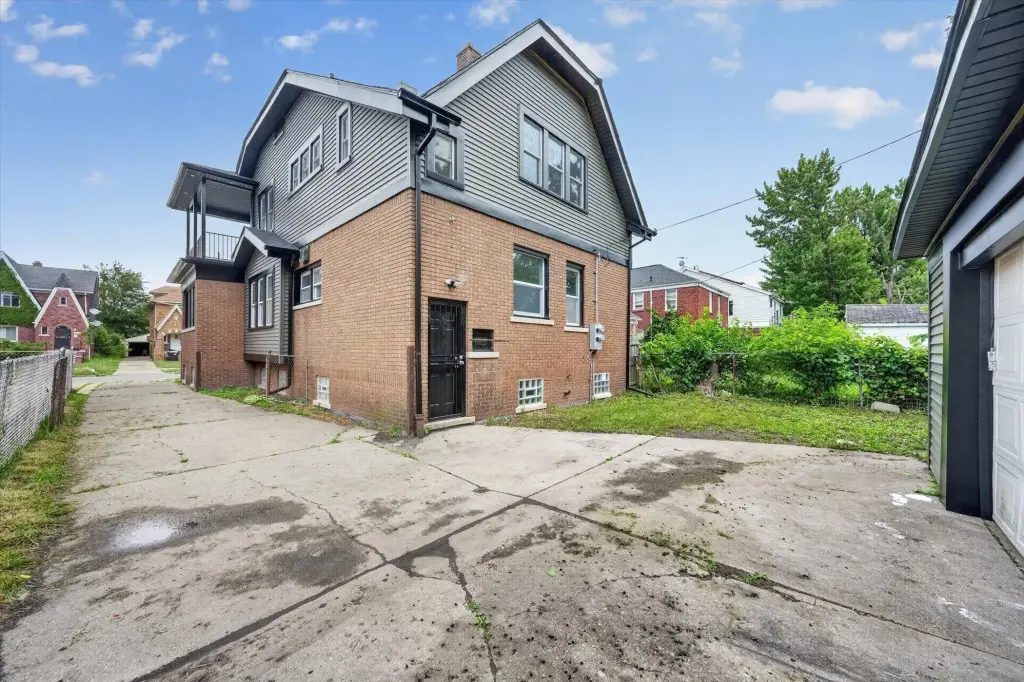
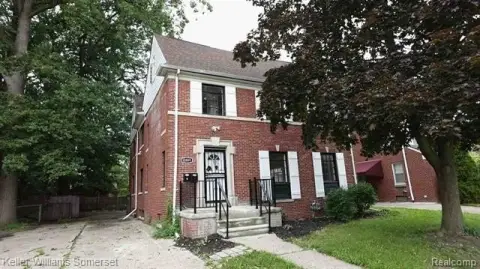
Brick, Vinyl Siding
Roof type
Composition
Listing Agency:
Live North Real Estate LLC
(248) 880-8931
Listed By:
Kevin Johnston
(734) 222-1010
Added: Jul 7
Changed: Oct 2
Last Checked: Oct 8 at 4:06AM
MLS# 26034189
Copyright © 2026 Michigan Regional Information Center, LLC. All rights reserved. All information provided by the listing agent/broker is deemed reliable but is not guaranteed and should be independently verified.
Investment Insights
Based on property information with market context.
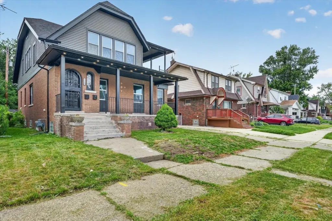
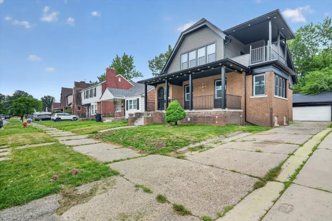
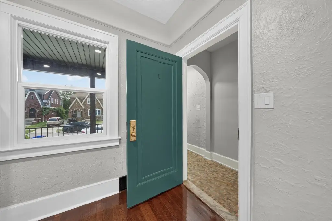
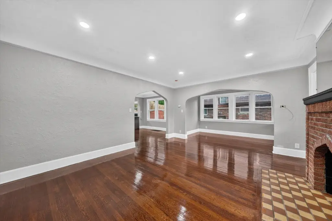
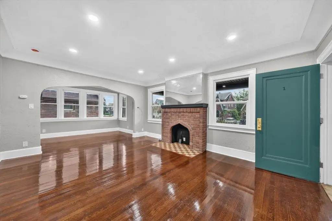
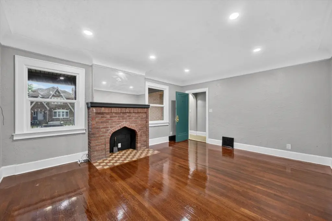
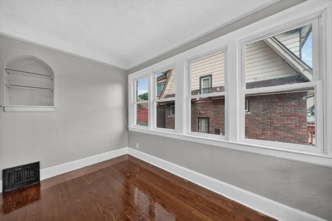
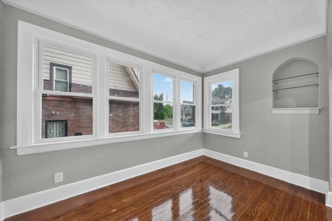
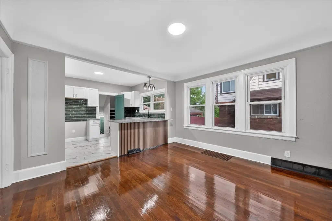
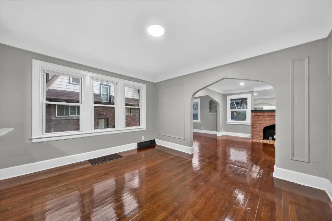
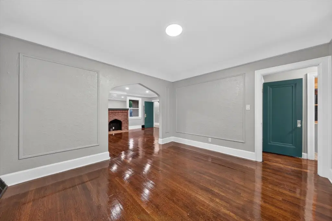
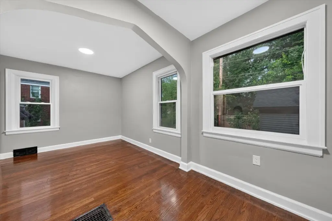
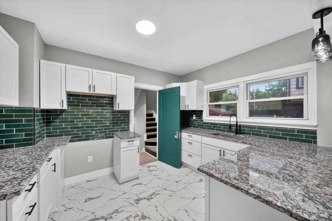
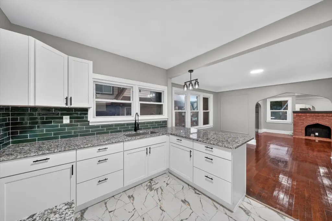
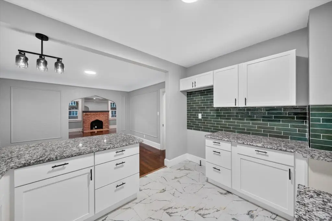
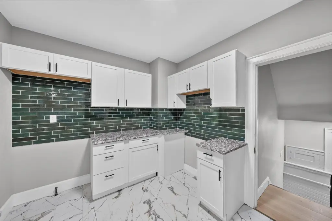
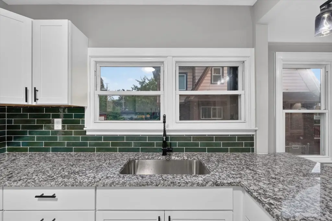
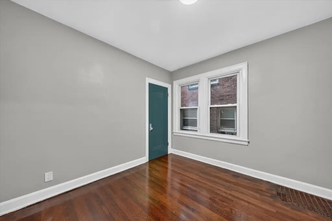
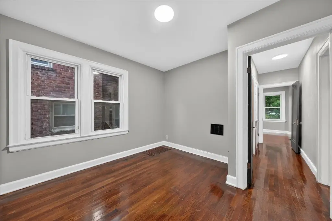
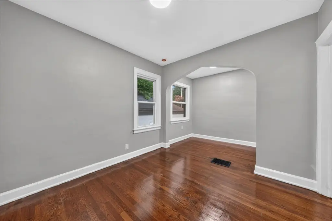
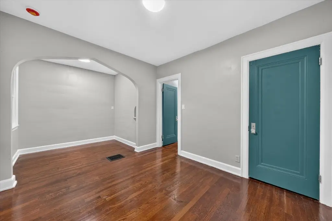
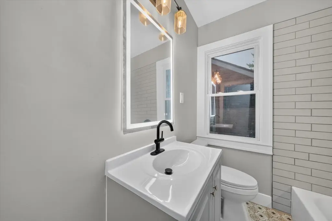
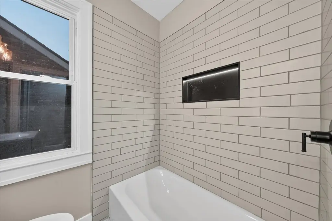
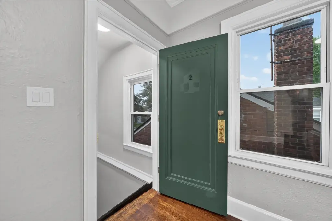
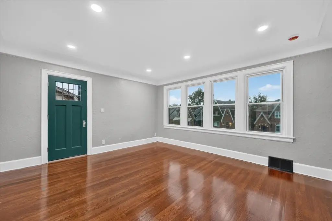
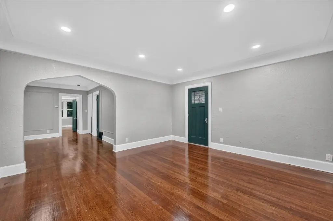
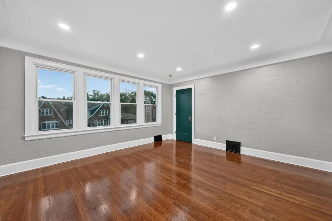
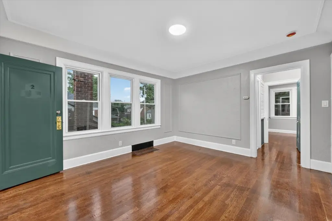
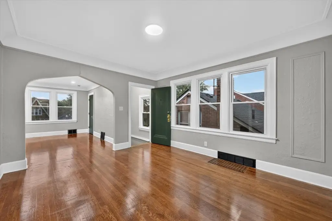
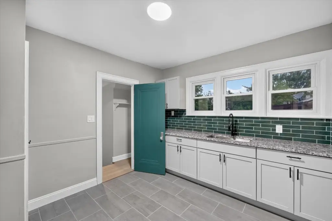
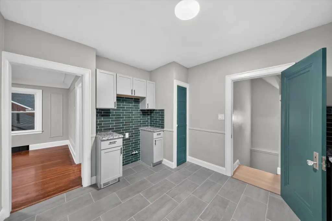
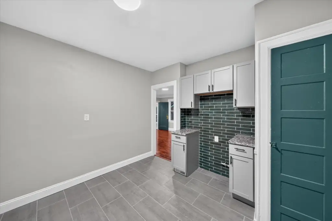
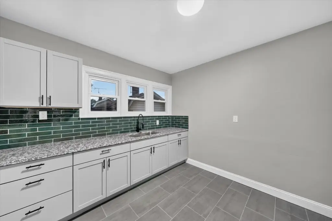
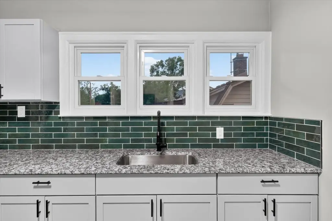
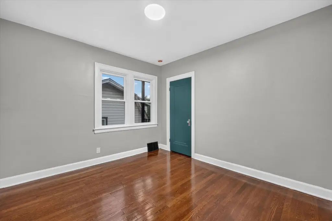
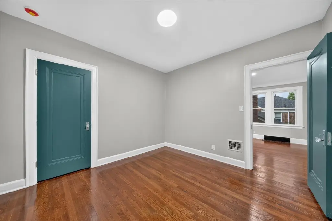
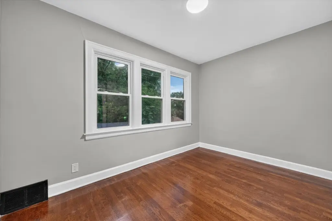
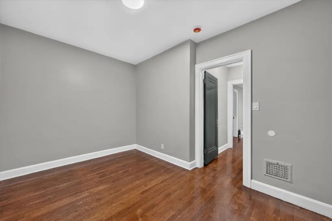
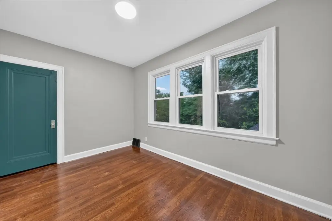
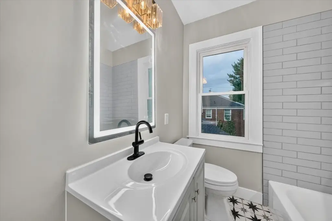
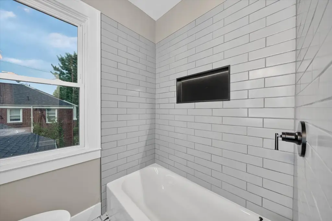
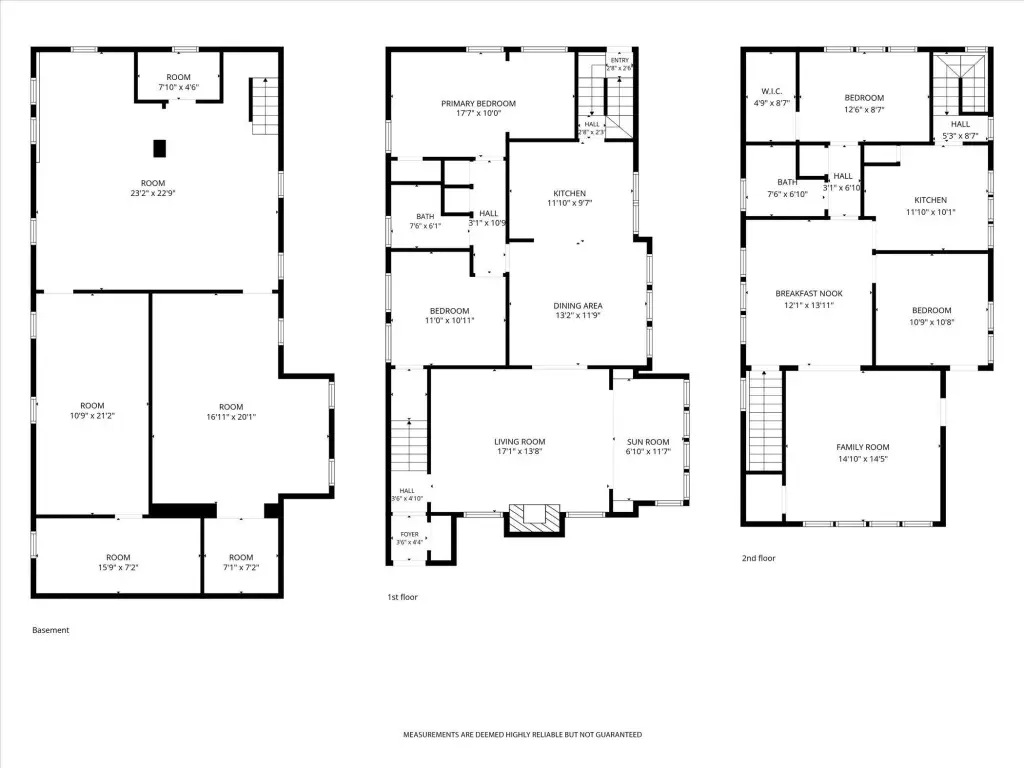
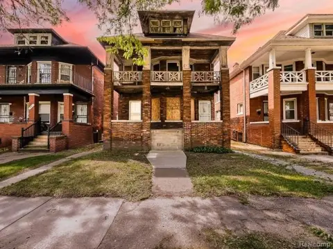
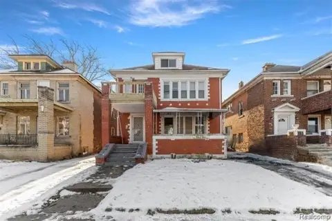
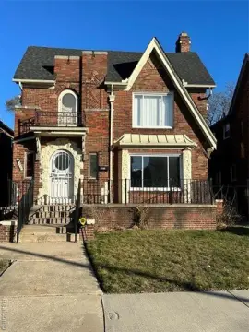
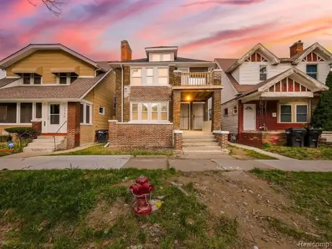
This Detroit duplex, built in 1927, contains upper and lower residences, each with 2 bedrooms and 1 bathroom. Both units have been substantially refreshed with new kitchen cabinetry, tile backsplashes, tile flooring, updated bathrooms, tile showers, and lighted mirrors. Exterior improvements include new siding, black trim, a composition roof, and covered front porches with metal accent roofing.
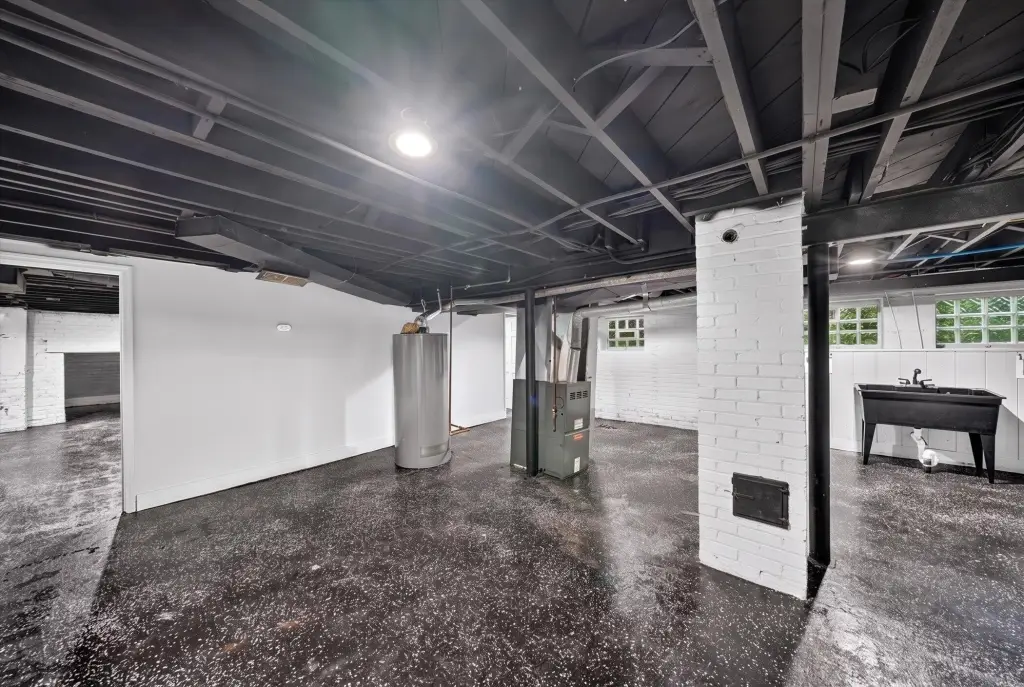
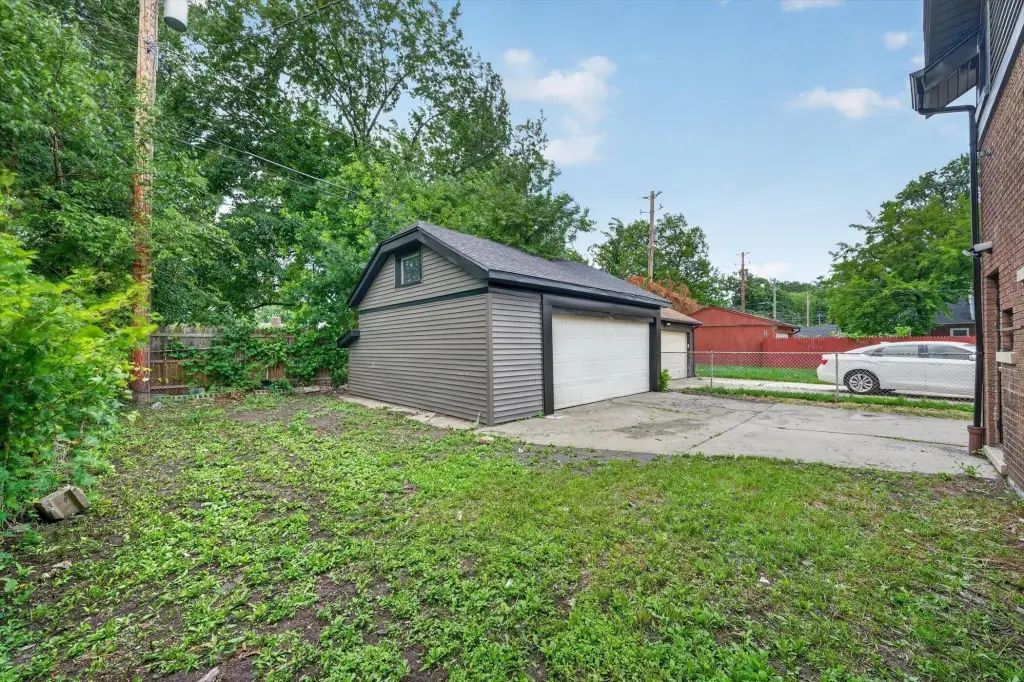
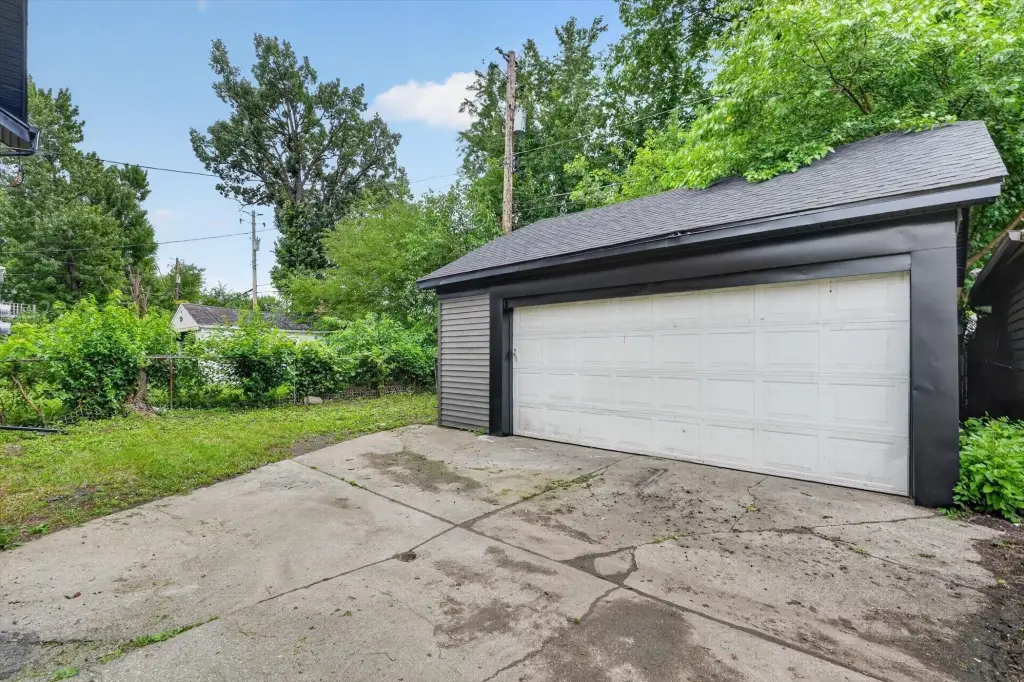
The full partially finished basement provides separate areas for each floor and individual laundry hookups. A detached 2-car garage accompanies the property, along with private backyard space. The 0.11-acre property is served by public sewer and has natural gas available. Located at 5083 Devonshire Road in Detroit, within Wayne County and ZIP code 48224.
The full partially finished basement provides separate areas for each floor and individual laundry hookups. A detached 2-car garage accompanies the property, along with private backyard space. The 0.11-acre property is served by public sewer and has natural gas available. Located at 5083 Devonshire Road in Detroit, within Wayne County and ZIP code 48224.
Key Highlights
- Upper and lower 2‑bedroom, 1‑bathroom layouts
- 0.11‑acre Detroit duplex at 5083 Devonshire Road
- Detached 2‑car garage with private backyard space
Property Analytics
Unlock full access to Insights
Subscribe to Realmo Intelligence
Open Analytics
Current Use
Lease Details
2
Residential units
Location Intelligence
Trade Area within ½ mile
341
Businesses Nearby
Explore this area
Business Placement
Demographics for 48224, MI
39,633
Population
16,786
Households
2.4
Avg Household Size
33
Median Age
14%
College-Educated
84%
High-School Grad
5.8 sq mi
ZIP Area
6,833
Density / Sq Mi
$42,963
Median Household Income
$30,997
Median Earnings
$1,213
Median Rent
$77,900
Median Home Value
Check the figures for this property
Cap Rate, Value Estimation, Potential NOI and more
View Realmo Analytics
Market
Vacancy Rate% for Multifamily in Midwest region

Questions? Ask Rey
Realmo’s AI knows this listing — price, zoning, demand, history. Ask anything.




Frequently Asked Questions
What type of property is this?
Duplex - Two refreshed residences feature new kitchens, renovated baths, covered porches, and separate basement laundry hookups.
Where is this duplex located?
The property is located at 5083 Devonshire Road Detroit, MI.
What is the asking price?
The asking price for this property is $255,000.
What are key features of this property?
This property features: Upper and lower 2‑bedroom, 1‑bathroom layouts; 0.11‑acre Detroit duplex at 5083 Devonshire Road; Detached 2‑car garage with private backyard space


