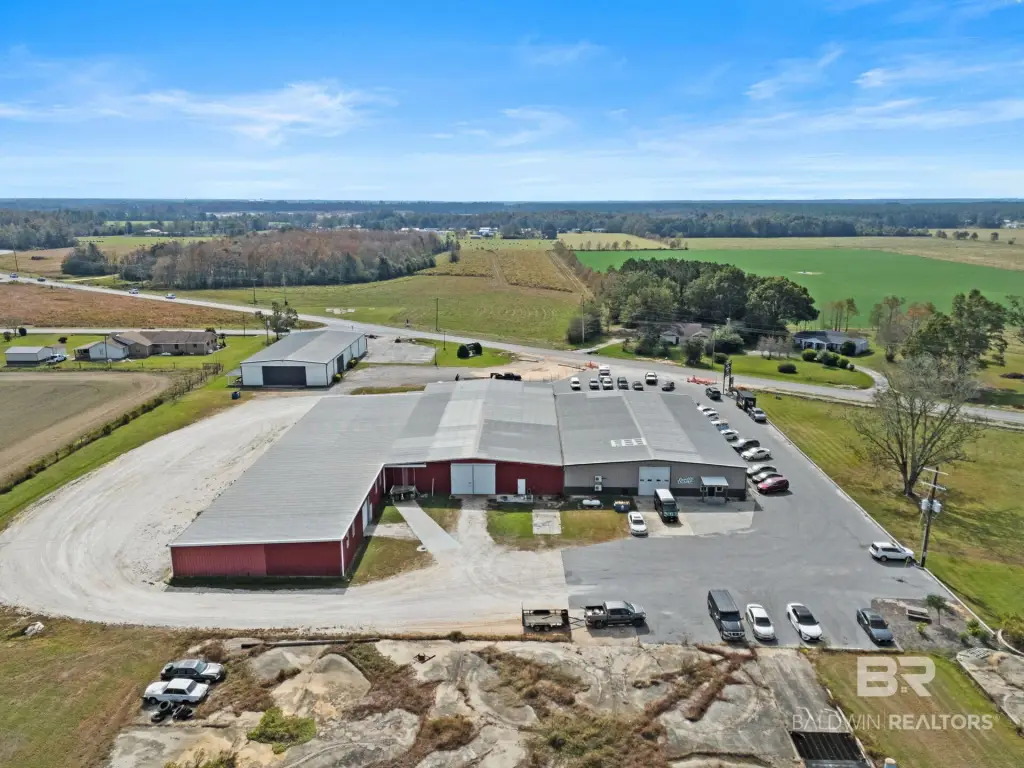
Warehouse With Drive-Through
5080 Jack Springs Road, Atmore, AL 36502
For Lease
New
$5,083/Mo NNN
Commercial Lease, Atmore, AL
Space Size12,200 SF
Days on Market5
Property Features for 5080 Jack Springs Road
General Information
Property type
Property subtype
Zoning
Parking features
Lot features
Directions
Subdivision
Standard status
APN
Additional Details
Drive-In Door Height
Taxes and HOA fees
Tax Description
Tax Annual Amount
Legal Description
Utilities
Utilities
Building Details
Year built
Floors in Building
Flooring type
Roof type
Listing Agency:
PHD Realty, LLC
Listed By:
Taylor Lee · License #100890-1
(251) 368-1063
Added: Nov 3
Changed: Nov 4
Last Checked: Nov 7 at 7:06PM
MLS# 412972
Copyright © 2026 Baldwin REALTORS®. All rights reserved. All information provided by the listing agent/broker is deemed reliable but is not guaranteed and should be independently verified.

Ask AI about this property
Review the available facts, identify missing information and prepare questions for the agent.
Investment Insights
Based on property information with market context.
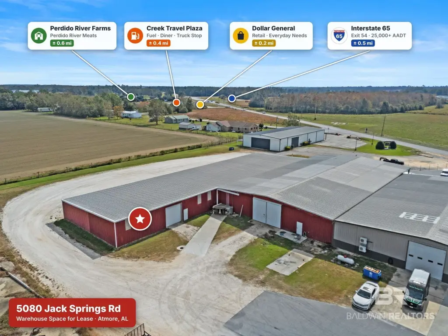
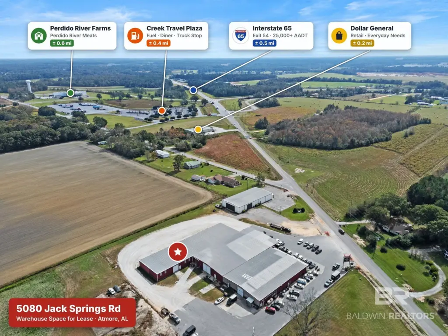
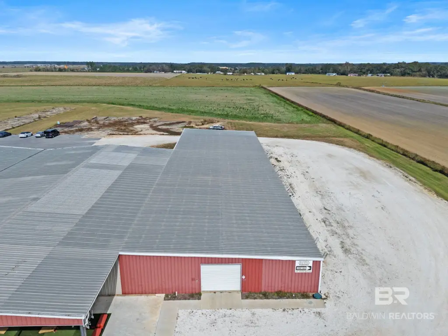
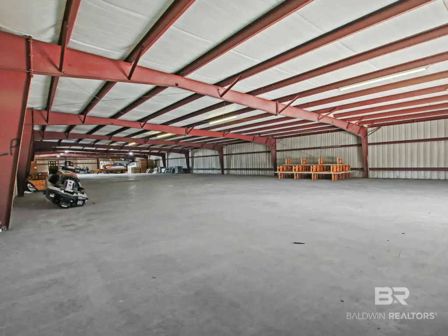
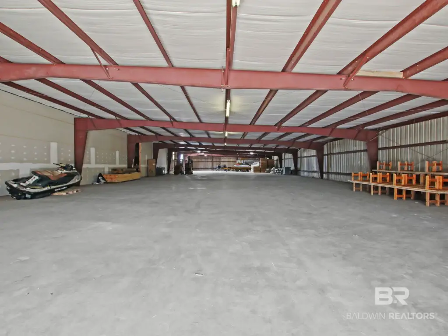
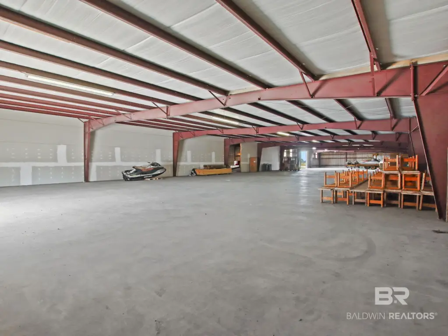
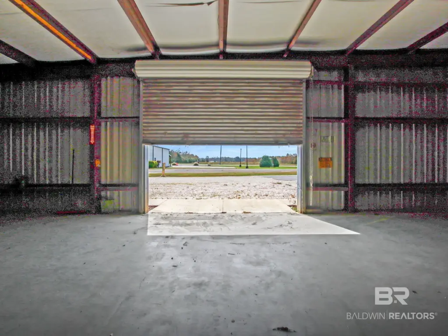
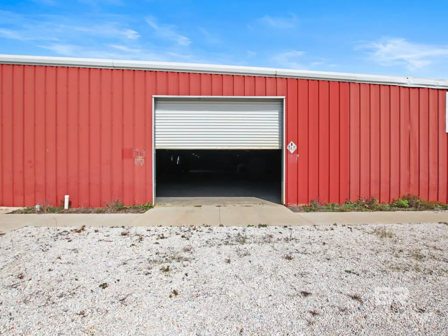
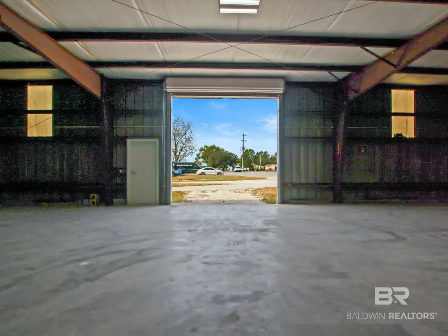
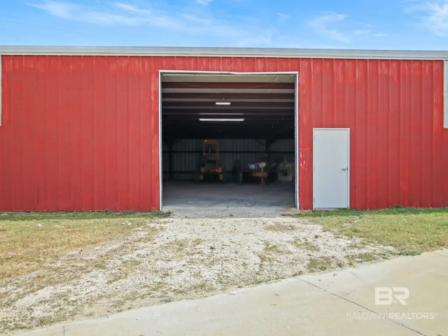
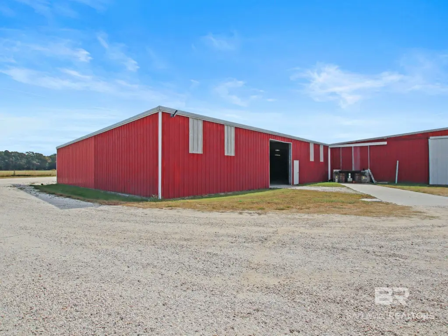
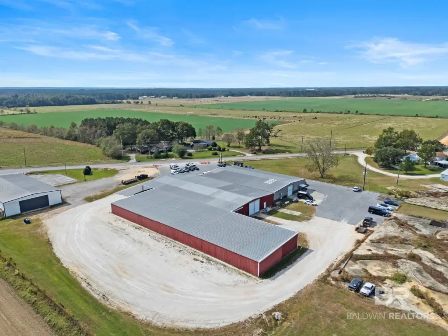
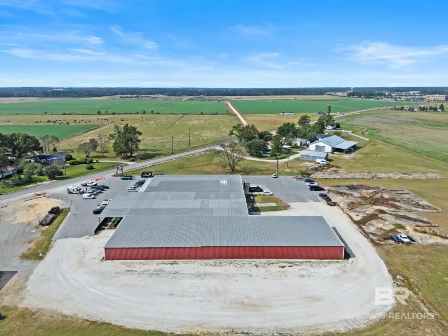
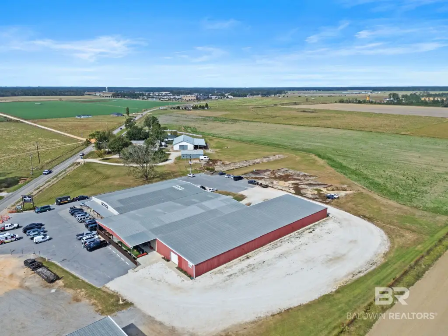
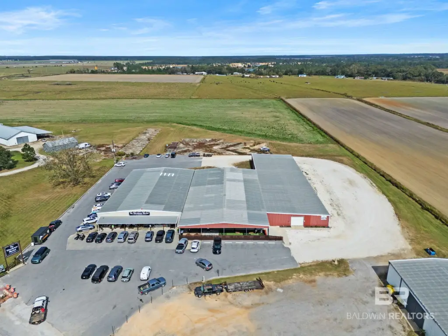
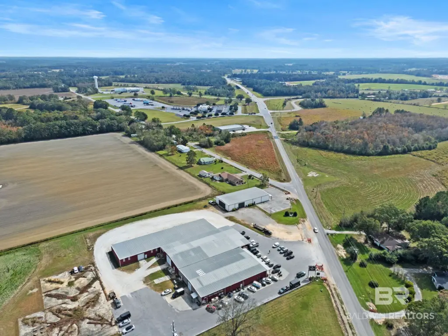
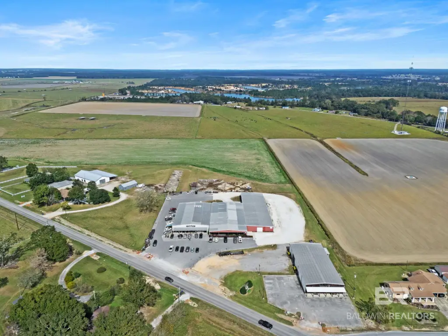
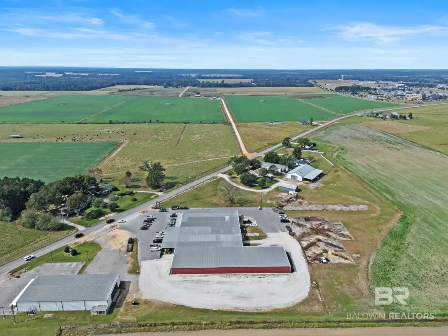
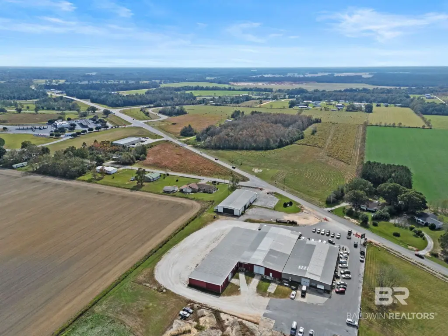
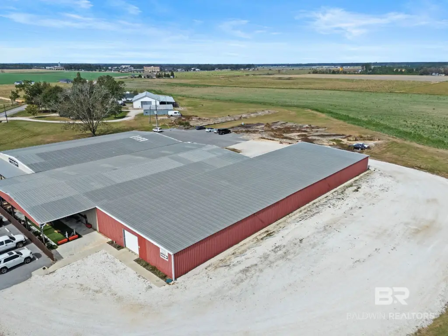
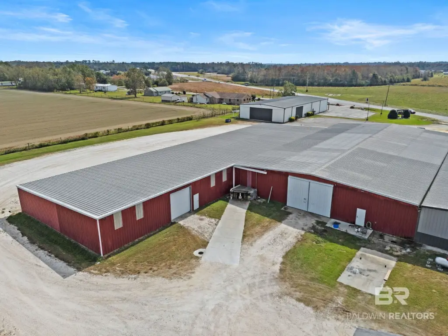
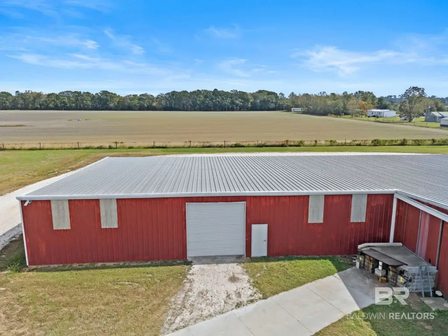
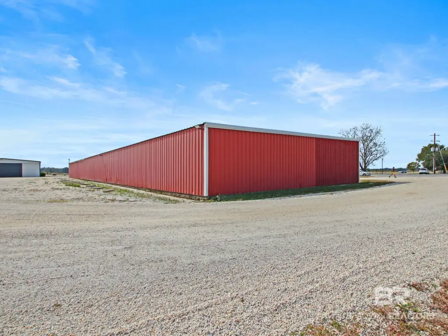
This 12,200+/- SF metal warehouse, built in 1981, has an open interior, concrete flooring and 14-foot ceilings. Two 12-foot roll-up doors sit at opposite ends of the building, creating a drive-through loading layout. Water is available, and a grinder pump is installed at the front-left corner. The property is offered on a NNN lease.
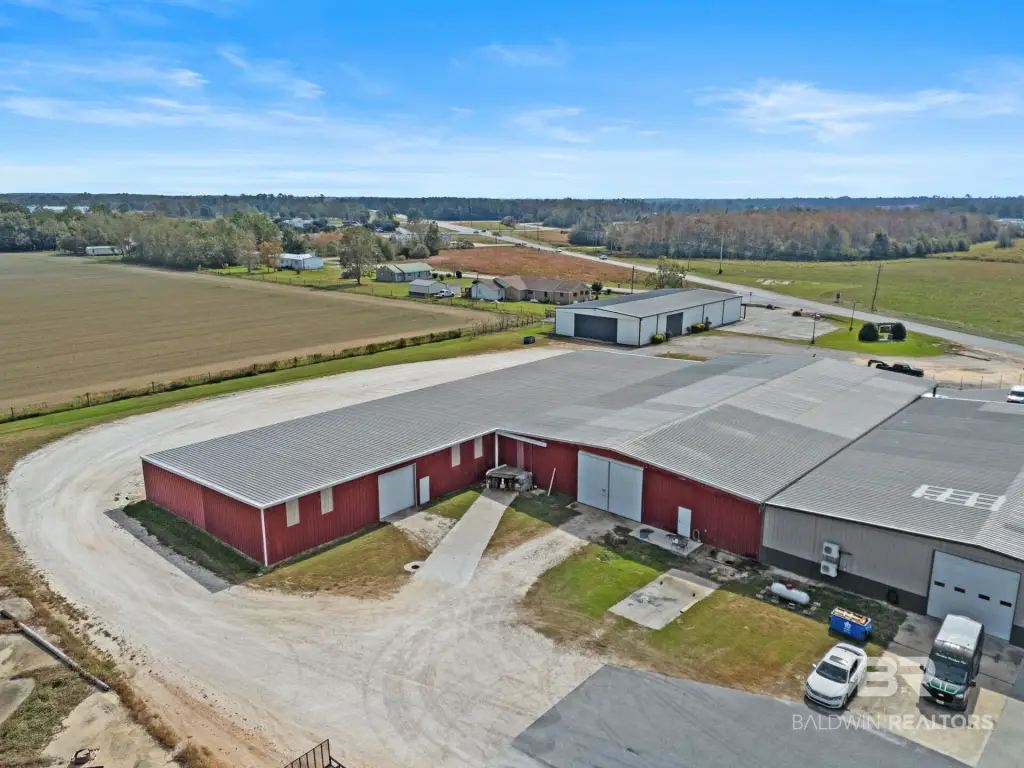
The building is at 5080 Jack Springs Road in Atmore, about 0.4 miles from the I-65 interchange. Reported traffic volumes are 25,000+ AADT on I-65 and 4,500+ AADT on Jack Springs Road. The property is unzoned and outside Atmore city limits, and it lies within a designated Opportunity Zone.
The building is at 5080 Jack Springs Road in Atmore, about 0.4 miles from the I-65 interchange. Reported traffic volumes are 25,000+ AADT on I-65 and 4,500+ AADT on Jack Springs Road. The property is unzoned and outside Atmore city limits, and it lies within a designated Opportunity Zone.
Key Highlights
- 12,200+/- SF metal warehouse with concrete flooring
- 14' ceiling height
- Two 12' roll‑up doors at opposite ends allow drive‑through loading
Property Analytics
Who owns this building?
See the owner, sales and loan history
Open Analytics
Current Use
Lease Details
14 ft
Clear height
2
Drive-in doors
Yes
Highway access
Yes
Paved road access
Yes
Utilities to site
NNN (Triple Net)
Lease Type
Location Intelligence
Trade Area within ½ mile
31
Businesses Nearby
Well-served
Demand for This Use
Explore this area
Business Placement
Demographics for 36502, AL
16,050
Population
7,404
Households
2.2
Avg Household Size
41
Median Age
9%
College-Educated
83%
High-School Grad
330.8 sq mi
ZIP Area
49
Density / Sq Mi
$41,136
Median Household Income
$32,651
Median Earnings
$707
Median Rent
$129,400
Median Home Value
Check the figures for this property
Cap Rate, Value Estimation, Potential NOI and more
View Realmo Analytics
Market
Vacancy Rate% for Industrial in South region



Frequently Asked Questions
What type of property is this?
Warehouse - Open industrial space with end-to-end loading doors is offered on a NNN lease.
Where is this warehouse located?
The property is located at 5080 Jack Springs Road Atmore, AL.
What is the lease rate?
The lease rate is $5,083/Mo.
What are key features of this property?
This property features: 12,200+/- SF metal warehouse with concrete flooring; 14' ceiling height; Two 12' roll‑up doors at opposite ends allow drive‑through loading



