Buildable Home Lot with


For Sale
$775,000
508 E DAVIS Boulevard, Tampa, FL 33606
Land, TAMPA, FL
Property SizeContact for details
Lot Size0.17 Acres
Days on Market142
Property Features for 508 E DAVIS Boulevard
General Information
Property type
Land
Property subtype
Other
Zoning
RS-60
Subdivision
DAVIS ISLANDS PB10 PG52 TO 57
Lot features
Buildable, City Limits, Near Marina, Near Public Transit, Room For Pool, Sidewalk, Paved
Elementary school
Gorrie-HB
Middle school
Wilson-HB
High school
Plant-HB
Directions
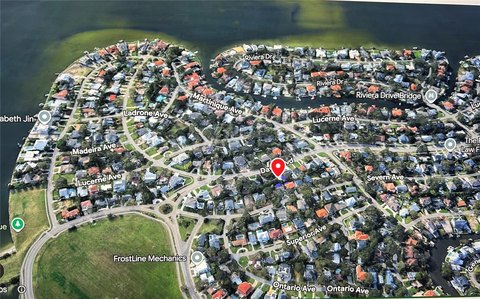
Over Davis Islands Bridge, head south on E Davis Blvd to address; lot will be on R
Standard status
Active
APN
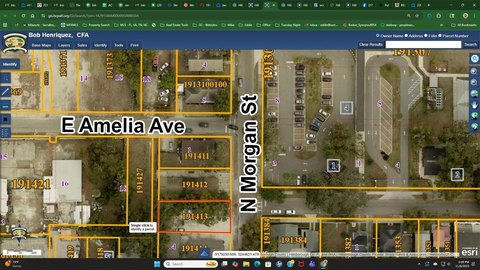
A-25-29-18-509-000092-00018.0
Lot size
0.17 Acres
Taxes and HOA fees
Tax Year
2025
Tax Description
DAVIS ISLANDS PB10 PG52 TO 57 AND PB17 PG5 TO 9 LOT 18 BLOCK 92
Tax Annual Amount
2033
Legal Description
DAVIS ISLANDS PB10 PG52 TO 57 AND PB17 PG5 TO 9 LOT 18 BLOCK 92
Utilities
Utilities
Water Available
Sewer type
Public Sewer
Water source
Public
Listing Agency:
SMITH & ASSOCIATES REAL ESTATE
Listed By:
Traci Burns · License #688917
(813) 839-3800
Added: Jun 15
Changed: Oct 15
Last Checked: Nov 3 at 8:06AM
MLS# TB8520527
Copyright © 2026 Stellar MLS. All rights reserved. All information provided by the listing agent/broker is deemed reliable but is not guaranteed and should be independently verified.

Ask AI about this property
Review the available facts, identify missing information and prepare questions for the agent.
Investment Insights
Based on property information with market context.
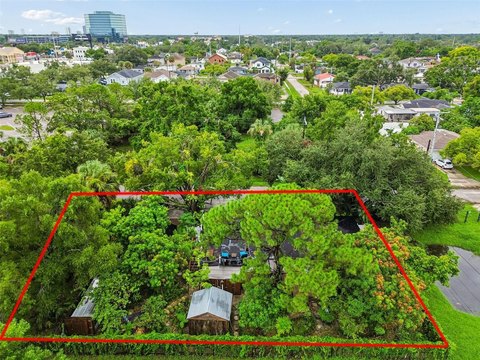
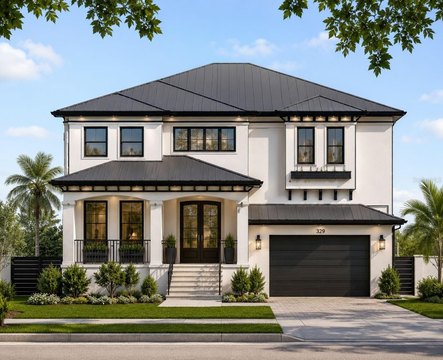
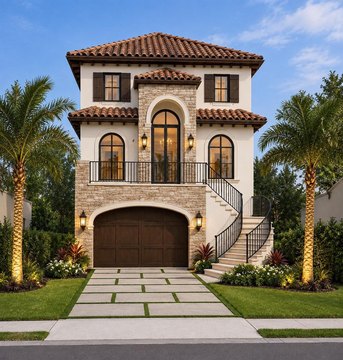
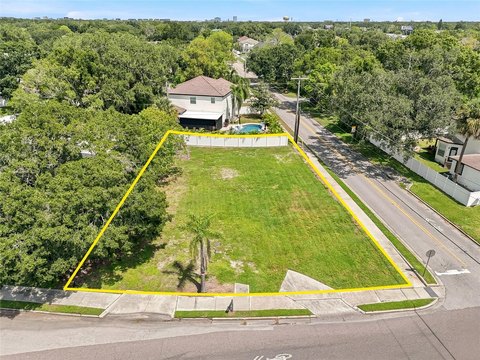
This vacant residential lot is zoned RS-60 and comes with fully engineered custom home plans. The included design contemplates approximately 4,800 sq ft of air-conditioned living, nearly 700 sq ft of outdoor living and veranda space, and about 2,200 sq ft of garage and storage. The property is sized at 0.17 acres and is ready to build under the provided plan set.
The lot is located at 508 E Davis Boulevard on Davis Islands in Tampa. Residents have access to community amenities described in the listing, including a private airport, marina, a public boat ramp with direct bay access, community pool, tennis courts, dog parks, and scenic waterfront walking trails. The listing also references the Gorrie Elementary, Wilson Middle, and Plant High School district.
The listing notes there is no HOA and no CDD fees, offering flexibility for a custom build on this homesite.
The lot is located at 508 E Davis Boulevard on Davis Islands in Tampa. Residents have access to community amenities described in the listing, including a private airport, marina, a public boat ramp with direct bay access, community pool, tennis courts, dog parks, and scenic waterfront walking trails. The listing also references the Gorrie Elementary, Wilson Middle, and Plant High School district.
The listing notes there is no HOA and no CDD fees, offering flexibility for a custom build on this homesite.
Key Highlights
- Buildable homesite on Davis Islands with water available from public utilities and public sewer connection
- Fully engineered custom home plans included: 4,800 sq ft air‑conditioned living plus nearly 700 sq ft outdoor living/veranda
- Plans also include 2,200 sq ft of garage and storage space
Property Analytics
Who owns this building?
See the owner, sales and loan history
Open Analytics
Location Intelligence
Trade Area within ½ mile
321
Businesses Nearby
Explore this area
Business Placement
Demographics for 33606, FL
22,271
Population
10,918
Households
2
Avg Household Size
30
Median Age
77%
College-Educated
98%
High-School Grad
3.3 sq mi
ZIP Area
6,749
Density / Sq Mi
$113,634
Median Household Income
$46,311
Median Earnings
$1,931
Median Rent
$796,000
Median Home Value
Check the figures for this property
Cap Rate, Value Estimation, Potential NOI and more
View Realmo Analytics





Frequently Asked Questions
What type of property is this?
Residential land & home lot - Vacant residential lot in RS-60 zoning with fully engineered custom home plans and no HOA or CDD fees.
Where is this residential land & home lot located?
The property is located at 508 E DAVIS Boulevard Tampa, FL.
What is the asking price?
The asking price for this property is $775,000.
What are key features of this property?
This property features: Buildable homesite on Davis Islands with water available from public utilities and public sewer connection; Fully engineered custom home plans included: 4,800 sq ft air‑conditioned living plus nearly 700 sq ft outdoor living/veranda; Plans also include 2,200 sq ft of garage and storage space



