Medical Office with Exam
For Lease
$26-$29 SF/Yr NNN
507 W Monroe Avenue, Lowell, AR 72745
CommercialLease, Lowell, AR
Space Size1,275 SF - 6,600 SF
Lot Size1.92 Acres
Days on Market306
Property Features for 507 W Monroe Avenue
General Information
Property type
Commercial Lease
Property subtype
Other
Subdivision
Vineyards, The Lowell
Directions
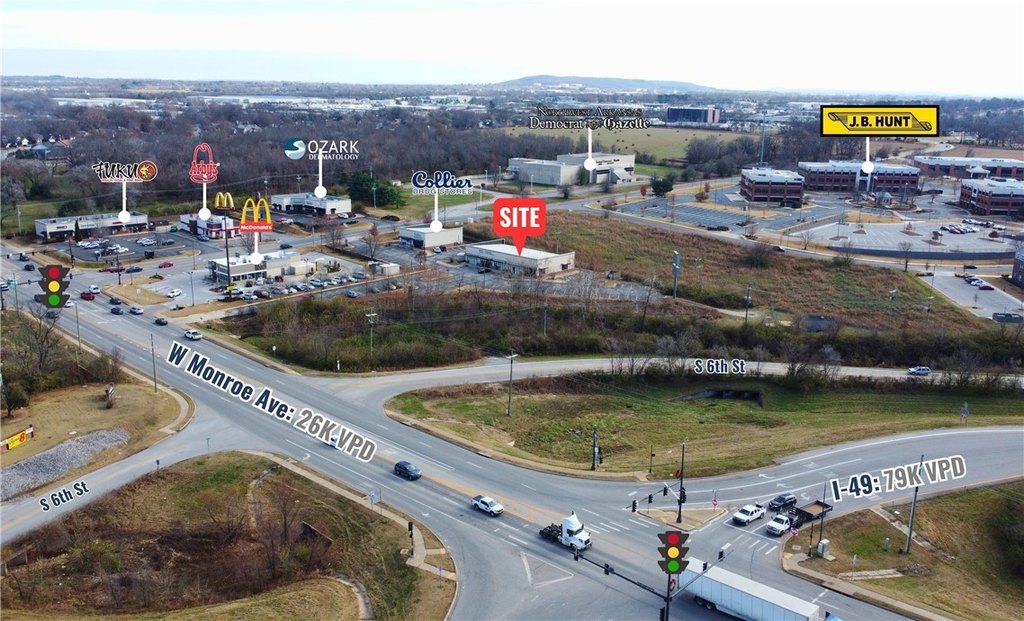
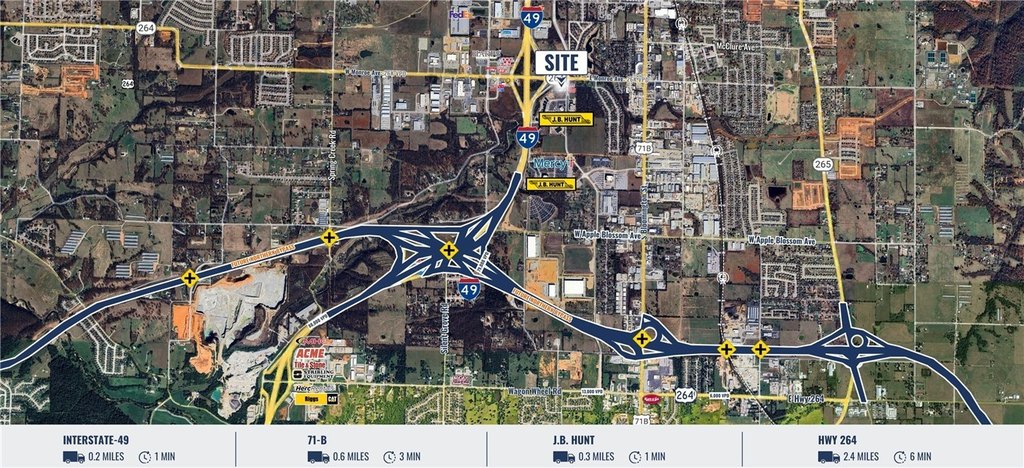
Take the I-49 exit for Monroe Ave (Exit 78). Turn west onto W Monroe Ave. Continue west on W Monroe Ave for about 0.3 miles. The destination, 507 W Monroe Ave, will be on your right.
Standard status
Active
Size
5,325 SF
Lot size
1.92 Acres
Taxes and HOA fees
Tax Annual Amount
22476
Expense value
11537
Expense
SecurityDeposit
Expense freq.
One Time
Amenities
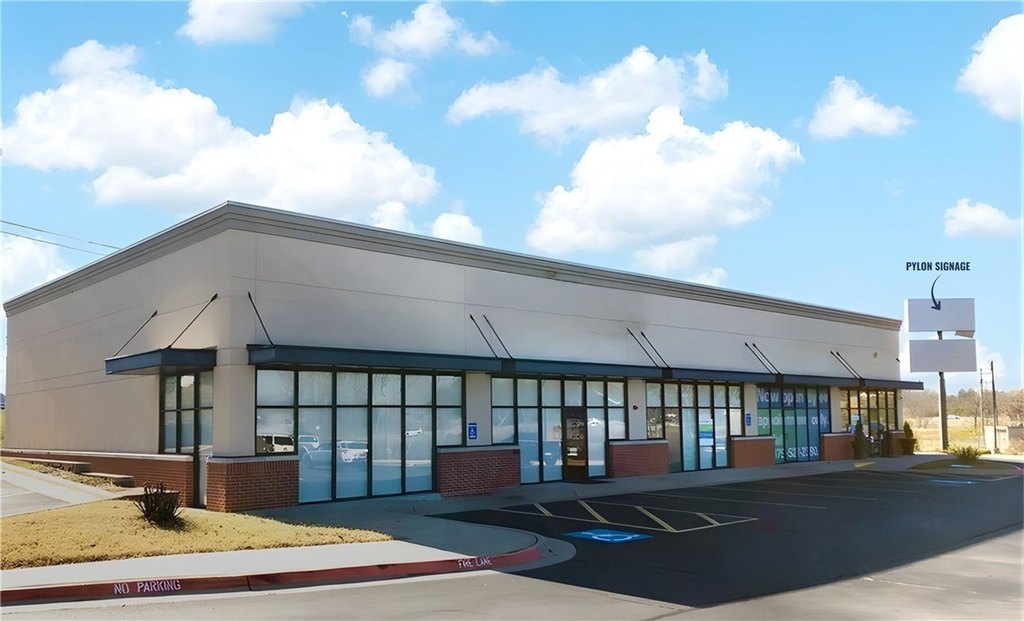
large pylon signage
Building Details
Year built
2018
Listing Agency:
Focus Commercial Real Estate
(479) 254-7000
Listed By:
Corey Fuhrman · License #AB00081934
(479) 504-2034
Added: Dec 15, 2025
Changed: Sep 6
Last Checked: Oct 17 at 10:06AM
MLS# 1331330
Copyright © 2026 ArkansasONE MLS. All rights reserved. All information provided by the listing agent/broker is deemed reliable but is not guaranteed and should be independently verified.

Ask AI about this property
Review the available facts, identify missing information and prepare questions for the agent.
Investment Insights
Based on property information with market context.
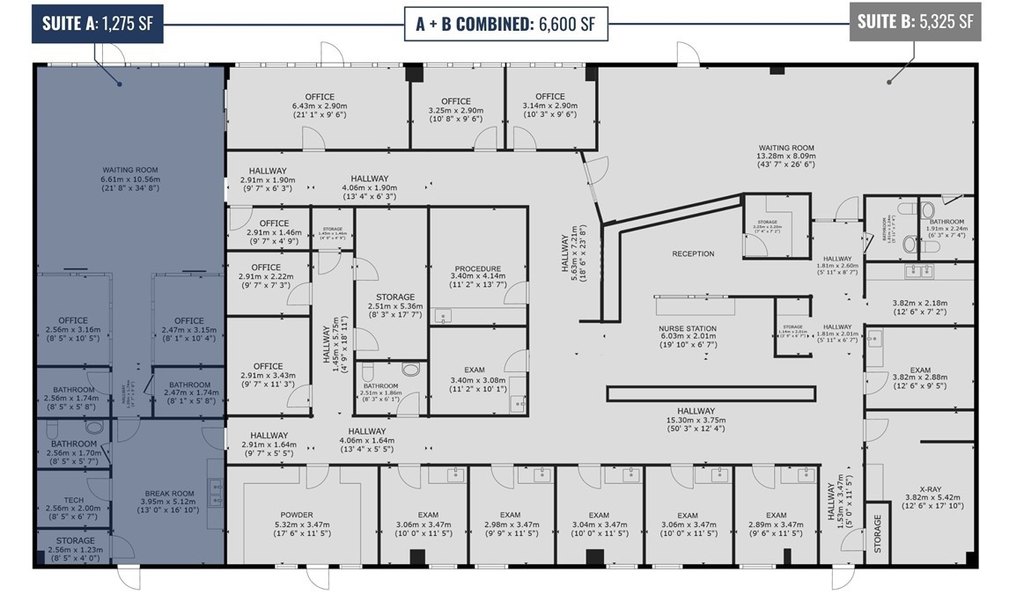
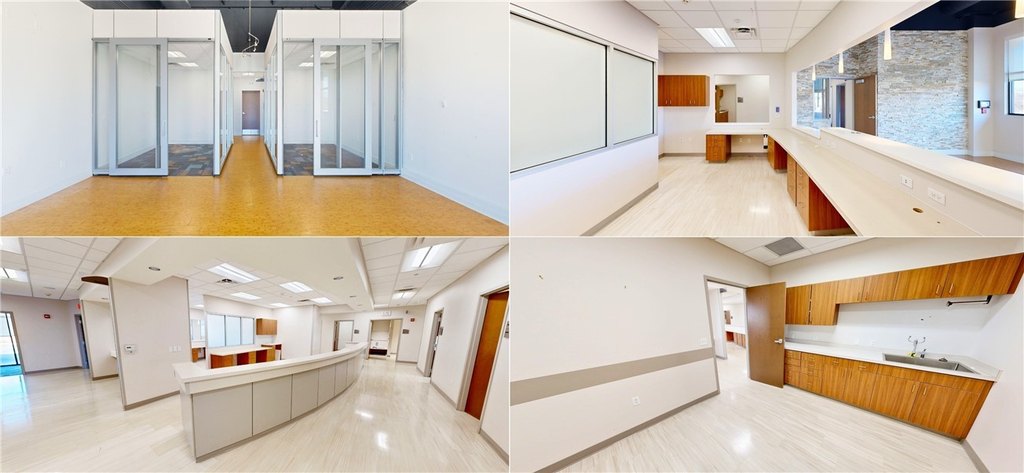
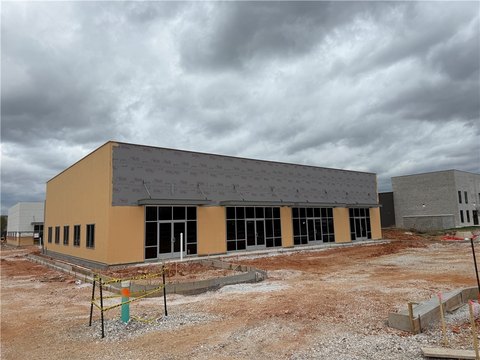
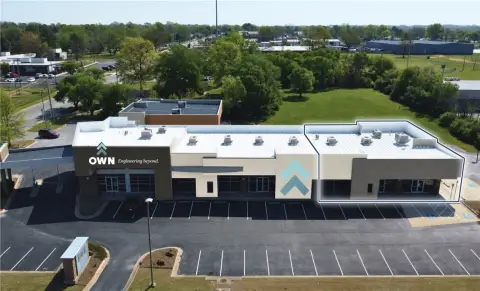
This medical office property in Lowell offers a purpose-built layout for healthcare operations, including seven exam rooms, an X-ray room, and a separate procedure room. Available configurations range from 1,275 SF to 6,600 SF, with Space A at 1,275 SF, Space B at 5,325 SF, or the full building at 6,600 SF. The building was constructed in 2018 and sits on 1.92 acres.
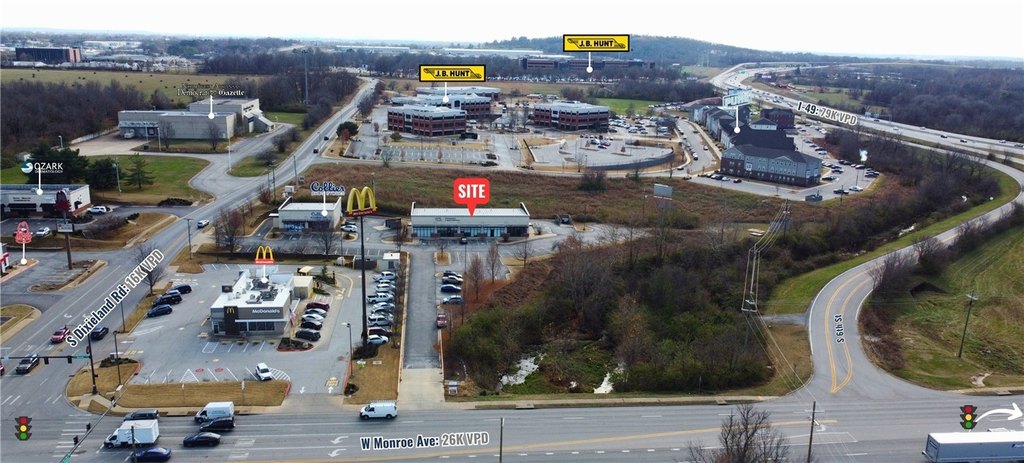
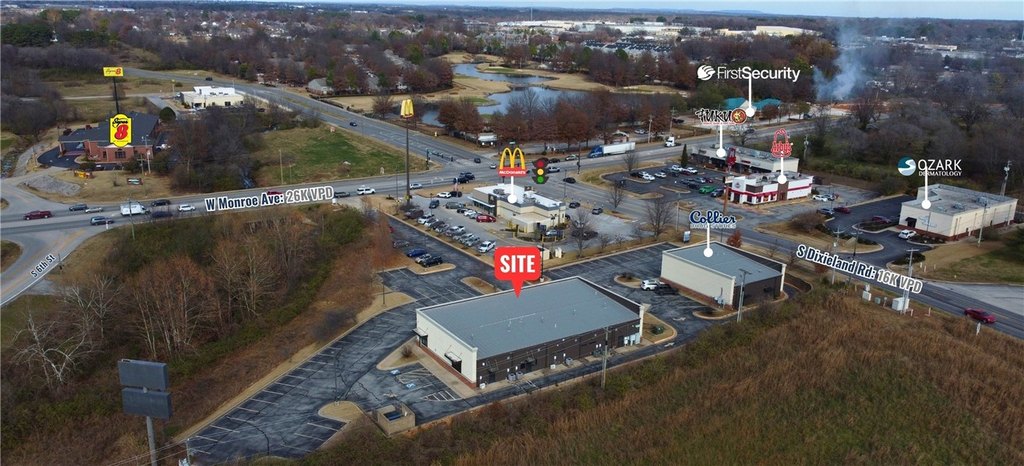
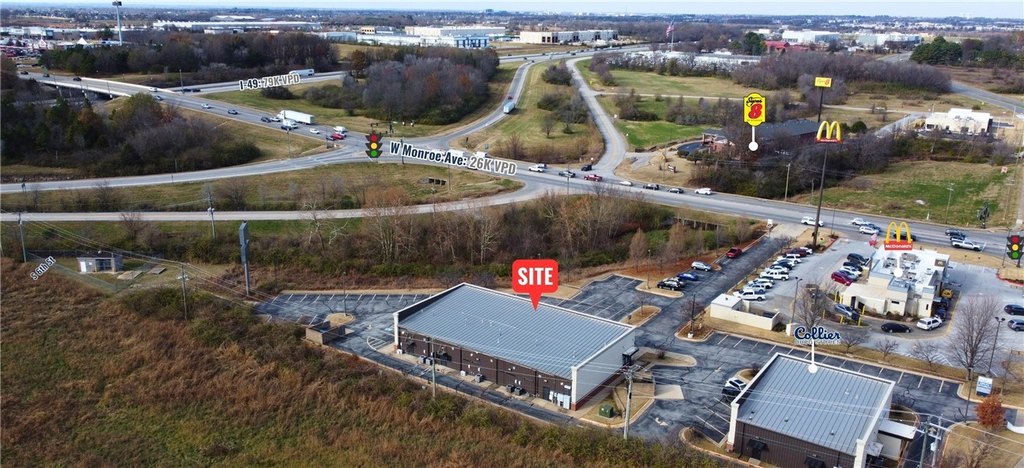
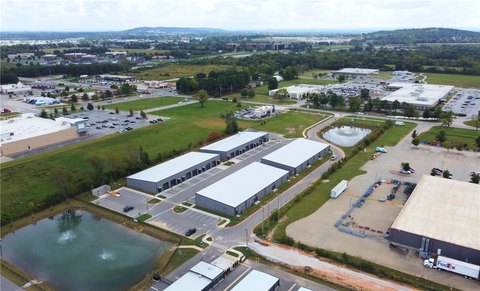
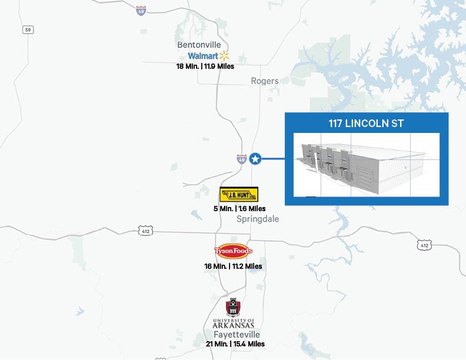
The property is positioned directly off I-49 and next to the J.B. Hunt campus, with exposure along W Monroe Avenue. Large pylon signage is included, providing a prominent identification feature for occupants. NNN lease terms apply to the available spaces.
The property is positioned directly off I-49 and next to the J.B. Hunt campus, with exposure along W Monroe Avenue. Large pylon signage is included, providing a prominent identification feature for occupants. NNN lease terms apply to the available spaces.
Key Highlights
- Seven exam rooms, an X‑ray room, and a dedicated procedure room
- Available configurations from 1,275‑6,600 SF
- Space A: 1,275 SF; Space B: 5,325 SF; entire building: 6,600 SF
Property Analytics
Unlock full access to Insights
Subscribe to Realmo Intelligence
Open Analytics
Current Use
Lease Details
Yes
Highway access
NNN (Triple Net)
Lease Type
Location Intelligence
Trade Area within ½ mile
579
Businesses Nearby
Well-served
Demand for This Use
Explore this area
Business Placement
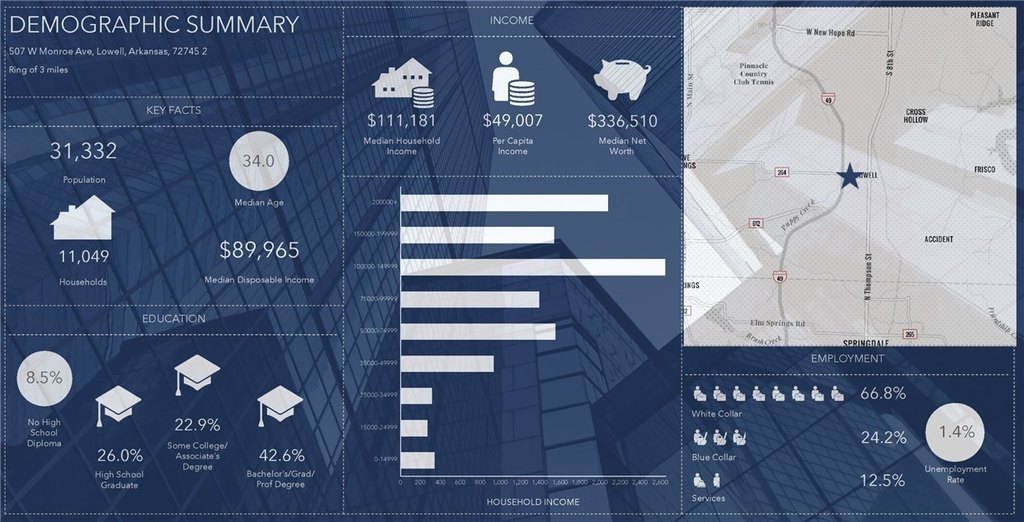
Demographics for 72745, AR
13,371
Population
5,324
Households
2.5
Avg Household Size
35
Median Age
26%
College-Educated
85%
High-School Grad
31.8 sq mi
ZIP Area
420
Density / Sq Mi
$88,958
Median Household Income
$49,144
Median Earnings
$1,119
Median Rent
$255,700
Median Home Value
Check the figures for this property
Cap Rate, Value Estimation, Potential NOI and more
View Realmo Analytics
Market
Lease Benchmarks for Lowell, AR
$27.2 /SF/Yr
Avg Asking Price
$26–$29 /SF/Yr
Price Range
3,771 SF
Avg Space Size
This space is priced 1% above the average of $27.2 /SF/Yr.
Vacancy Rate% for Office in South region





Similar Off Market Nearby
- Meenen Dennis DVM — 109 Commercial Ave, Lowell, AR 72745
- Lowell Vet Center — 109 Commercial Ave, Lowell, AR 72745
Frequently Asked Questions
What type of property is this?
Medical Office Space - Built-out healthcare space with exam, imaging, and procedure areas near I-49 in Lowell.
Where is this medical office space located?
The property is located at 507 W Monroe Avenue Lowell, AR.
What is the lease rate?
The lease rate is $26 SF/Yr.
What are key features of this property?
This property features: Seven exam rooms, an X‑ray room, and a dedicated procedure room; Available configurations from 1,275‑6,600 SF; Space A: 1,275 SF; Space B: 5,325 SF; entire building: 6,600 SF


