New-Construction
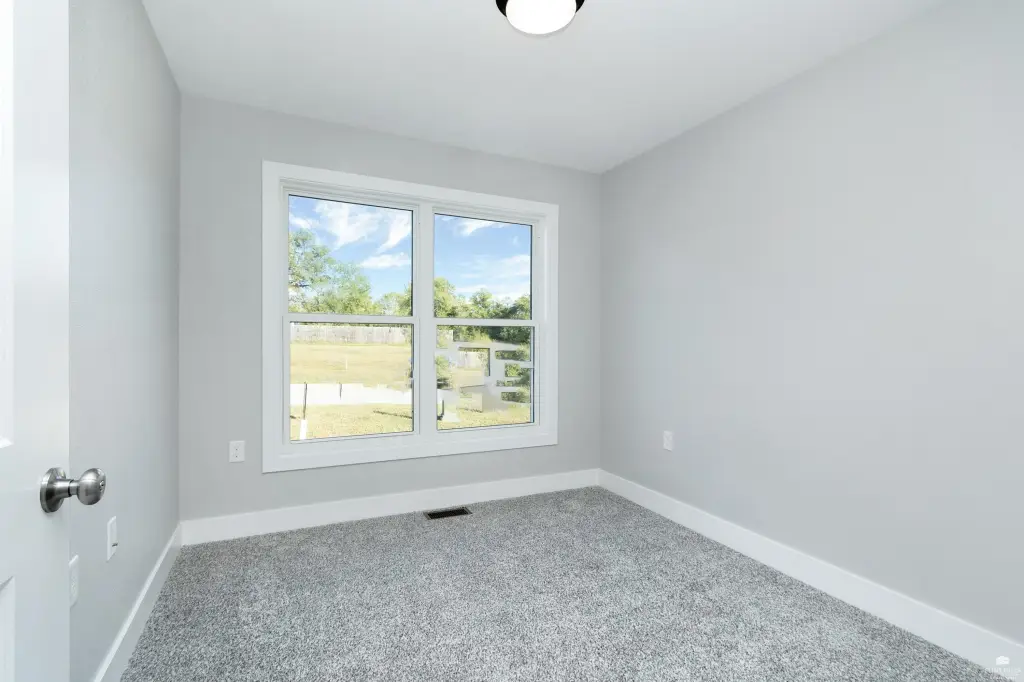
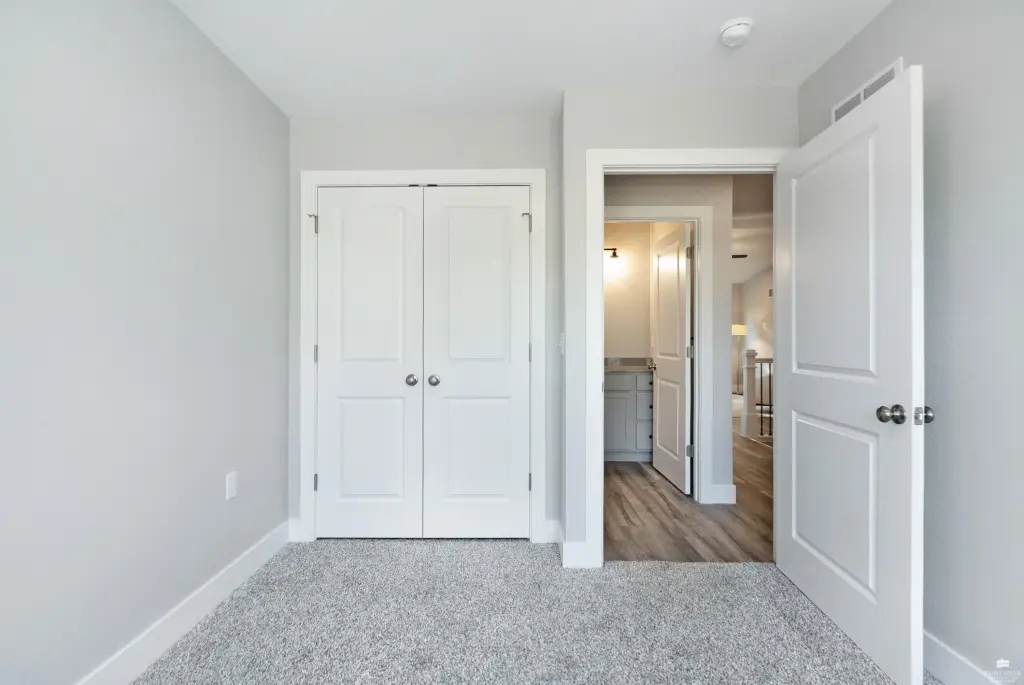
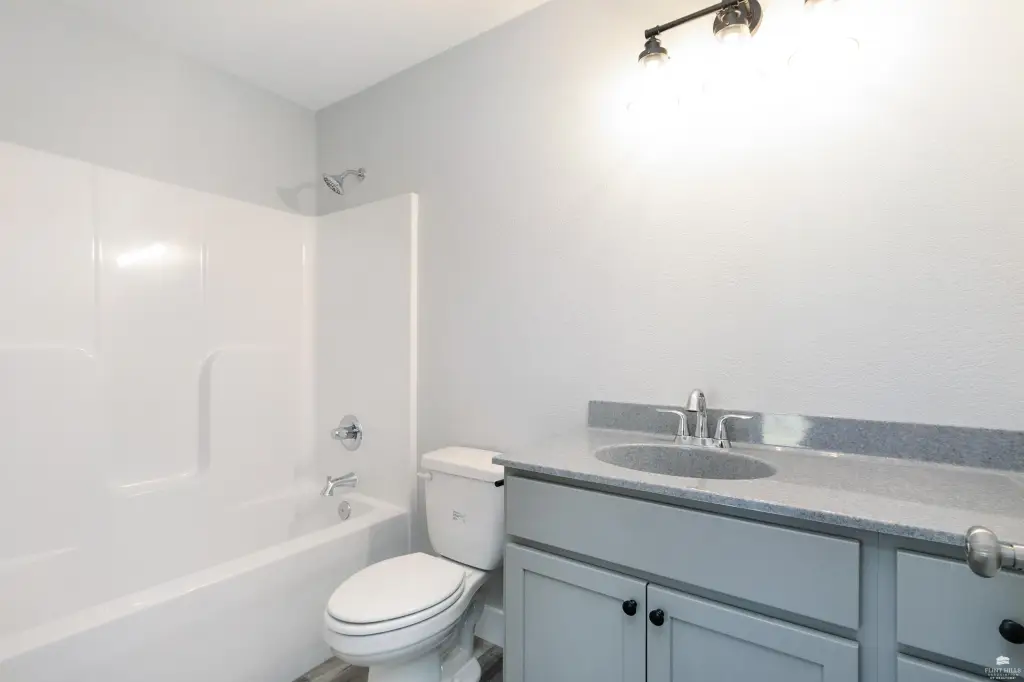
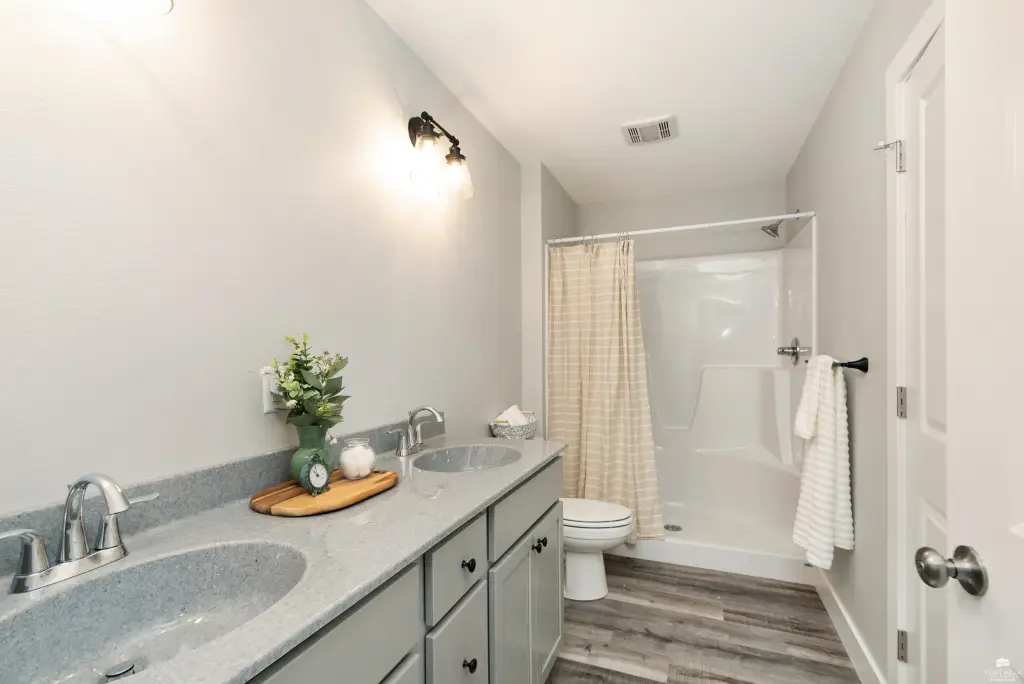
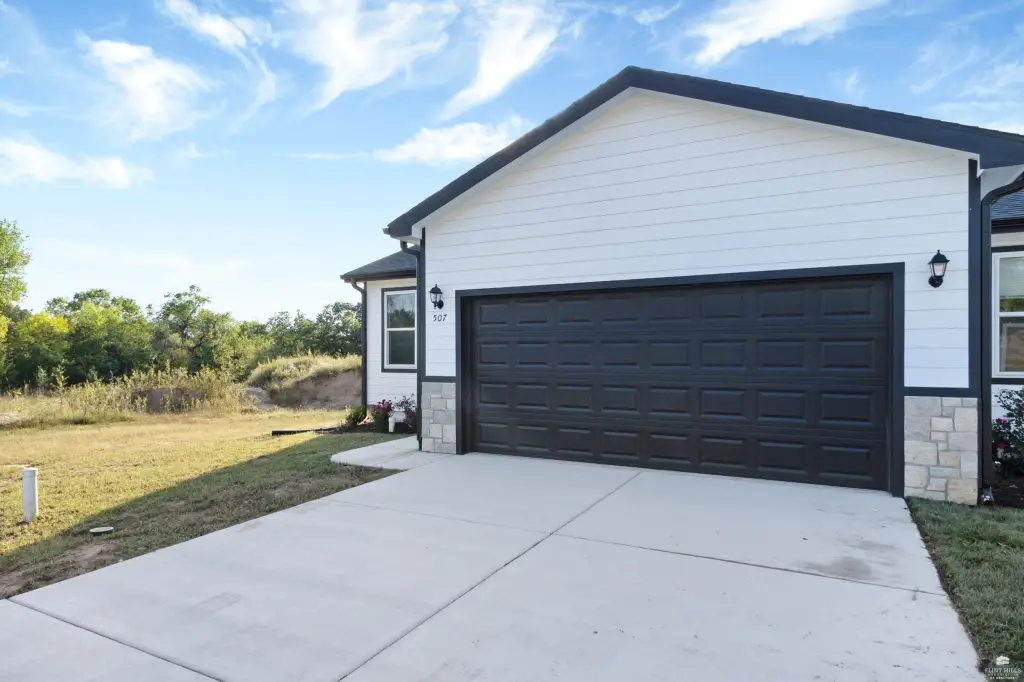
For Sale
$269,900
507 Shady Oak Drive, St George, KS 66535
Residential, St. George, KS
Property Size2,322 SF
Lot Size0.18 Acres
Price / SF$116.24
Days on Market140
Property Features for 507 Shady Oak Drive
General Information
Property type
Residential
Property subtype
Duplex
Bedrooms
2
Bathrooms
2
Full bathrooms
2
Rooms
Bathroom 2, Bedroom 2, Bedroom 1, Laundry Room, Bathroom 1, Family Room, Basement, Laundry Room, Dining Room
Patio and Porch features
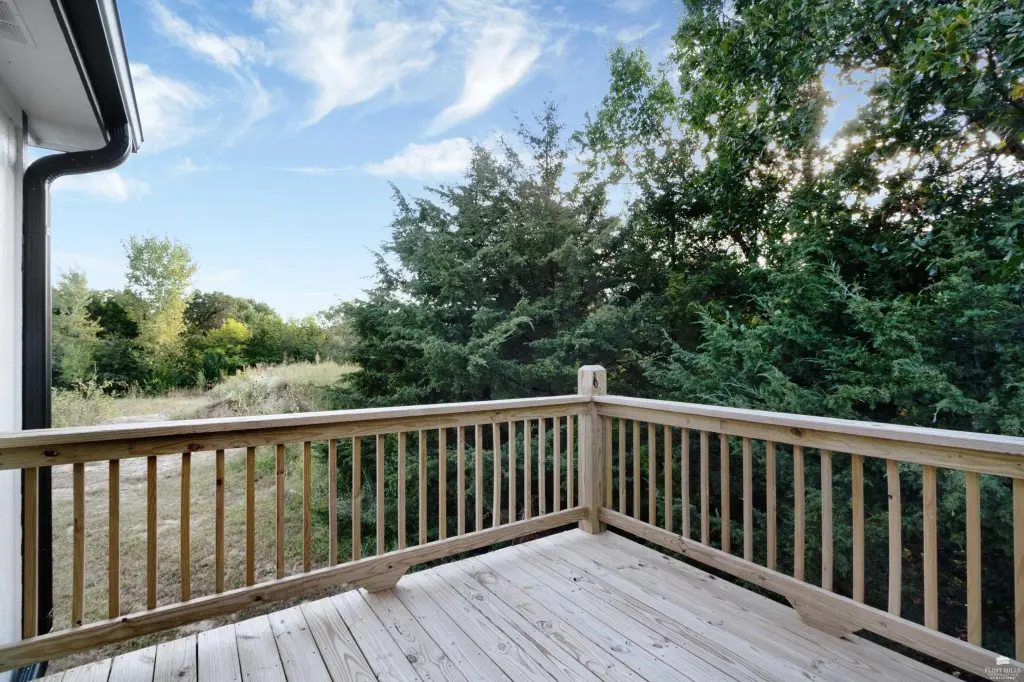
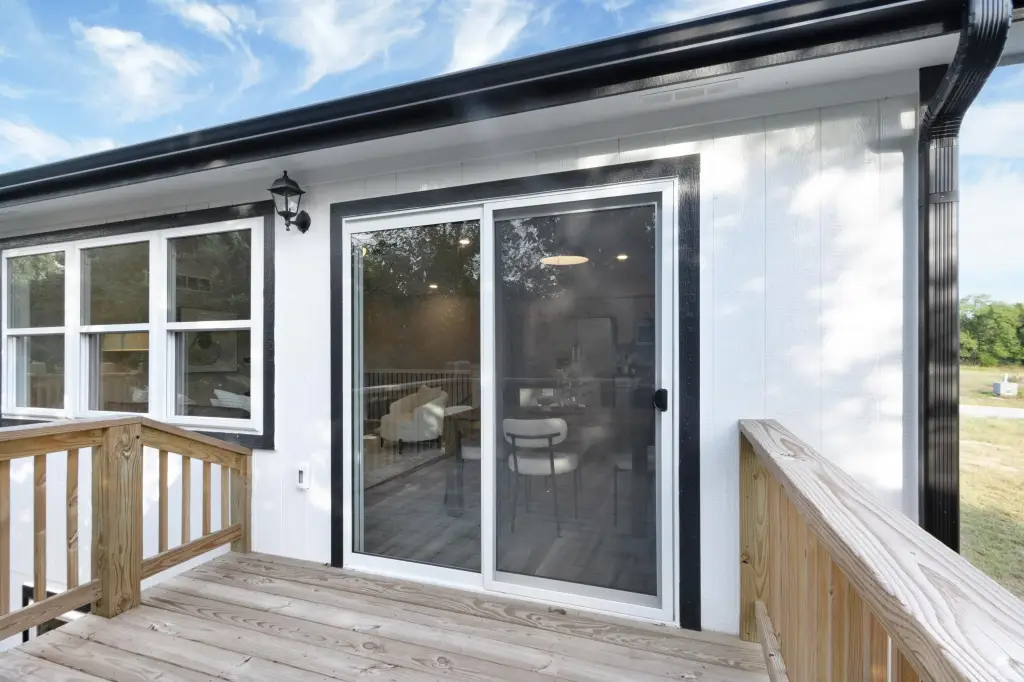
Deck
Interior features
Breakfast Bar, Garage Door Opener(s), Kitchen Island, Primary Bathroom, Primary Bedroom Walk-In Closet, Vaulted Ceiling(s), Ceiling Fan(s), Formal Dining
Exterior features
Deck
Basement
Sump Pump, Partially Finished, Daylight
Subdivision
Grand Oak Addition
Elementary school district
Rock Creek
Middle school district
Rock Creek
High school district
Rock Creek
Standard status
Active
Size
2,322 SF
Lot size
0.18 Acres
Taxes and HOA fees
Tax Year
2025
Tax Description
Lot 4B, Grand Oak Addition Unit 1, To The City of ST. George, Pottawatomie, County, KS
Tax Annual Amount
5584
Legal Description
Lot 4B, Grand Oak Addition Unit 1, To The City of ST. George, Pottawatomie, County, KS
Utilities
Heating system
Natural Gas
Cooling system
Central Air, Ceiling Fan(s)
Building Details
Year built
2024
Building materials
Hardboard Siding
Architectural style
Ranch
Listing Agency:
ERA High Pointe Realty · ERA Real Estate
(785) 539-3737
Listed By:
Ellen Meyer Jumpponen
(785) 410-3820
Added: May 22
Changed: Sep 15
Last Checked: Oct 8 at 12:06AM
MLS# 20261370
Copyright © 2026 Flint Hills Association of REALTORS. All rights reserved. All information provided by the listing agent/broker is deemed reliable but is not guaranteed and should be independently verified.
Investment Insights
Based on property information with market context.
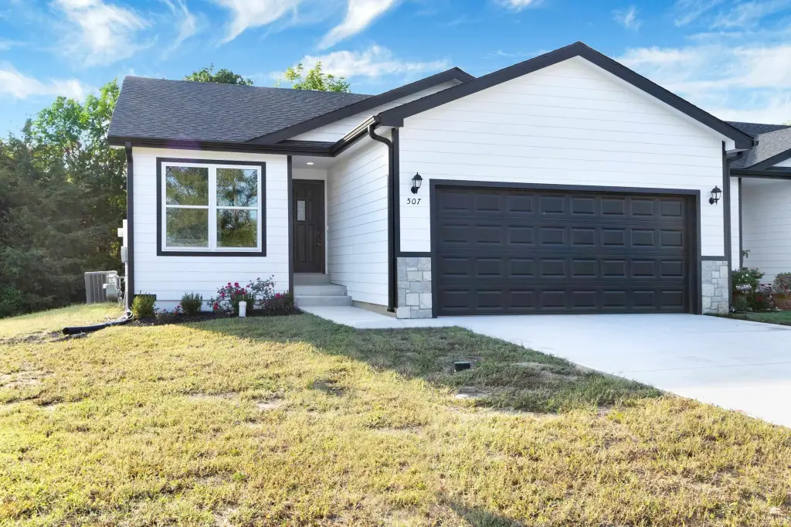
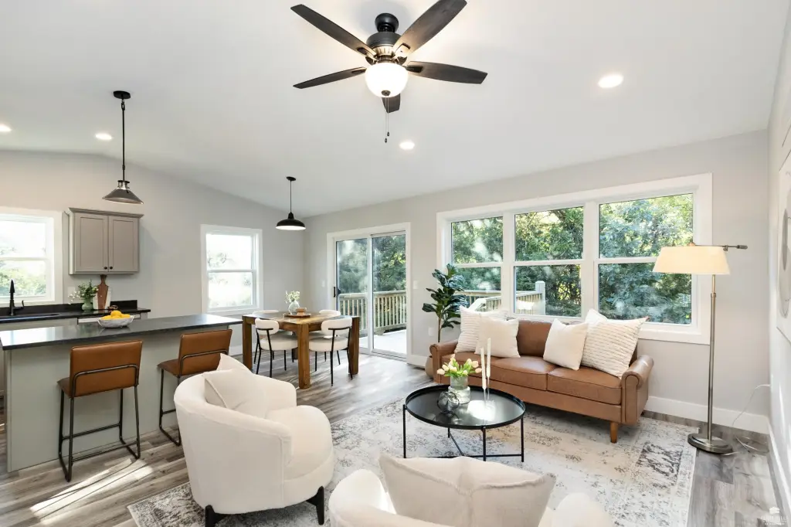
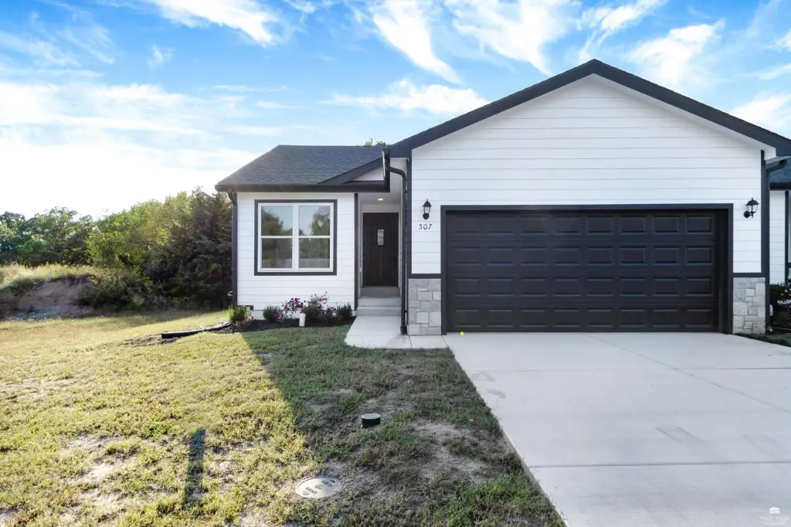
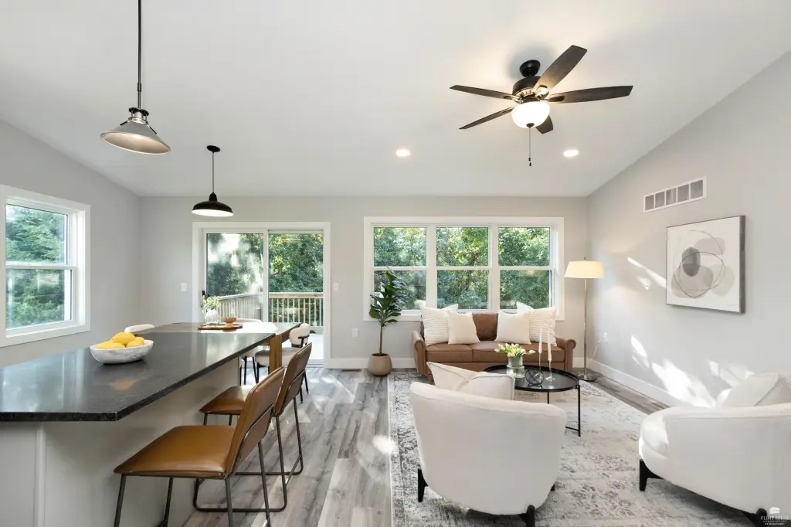

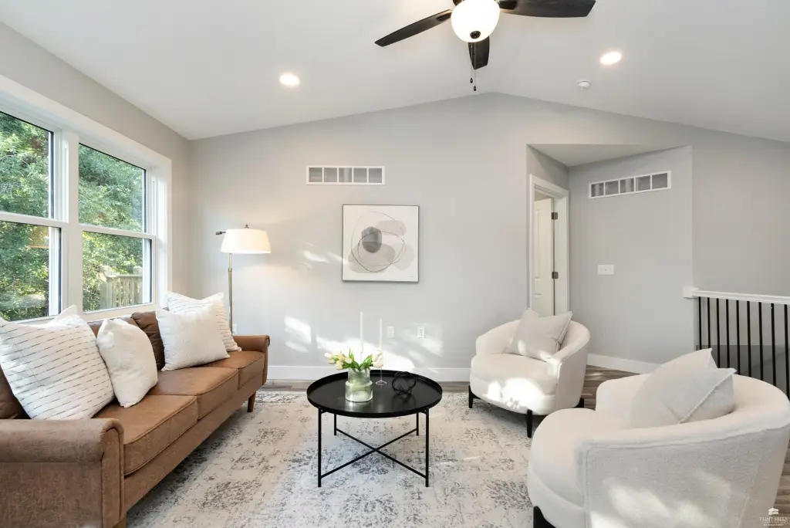
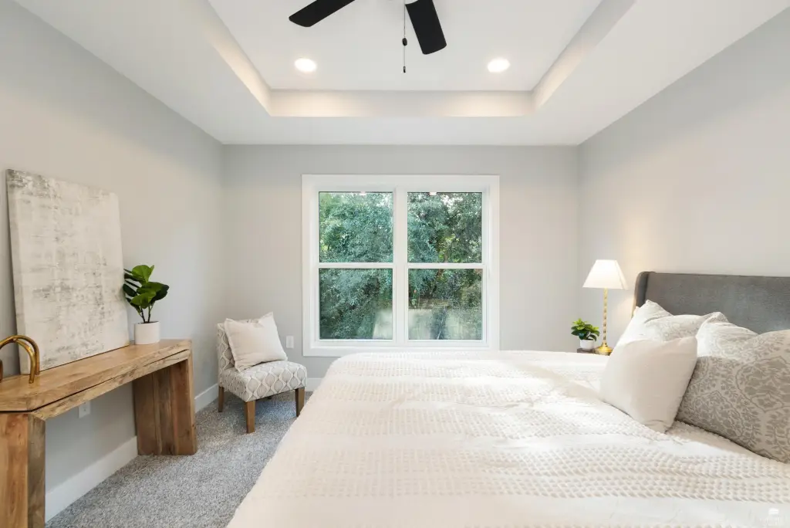
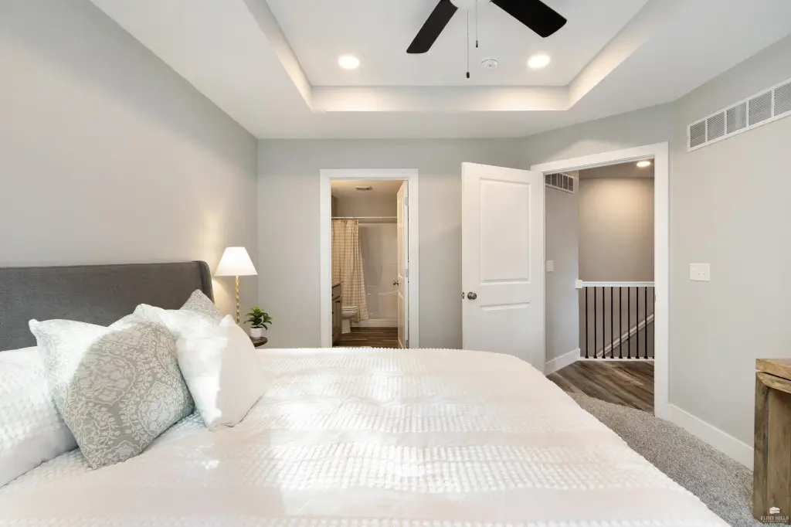
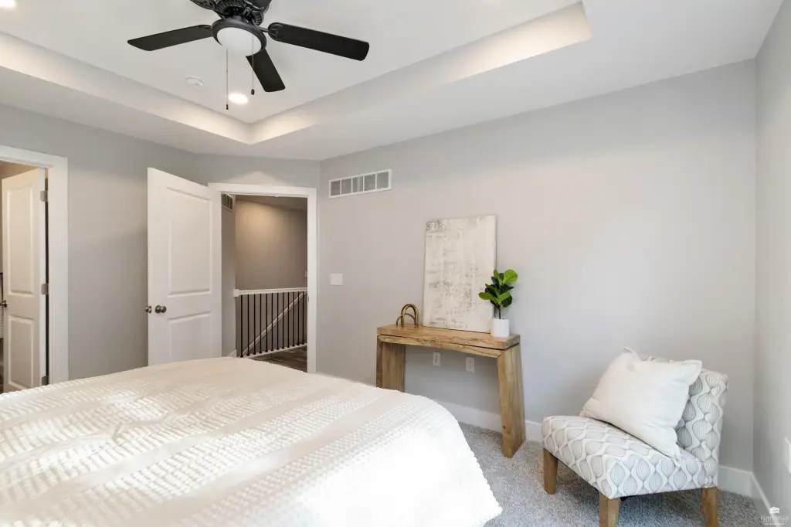
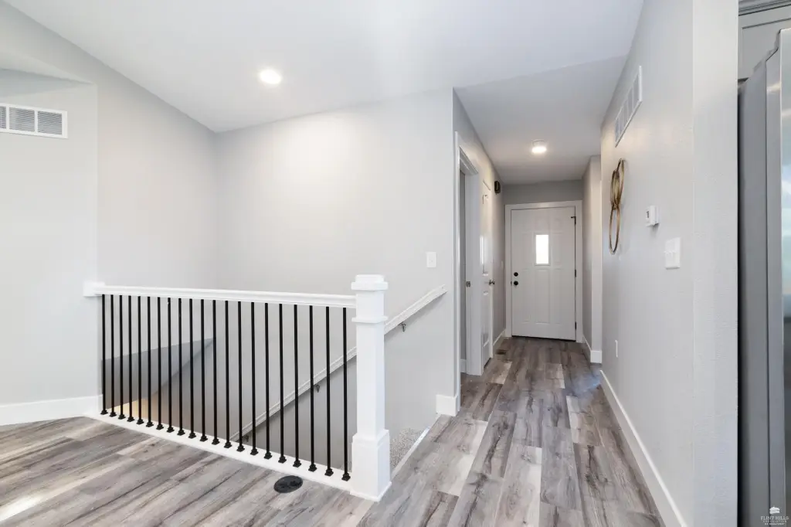
Built in 2024, this ranch-style duplex property offers 2,322 square feet of interior space on a 0.18-acre lot. The layout includes an open living area, formal dining, family room, laundry room, and two bedrooms and bathrooms identified in the room details. A vaulted living room ceiling, natural-gas heating, central air, and ceiling fans support everyday comfort.
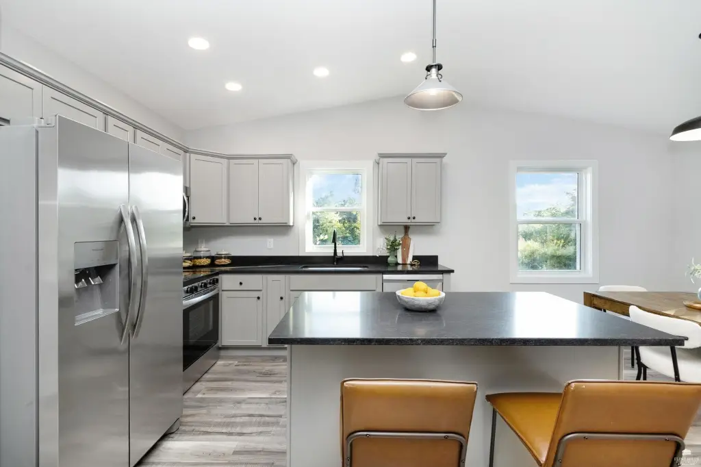
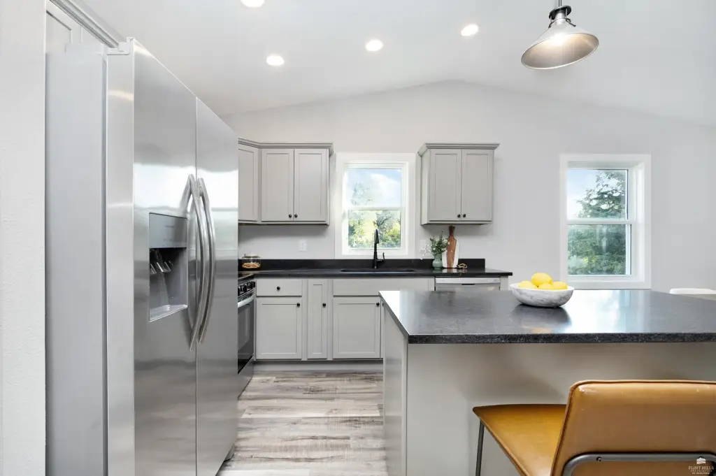
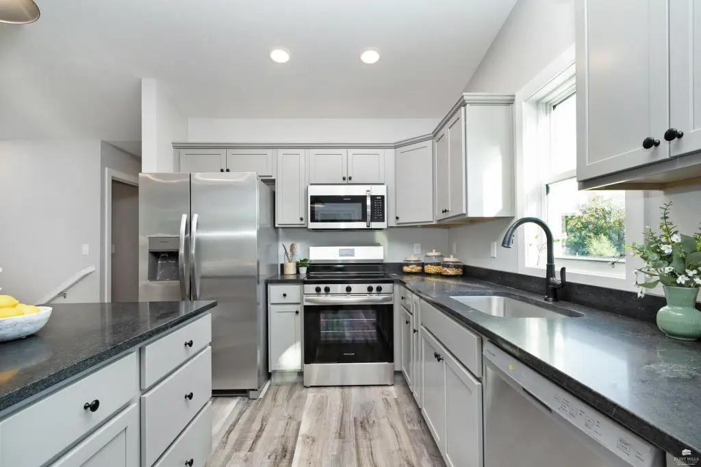
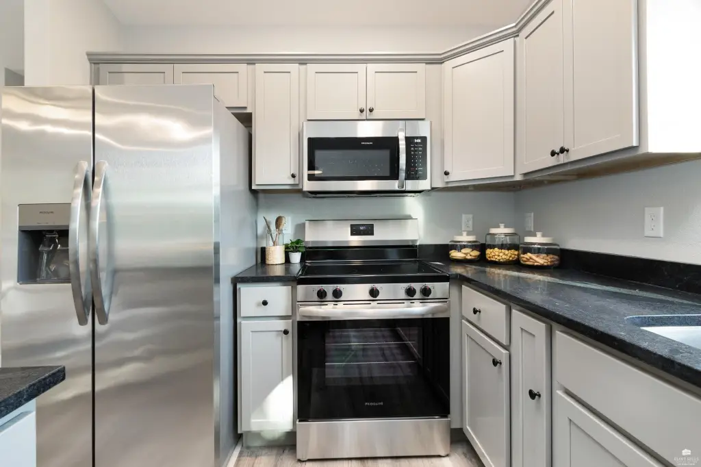
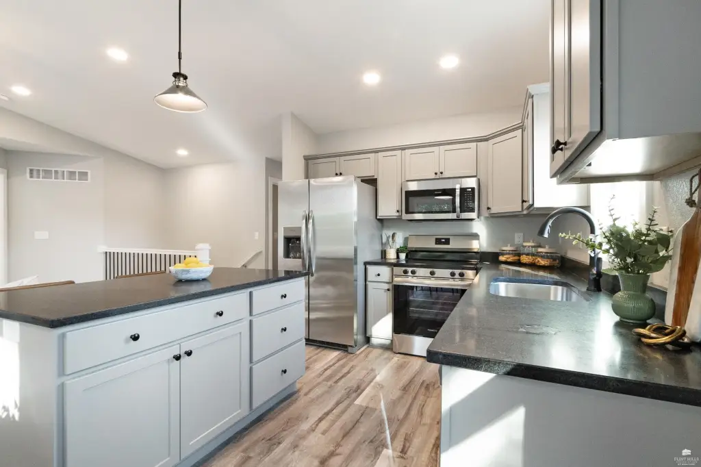
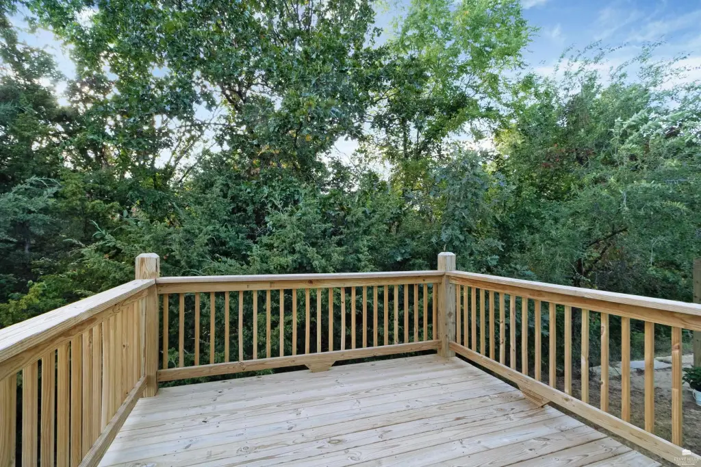
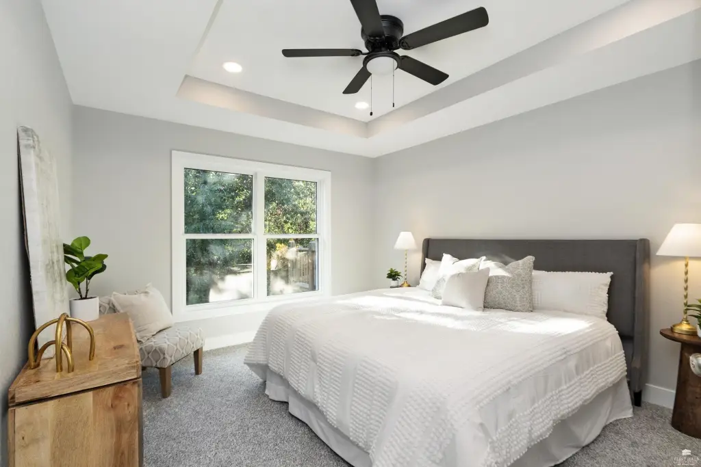
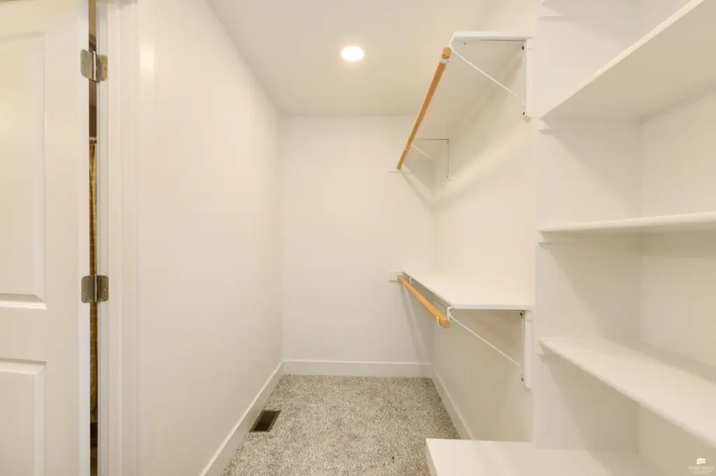
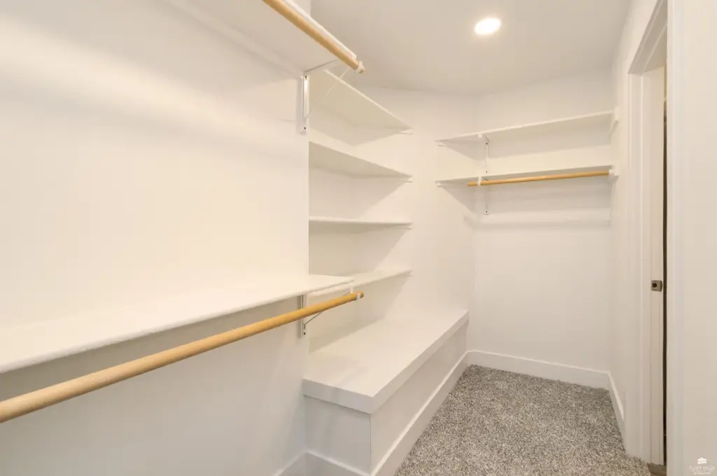
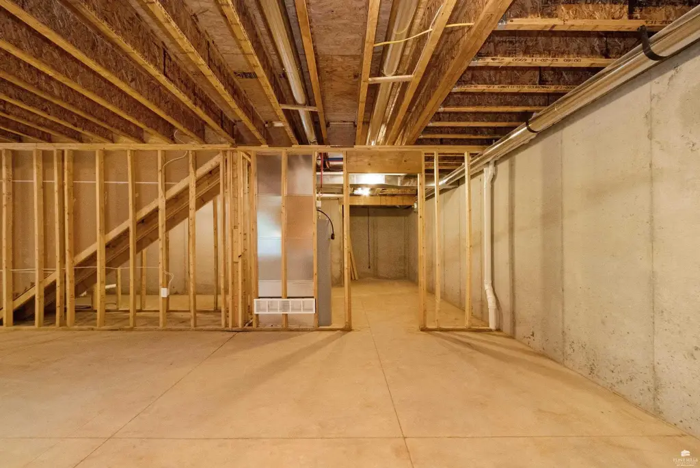
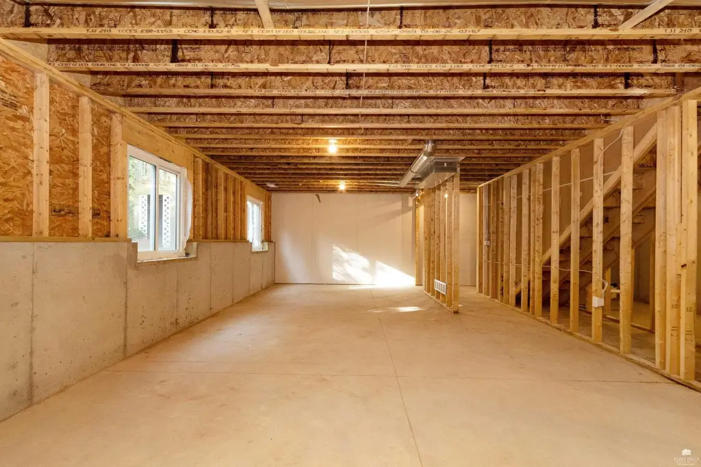
The kitchen is equipped with granite countertops, a center island, breakfast bar, stainless steel appliances, and substantial cabinetry. The primary suite includes an en suite bathroom with a double vanity, walk-in shower, and 60-square-foot walk-in closet with built-in shelving and storage. A deck extends the usable outdoor area, while the property’s private tree-line setting provides wooded views. The basement may be finished with buyer input for an additional cost.
The kitchen is equipped with granite countertops, a center island, breakfast bar, stainless steel appliances, and substantial cabinetry. The primary suite includes an en suite bathroom with a double vanity, walk-in shower, and 60-square-foot walk-in closet with built-in shelving and storage. A deck extends the usable outdoor area, while the property’s private tree-line setting provides wooded views. The basement may be finished with buyer input for an additional cost.
Key Highlights
- 2024 construction with 2,322 square feet of interior space
- 0.18‑acre lot with private tree‑line views
- Ranch‑style layout with vaulted living room ceiling
Property Analytics
Current Use
Location Intelligence
Trade Area within ½ mile
48
Businesses Nearby
Explore this area
Business Placement
Demographics for 66535, KS
3,276
Population
1,722
Households
1.9
Avg Household Size
36
Median Age
39%
College-Educated
98%
High-School Grad
41.7 sq mi
ZIP Area
79
Density / Sq Mi
$75,869
Median Household Income
$43,667
Median Earnings
$1,160
Median Rent
$211,500
Median Home Value
Market
Vacancy Rate% for Multifamily in Midwest region

Questions? Ask Rey
Realmo’s AI knows this listing — price, zoning, demand, history. Ask anything.
Frequently Asked Questions
What type of property is this?
Duplex - Ranch-style property with an open interior, vaulted living room, modern kitchen, and private wooded views.
Where is this duplex located?
The property is located at 507 Shady Oak Drive St George, KS.
What is the asking price?
The asking price for this property is $269,900.
What are key features of this property?
This property features: 2024 construction with 2,322 square feet of interior space; 0.18‑acre lot with private tree‑line views; Ranch‑style layout with vaulted living room ceiling


