Updated R-3 Multi-Family
507 S 6th Street Murray, KY 42071
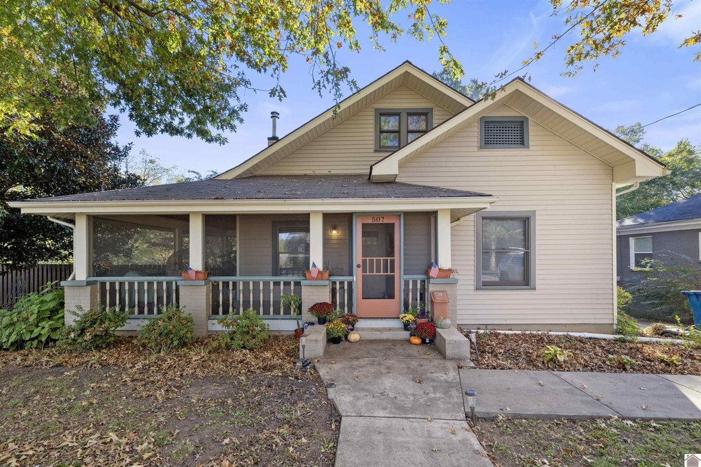
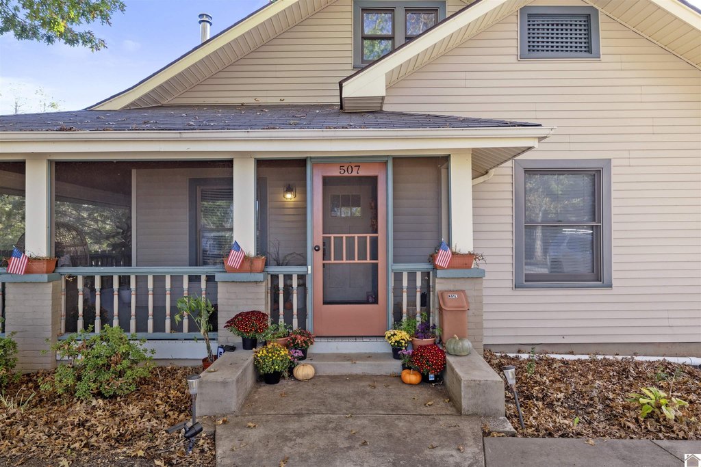
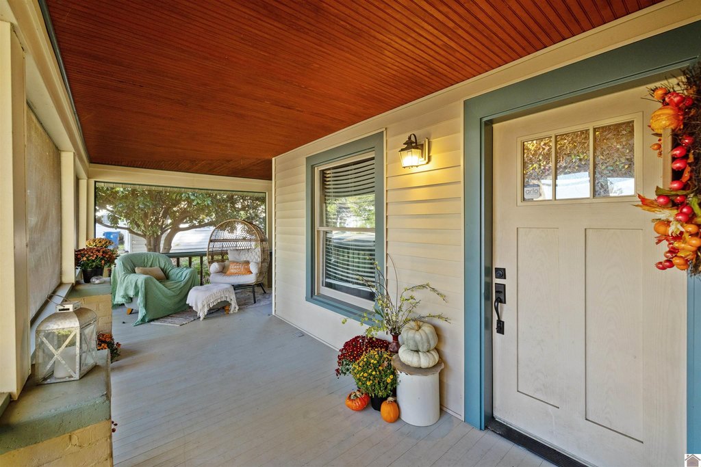
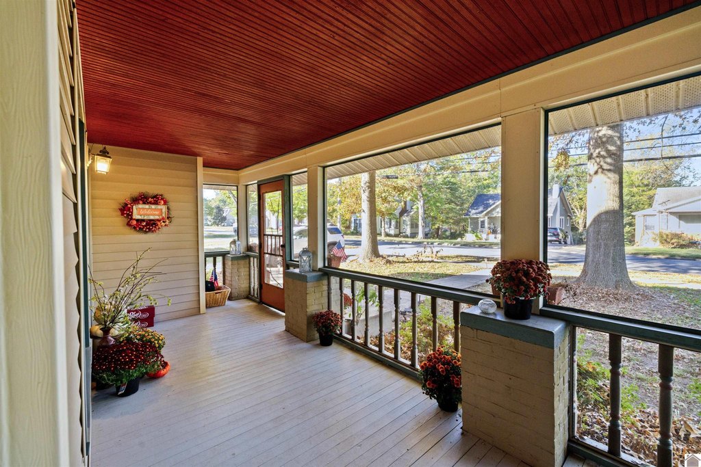
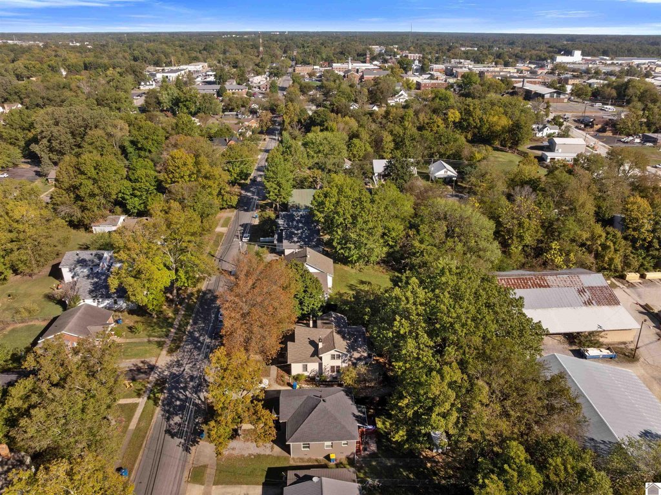
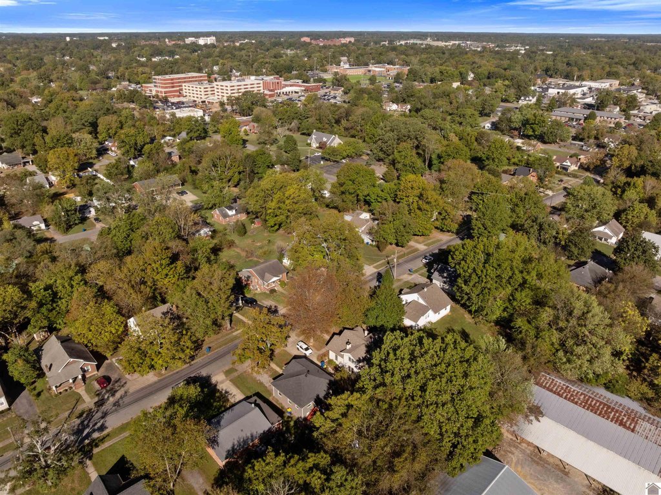
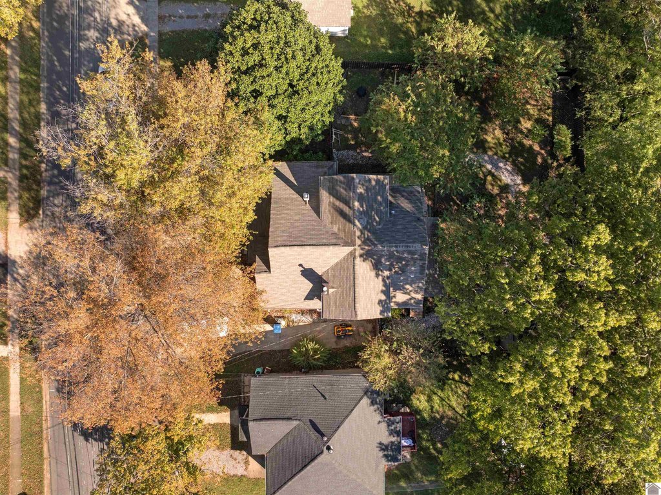
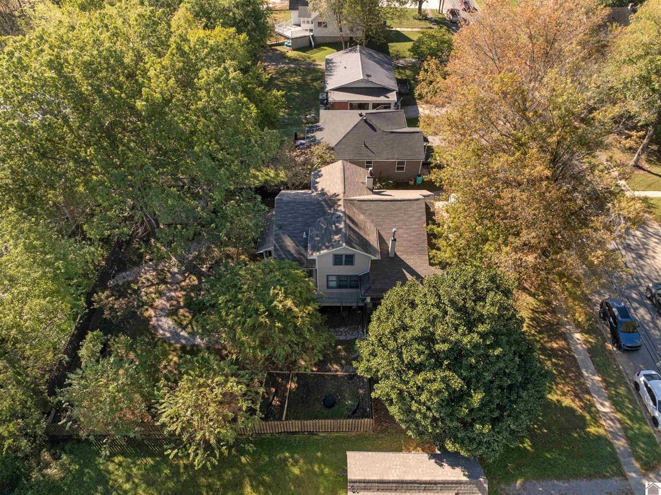
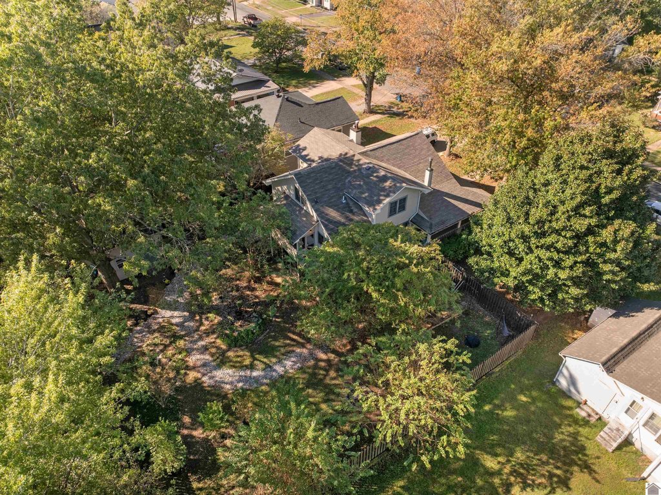
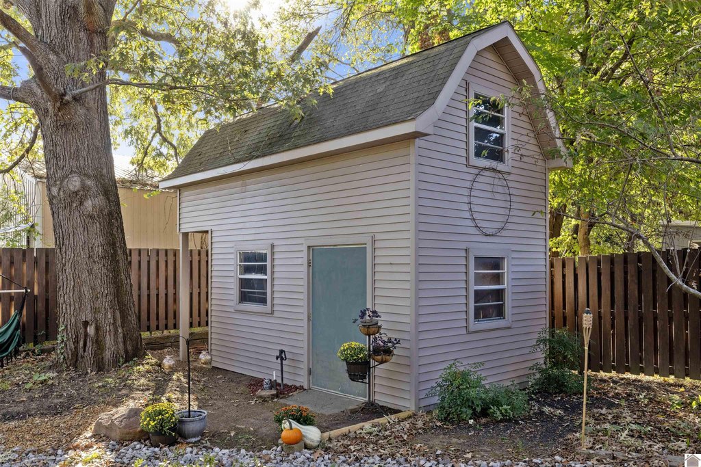
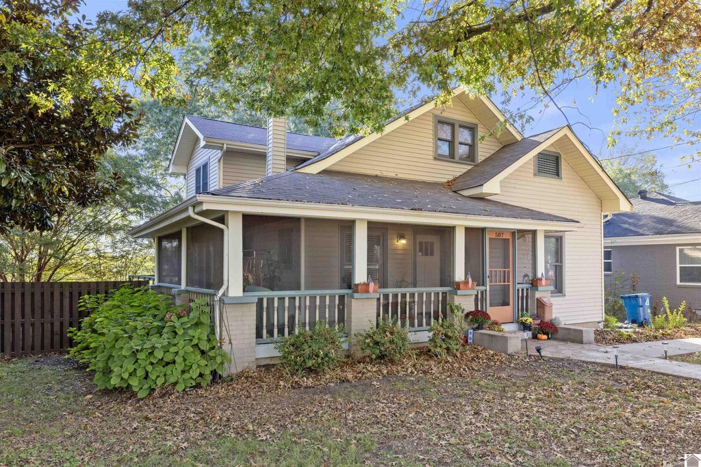
507 S 6th Street, Murray, KY, 42071
$308,000
For Sale
$308,000
MULTI_FAMILY - Murray, KY
Days on Market12
Property Features for 507 S 6th Street
General Information
- Property type
- Residential Multi Family
- Property subtype
- Other
- Patio and Porch features
- Porch, Deck, Patio
- Interior features
- Attic Storage, Book Shelves, Closet Light(s), Ceiling Fan(s), Washer/Dryer Hookup, Circuit Breakers
- Exterior features
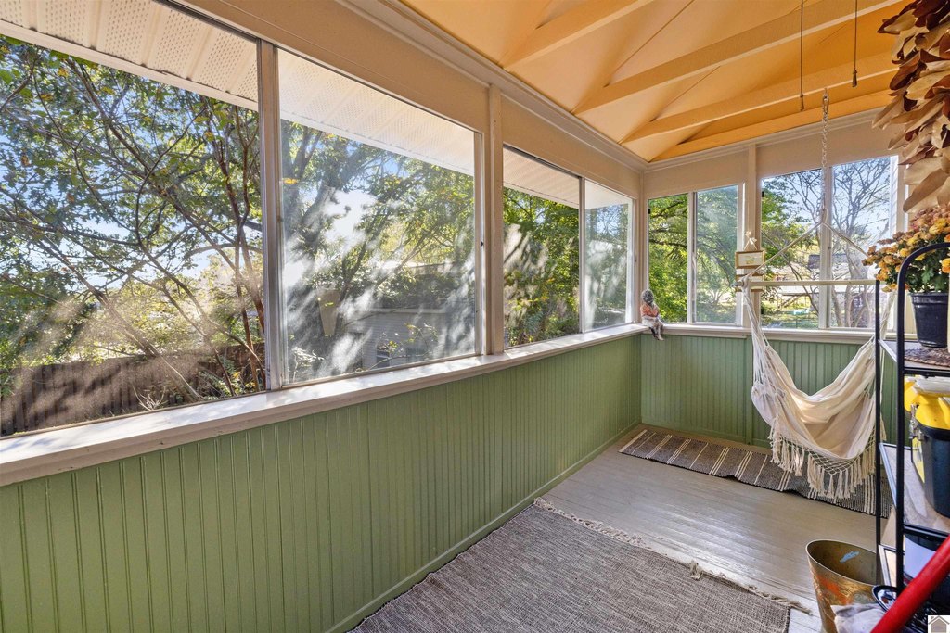
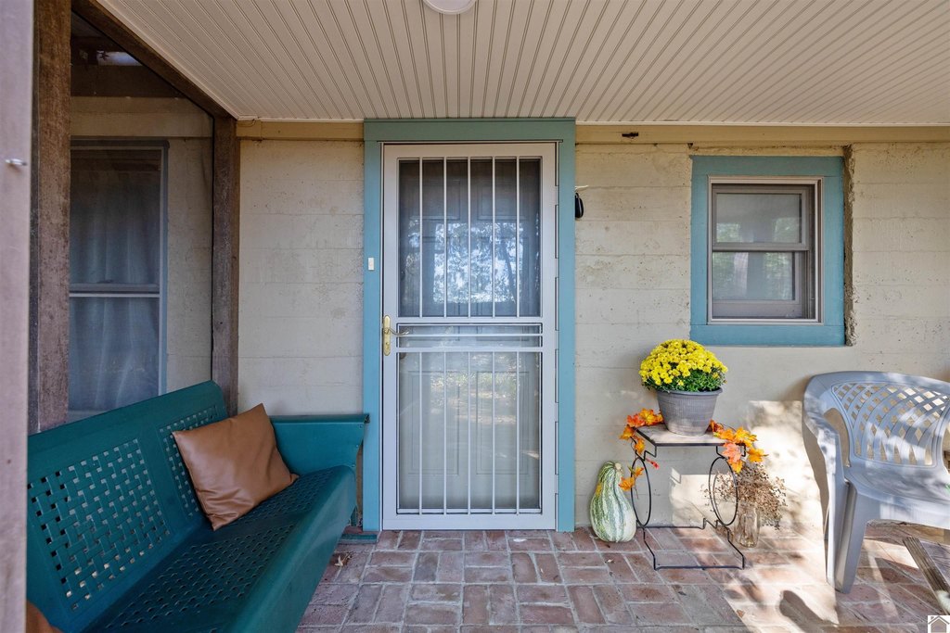
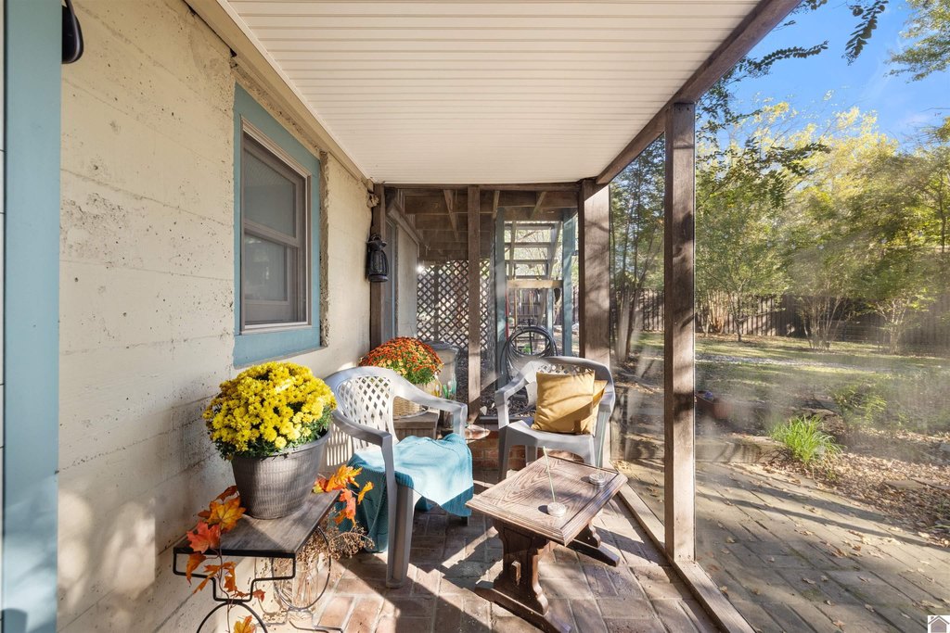
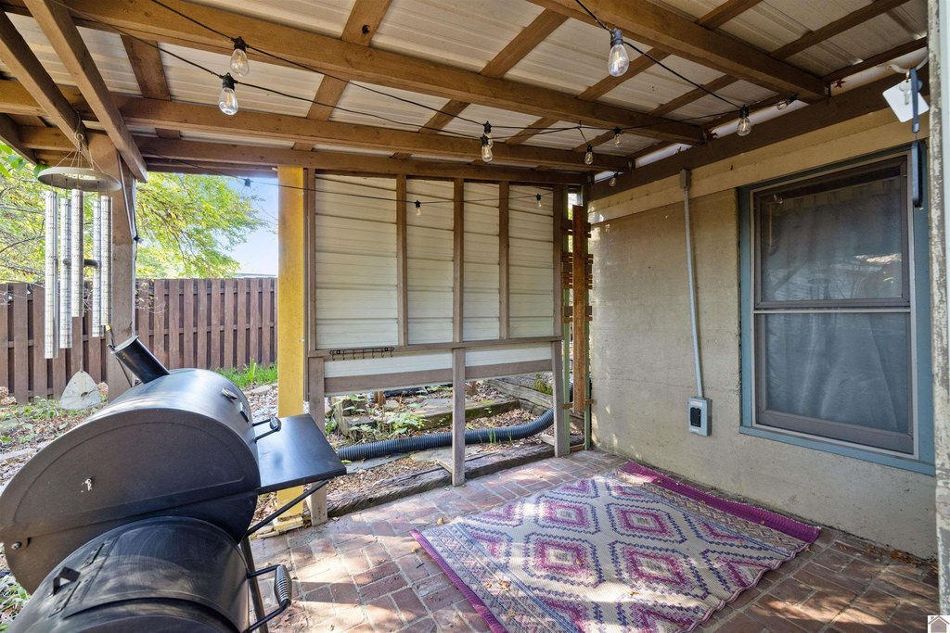
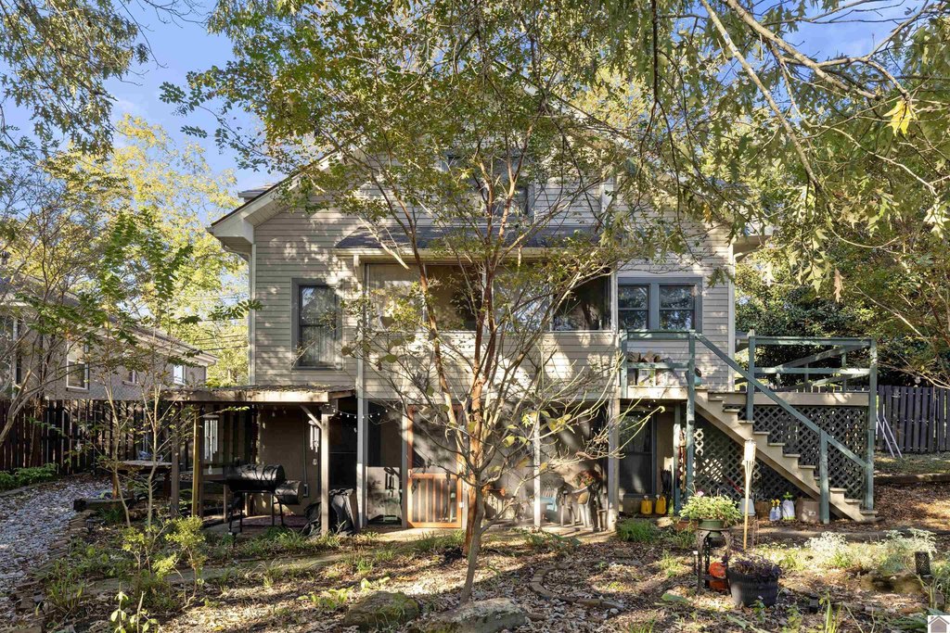
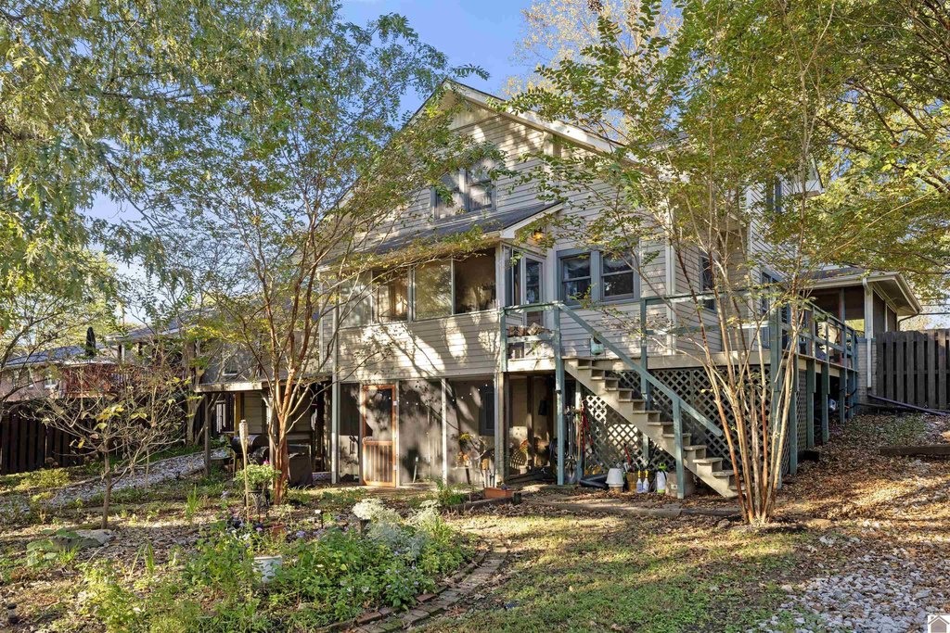
- Brick Walks, Covered Porch, Deck, Exterior Lights, Fenced Yard, Glassed - In Room, Outbuildings, Patio, Screened Porch/Room, Sidewalks, Trees
- Fencing
- Fenced
- Standard status
- Active
Utilities
- Utilities
- Natural Gas Available
- Heating system
- Natural Gas, Forced Air
- Cooling system
- Central Air
- Water source
- Public
Building Details
- Floors in Building
- 2
- Flooring type
- Carpet, Wood, Laminate
- Building materials
- Frame
- Architectural style
- Other
- Additional Structures
- Outbuilding, Storage
Listing agency
Stedelin Real Estate, LLC
(270) 293-5657
Listed by
Aleshia Banks · License #219362
(270) 753-8900
Added: Jul 10 Updated: Jul 11 at 4:35AM Checked: Jul 21 at 12:06PM
MLS# 136654
Copyright © 2026 Western Kentucky Regional MLS Inc. All rights reserved. All information provided by the listing agent/broker is deemed reliable but is not guaranteed and should be independently verified.
Investment Insights
Based on property information with market context.
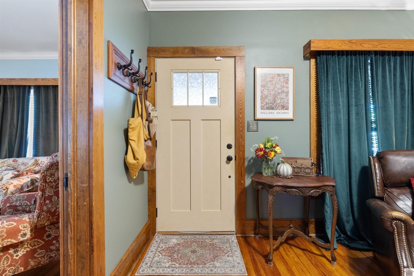
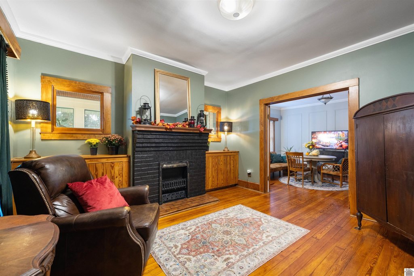
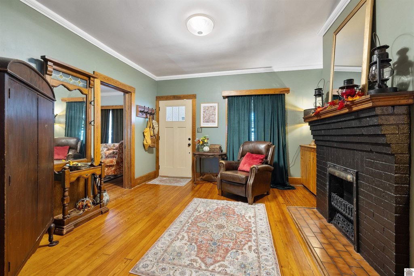
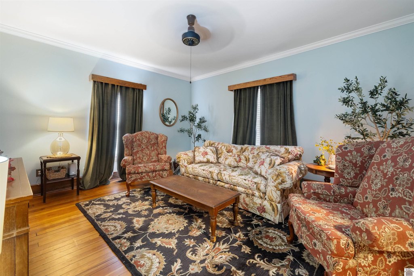
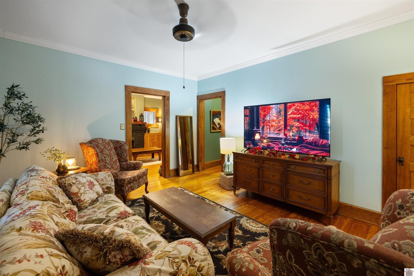
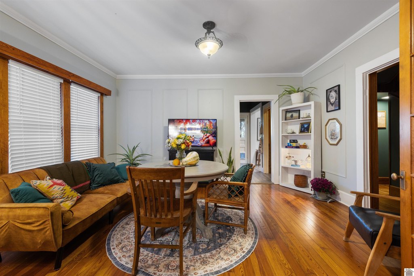
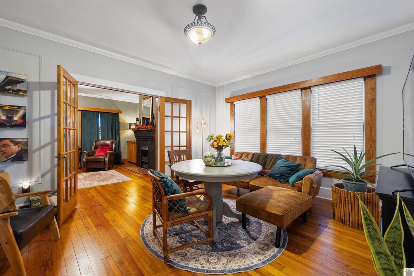
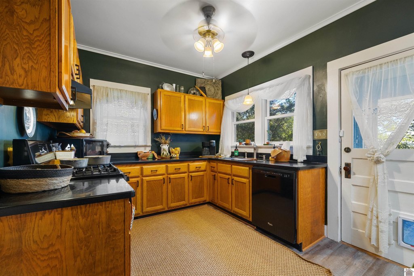
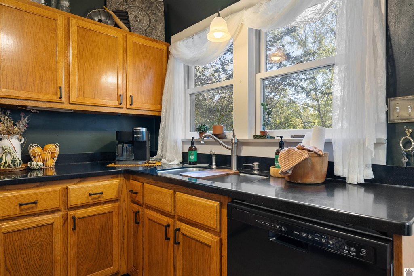
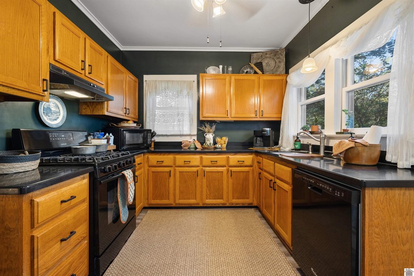
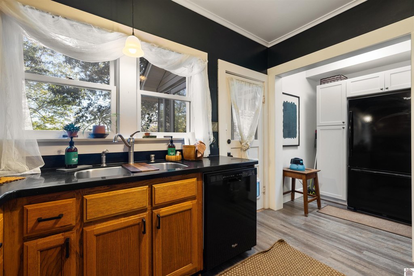
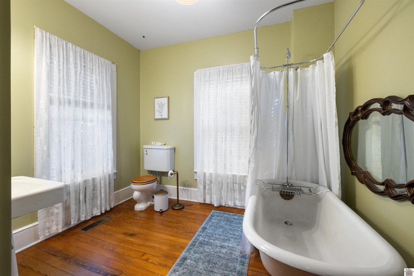
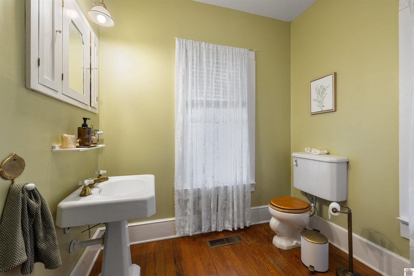
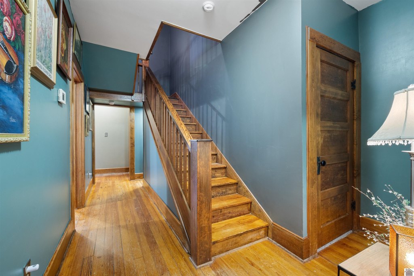
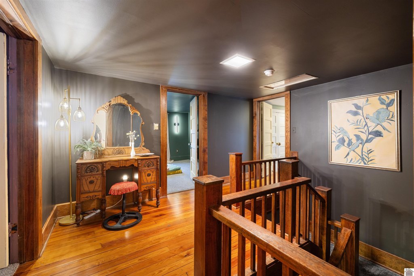
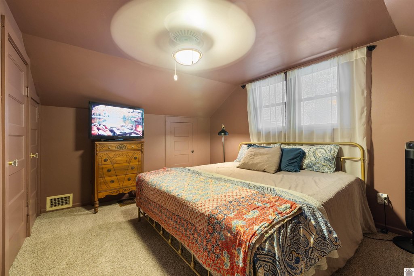
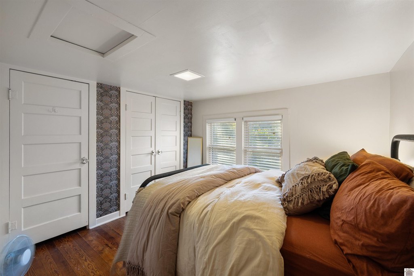
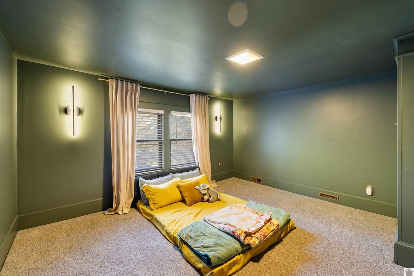
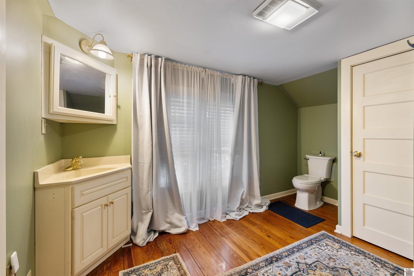
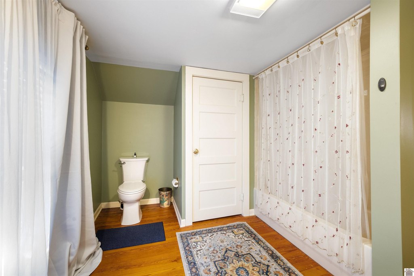
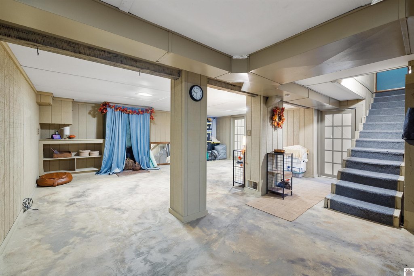
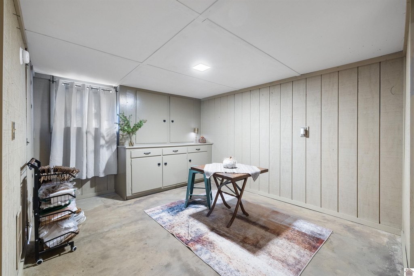
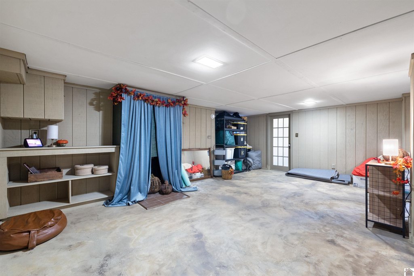
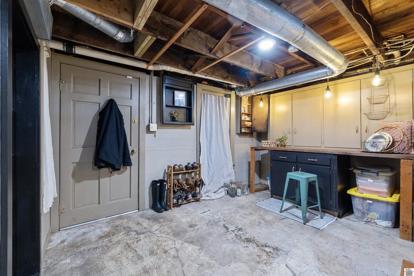
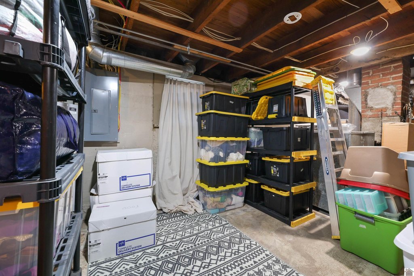
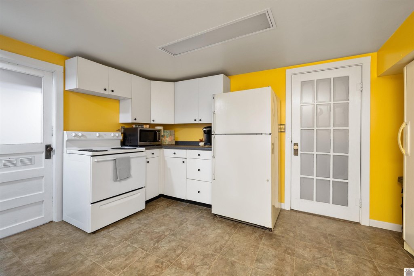
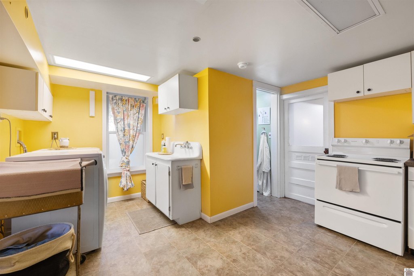
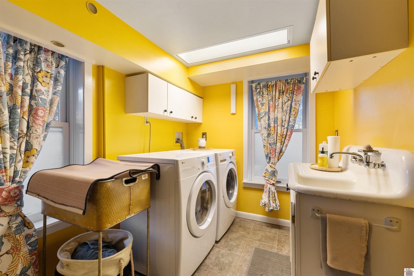
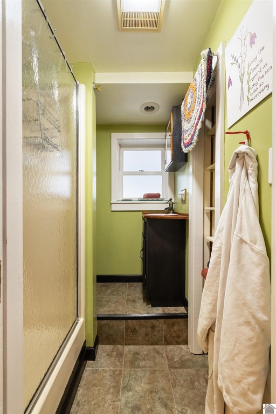
This updated four-bedroom, three-bath residence is laid out to support multiple living arrangements. The main level offers two living areas, a formal dining room, an updated kitchen, and a full bath with a clawfoot tub. Upstairs includes three bedrooms with ample storage, plus a full bath with a washer/dryer and a large utility closet. The fully finished basement provides a second full kitchen, a second washer/dryer, and a full bath, creating self-contained space well-suited for an in-law suite, extended family, guests, or rental use. Multiple porches and patios complement mature landscaping, and there is a large detached storage building with a loft and electric service.
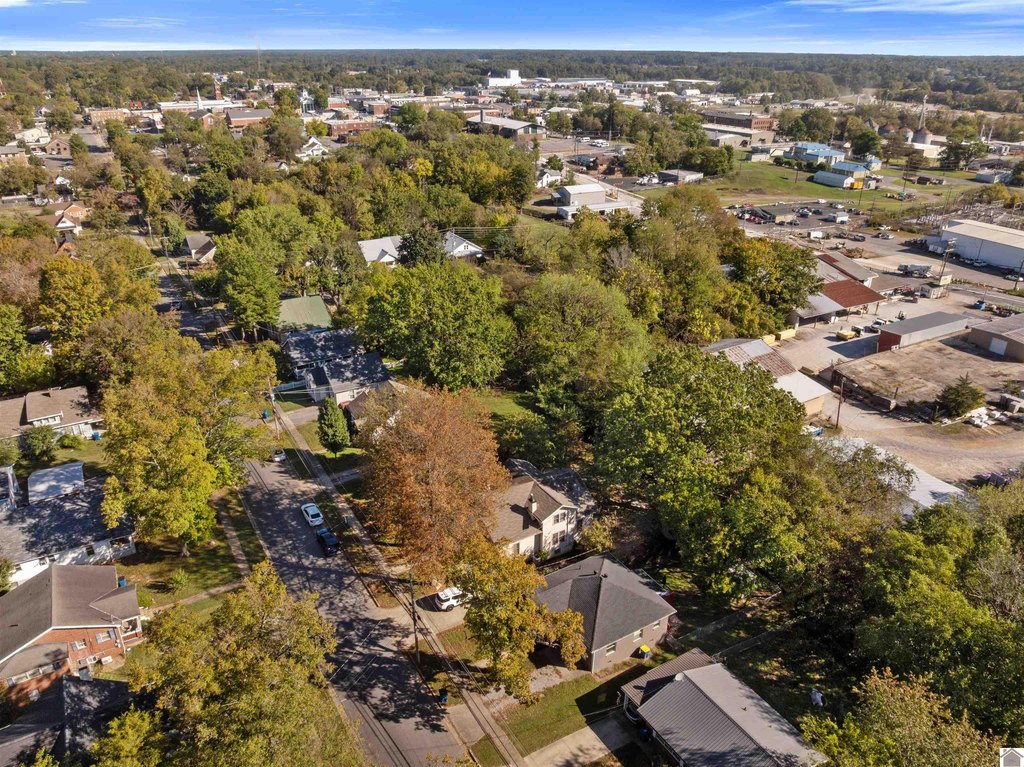
Located within Murray city limits, the property is listed as less than 0.5 miles from the hospital, supporting convenient access to medical care. The home is zoned R-3 for multi-family use.
For tenants, buyers, or operators, the combination of two laundry areas and two kitchen setups can help accommodate shared households or separate occupancy needs without sacrificing everyday functionality on the main and upper levels. The finished basement configuration provides an additional living option while maintaining clear room separation throughout the home.
Located within Murray city limits, the property is listed as less than 0.5 miles from the hospital, supporting convenient access to medical care. The home is zoned R-3 for multi-family use.
For tenants, buyers, or operators, the combination of two laundry areas and two kitchen setups can help accommodate shared households or separate occupancy needs without sacrificing everyday functionality on the main and upper levels. The finished basement configuration provides an additional living option while maintaining clear room separation throughout the home.
Key Highlights
- Zoned R‑3 (multi‑family)
- Finished basement includes 2nd full kitchen, 2nd washer/dryer, and full bath
- Main level offers 2 living areas, formal dining, and an updated kitchen
Property Analytics
Property Profile
Location Intelligence
Current Use by Public Records
Single family properties
Similar For Sale Nearby
FAQs
What type of property is this?
Single family property - Four-bedroom, three-bath home with a finished basement featuring a second full kitchen and laundry setup.
Where is this single family property located?
The property is located at 507 S 6th Street Murray, KY.
What is the asking price?
The asking price for this property is $308,000.
What are key features of this property?
This property features: Zoned R‑3 (multi‑family); Finished basement includes 2nd full kitchen, 2nd washer/dryer, and full bath; Main level offers 2 living areas, formal dining, and an updated kitchen