Convertible Mixed-Use
For Sale
Contact for pricing
507 N Saginaw St, Holly, MI 48442
Flexible interior supports separate front and rear areas with dedicated bathrooms, HVAC systems, and electrical meters.
Property SizeContact for details
Days on Market145
Property Features for 507 N Saginaw St
General Information
Standard status
Active
Property subtype
Mixed Use, Office, Retail
Property Condition
Severity
Repairs Needed
Evidence
some wood that will be replace
Amenities
walk-in cooler
walk-in freezer
backlit sign
Building Details
Year Renovated
1985
Buildings
1
Listing Agency:
Coldwell Banker Professionals
Listed By:
Charles "Chuck" Stoner · License #MI
Source:
Crexi
Added: Apr 11
Changed: Aug 31
Last Checked: Aug 30 at 4:08AM
Displayed information is deemed reliable but is not guaranteed and should be independently verified. All listing content including descriptions, pricing, images are the copyrighted material of Coldwell Banker Professionals
Investment Insights
Based on property information with market context.
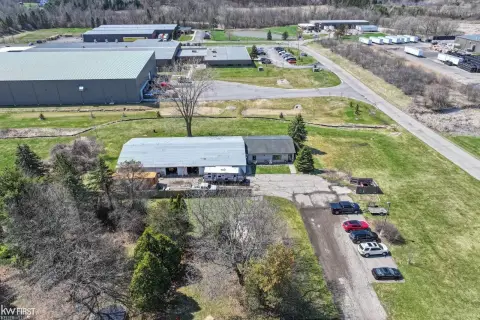
This mixed-use building at 507 N. Saginaw St. in Holly, Michigan, was remodeled in 1985, although its original construction date is unknown. The interior has a drop ceiling and C-tile flooring, along with four new windows and LED lighting. A divider wall between the bathrooms could create two separate units, with two front entrances serving the front area and a rear entrance for the back area. Each side has its own bathroom, AC and heating unit, and meter. Electrical service includes a 100-amp breaker box for the front area and a 200-amp box for the rear.
Exterior features include a double-sided backlit sign and parking along the building’s side and behind it. An attached walk-in cooler has two condensers, one of which is operational; both require servicing after several years without use. A separate outdoor walk-in freezer is used for storage and is currently missing its door. Some wood is scheduled for replacement before closing or may be addressed through offer negotiations.
Exterior features include a double-sided backlit sign and parking along the building’s side and behind it. An attached walk-in cooler has two condensers, one of which is operational; both require servicing after several years without use. A separate outdoor walk-in freezer is used for storage and is currently missing its door. Some wood is scheduled for replacement before closing or may be addressed through offer negotiations.
Key Highlights
- Convertible layout with potential for two separate units
- 1985 remodel; original building age is unknown
- Separate AC and heating units on individual meters
Property Analytics
Property Profile
Current Use
Location Intelligence
Trade Area within ½ mile
338
Businesses Nearby
Explore this area
Business Placement
Demographics for 48442, MI
21,803
Population
9,722
Households
2.2
Avg Household Size
42
Median Age
29%
College-Educated
94%
High-School Grad
85.9 sq mi
ZIP Area
254
Density / Sq Mi
$80,281
Median Household Income
$50,769
Median Earnings
$1,243
Median Rent
$252,500
Median Home Value
Market
Vacancy Rate% for Office in Midwest region

Questions? Ask Rey
Realmo’s AI knows this listing — price, zoning, demand, history. Ask anything.


Frequently Asked Questions
What type of property is this?
Mixed-use property - Flexible interior supports separate front and rear areas with dedicated bathrooms, HVAC systems, and electrical meters.
Where is this mixed-use property located?
The property is located at 507 N Saginaw St Holly, MI.
What are key features of this property?
This property features: Convertible layout with potential for two separate units; 1985 remodel; original building age is unknown; Separate AC and heating units on individual meters



