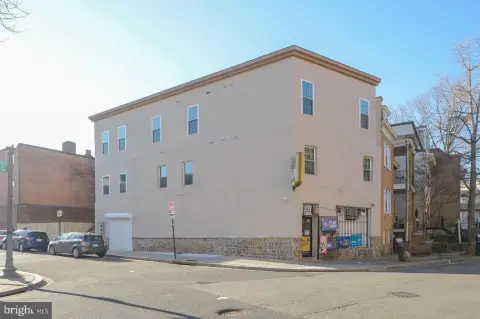
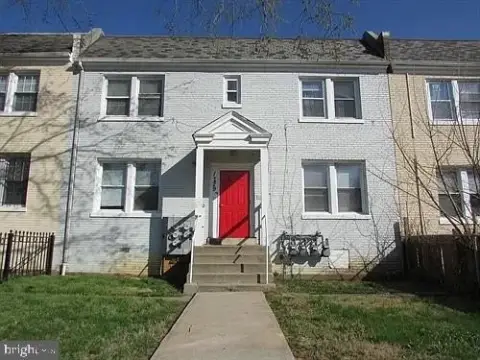
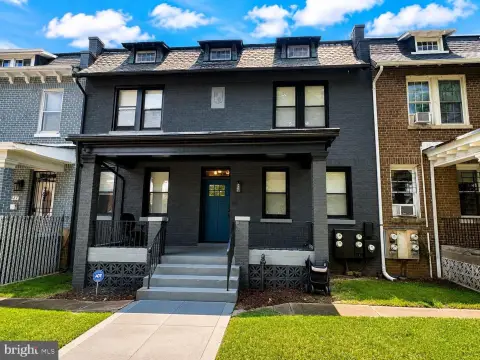
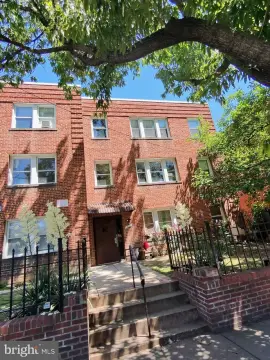
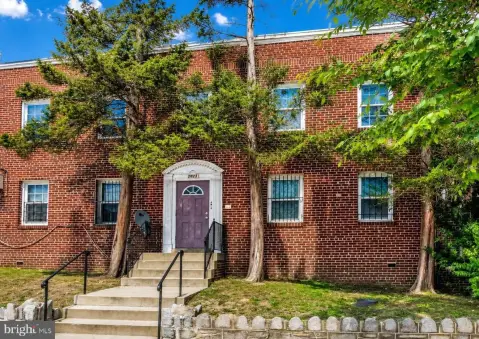
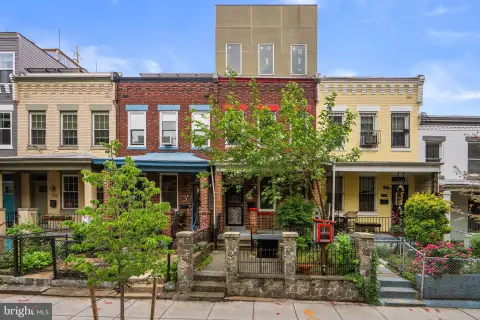
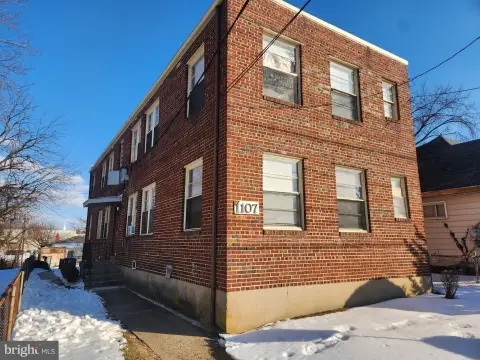
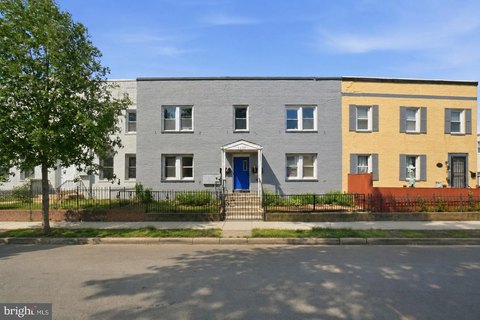
507 BRANDYWINE Street SE Washington, DC 20032
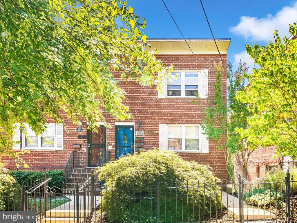
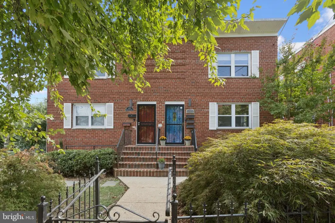
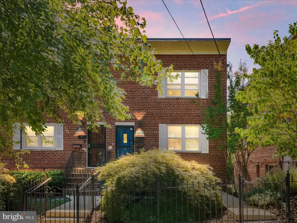
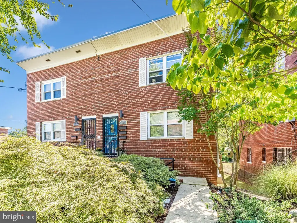
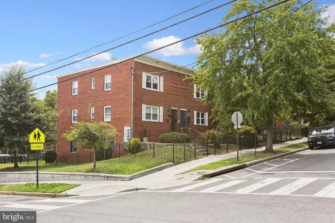
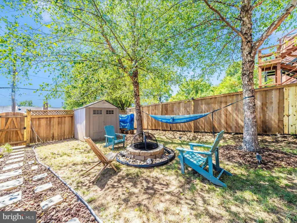
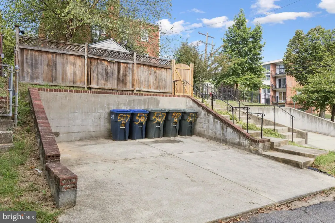
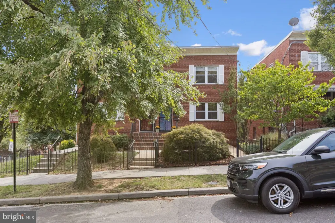
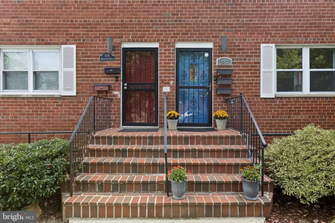
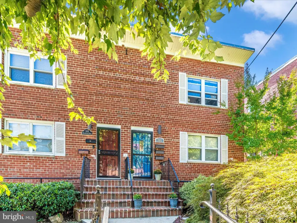
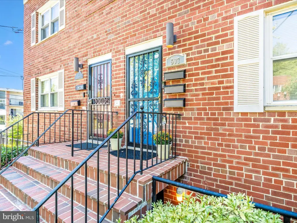
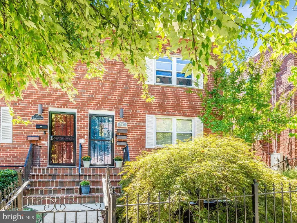
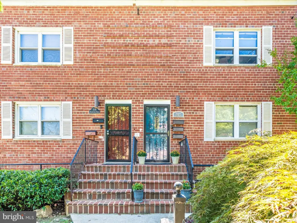
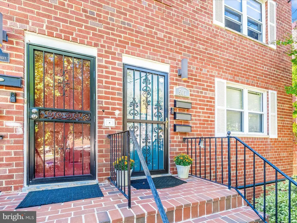
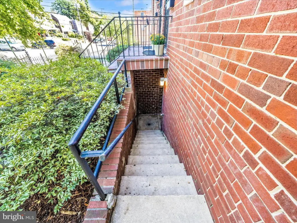
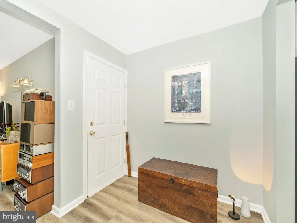
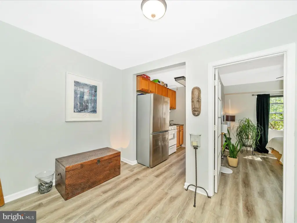
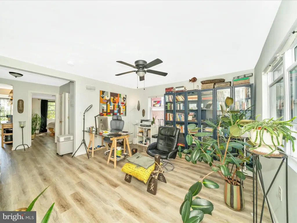
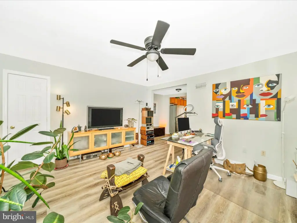
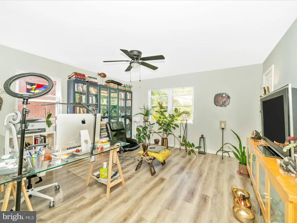
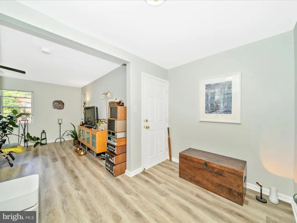
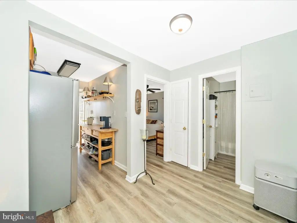
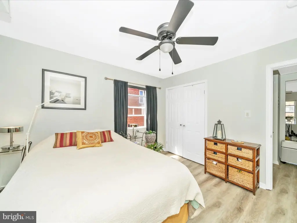
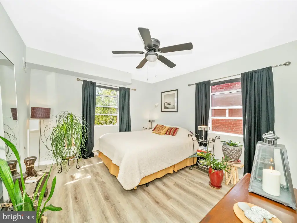
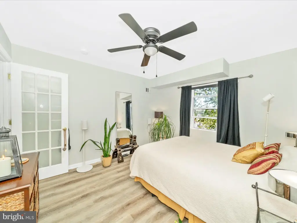
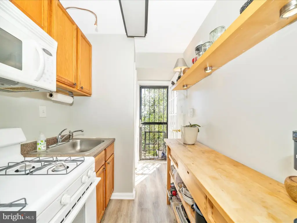
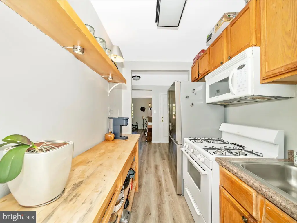
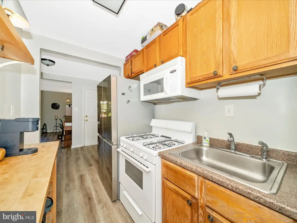
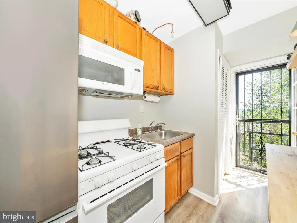
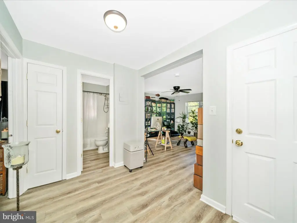
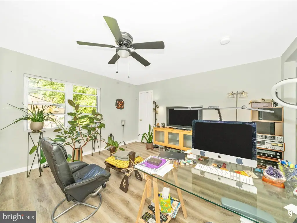
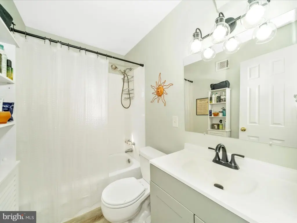
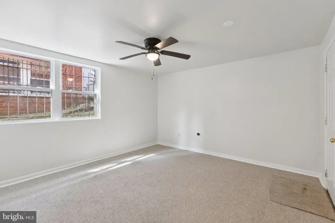
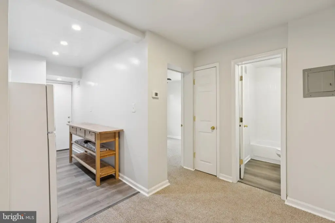
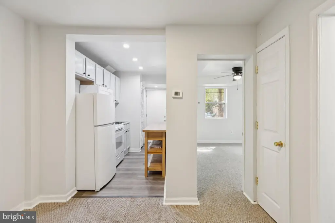
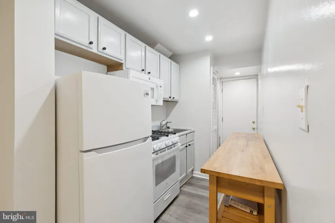
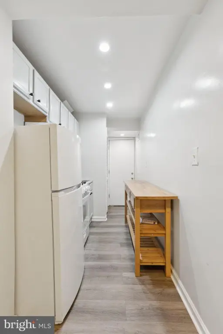
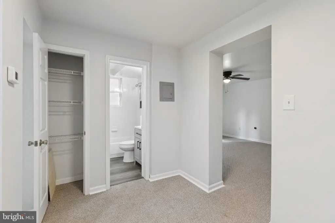
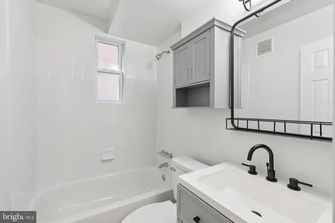
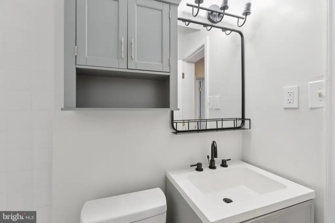
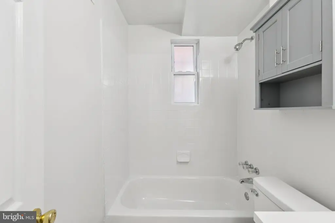
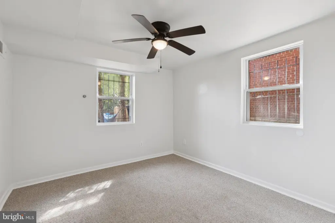
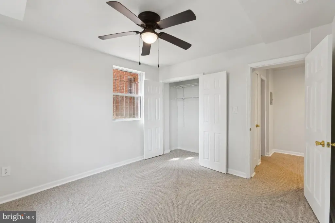
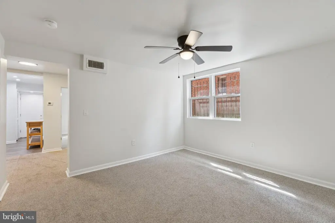
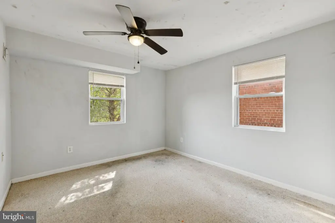
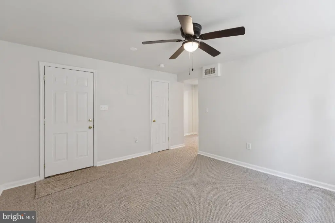
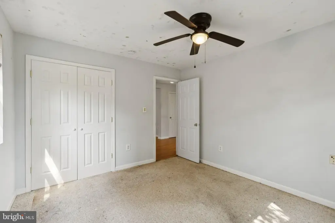
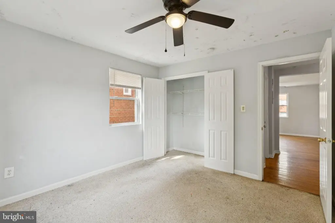
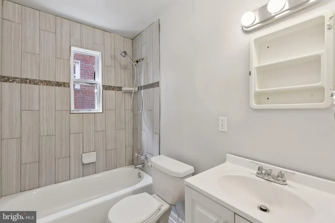
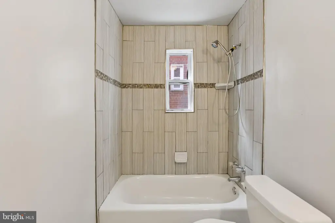
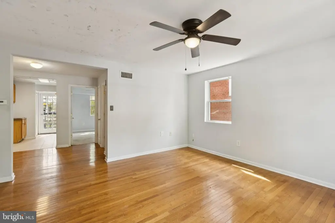
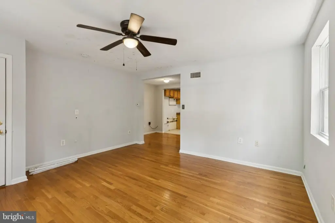
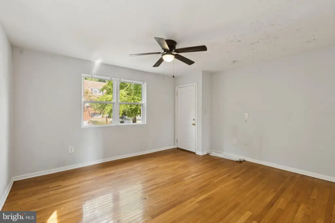
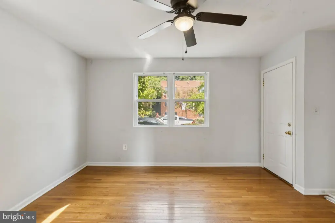
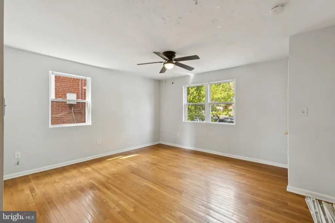
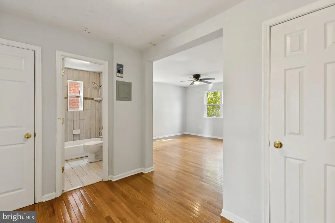
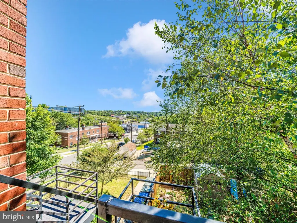
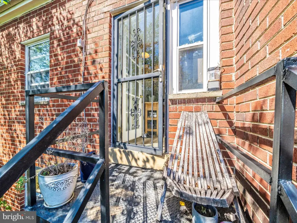
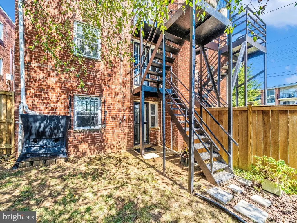
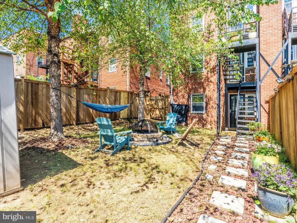
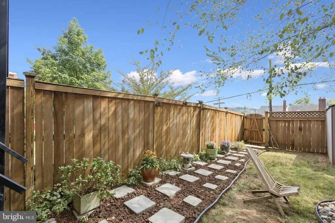
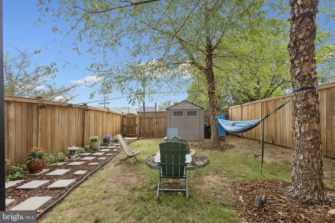
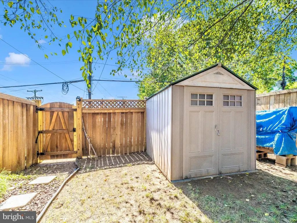
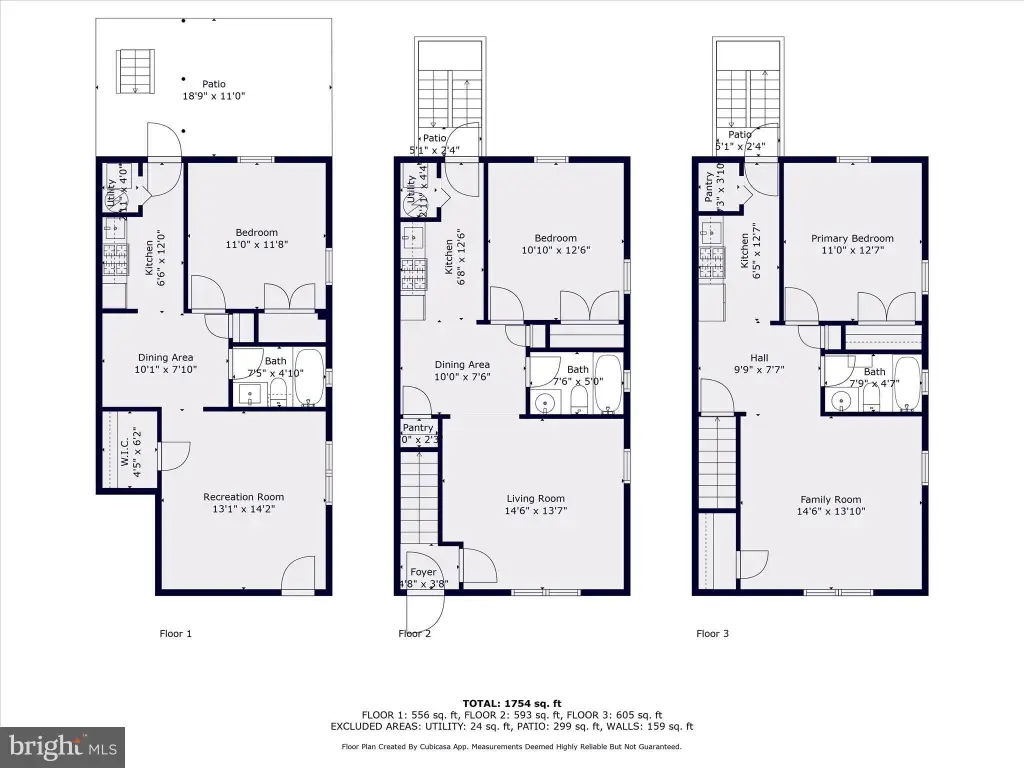
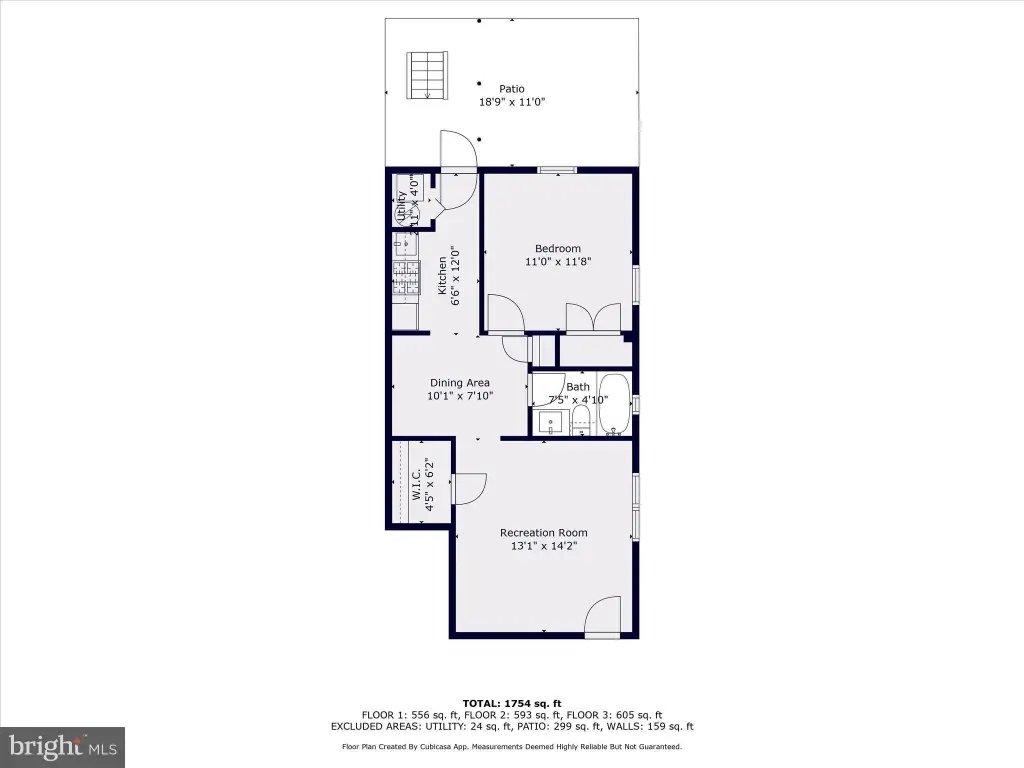
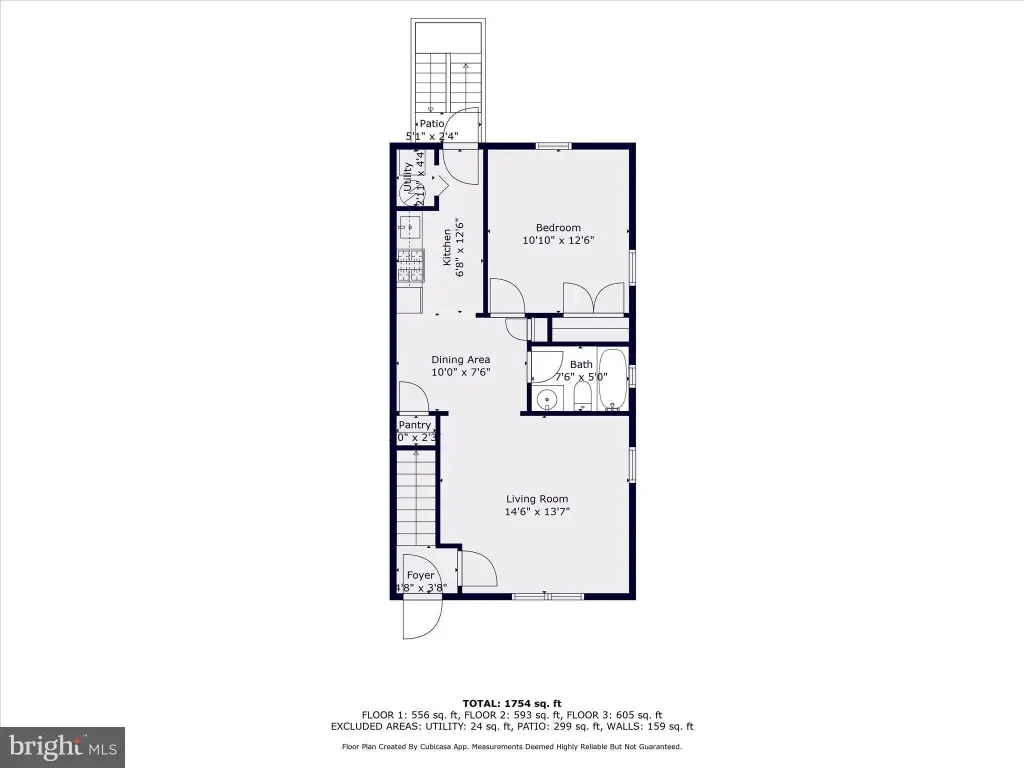
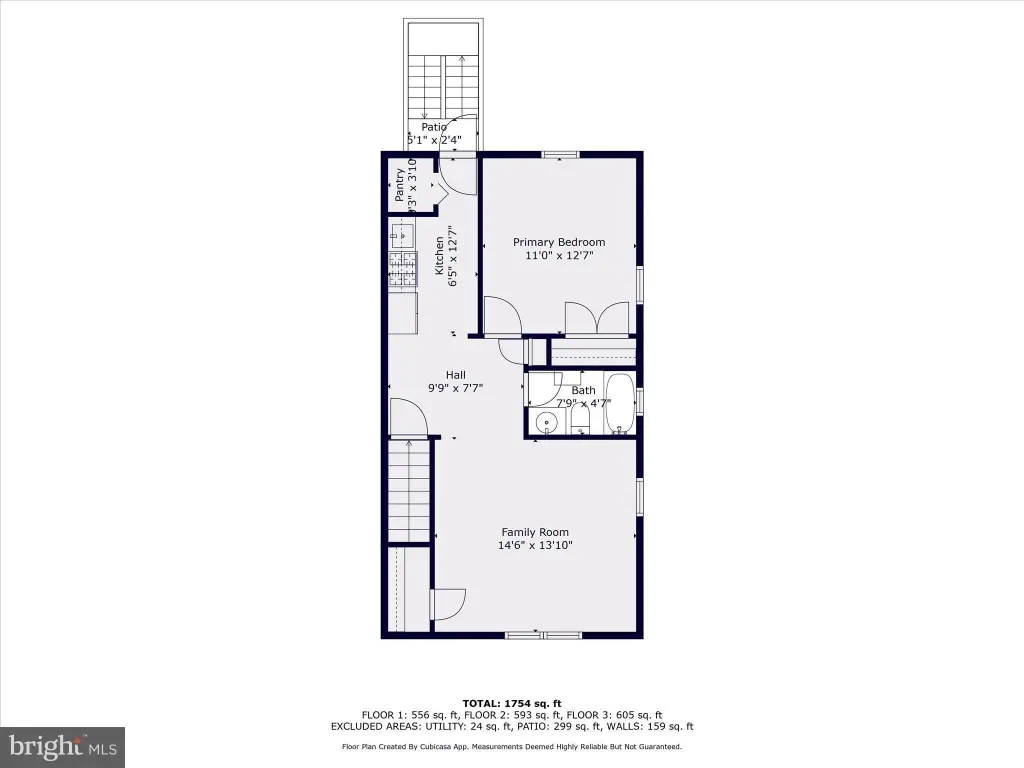
MULTI_FAMILY - Other - WASHINGTON, DC
Property Features for 507 BRANDYWINE Street SE
General Information
- Property type
- Residential Multi Family
- Property subtype
- Other
- Rooms
- Dining Room, Family Room
- Parking features
- Driveway, On Street, Parking Lot
- Interior features
- Carpet, Ceiling Fan(s), Combination Dining/Living, Dining Area, Entry Level Bedroom, Family Room Off Kitchen, Floor Plan - Open, Kitchen - Galley, Primary Bath(s), Recessed Lighting, Upgraded Countertops, Wood Floors
- Appliances
- Refrigerator, Exhaust Fan, Microwave, Oven/Range - Electric, WaterHeater, Stove, Stainless Steel Appliances
- Standard status
- Active Under Contract
- Size
- 1,995 SF
- Lot size
- 0.06 Acres
Taxes and HOA fees
- Tax Annual Amount
- 2401
Utilities
- Heating system
- Forced Air
- Cooling system
- Central Air
Building Details
- Year built
- 1951
- Number of units
- 3
- Building materials
- Brick
- Architectural style
- Other
Listing agent Abel M Gebremichael License #SP98377913 (202) 601-0160
Listing office Keller Williams Capital Properties 519 C Street, WASHINGTON, DC (202) 243-7700
Listing date May 30, 2026
Copyright © 2026 Bright MLS. All rights reserved. All information provided by the listing agent/broker is deemed reliable but is not guaranteed and should be independently verified.
Investment Insights
Based on property information with market context.
The property is located at 507 BRANDYWINE Street SE in Washington, DC 20032, within a Ward 8 corridor described as rapidly developing. The offering notes convenient access to Metro and major commuter routes, along with neighborhood amenities.
With three separate residential units and a layout that is consistent from unit to unit, this building can fit buyers seeking a manageable multifamily structure for either traditional leasing or program-friendly rental operations. The mix of vacancies and owner occupancy supports a transition plan tailored to the next owner’s operating approach, while the fenced outdoor space and surveillance system provide practical resident and security considerations.
Key Highlights
- 3‑unit multifamily triplex with consistent 1BR/1BA layouts
- Two units are currently vacant, and one unit is owner‑occupied
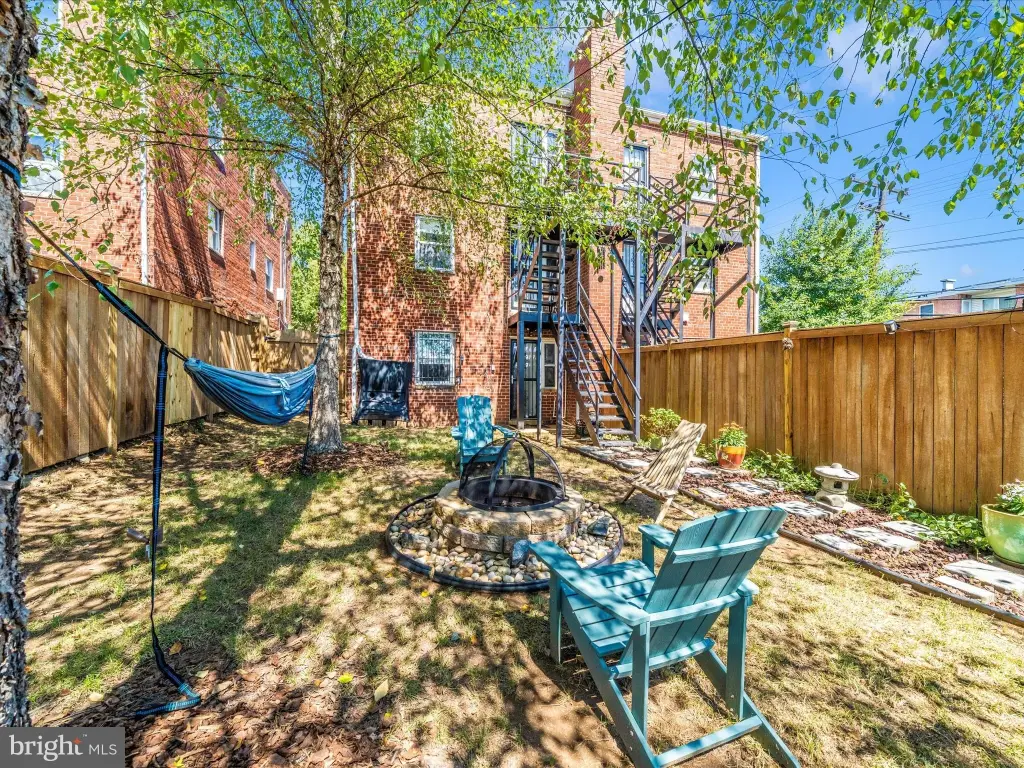
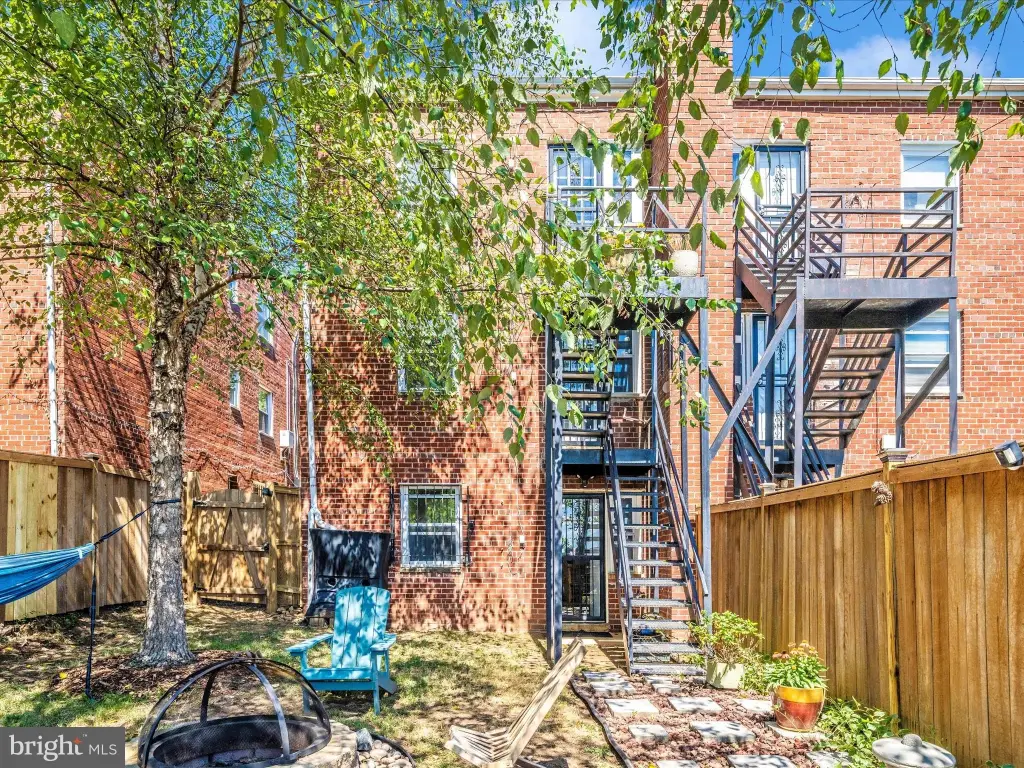
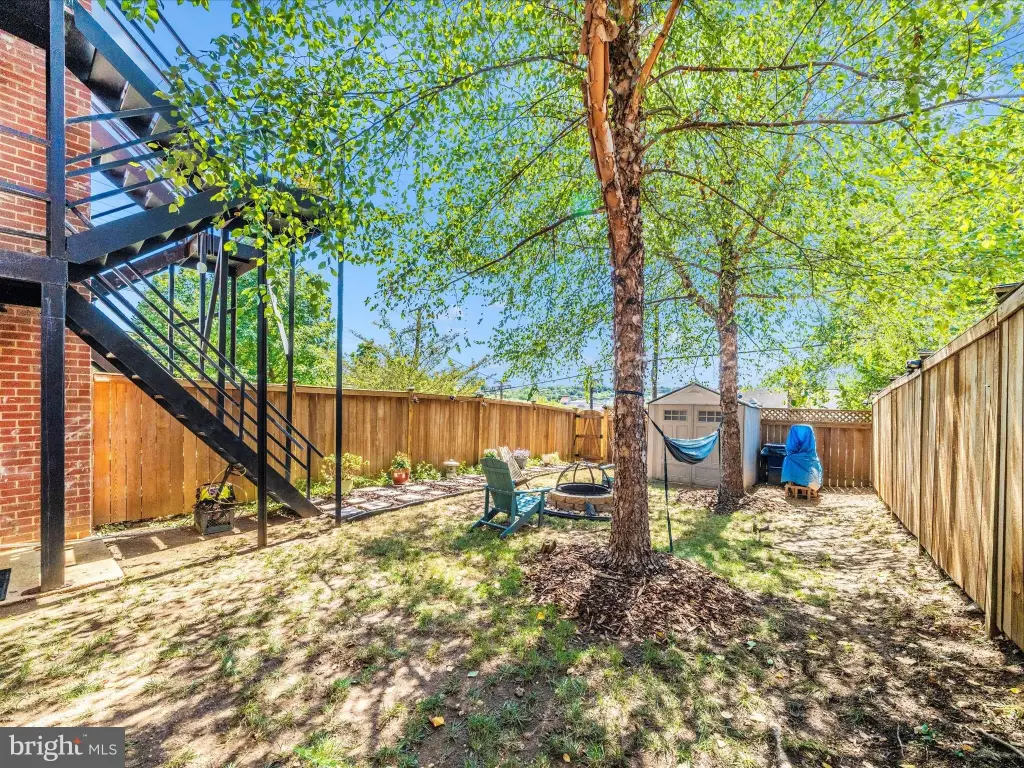
- Fenced rear yard plus a private rear carport
Local Financial Insights For Multifamily LT 5
Simulate Cap Rate and NOI
NOI Build-Up
- Vacancy
- income lost from leasable area expected to sit empty during the year — subtracted from gross rent.
- EGI (Effective Gross Income)
- gross rent minus vacancy losses — the realistic income before paying operating costs.
- OpEx (Operating Expenses)
- recurring costs to operate the property (property tax, insurance, utilities, maintenance, management) — excludes financing and capital improvements.
- NOI (Net Operating Income)
- income a property generates after operating costs but before financing and taxes.
| Component | $ | $/SF |
|---|---|---|
| Gross rent | $53.9k | $27.00 |
| − Vacancy | −$2.8k | −$1.40 |
| EGI | $51.1k | $25.60 |
| − OpEx | −$15.3k | −$7.68 |
| NOI | $35.7k | $17.92 |