Duplex with Two-Car
New
For Sale
$219,900
507 4TH STREET, Mosinee, WI 54455
Multi-Family, Mosinee, WI
Property SizeContact for details
Lot Size0.17 Acres
Days on Market2
Property Features for 507 4TH STREET
General Information
Property type
Residential Multi Family
Property subtype
Duplex
Zoning description
Residential, Multi-Family
Bedrooms
5
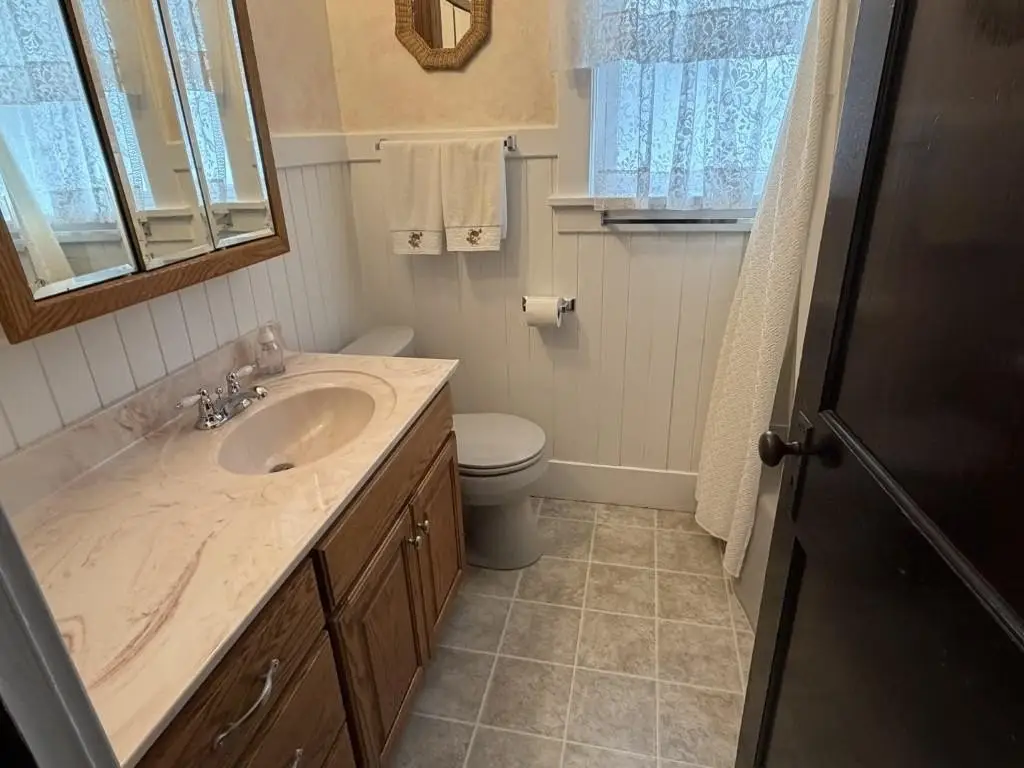
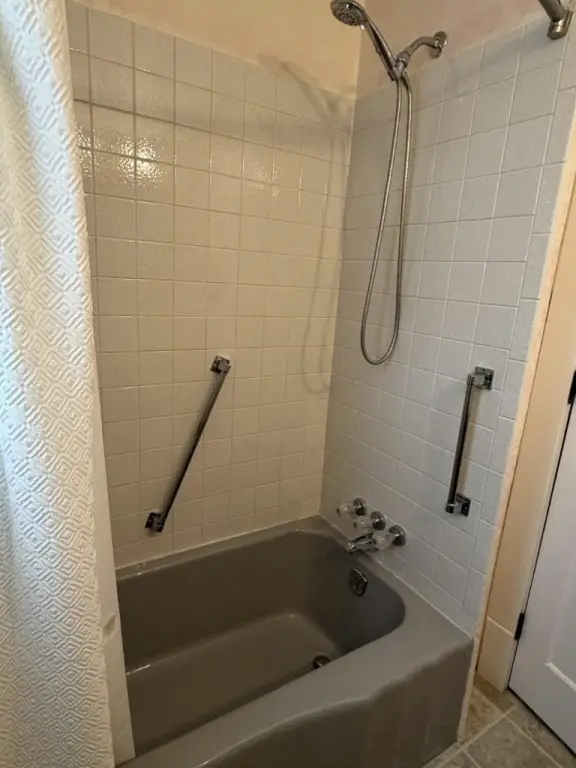
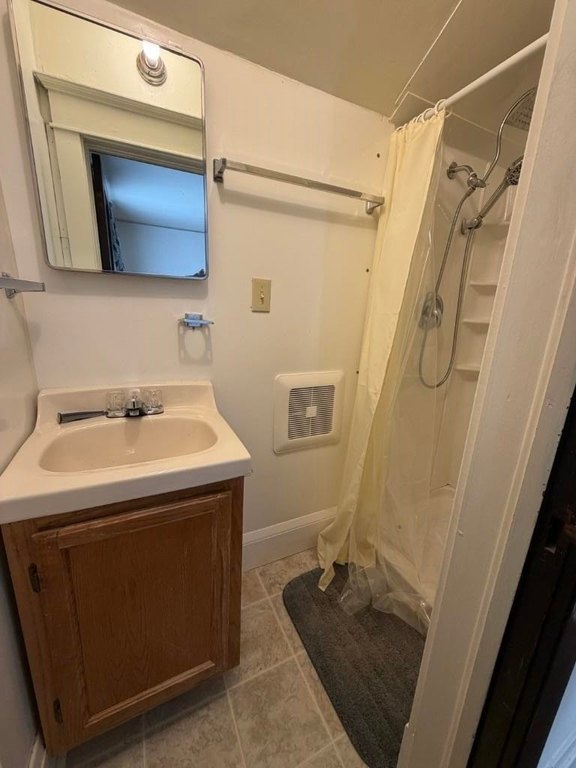
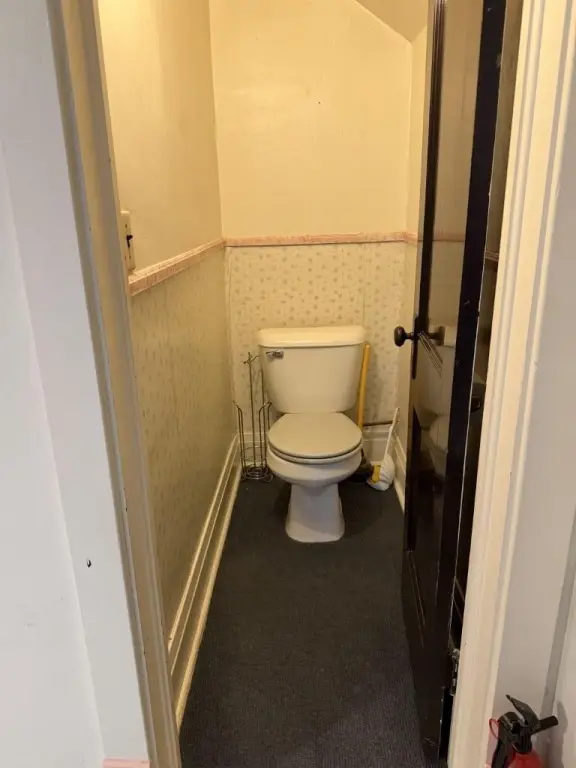
Bathrooms
2
Full bathrooms
2
Rooms
Bathroom 1, Bedroom 1, Bedroom 4, Bathroom 2, Bedroom 3, Bedroom 2, Bedroom 5, Basement
Parking features
Driveway, Alley
Patio and Porch features
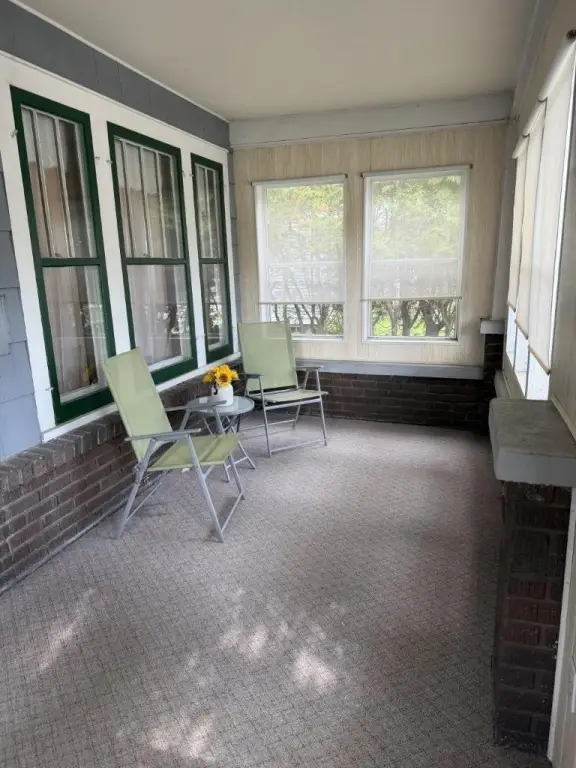
Porch
Interior features
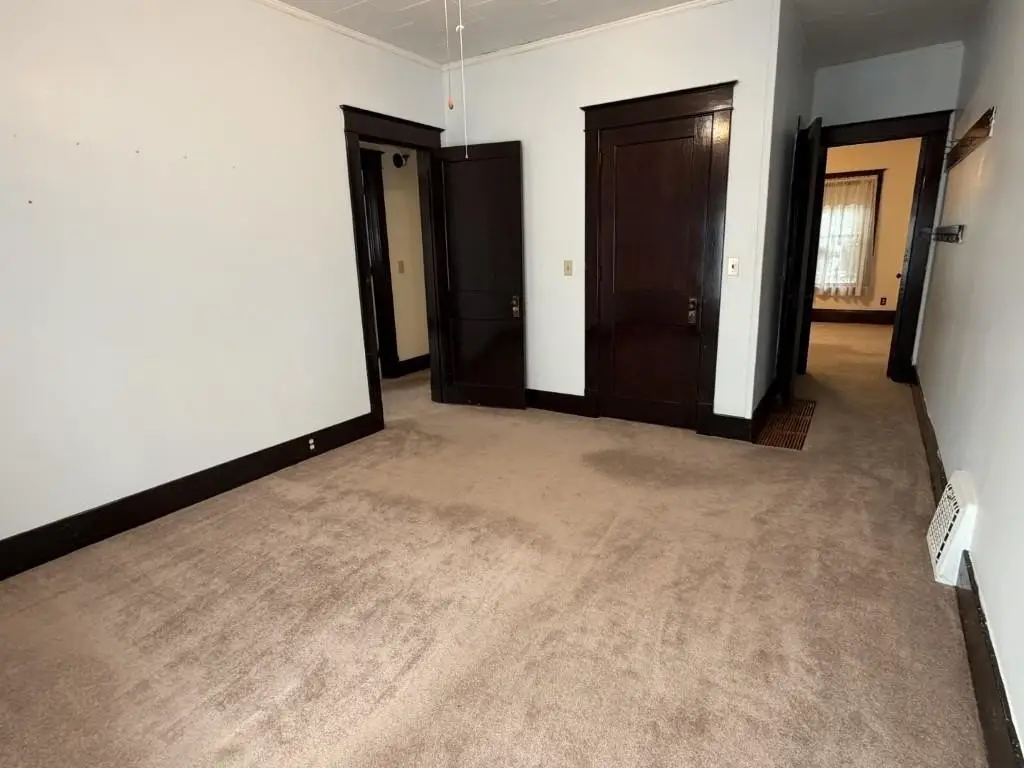
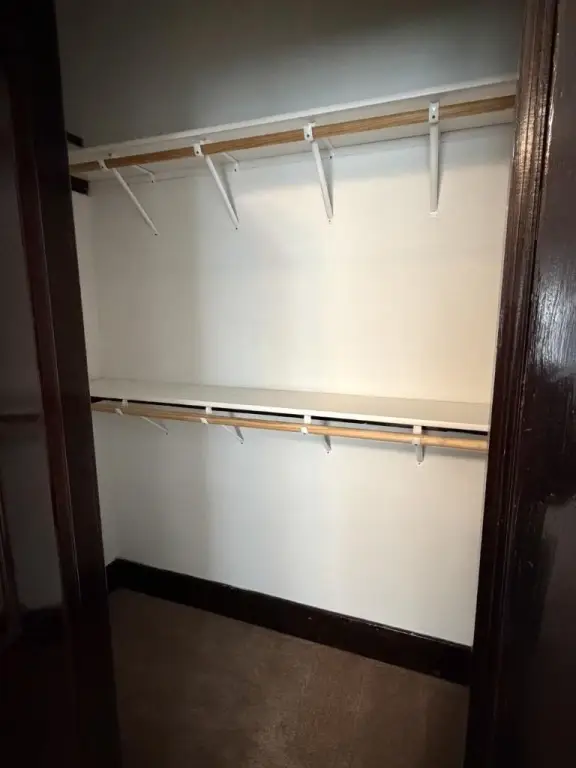
Ceiling Fan(s), Smoke Detector, Garage Door Opener, Window Treatments, Walk-In Closet(s), Carpet, Tile Floors, Wood Floors
Fireplace
1
Appliances
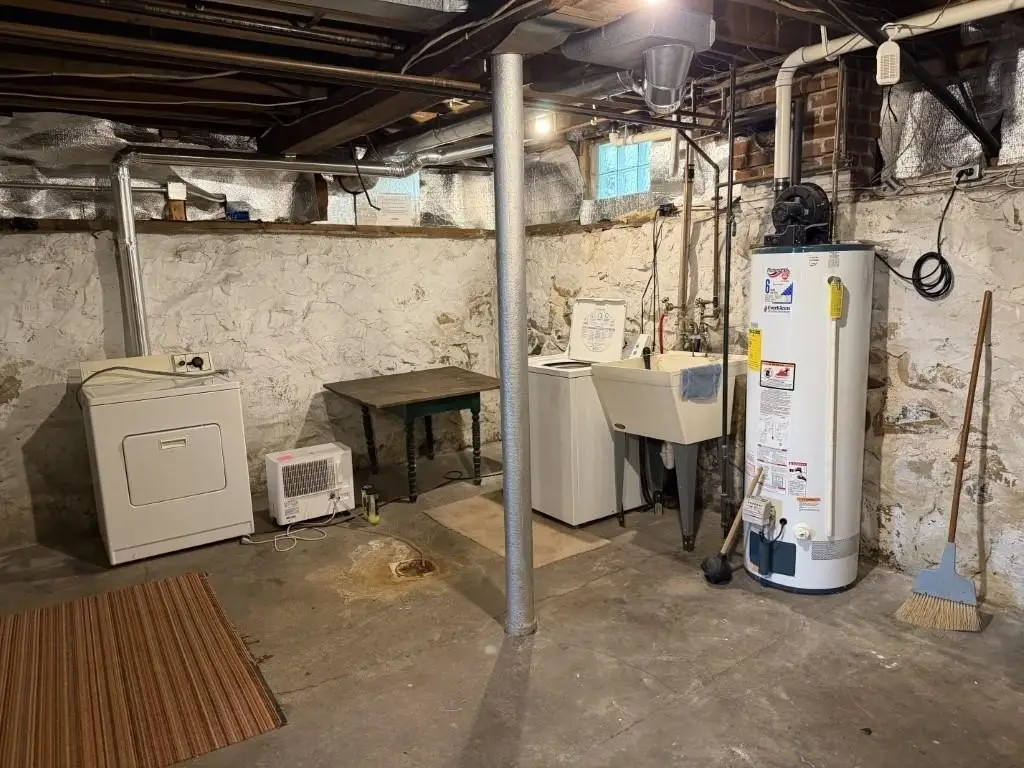
Refrigerator, Range, Microwave, Washer, Dryer
Directions
4th St/Hwy 153
Subdivision
Wausau
Standard status
Active
Lot size
0.17 Acres
Taxes and HOA fees
Tax Year
2025
Utilities
Heating system
Forced Air
Cooling system
Central Air
Amenities
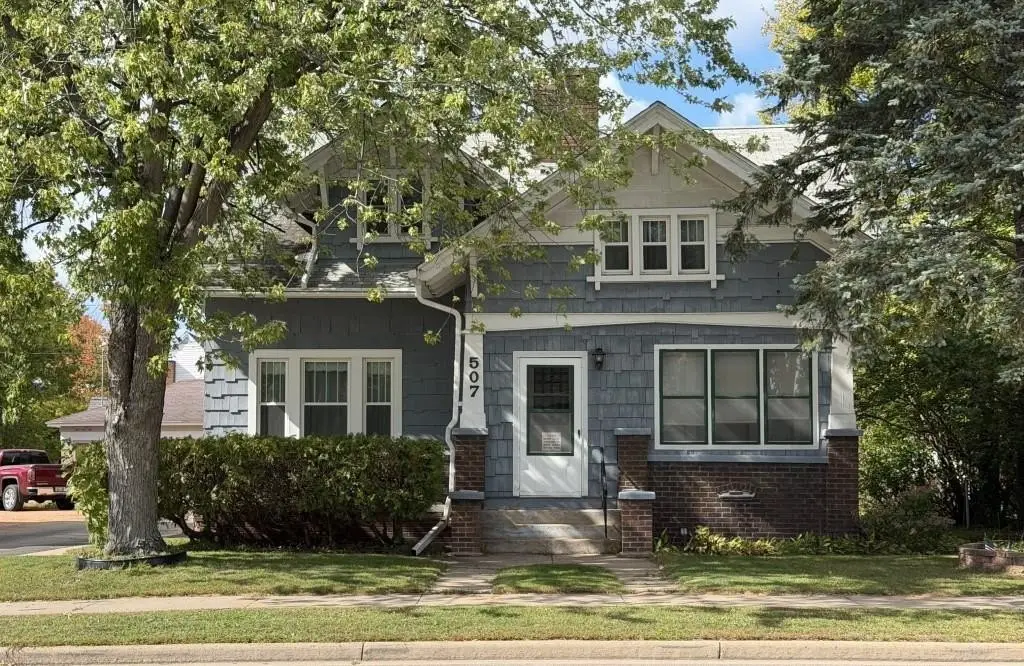
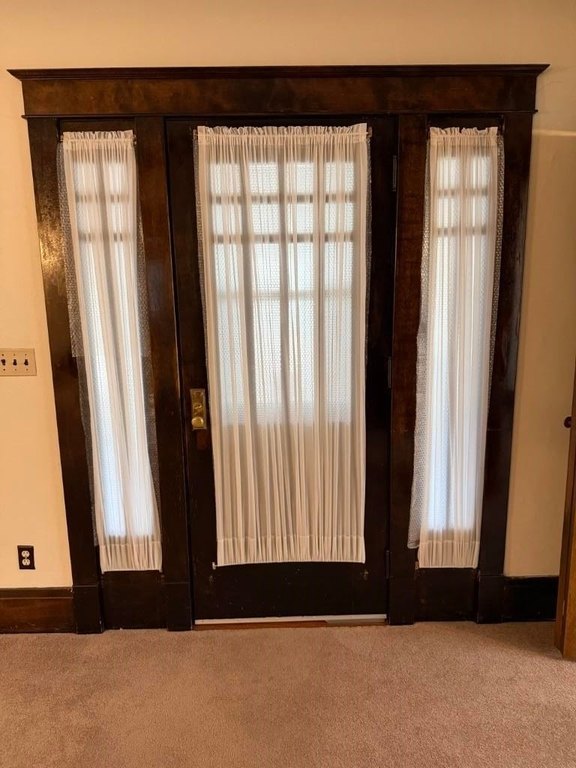
enclosed front porch
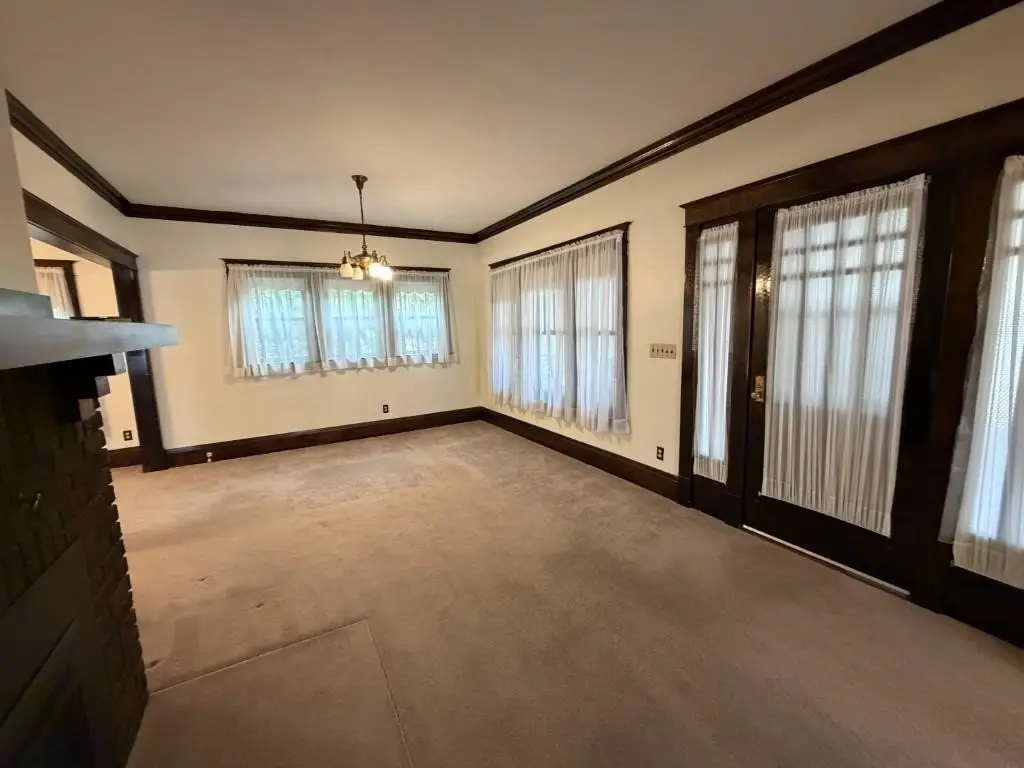
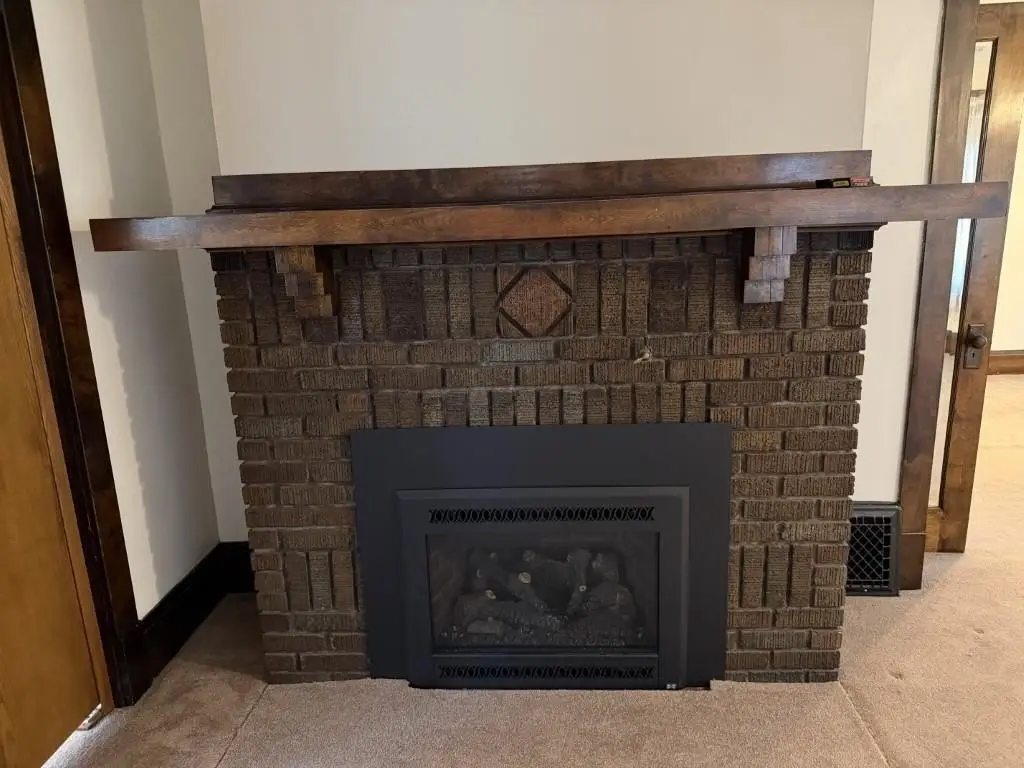
gas fireplace insert
central air
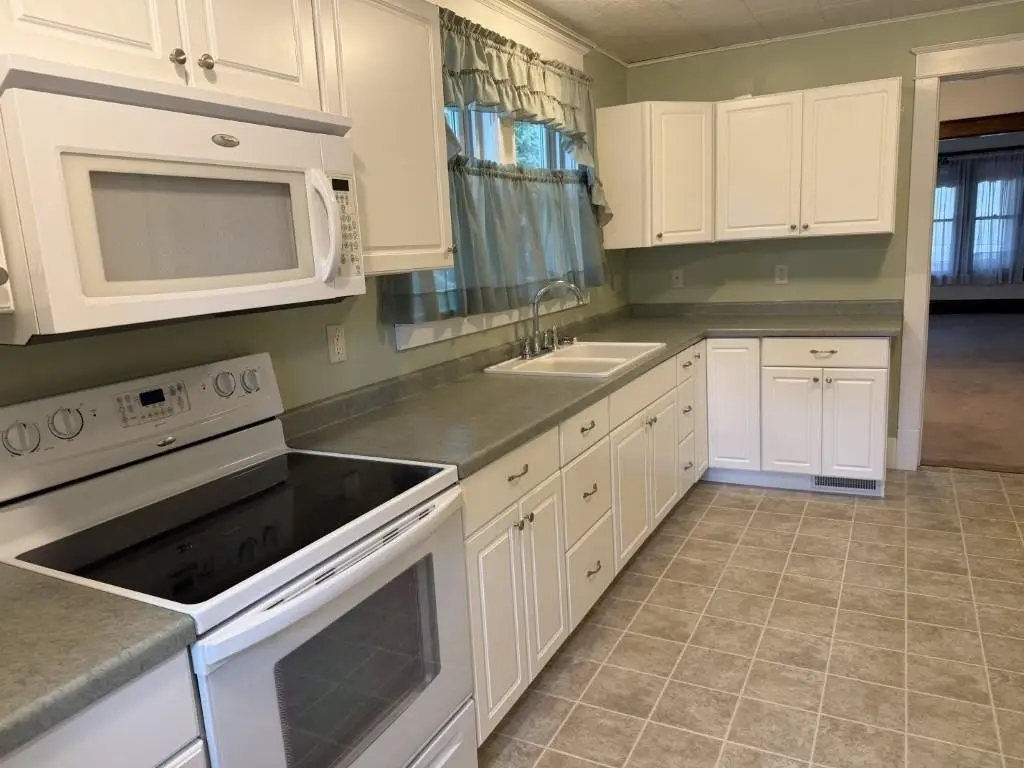
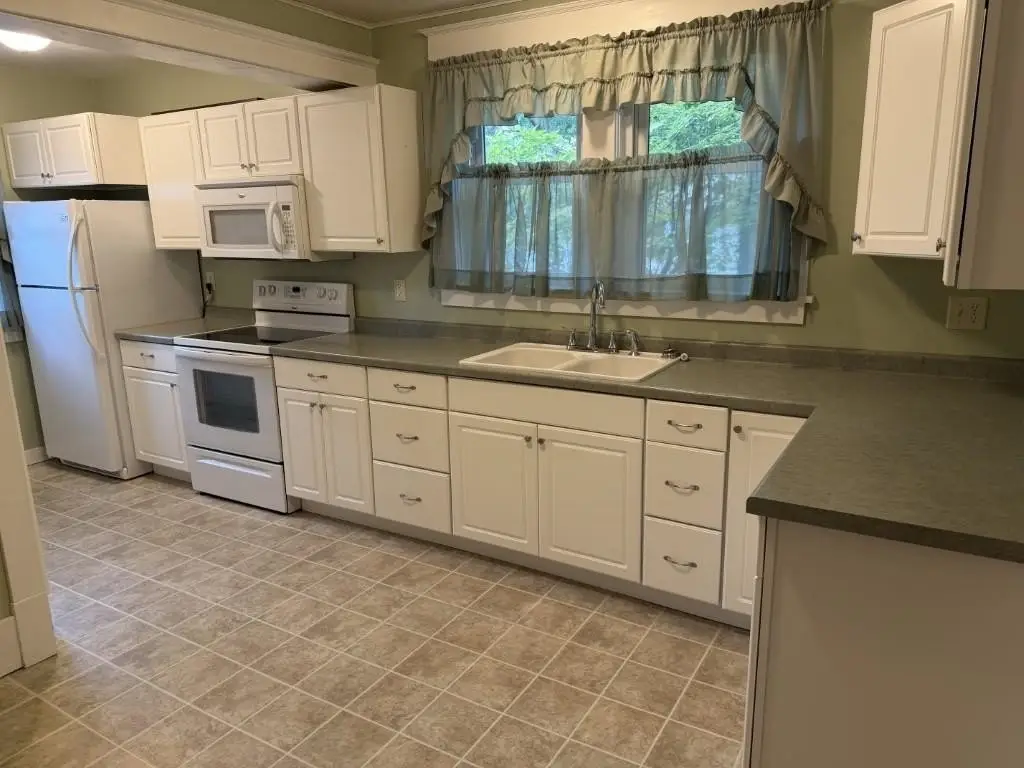
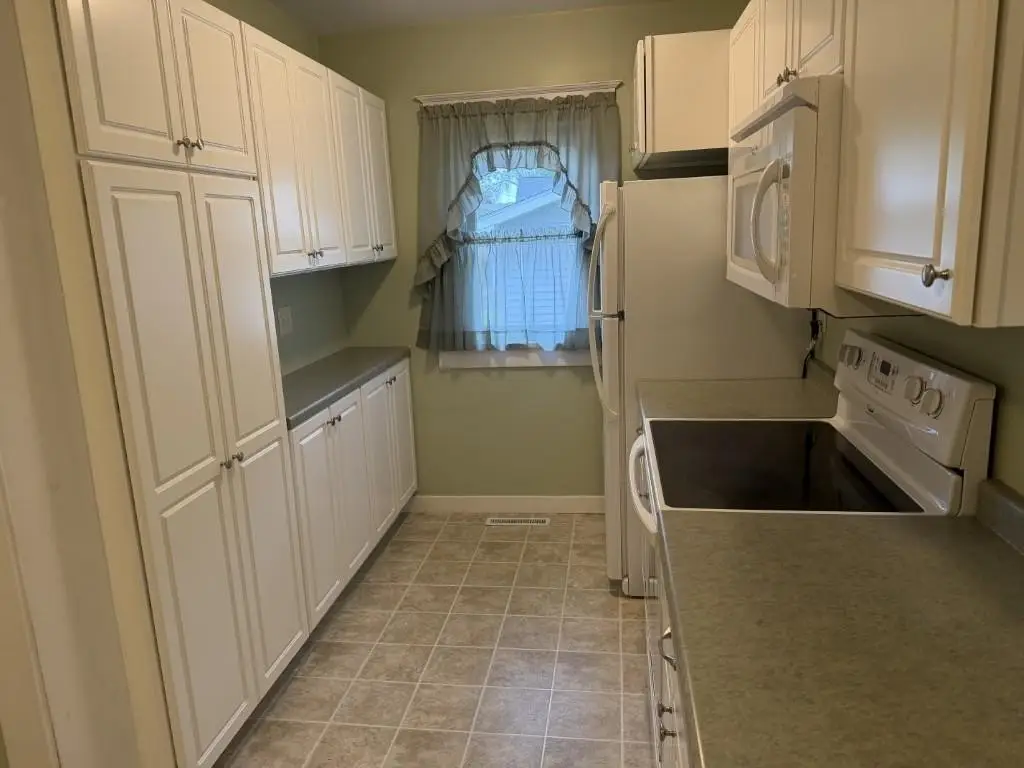
updated kitchen
washer and dryer
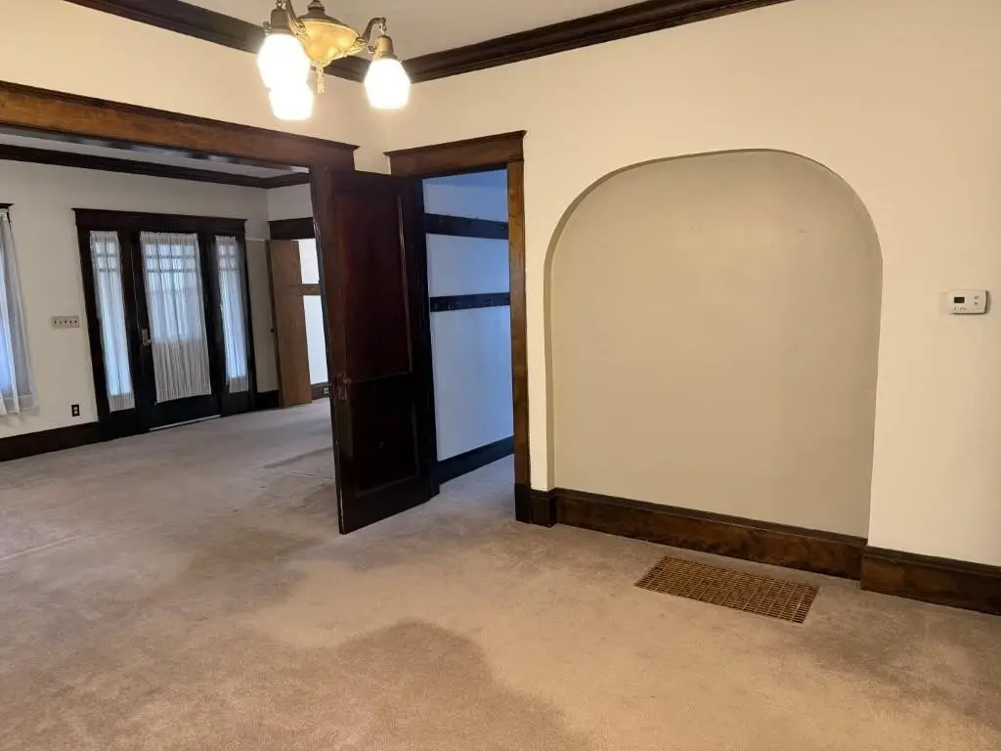
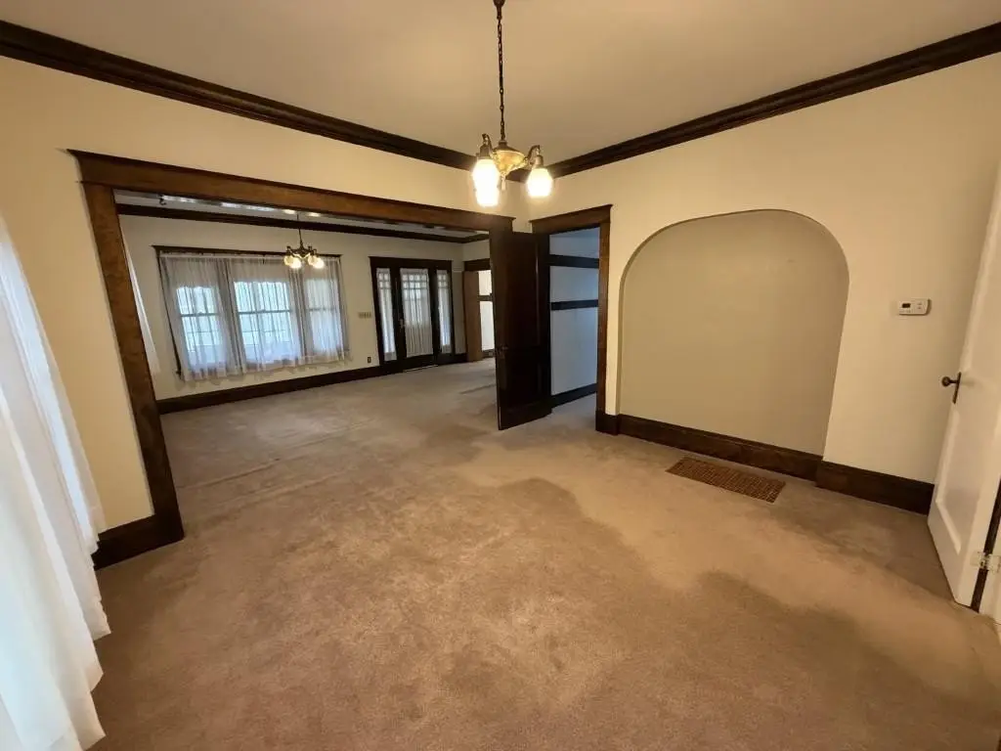
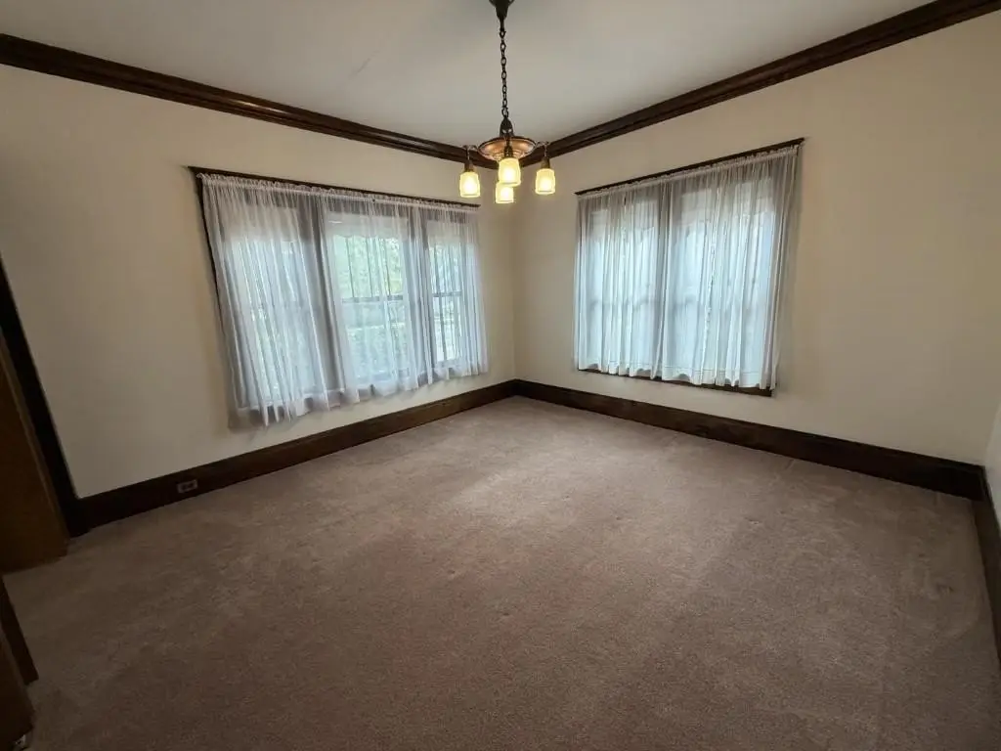
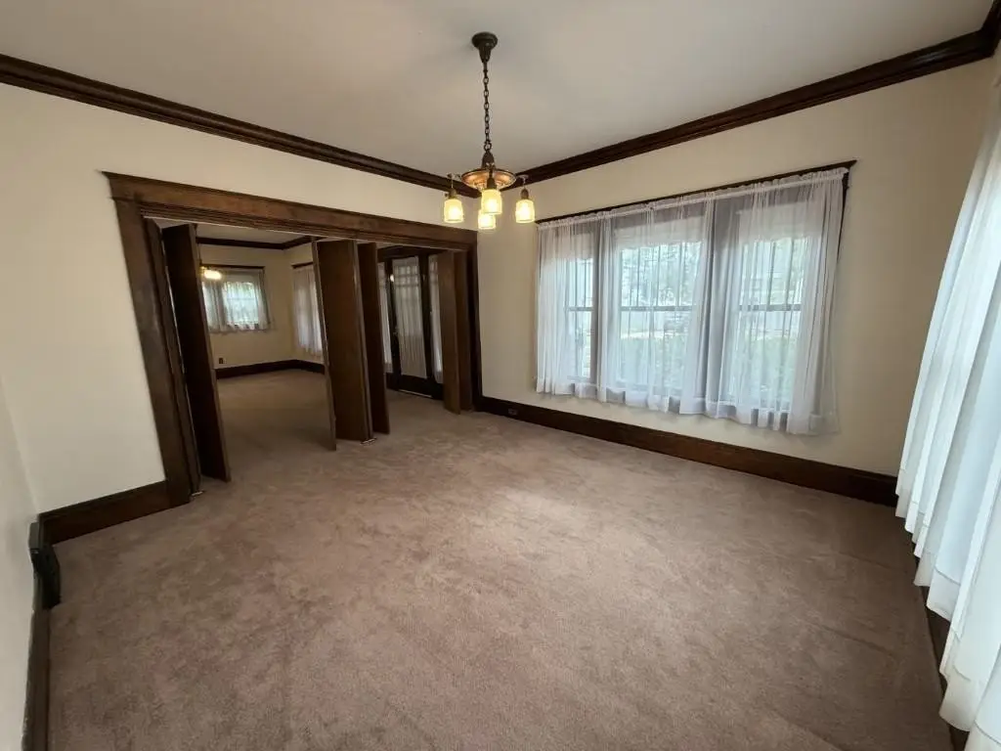
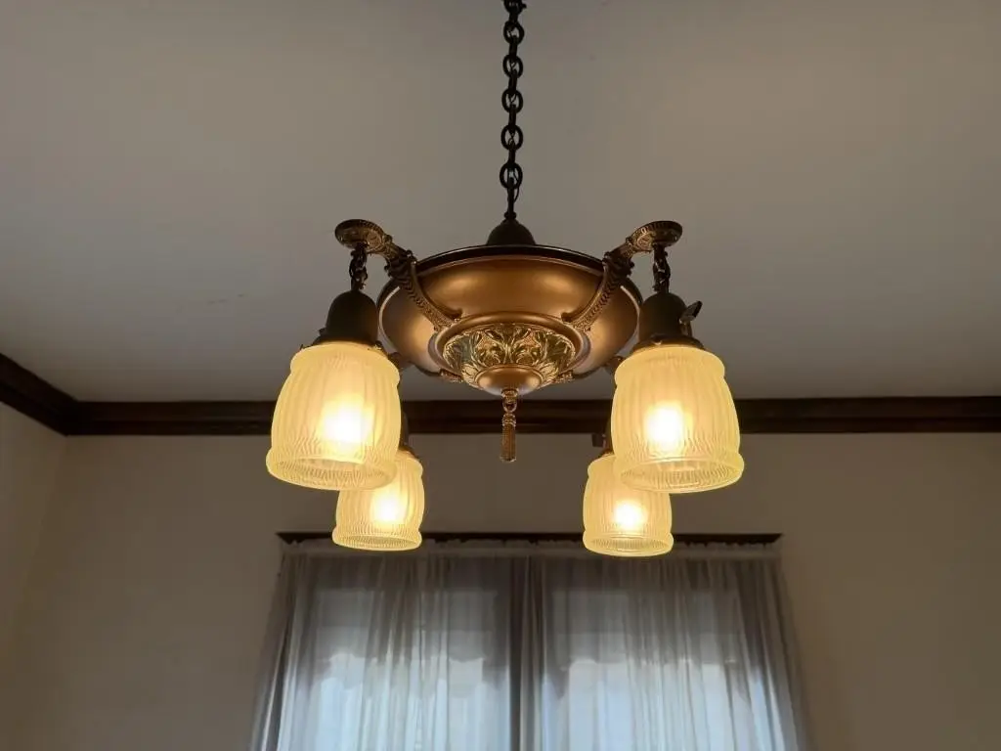
crown molding
vinyl windows
rain gutters
Building Details
Year built
1937
Floors in Building
2
Number of units
2
Building materials
Brick, Vinyl
Roof type
Shingle
Listing Agency:
COLDWELL BANKER ACTION · Coldwell Banker Real Estate
(715) 359-0521
Listed By:
AMY BAUMANN · License #47886-94
(715) 574-7004
Added: Oct 5
Changed: Oct 6
Last Checked: Oct 6 at 11:06PM
MLS# 22604954
Copyright © 2026 Central Wisconsin MLS. All rights reserved. All information provided by the listing agent/broker is deemed reliable but is not guaranteed and should be independently verified.
Investment Insights
Based on property information with market context.
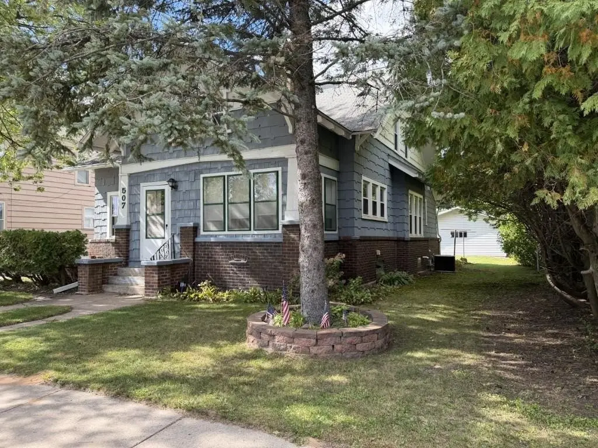
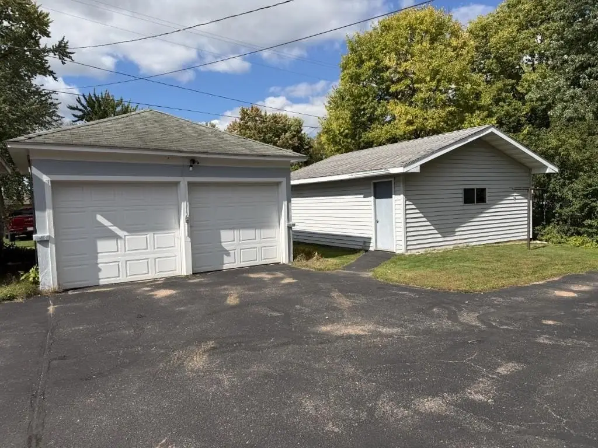
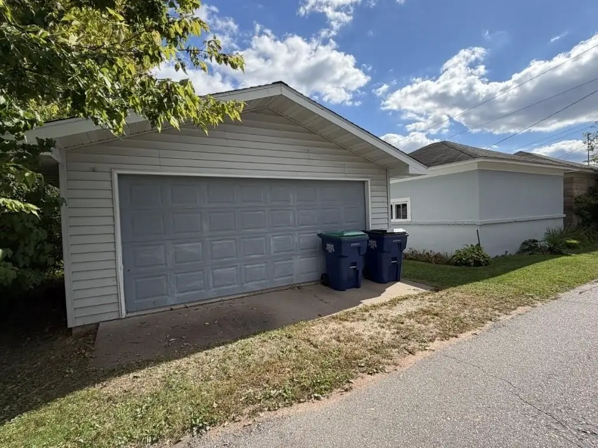
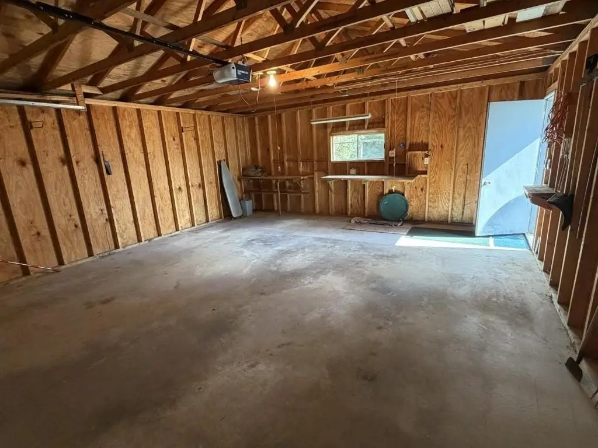
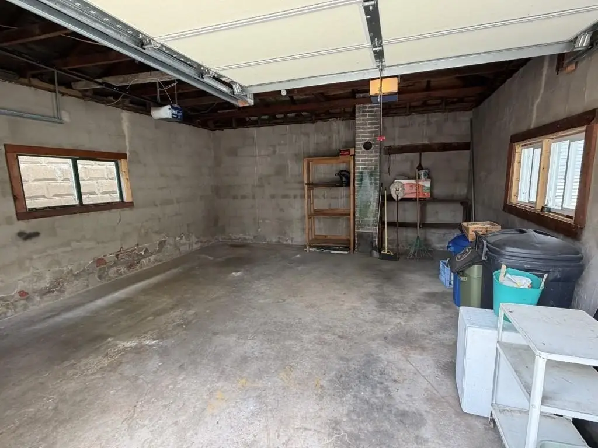
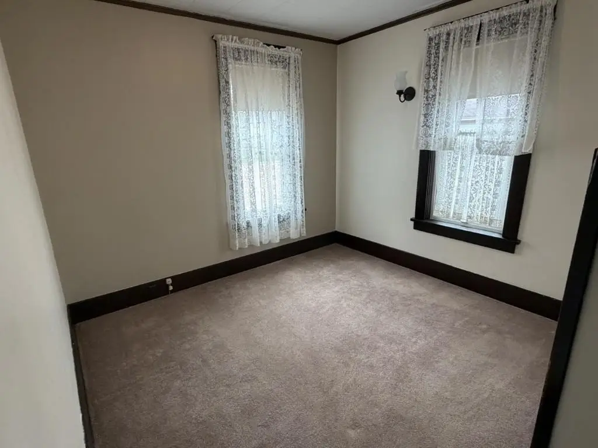
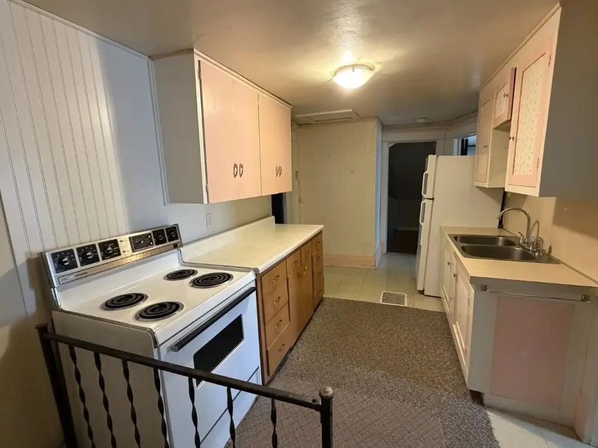
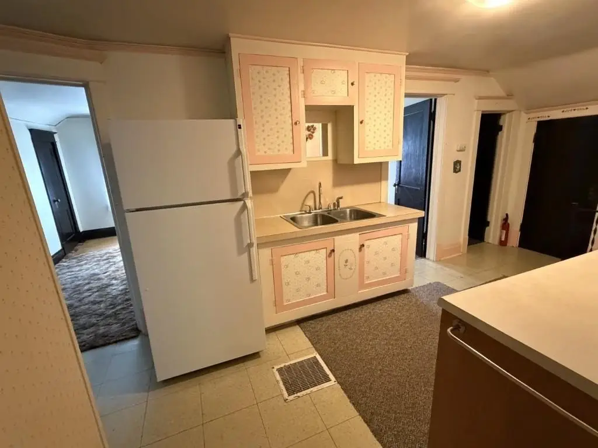
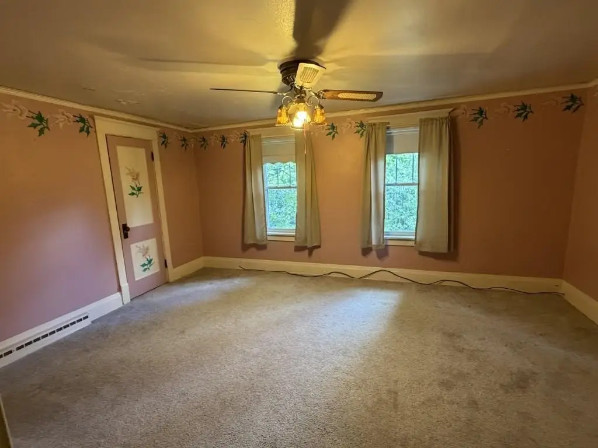
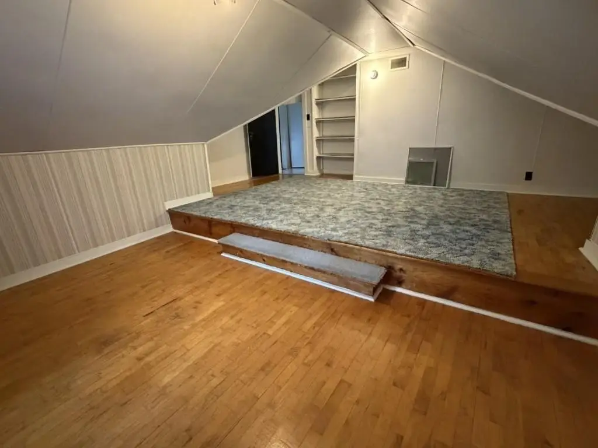
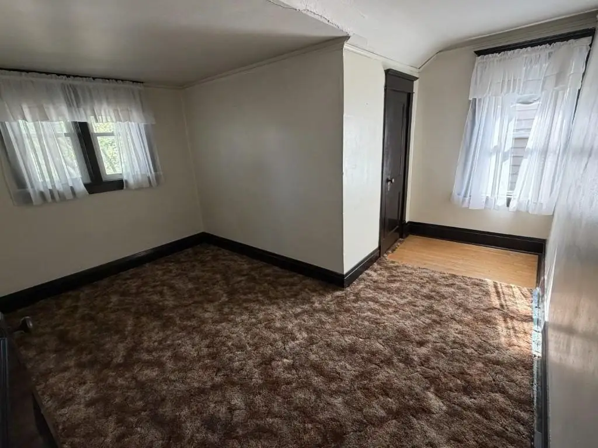
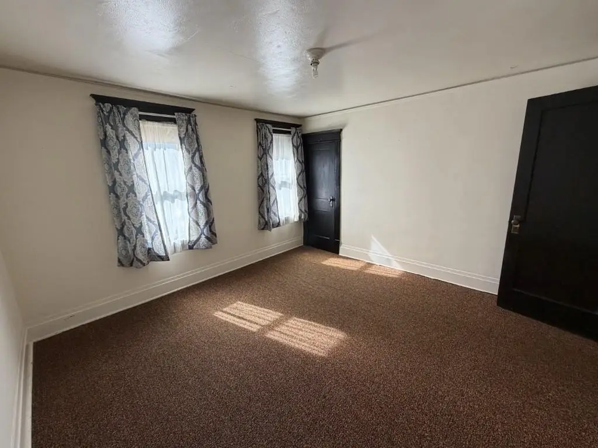
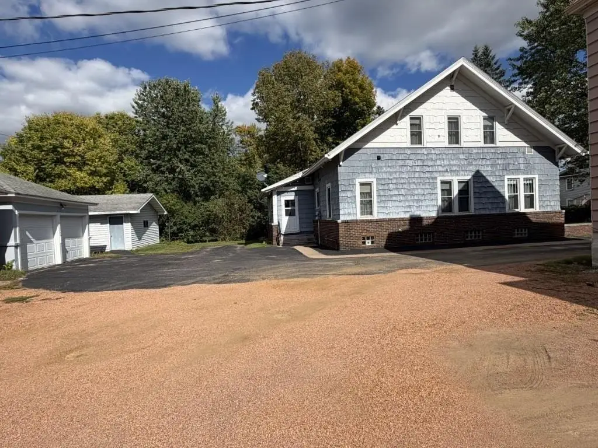
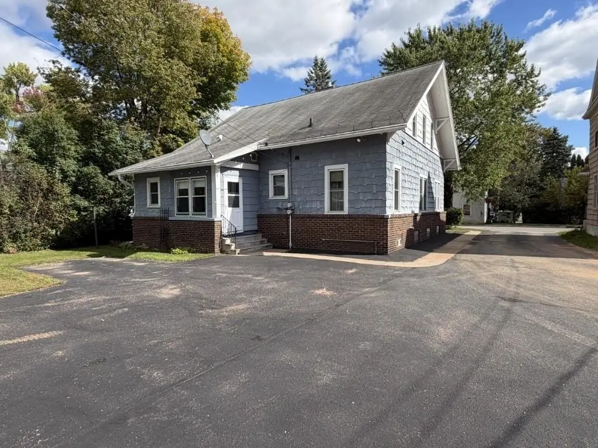
Built in 1937, this duplex has two living areas, each with its own entrance and kitchen. The main-floor unit includes two bedrooms, a bonus room, a formal dining room, a living room with a gas fireplace insert, and an enclosed front porch. The upper unit has three bedrooms and a separate entrance from the rear porch. Two 2-car garages provide dedicated parking for each unit. The property sits on a 0.17-acre lot.
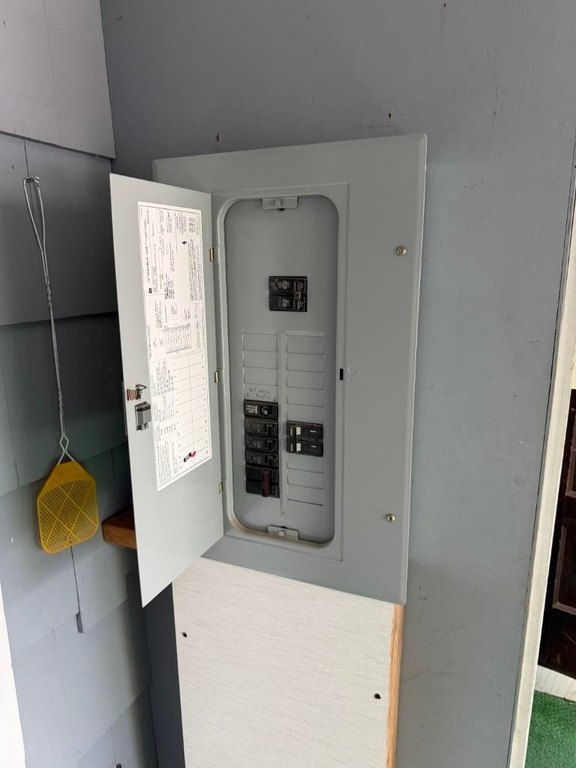
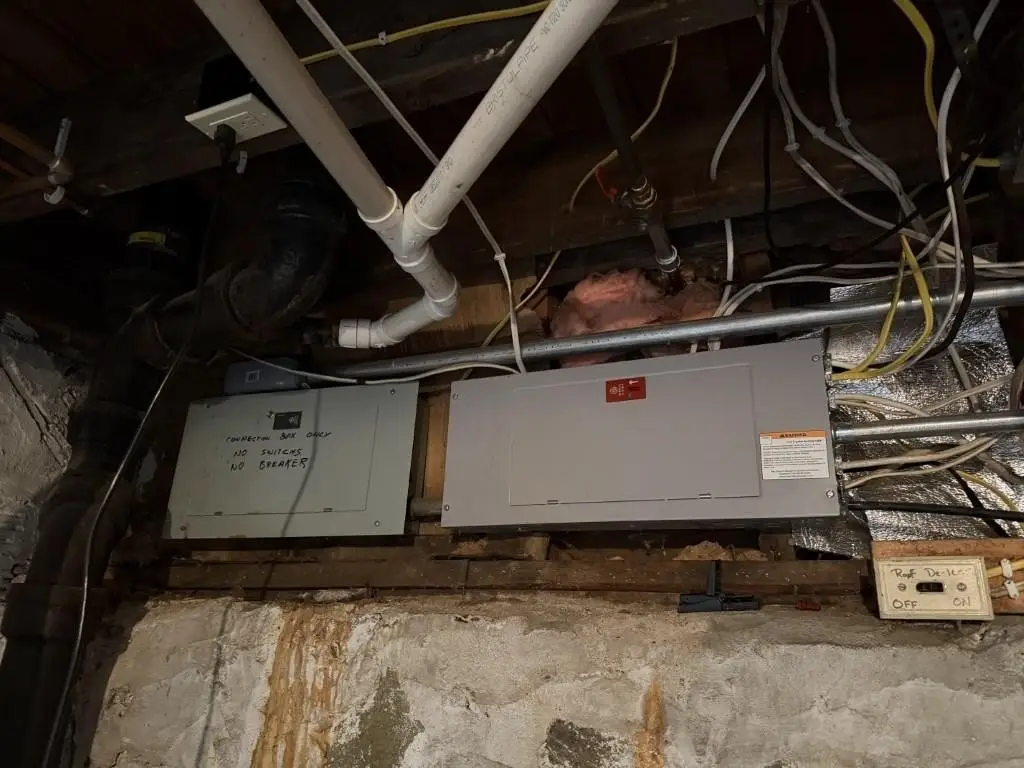
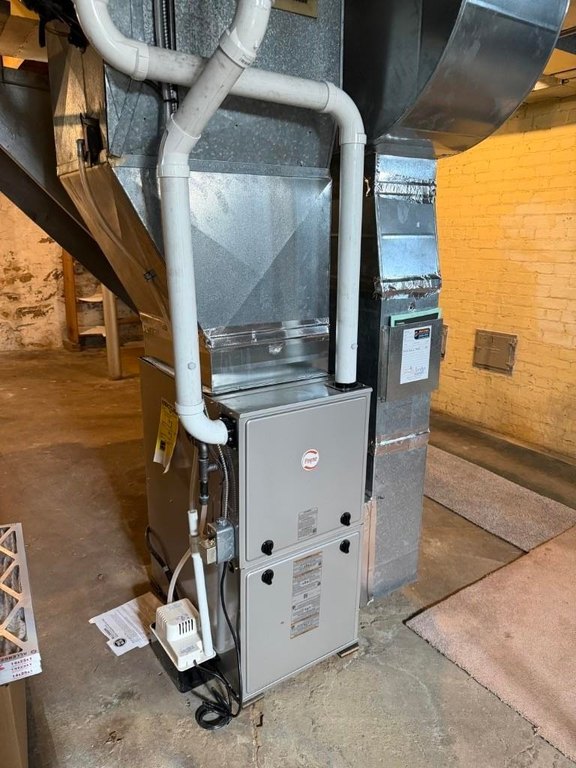
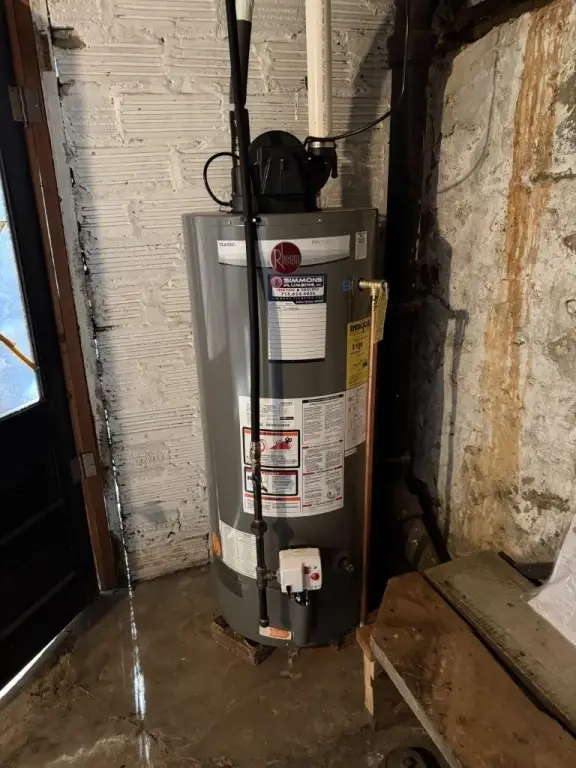
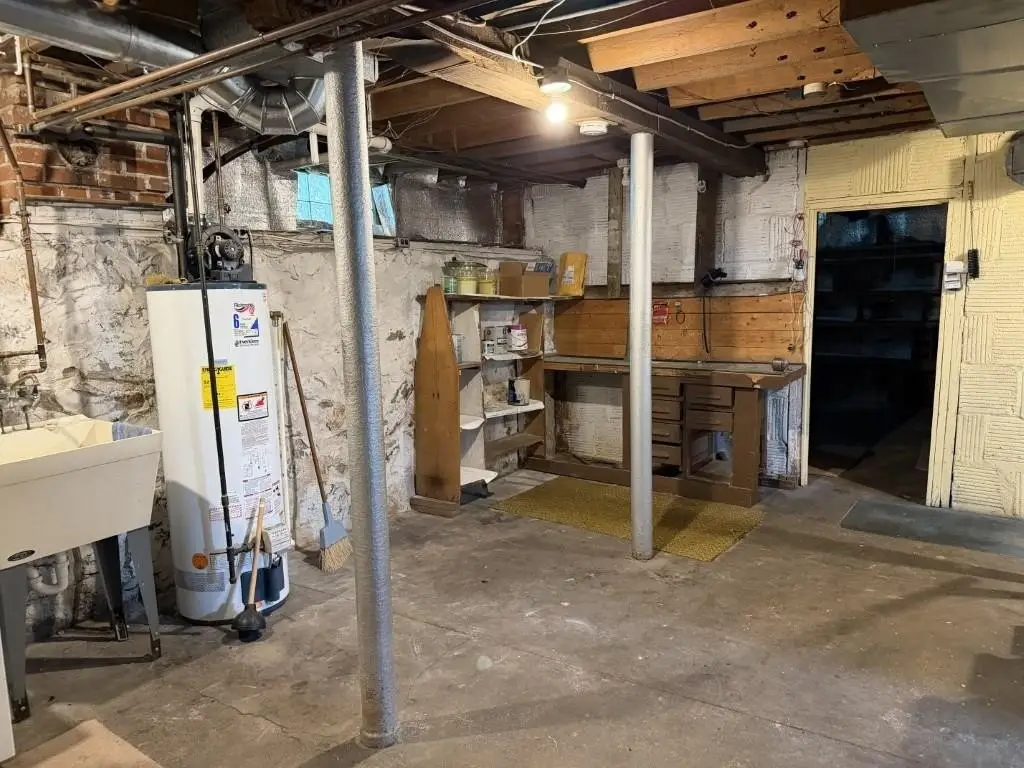
Interior details include crown molding in many main-level rooms, vinyl windows, central air, and a basement with washer and dryer. The furnace, replaced in 2020, and central air serve both units; electrical panels and water heaters are separate. A gas water heater was installed in 2021, while gas and water are master-metered.
Interior details include crown molding in many main-level rooms, vinyl windows, central air, and a basement with washer and dryer. The furnace, replaced in 2020, and central air serve both units; electrical panels and water heaters are separate. A gas water heater was installed in 2021, while gas and water are master-metered.
Key Highlights
- Two living areas, each with a separate entrance and kitchen
- Two 2‑car garages, one assigned to each unit
- Main‑floor unit has 2 bedrooms, a bonus room, formal dining room, and gas fireplace insert
Property Analytics
Unlock full access to Insights
Subscribe to Realmo Intelligence
Open Analytics
Current Use
Lease Details
2
Residential units
Location Intelligence
Trade Area within ½ mile
197
Businesses Nearby
Explore this area
Business Placement
Demographics for 54455, WI
18,897
Population
8,058
Households
2.3
Avg Household Size
42
Median Age
31%
College-Educated
95%
High-School Grad
235.6 sq mi
ZIP Area
80
Density / Sq Mi
$94,609
Median Household Income
$50,076
Median Earnings
$1,041
Median Rent
$226,500
Median Home Value
Check the figures for this property
Cap Rate, Value Estimation, Potential NOI and more
View Realmo Analytics
Market
Vacancy Rate% for Multifamily in Midwest region

Questions? Ask Rey
Realmo’s AI knows this listing — price, zoning, demand, history. Ask anything.




Frequently Asked Questions
What type of property is this?
Duplex - Two separate living areas offer distinct entrances, kitchens, and bedroom layouts.
Where is this duplex located?
The property is located at 507 4TH STREET Mosinee, WI.
What is the asking price?
The asking price for this property is $219,900.
What are key features of this property?
This property features: Two living areas, each with a separate entrance and kitchen; Two 2‑car garages, one assigned to each unit; Main‑floor unit has 2 bedrooms, a bonus room, formal dining room, and gas fireplace insert