Mixed-Use Building on Corner
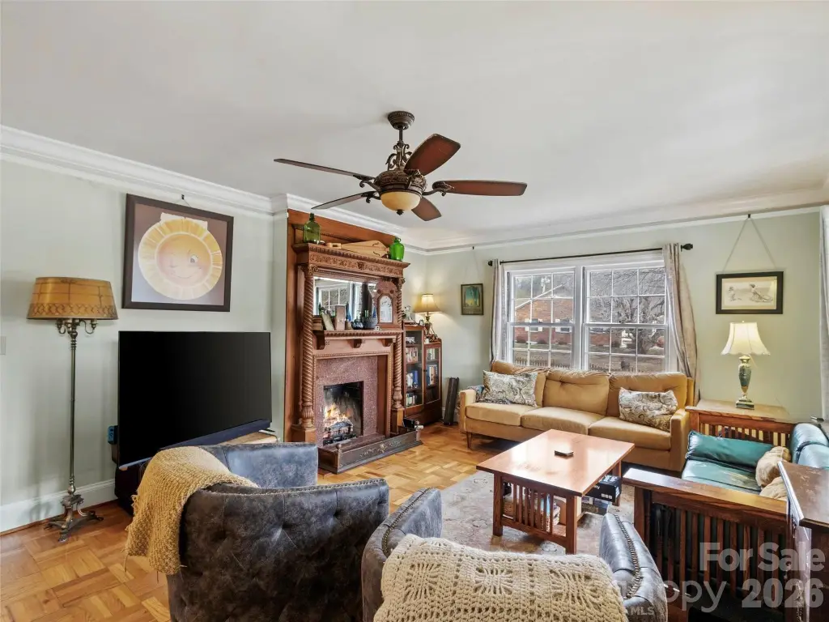
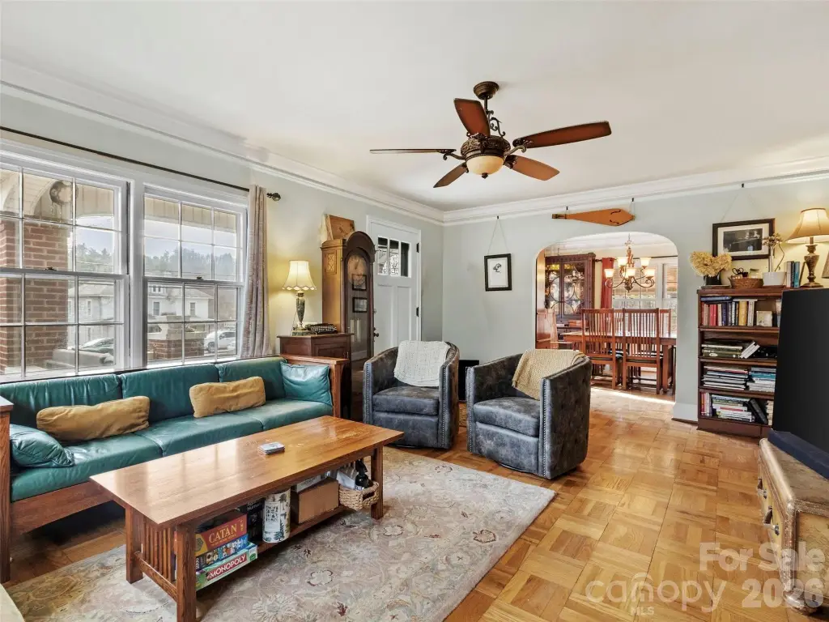
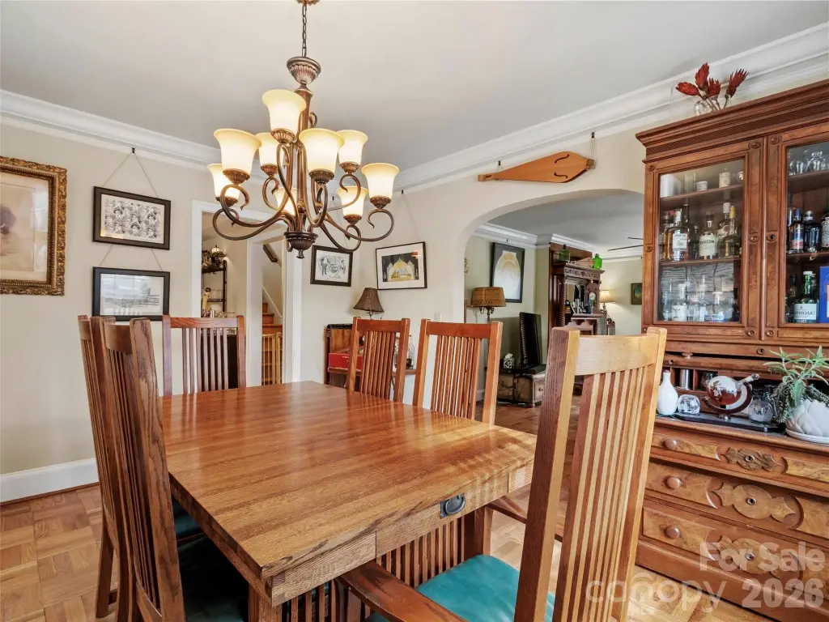
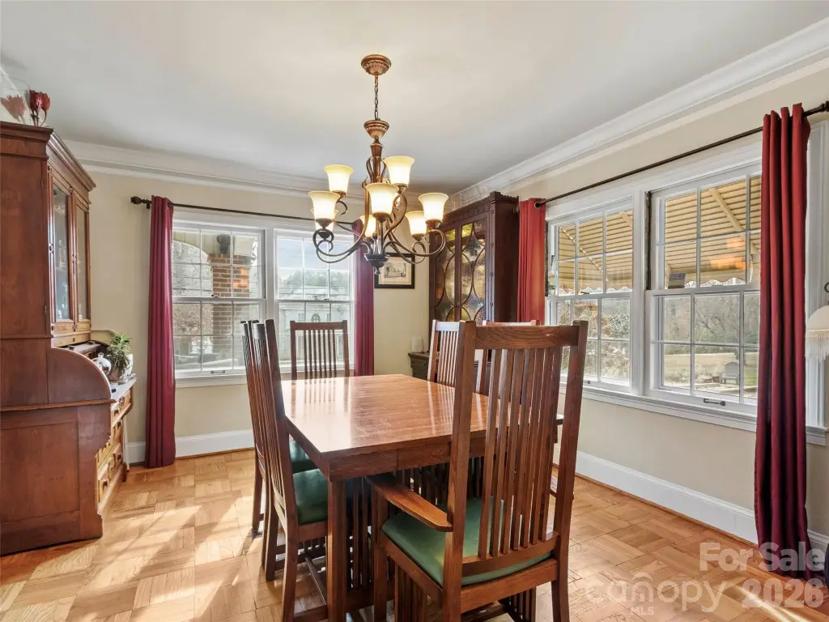

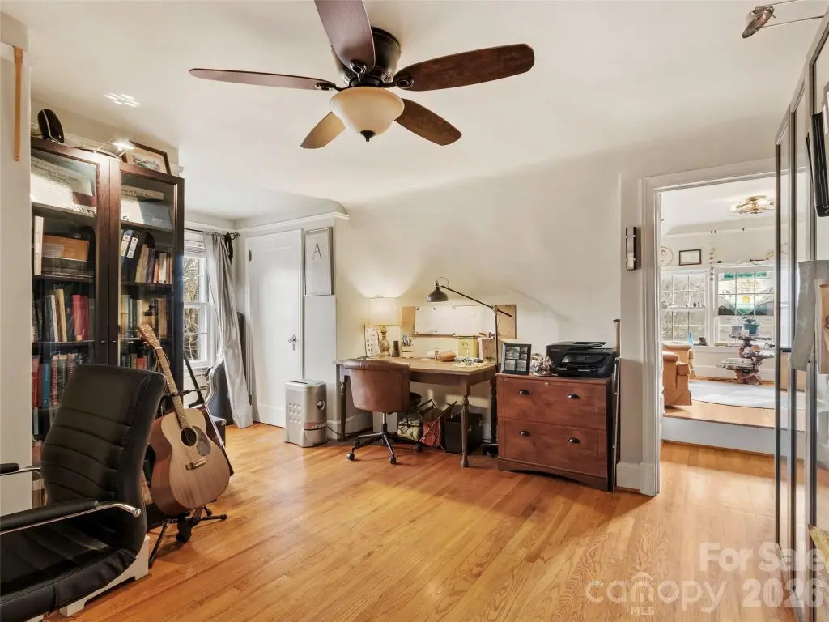
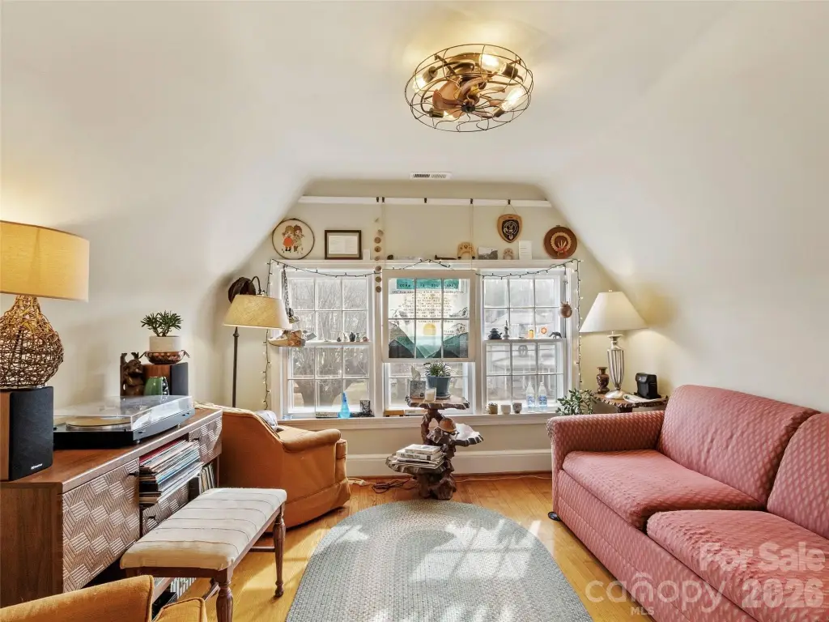
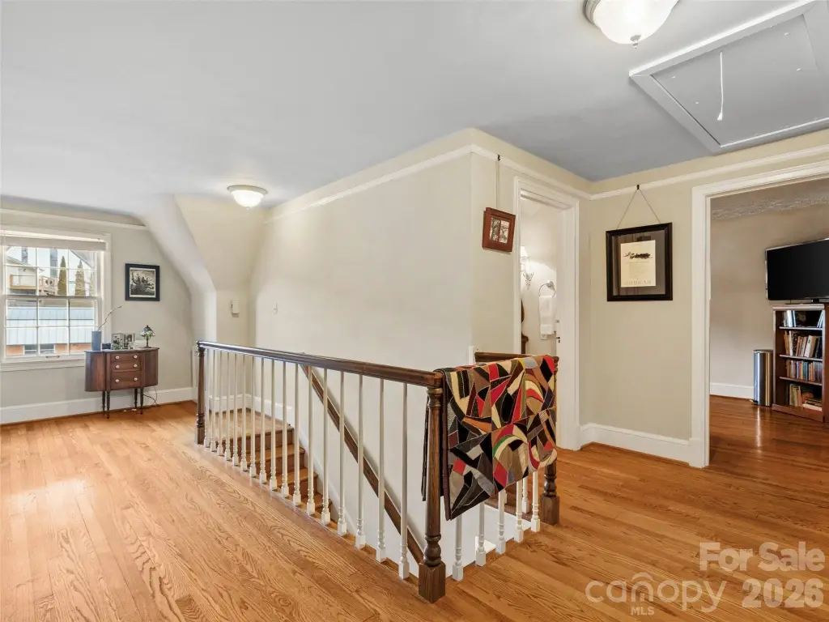
For Sale
$995,000
506 W Main Street, Burnsville, NC 28714
Commercial Sale, Burnsville, NC
Property Size3,443 SF
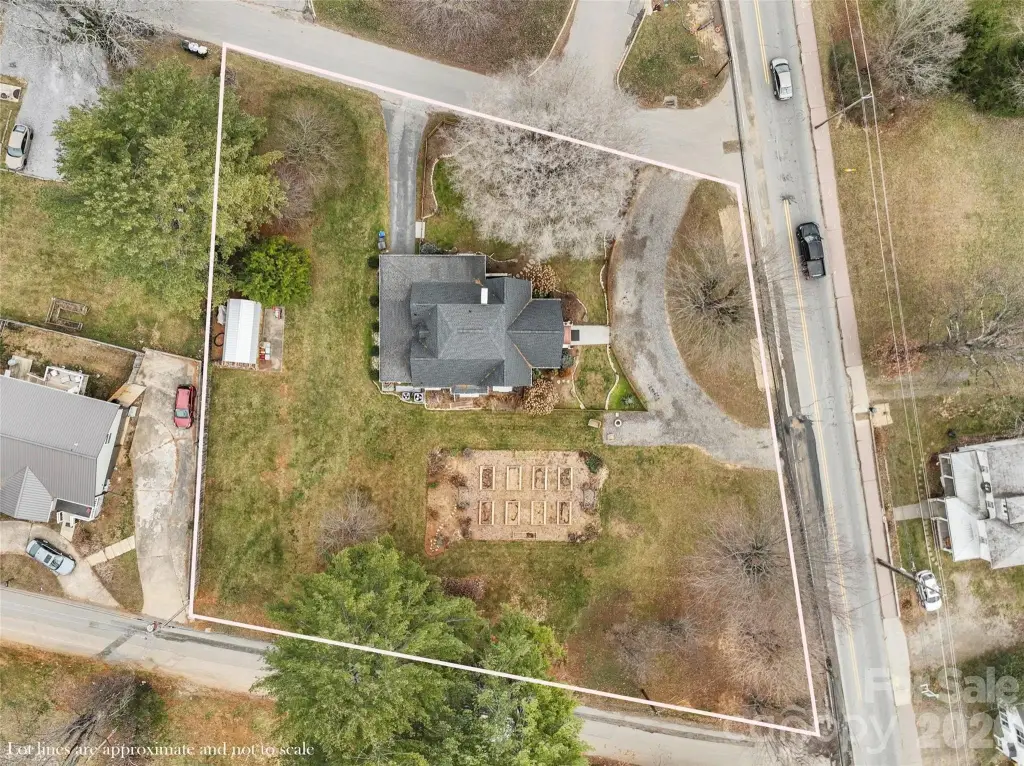
Lot Size0.85 Acres
Price / SF$288.99
Days on Market261
Property Features for 506 W Main Street
General Information
Property type
Commercial Sale
Property subtype
Other
Zoning description
C-3
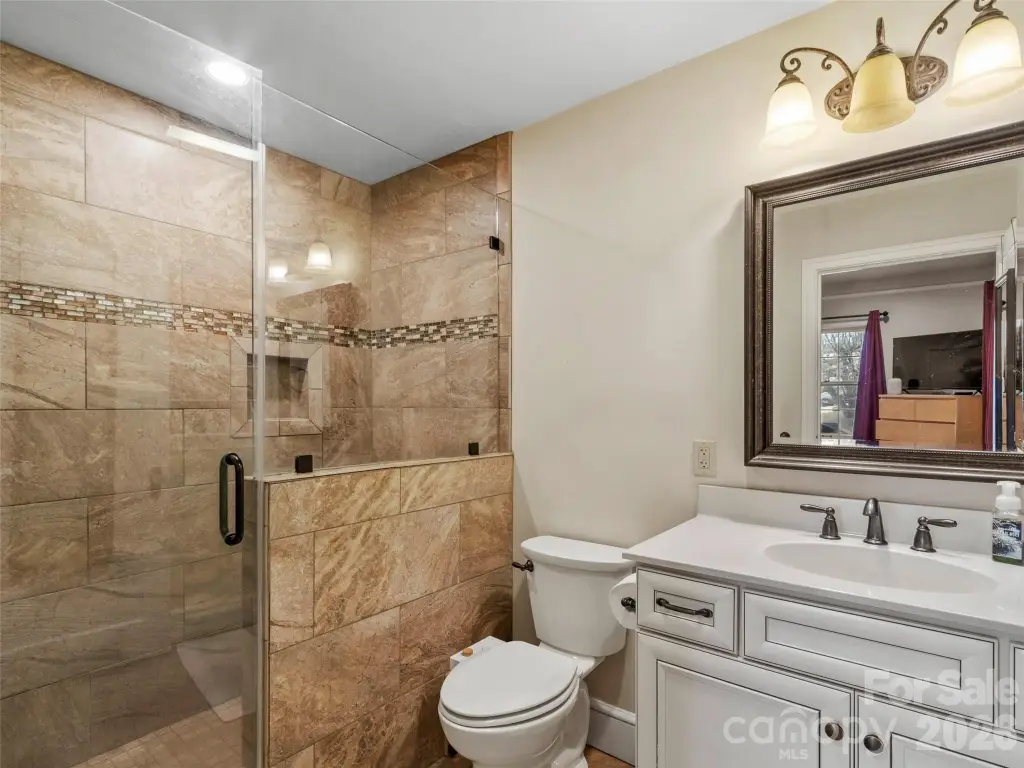
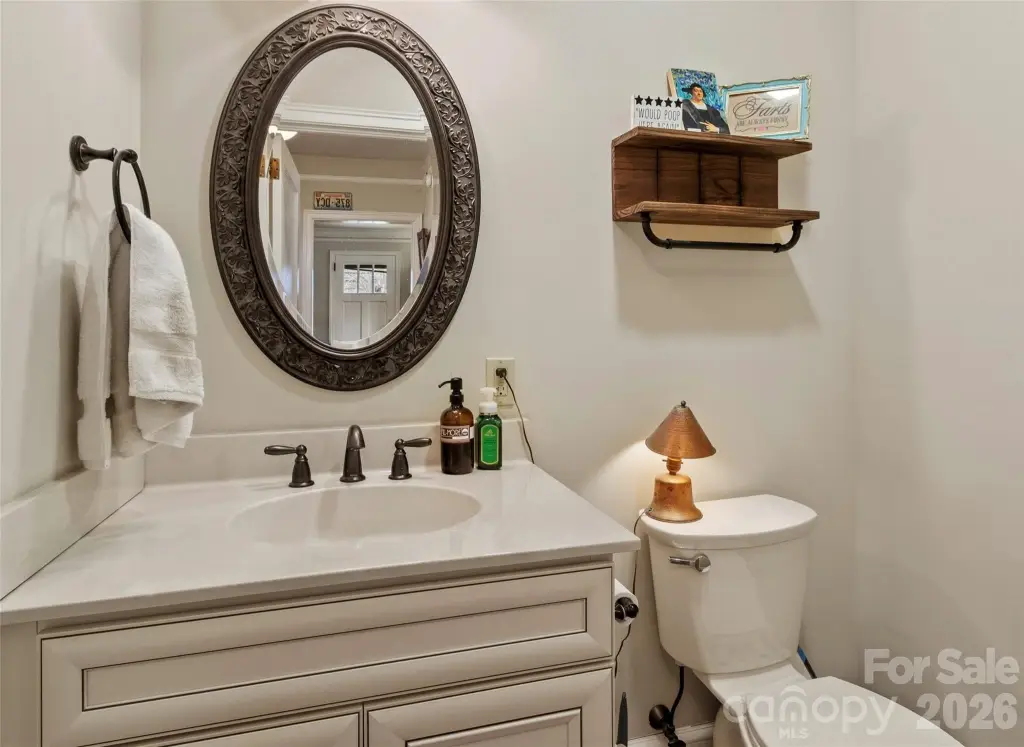
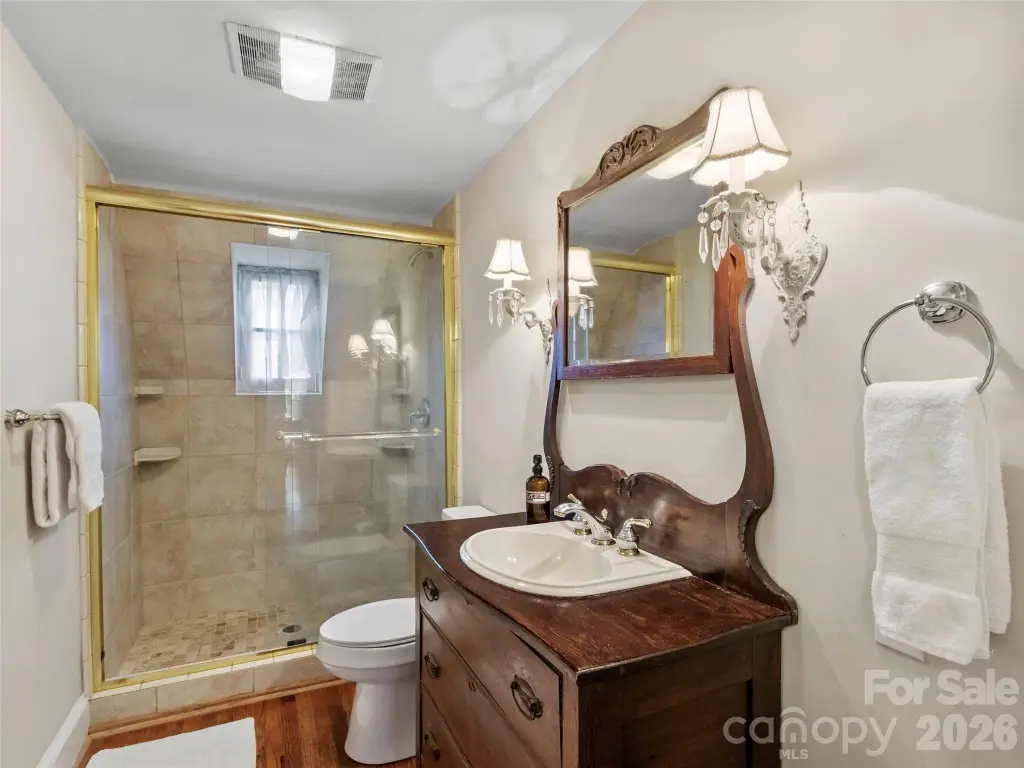
Bathrooms
3
Full bathrooms
3
Rooms
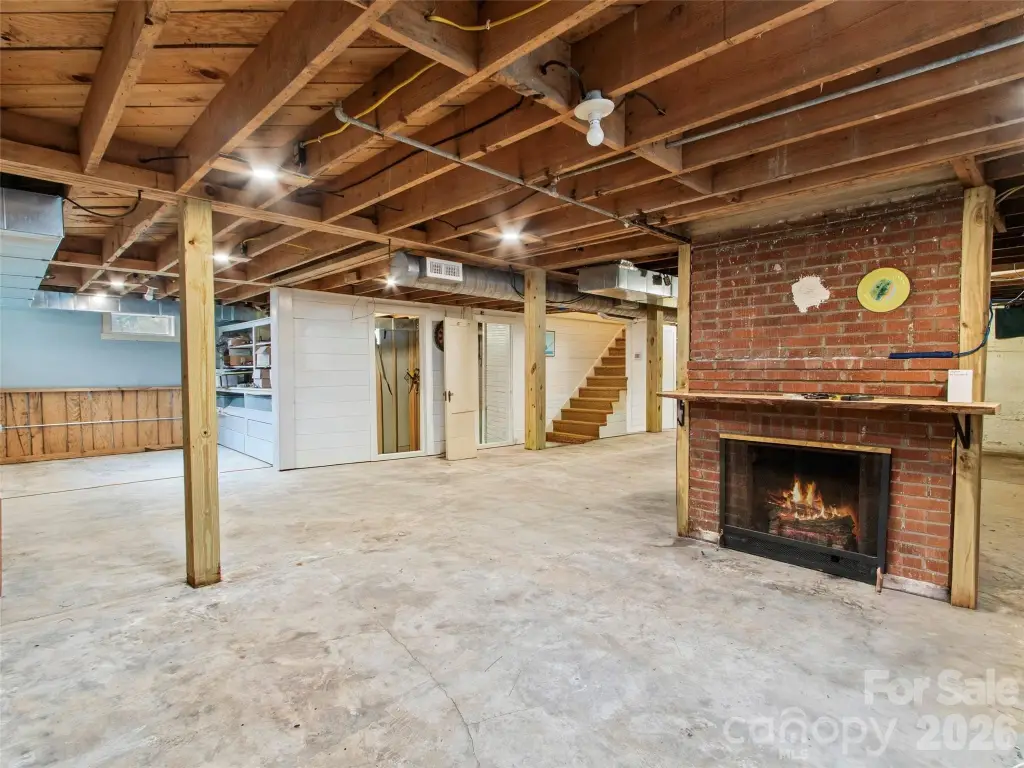
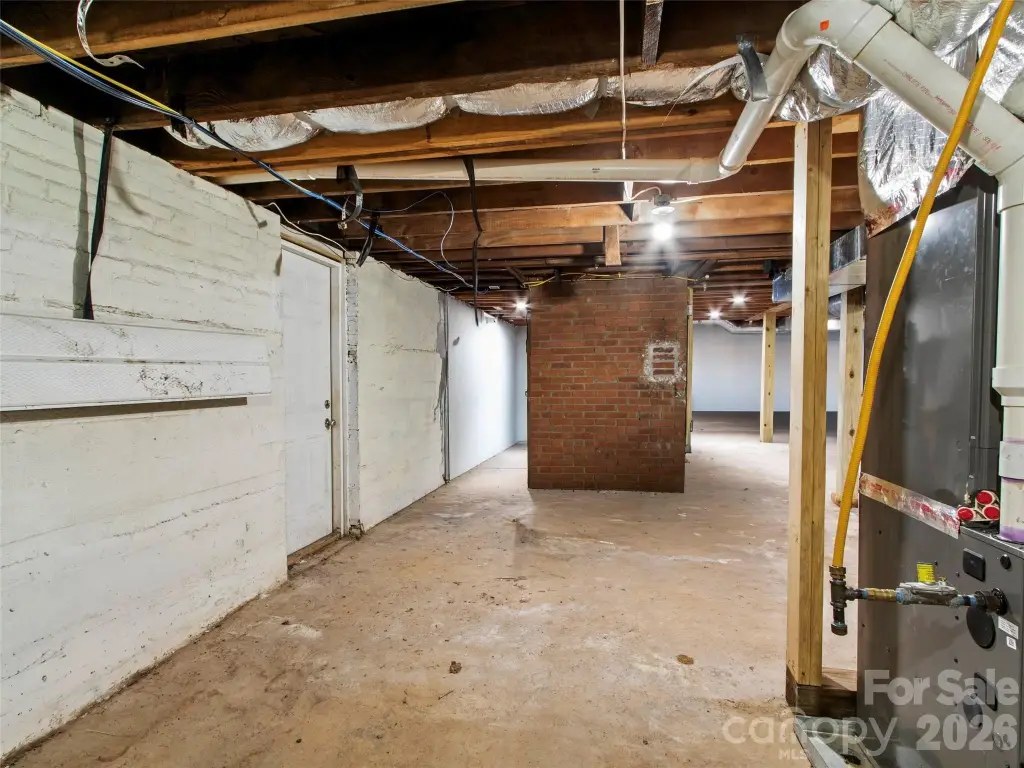
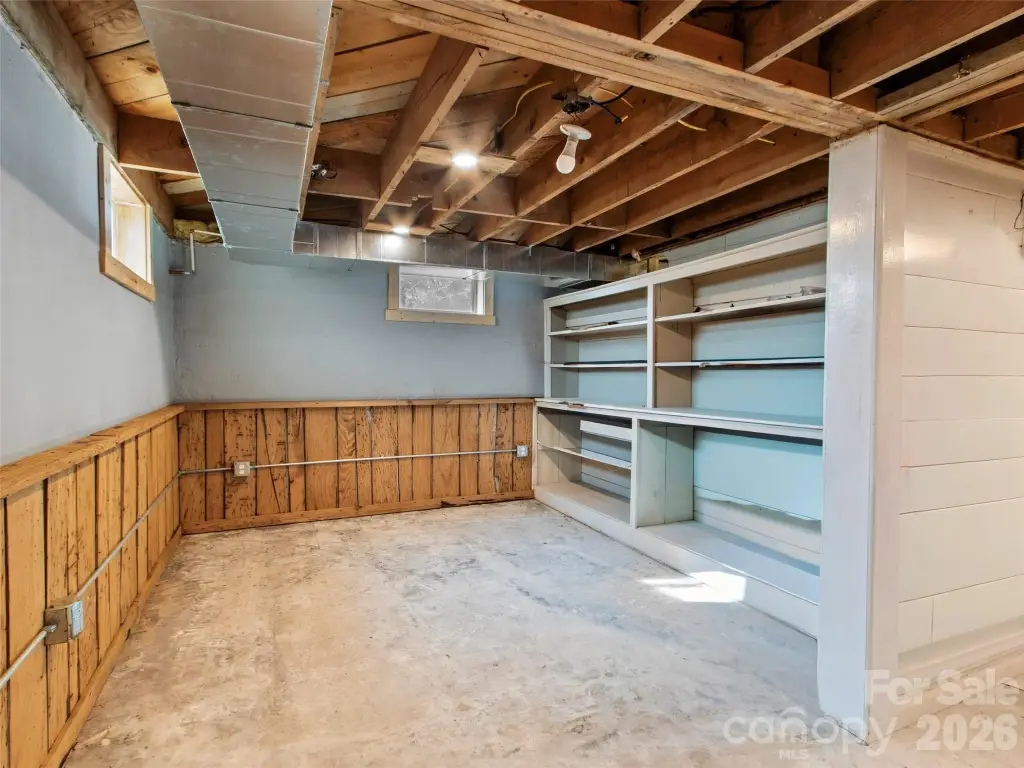
Bathroom 3, Bathroom 2, Bathroom 1, Basement
Parking
10
Parking features
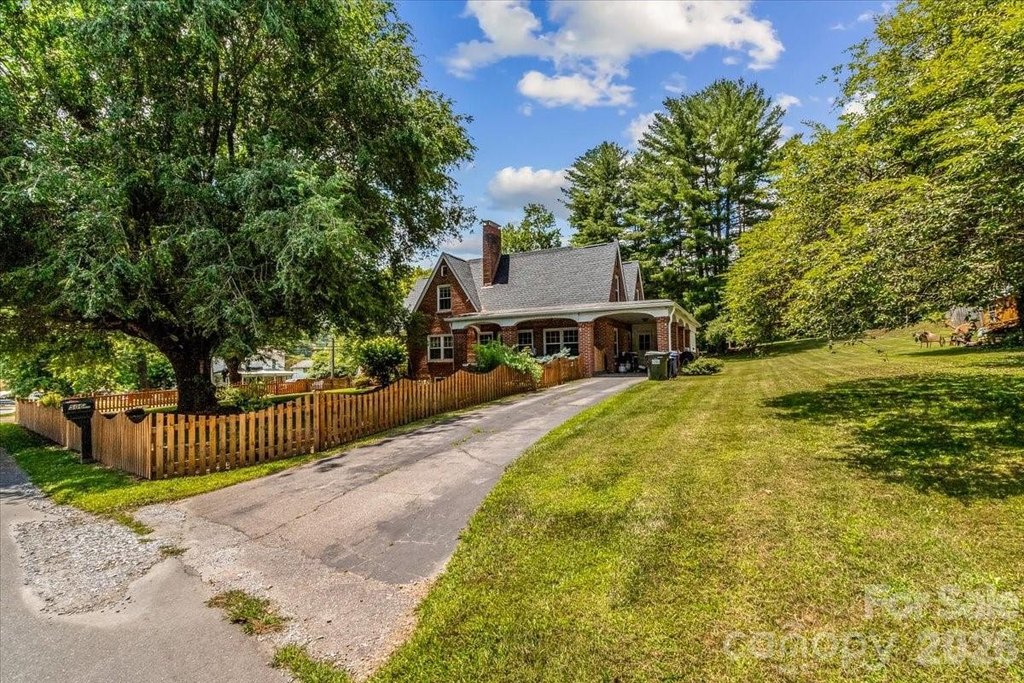
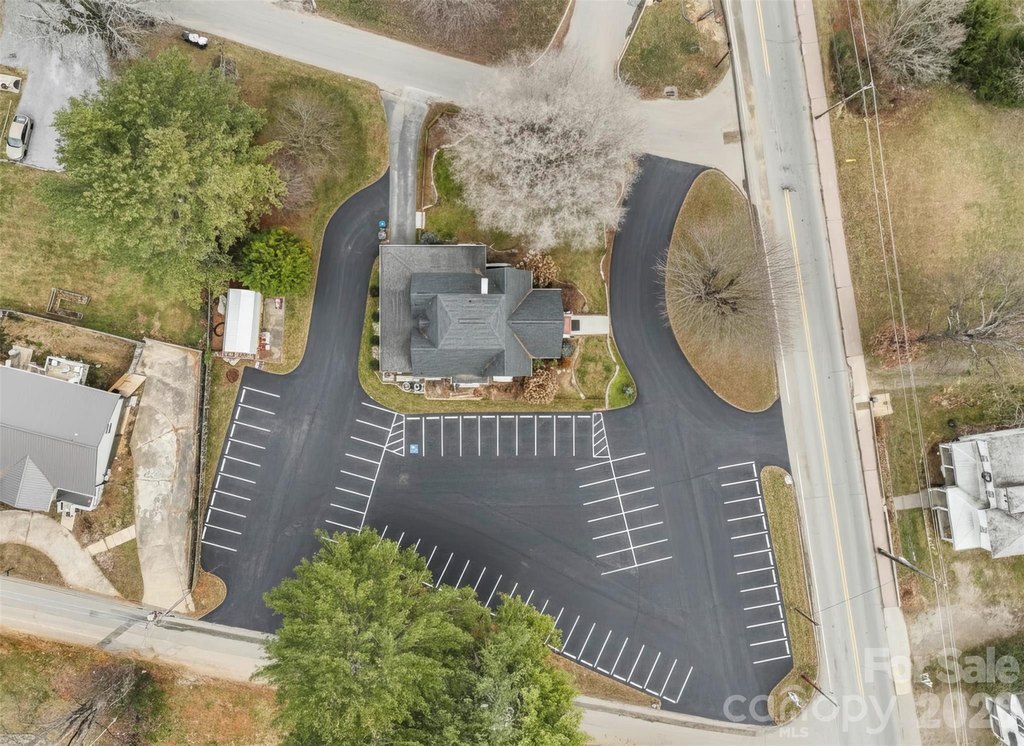

Driveway, Carport
Window features
Insulated Windows
Patio and Porch features
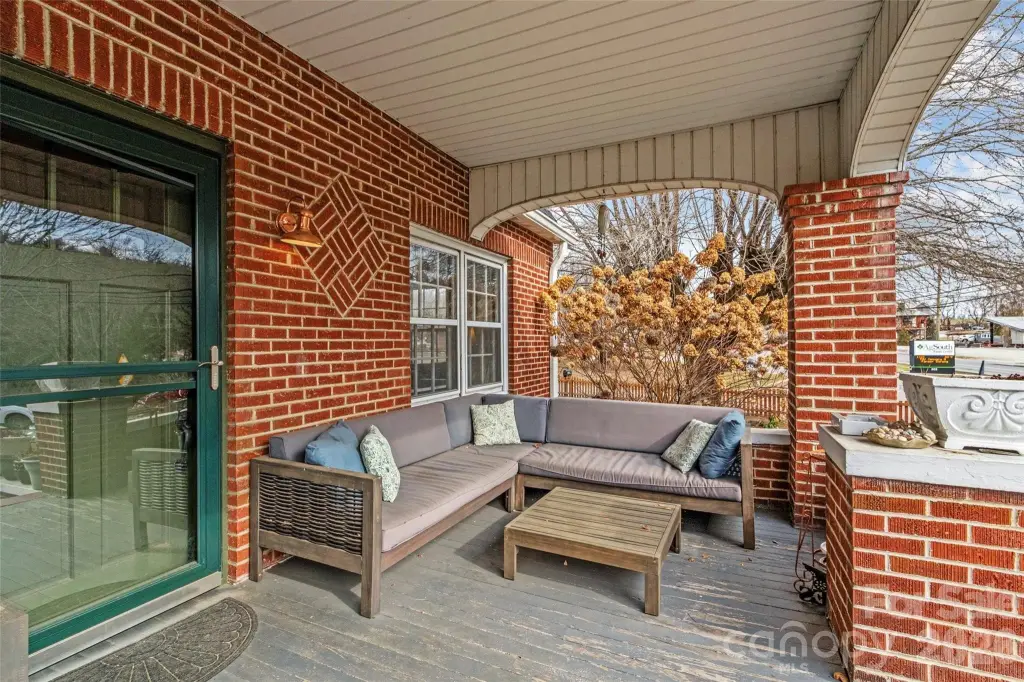
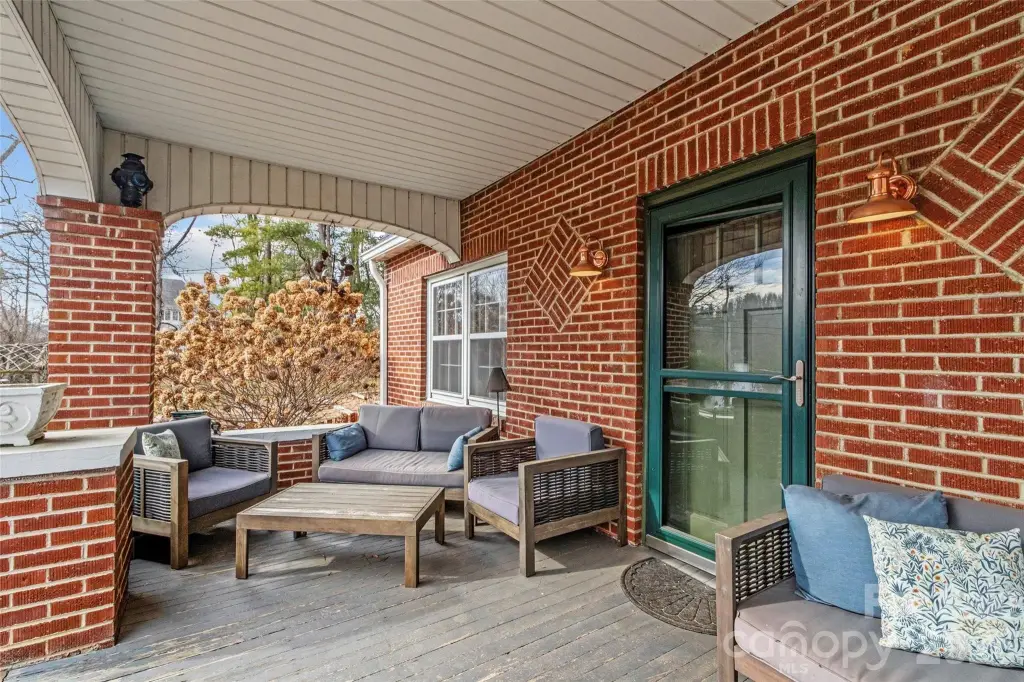
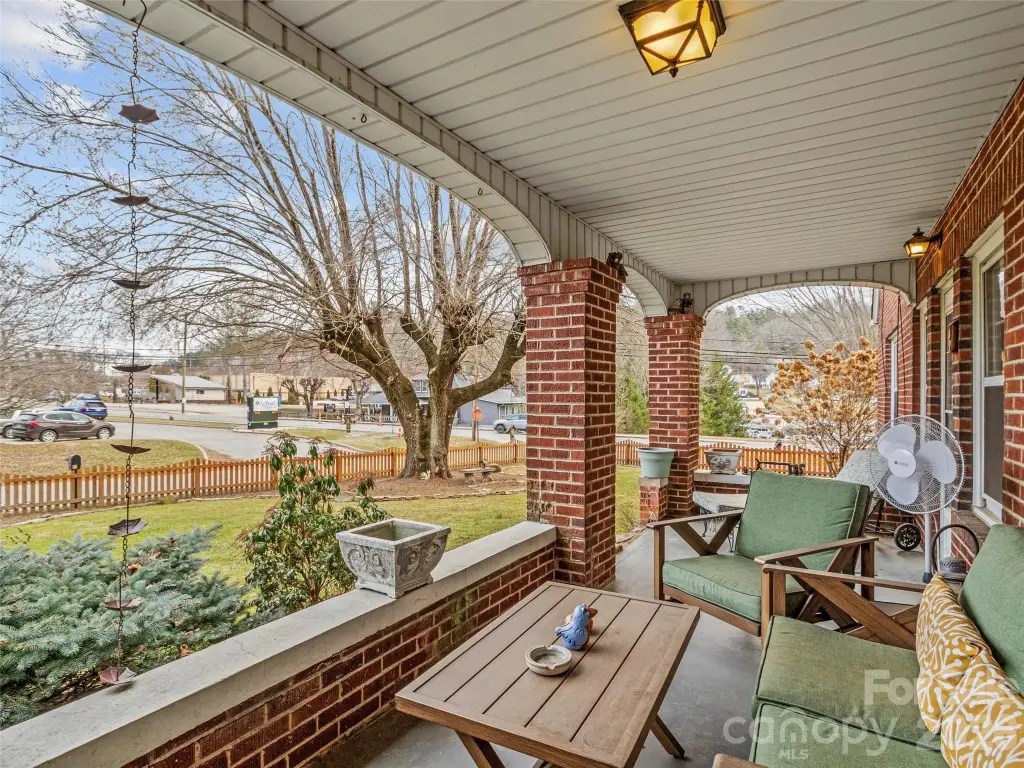
Porch

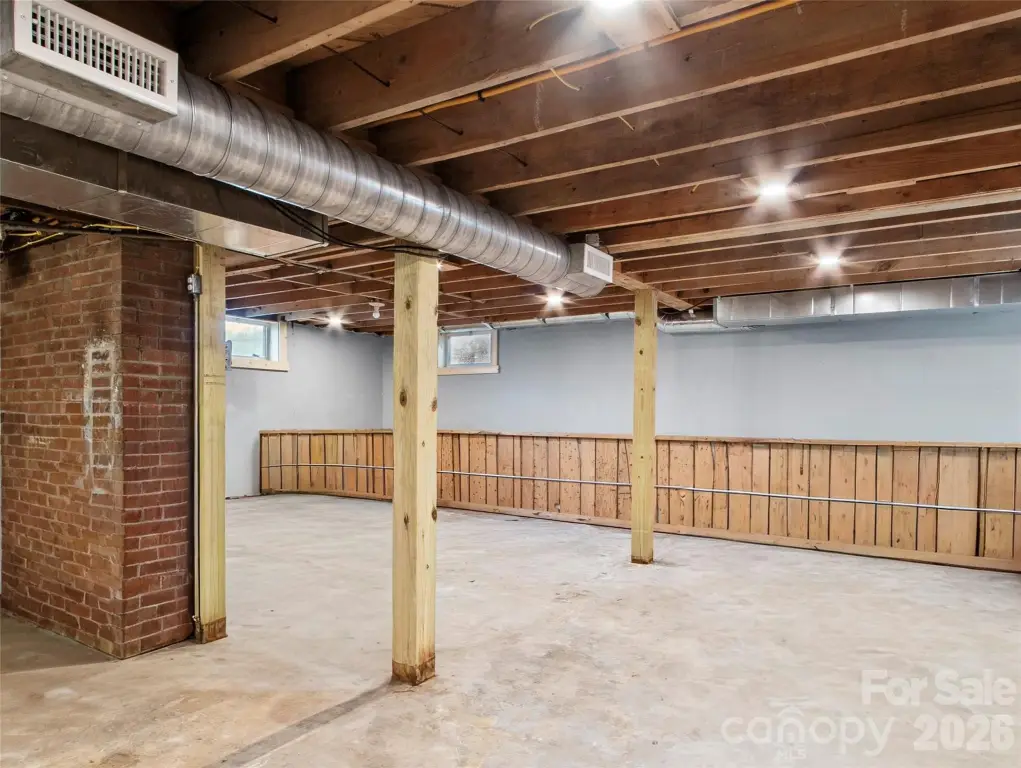
Basement
Interior Entry, Unfinished, Exterior Entry
Appliances
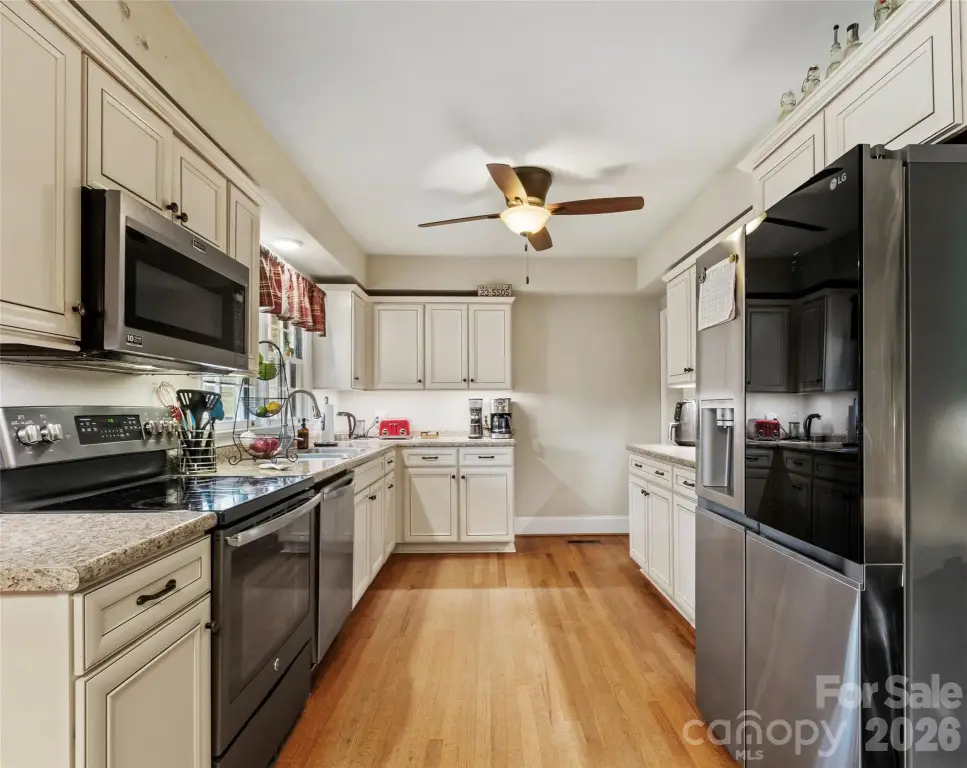
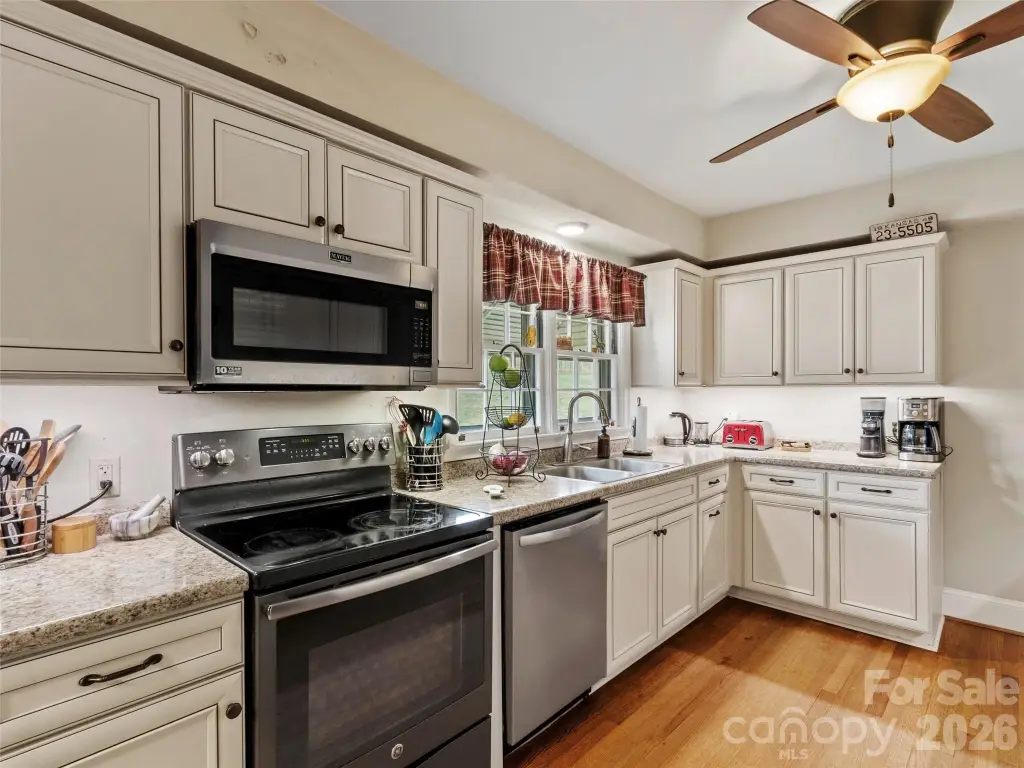
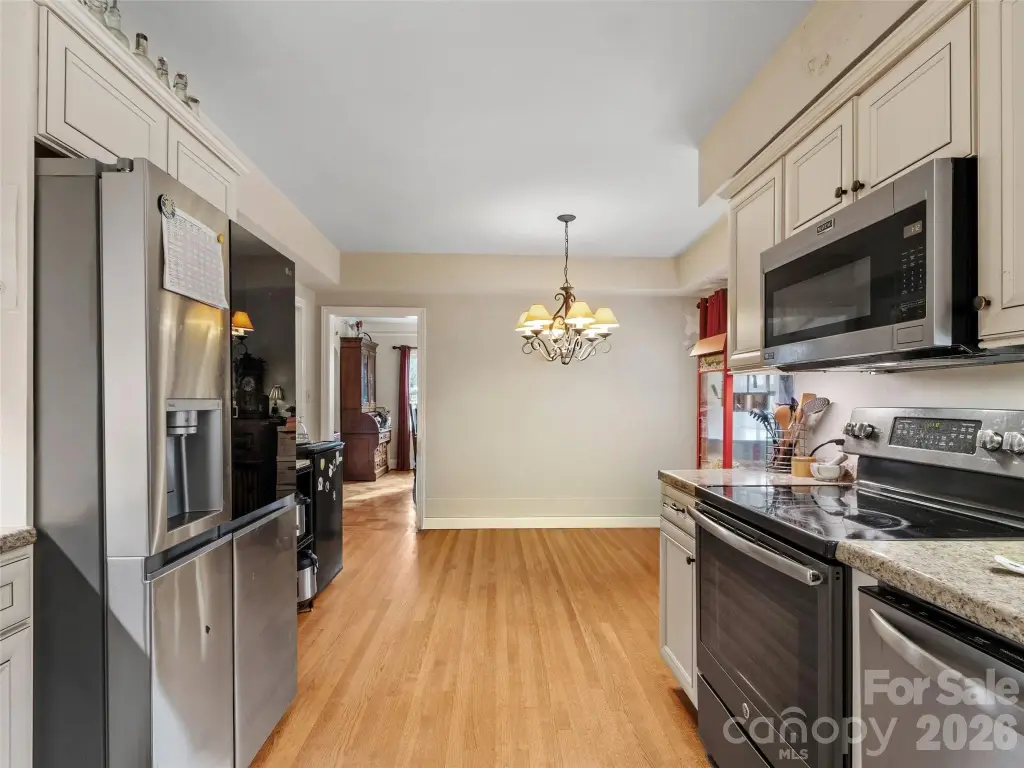
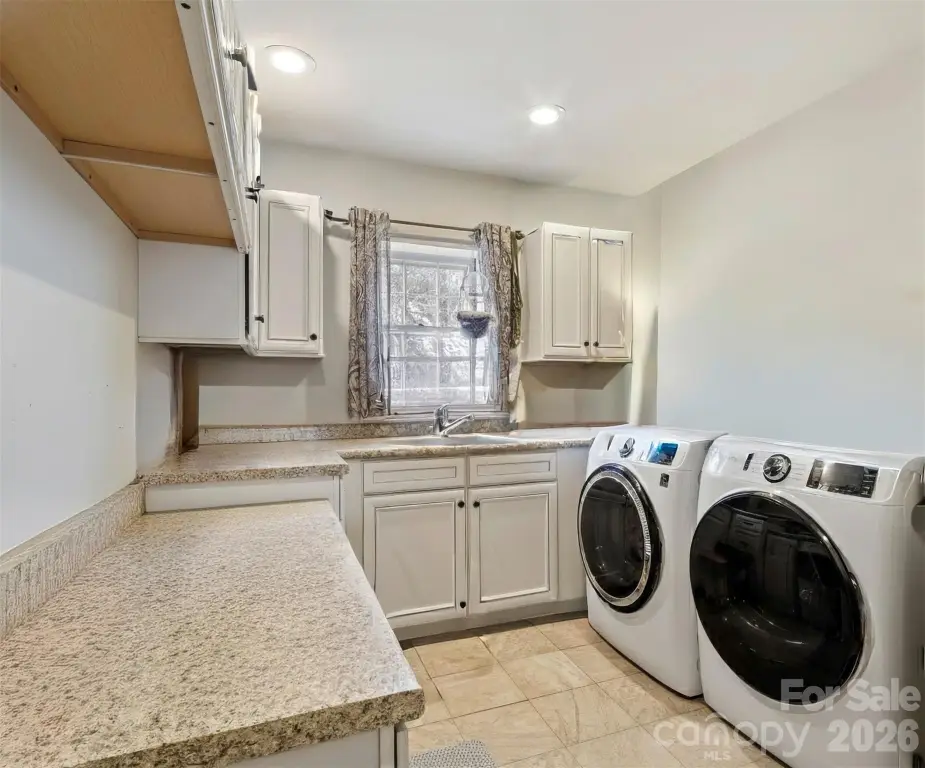
Dishwasher, Disposal, Electric Range, Gas Water Heater, Heat Pump Water Heater, Microwave, Refrigerator with Ice Maker, Washer/Dryer
Lot features
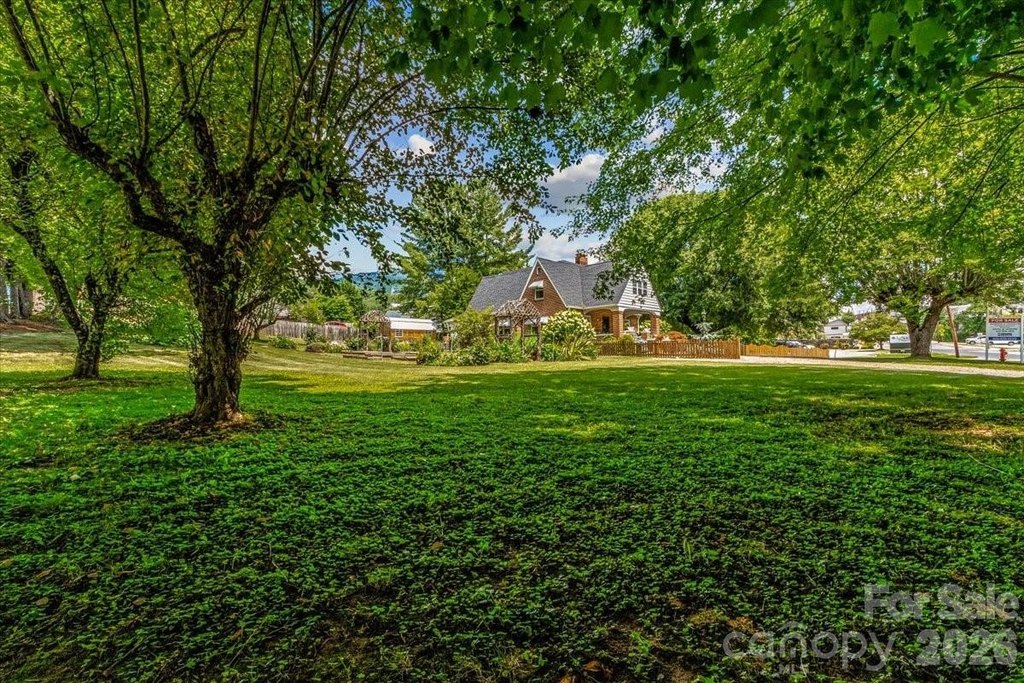
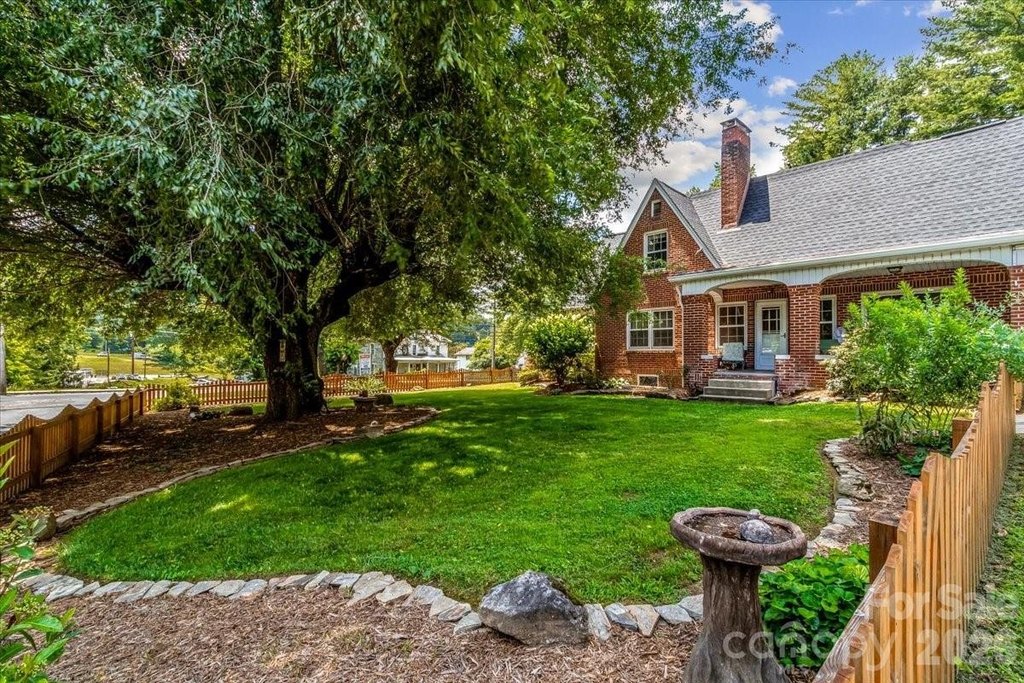
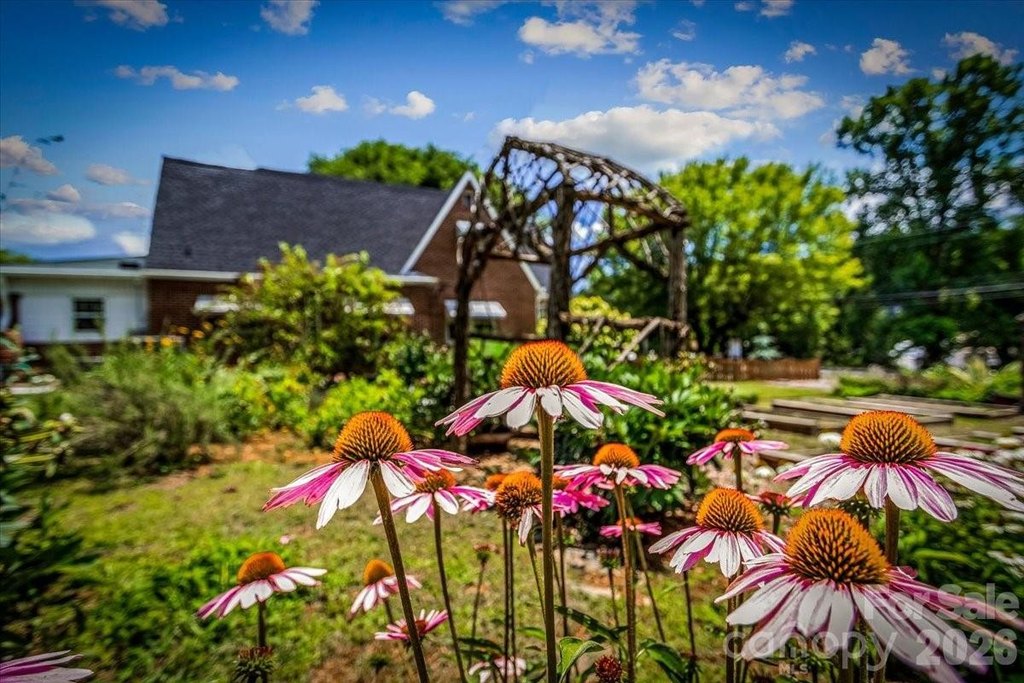
Cleared, Corner Lot, Flood Fringe Area, Orchard(s), Green Area, Level, Open Lot, Paved, Wooded, Views
View
City
Directions
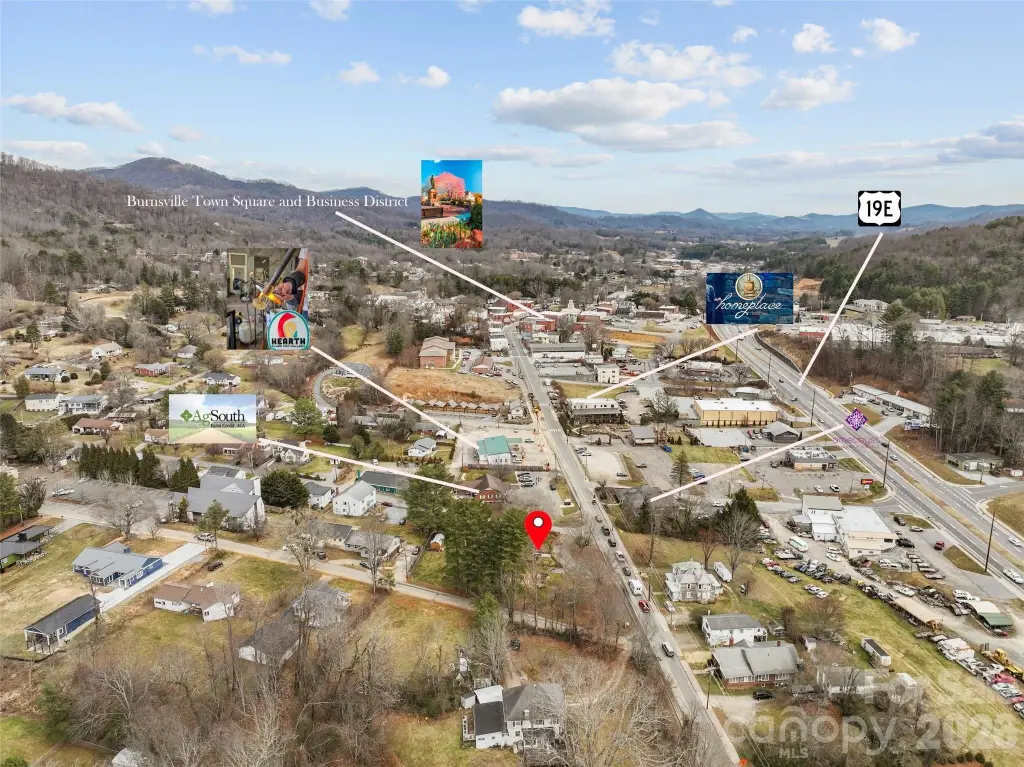
From Asheville, Take I-26 West to Exit 9. Take right onto Hwy 19E. Drive approximately 9 miles to West Main Street (at Pizza Hut). Take left and drive 1.3 miles. Property will be on the left. No sign.
Standard status
Active
APN
082013144616.000
Lot size
0.85 Acres
Taxes and HOA fees
Tax Description
.85 Acres and structures
Legal Description
.85 Acres and structures
Utilities
Sewer type
Public Sewer
Heating system
Zoned, Heat Pump (Heating)
Cooling system
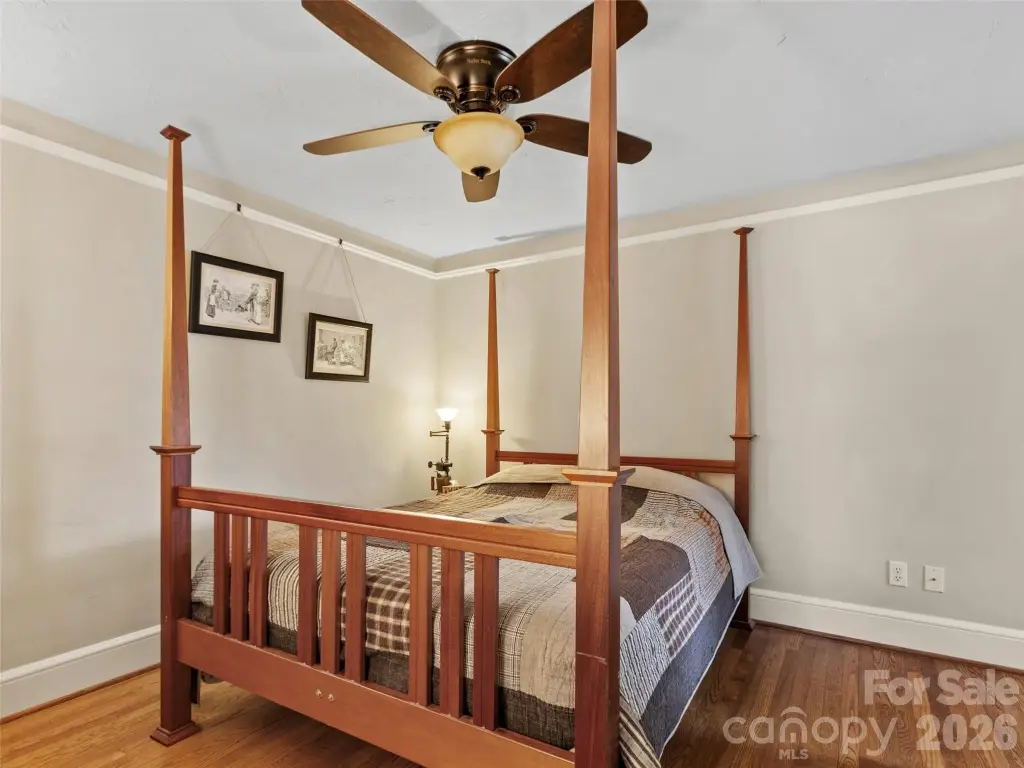
Zoned, Ceiling Fan(s), Central Air, Electric
Building Details
Year built
1946
Floors in Building
3
Flooring type
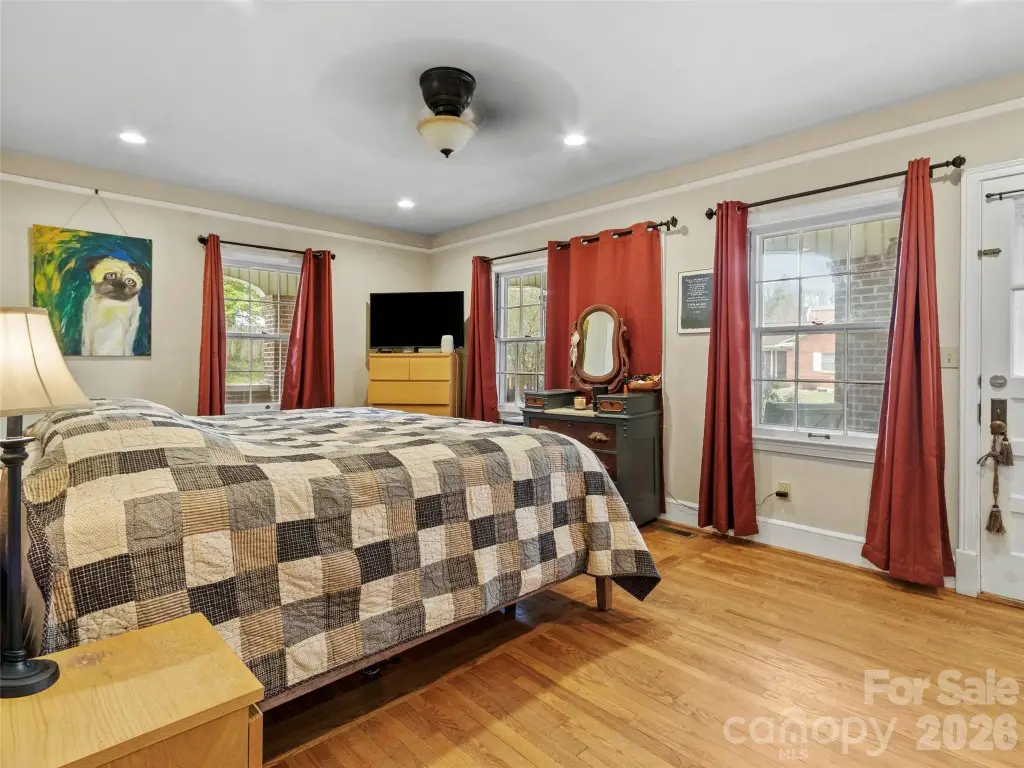
Wood, Tile
Building materials
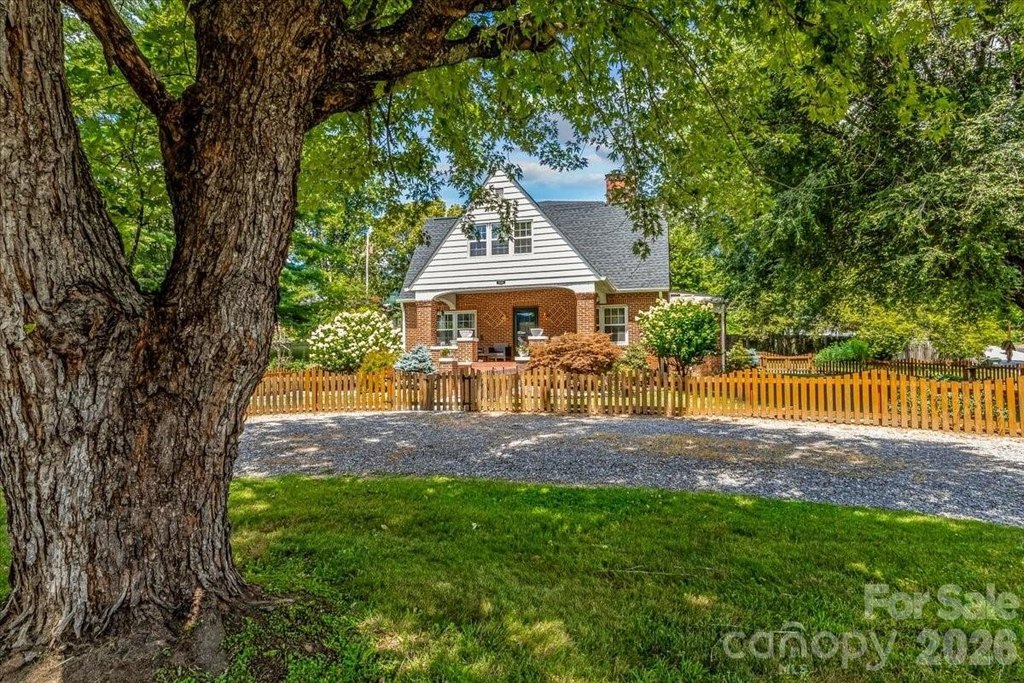
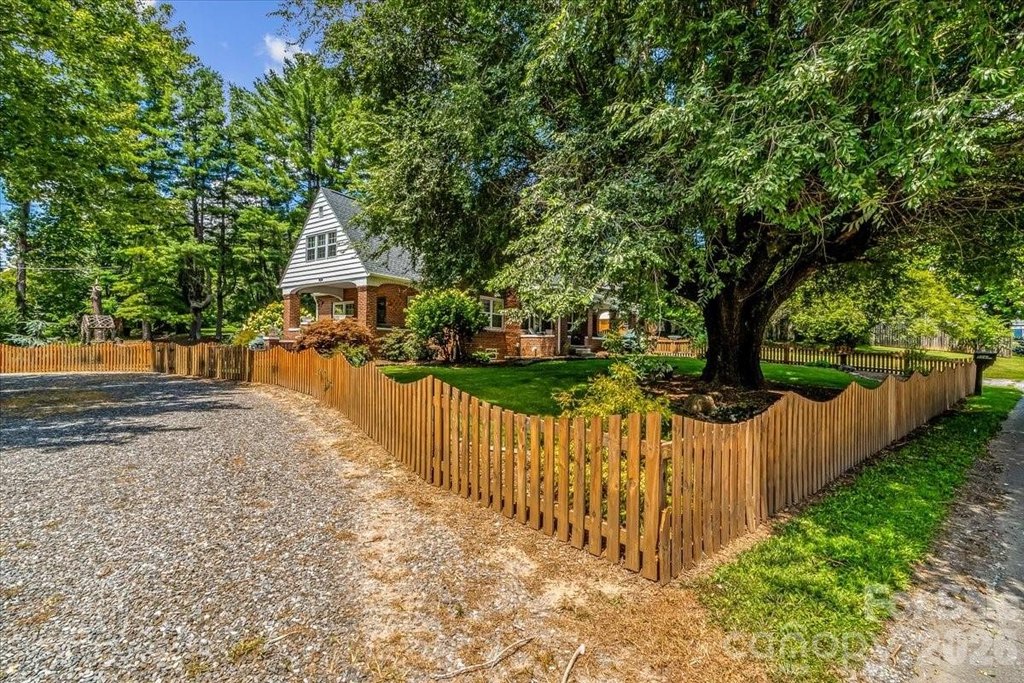
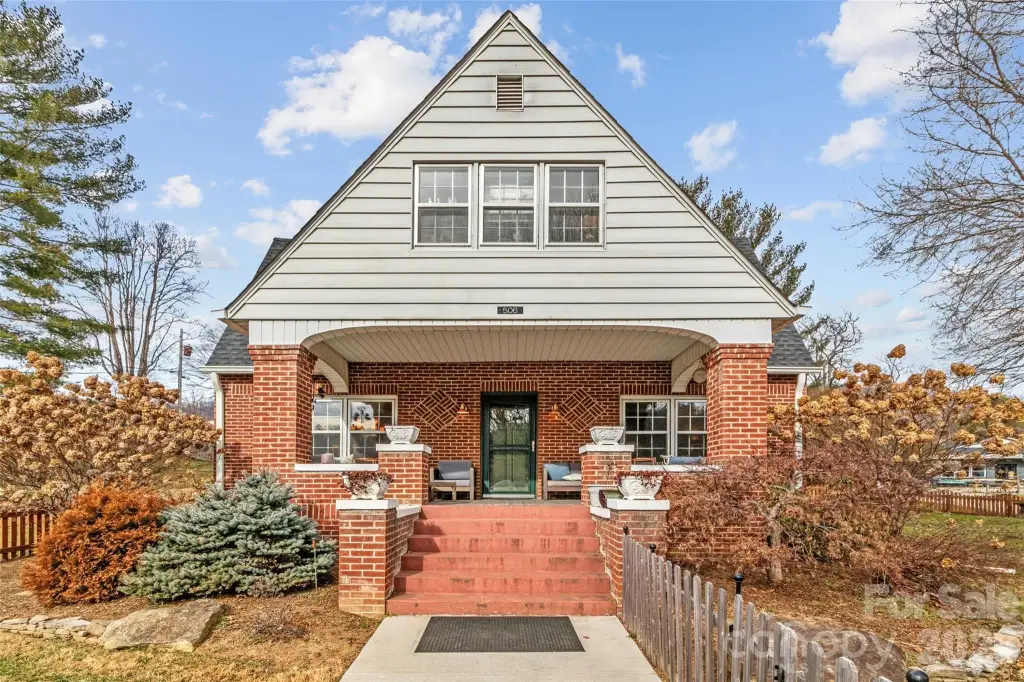
Brick Full, Wood
Roof type
Shingle
Additional Structures
Outbuilding
Listing Agency:
RE/MAX RESULTS
(828) 678-2500
Listed By:
Natalie Gideon · License #265697
(423) 956-1615
Added: Jan 13
Changed: Sep 30
Last Checked: Oct 1 at 3:06AM
MLS# 4335096
Copyright © 2026 Canopy MLS. All rights reserved. All information provided by the listing agent/broker is deemed reliable but is not guaranteed and should be independently verified.
Investment Insights
Based on property information with market context.
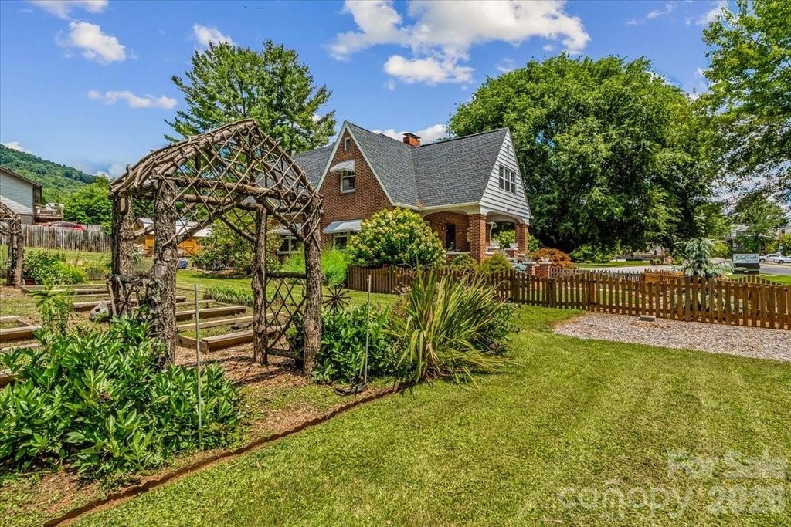
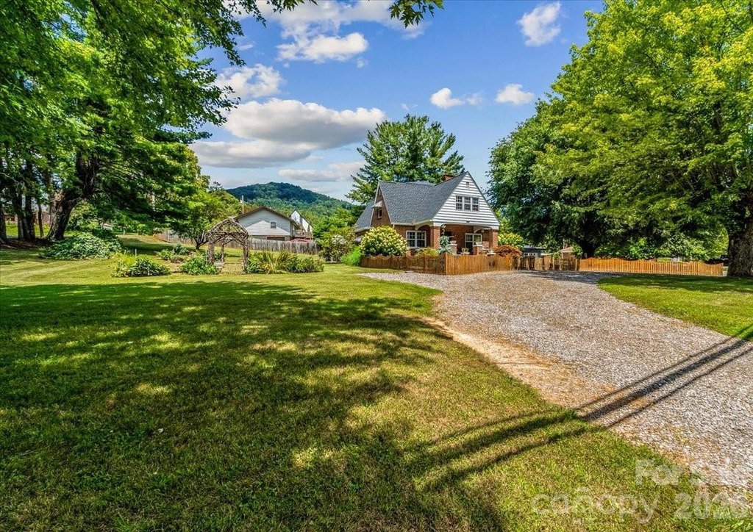
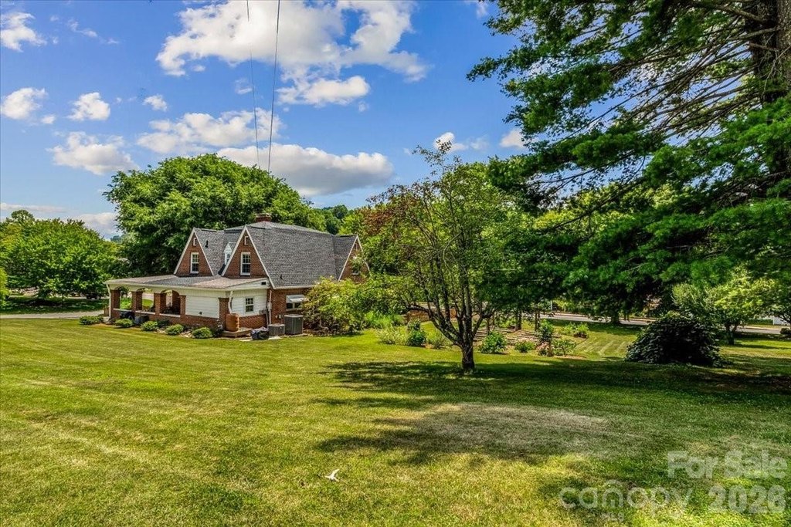
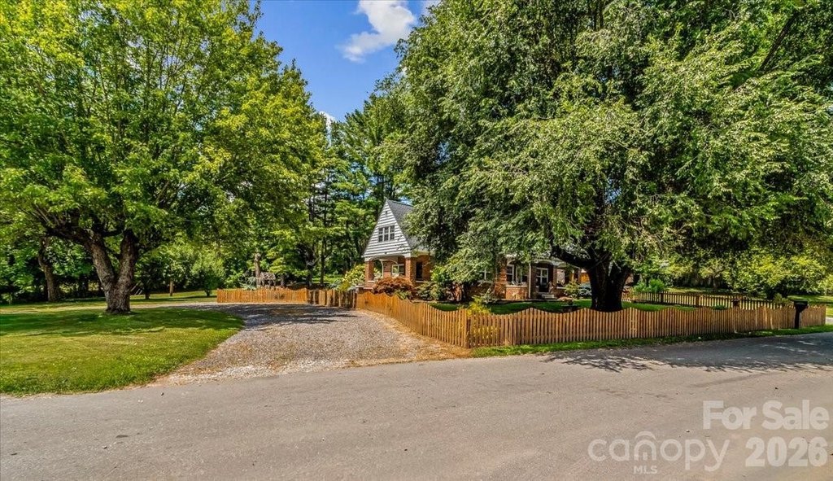
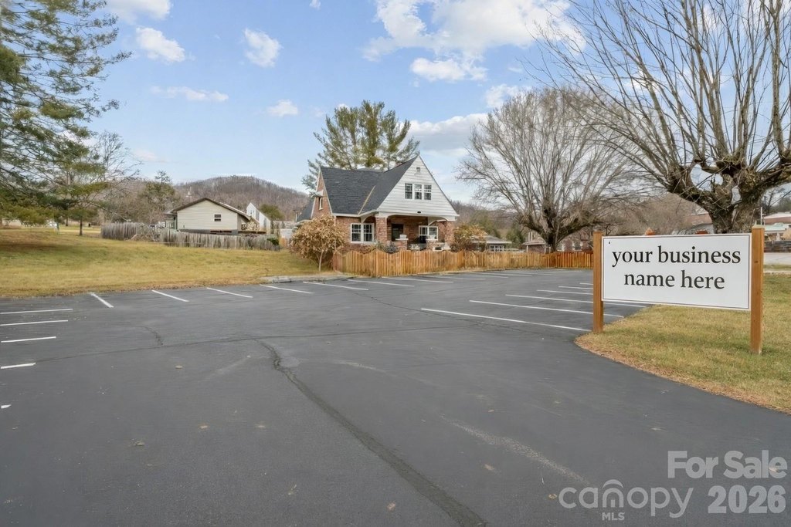
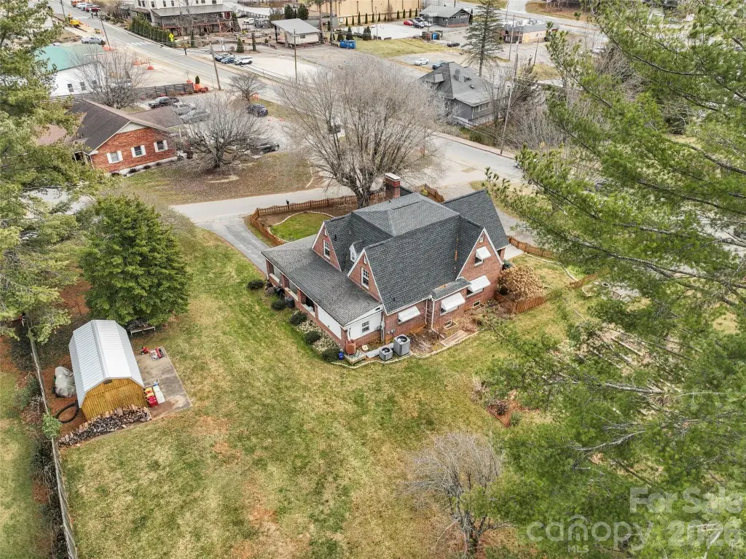

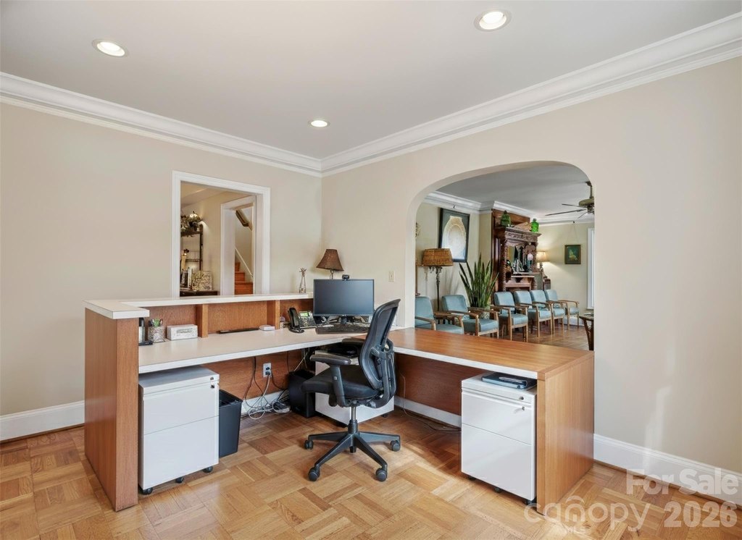
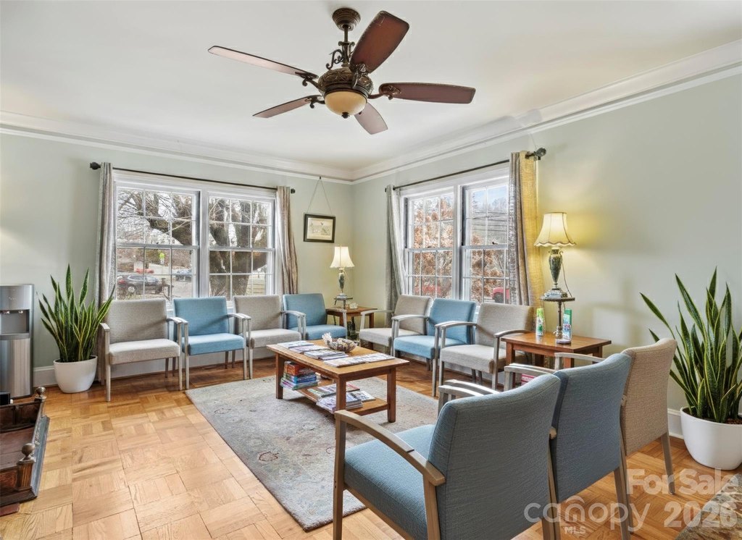
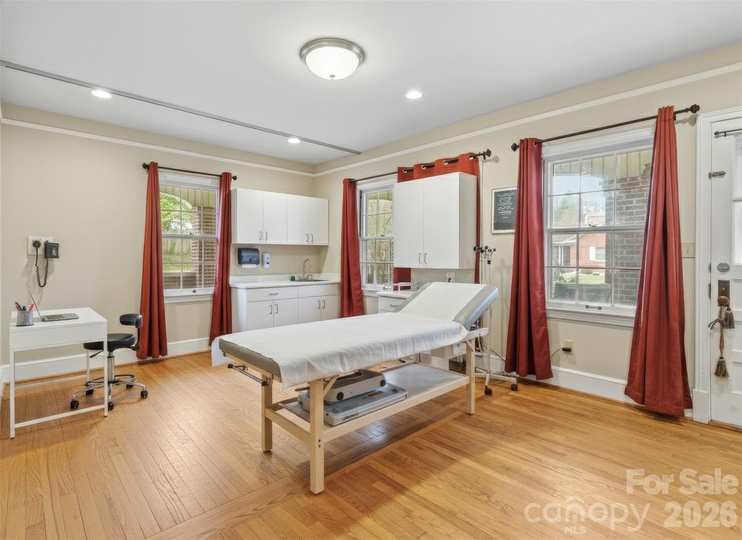
This mixed-use property includes a 3,443+/- square foot building on a 0.85-acre corner parcel with access from three roads, including West Main Street. The 1946 building has brick and wood construction, tile and wood flooring, a basement, three bathrooms, zoned heat and cooling, central air, a porch, driveway, and carport. A live-work or other mixed-use configuration may be pursued subject to applicable approvals and zoning requirements.
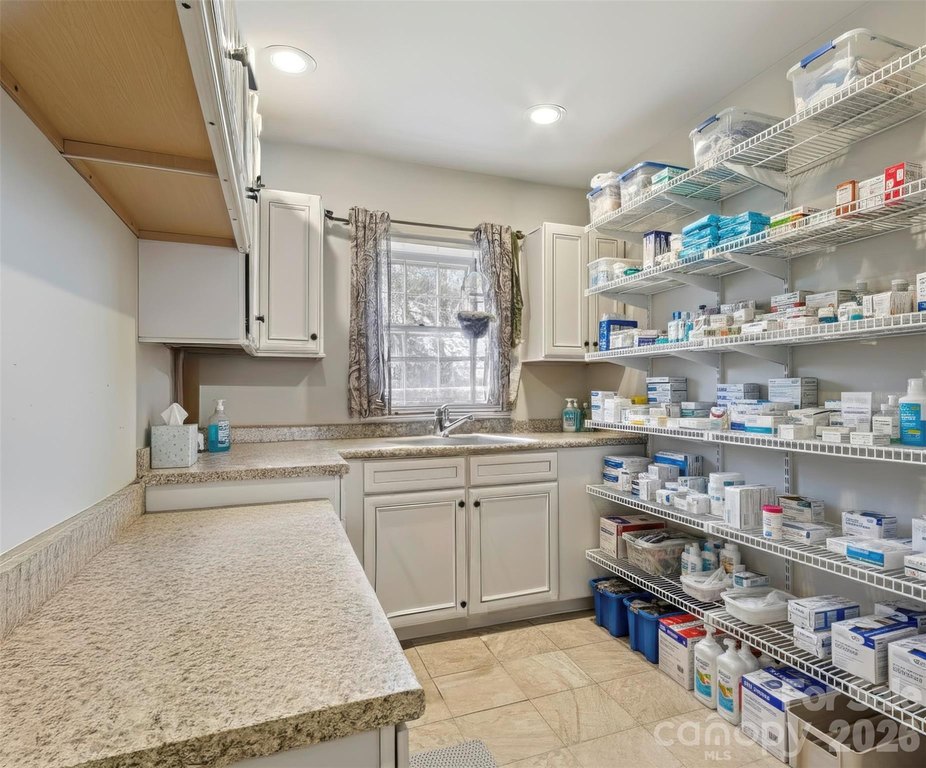
Capital improvements include a new shingle roof, new HVAC system with warranty, upgraded 200-amp electrical service, water and sewer lines extended to the road, a commercial-grade natural gas line, a 200,000 BTU commercial water heater, and an on-site fire hydrant. The property is within Burnsville’s C-3 Highway Business District and is served by public sewer. Existing features and zoning support consideration of office, retail, restaurant, service, studio, educational, or other commercial applications identified in the source information.
Capital improvements include a new shingle roof, new HVAC system with warranty, upgraded 200-amp electrical service, water and sewer lines extended to the road, a commercial-grade natural gas line, a 200,000 BTU commercial water heater, and an on-site fire hydrant. The property is within Burnsville’s C-3 Highway Business District and is served by public sewer. Existing features and zoning support consideration of office, retail, restaurant, service, studio, educational, or other commercial applications identified in the source information.
Key Highlights
- 3,443+/- square foot building on a 0.85‑acre corner parcel
- Access from three roads, including West Main Street
- Located in Burnsville’s C‑3 Highway Business District
Property Analytics
Unlock full access to Insights
Subscribe to Realmo Intelligence
Open Analytics
Current Use
Lease Details
Yes
Paved road access
Yes
Utilities to site
Location Intelligence
Trade Area within ½ mile
469
Businesses Nearby
Explore this area
Business Placement
Demographics for 28714, NC
16,397
Population
9,719
Households
1.7
Avg Household Size
48
Median Age
24%
College-Educated
88%
High-School Grad
257.8 sq mi
ZIP Area
64
Density / Sq Mi
$56,551
Median Household Income
$36,212
Median Earnings
$803
Median Rent
$216,200
Median Home Value
Check the figures for this property
Cap Rate, Value Estimation, Potential NOI and more
View Realmo Analytics
Market
Vacancy Rate% for Office in South region

Questions? Ask Rey
Realmo’s AI knows this listing — price, zoning, demand, history. Ask anything.




Frequently Asked Questions
What type of property is this?
Mixed-use property - C-3 zoning and substantial infrastructure upgrades support flexible commercial and live-work applications.
Where is this mixed-use property located?
The property is located at 506 W Main Street Burnsville, NC.
What is the asking price?
The asking price for this property is $995,000.
What are key features of this property?
This property features: 3,443+/- square foot building on a 0.85‑acre corner parcel; Access from three roads, including West Main Street; Located in Burnsville’s C‑3 Highway Business District