Updated Two-Unit
For Sale
$165,000
506 W Green Avenue, Killeen, TX 76541
ResidentialIncome, Killeen, TX
Property SizeContact for details
Lot Size0.21 Acres
Days on Market43
Property Features for 506 W Green Avenue
General Information
Property type
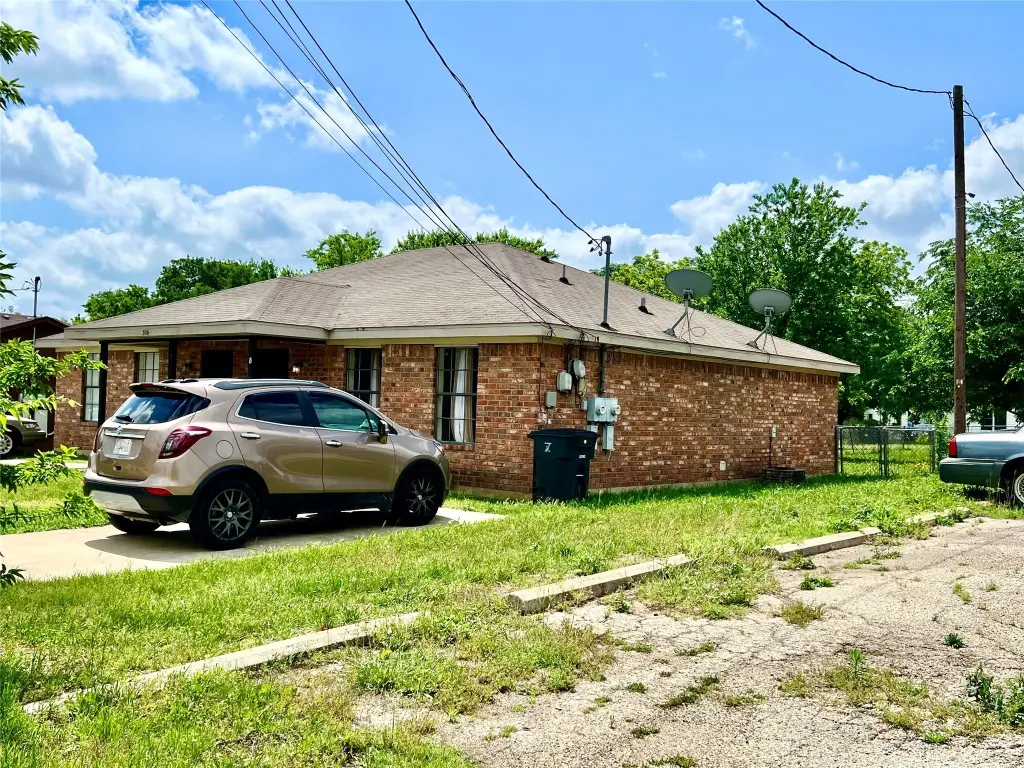
Residential Multi Family
Property subtype
Duplex
Bedrooms
4
Bathrooms
2
Full bathrooms
2
Rooms
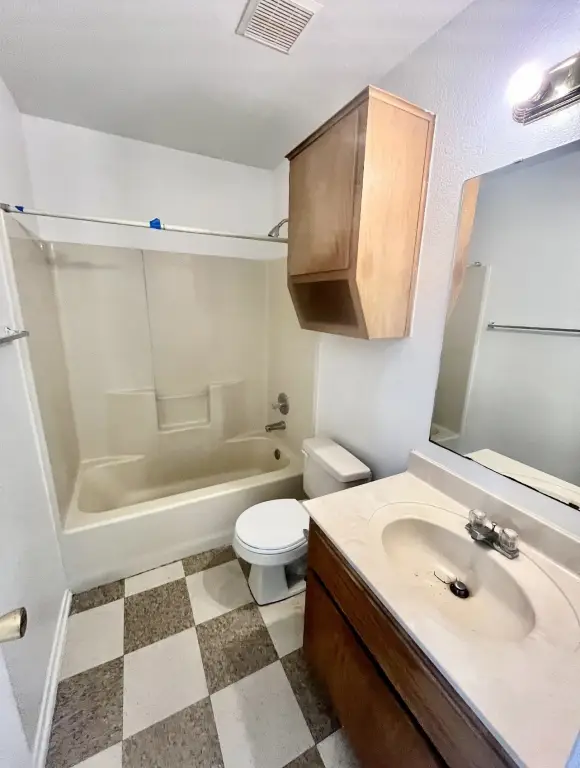
Bedroom 4, Bedroom 2, Bathroom 2, Bedroom 1, Bedroom 3, Bathroom 1
Parking
4
Parking features
Assigned
Interior features
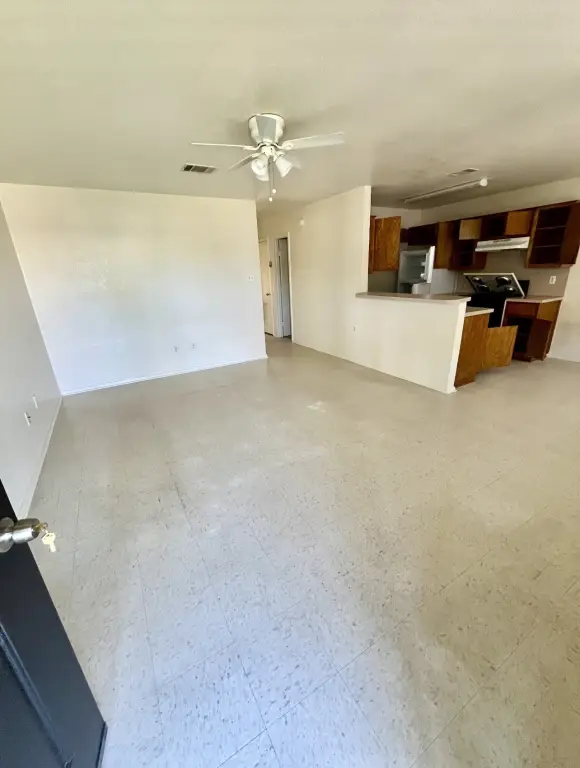
DecorativeDesignerLightingFixtures, EatInKitchen, HighSpeedInternet, Pantry, CableTv
Fencing
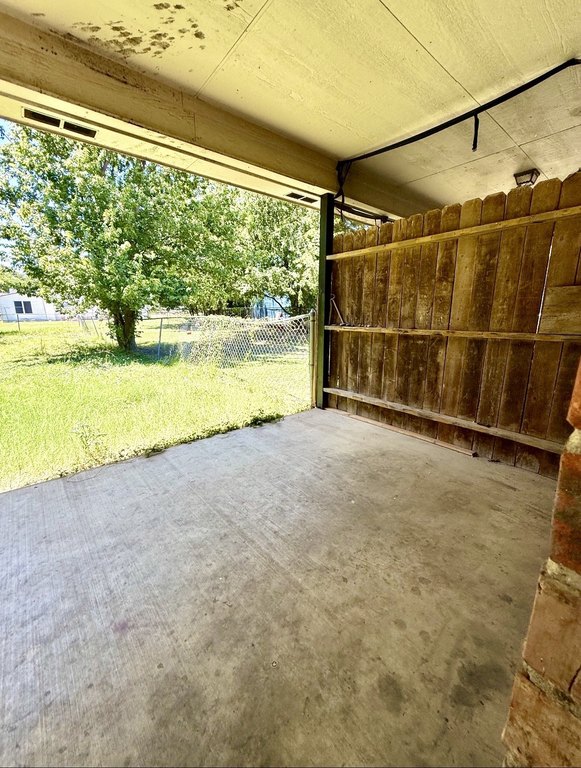
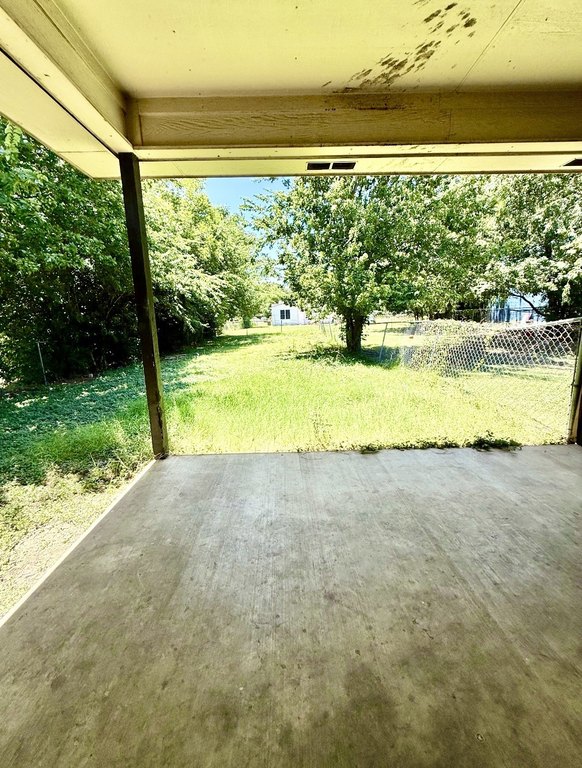
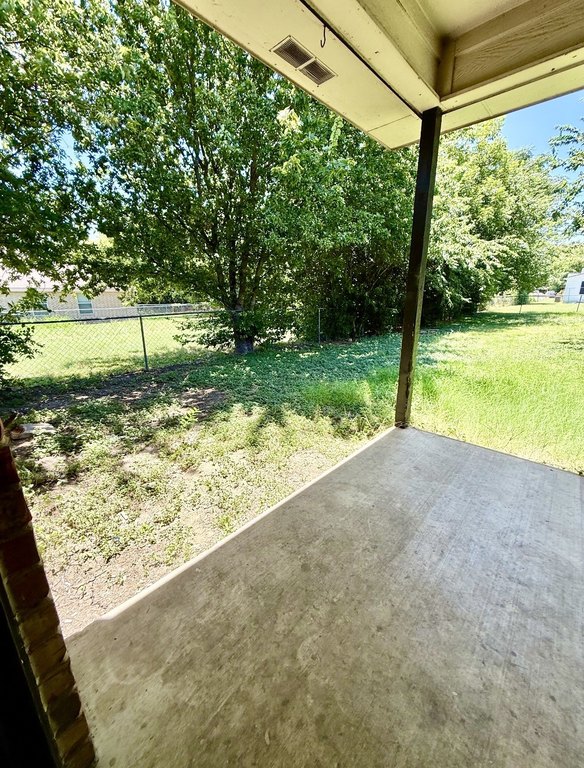
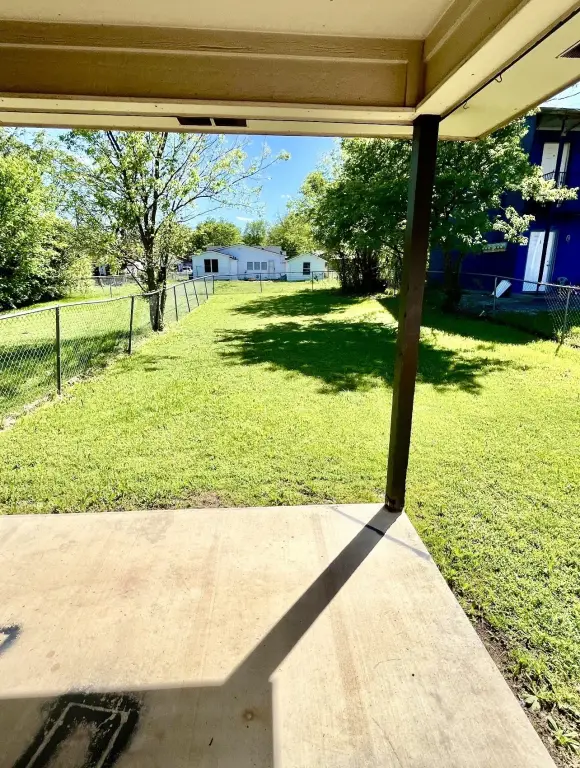
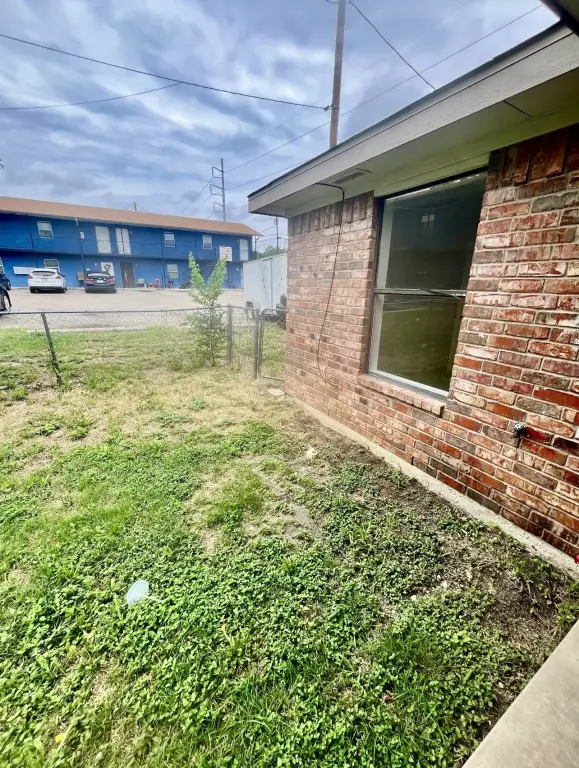
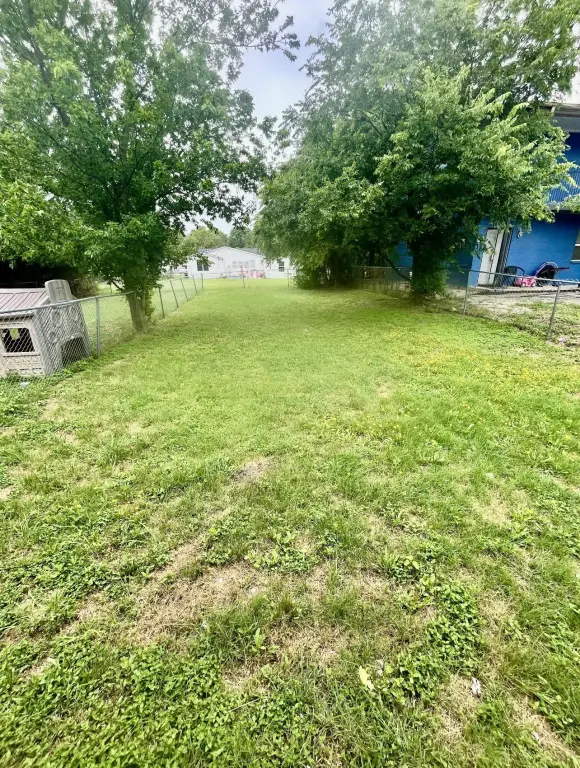
Fenced
Appliances
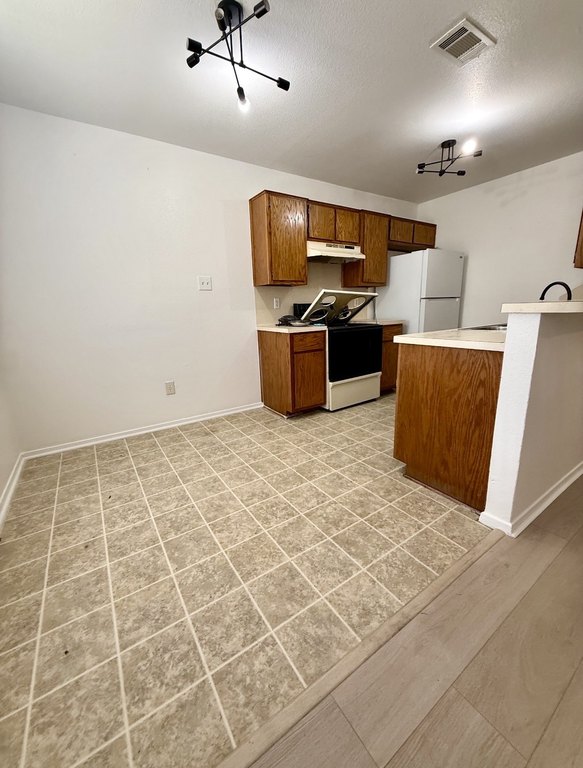
Dishwasher, ElectricRange, ElectricWaterHeater, Refrigerator
Subdivision
Carter
Elementary school
Westward
Middle school
Nolan
High school
Killeen
Elementary school district
Killeen ISD
Middle school district
Killeen ISD
High school district
Killeen ISD
Directions
See GPS.
Standard status
Active
APN
17945
Lot size
0.21 Acres
Taxes and HOA fees
Tax Description
CARTER, BLOCK 002, LOT 0004
Tax Annual Amount
3274
Legal Description
CARTER, BLOCK 002, LOT 0004
Utilities
Sewer type
Public Sewer
Heating system
Electric (Heating), Central, Heat Pump (Heating)
Cooling system
Attic Fan, Electric, Central Air, Ceiling Fan(s)
Water source
Public
Amenities
private backyard
Building Details
Year built
1998
Floors in Building
1
Number of units
2
Flooring type
Vinyl
Building materials
Block
Roof type
Composition
Listing Agency:
Q.Co
(214) 923-0288
Listed By:
Sinlo Lok · License #0598291
(214) 923-0288
Added: Jul 17
Changed: Aug 27
Last Checked: Aug 28 at 11:06AM
MLS# 21318526
Copyright © 2026 North Texas Real Estate Information Systems, Inc. All rights reserved. All information provided by the listing agent/broker is deemed reliable but is not guaranteed and should be independently verified.
Investment Insights
Based on property information with market context.
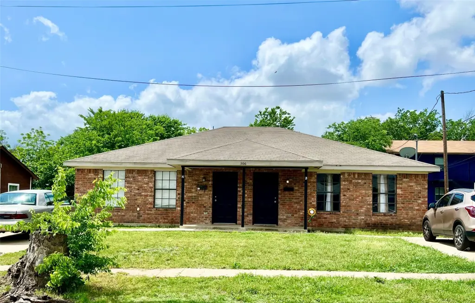
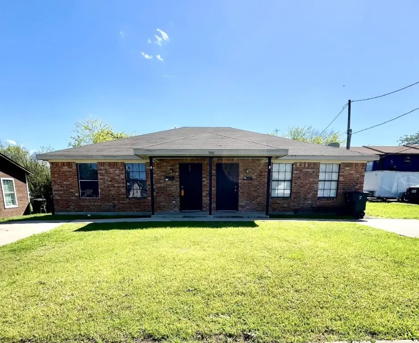
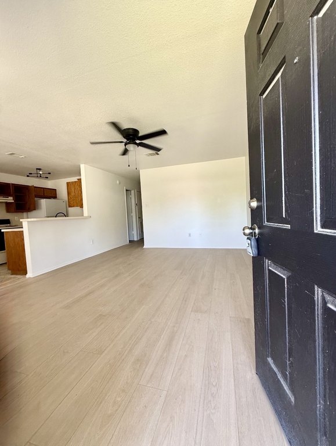
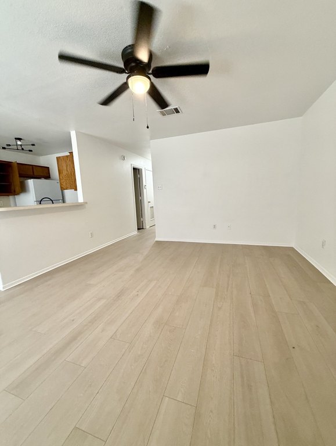
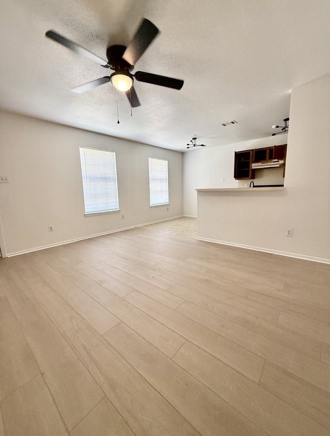
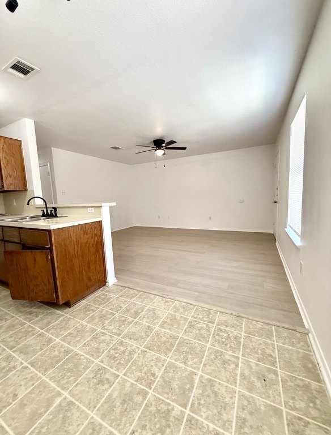
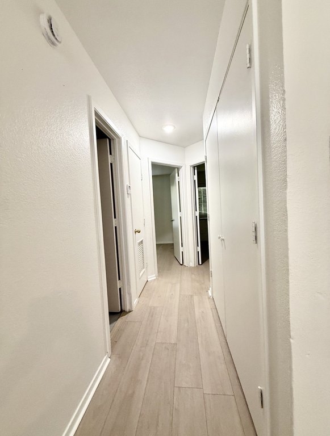
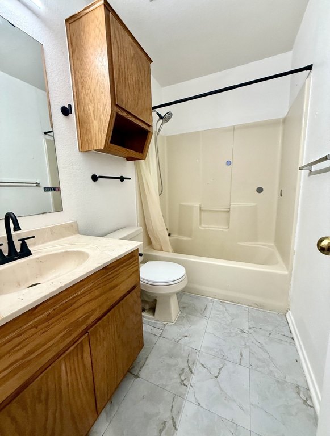
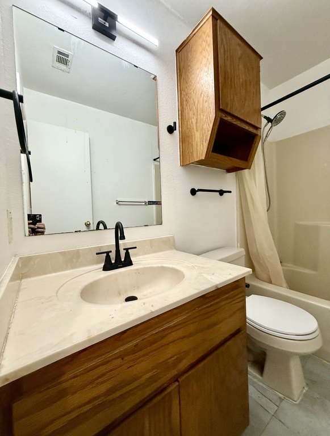
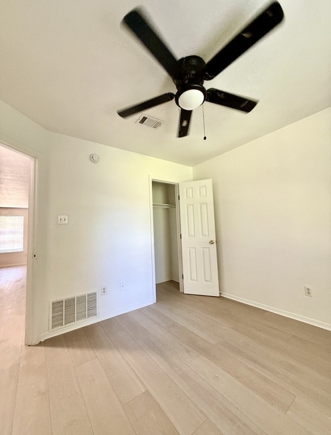
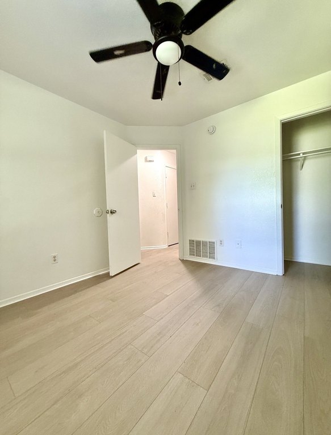
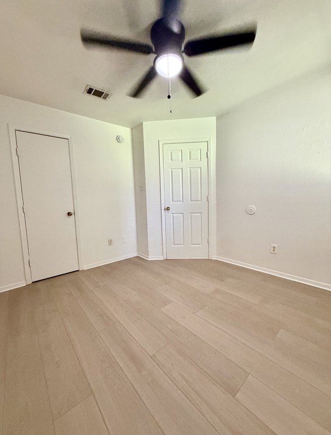
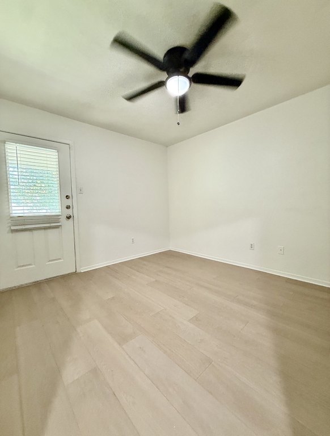
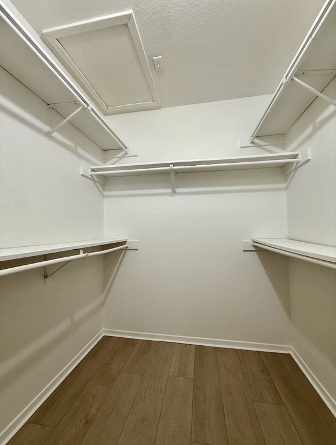
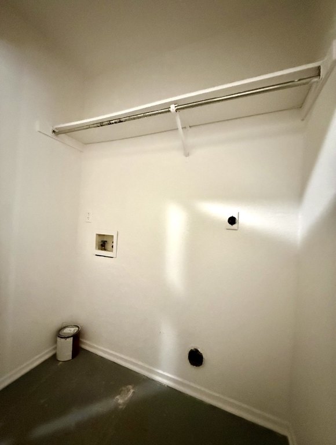
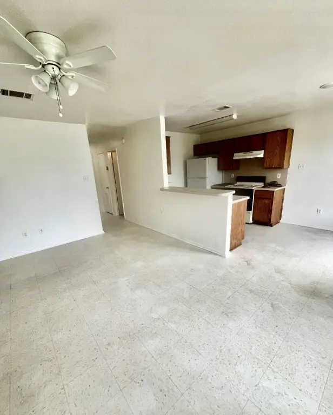
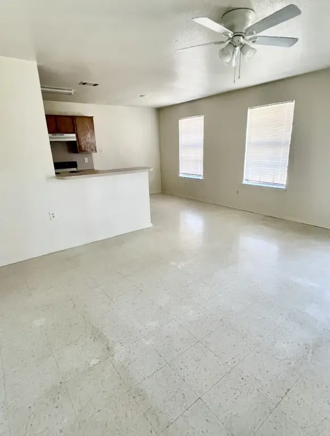
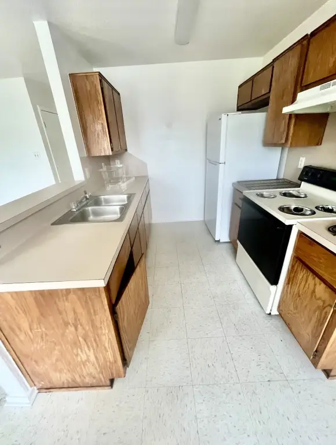
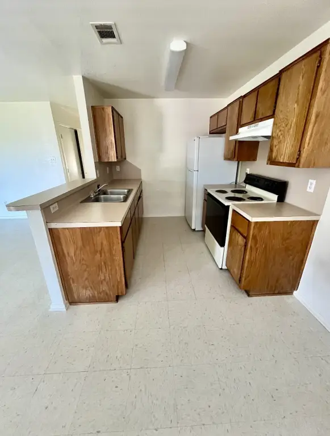
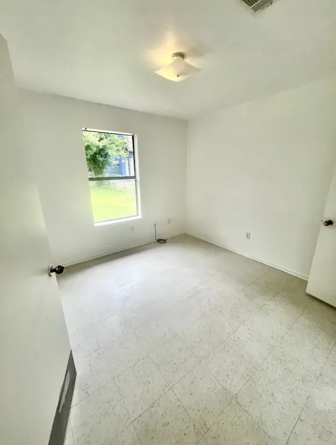
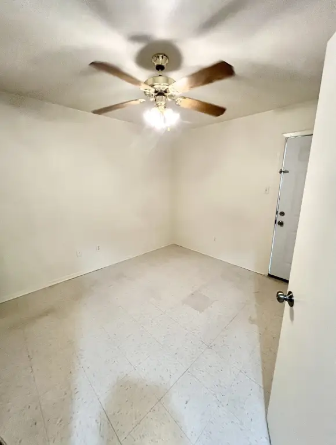
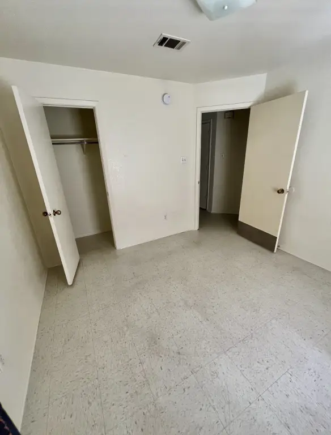
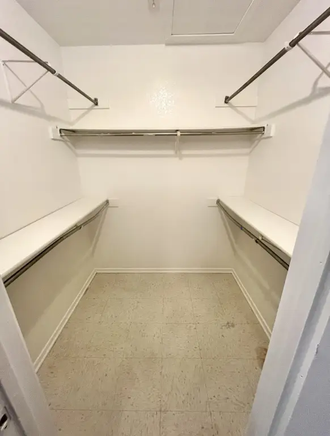
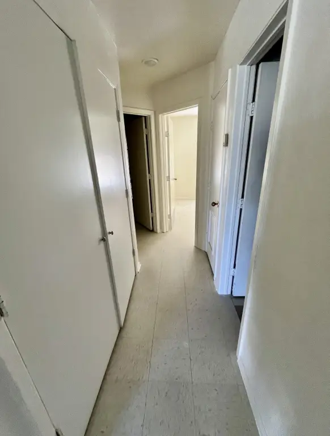
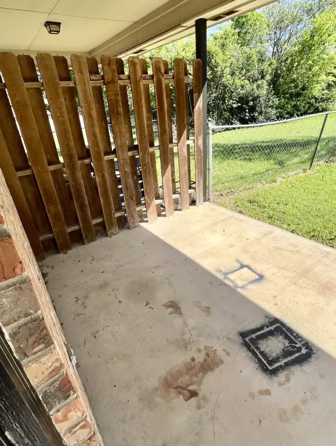
This 1998 duplex contains two matching residences, each arranged with two bedrooms, one bathroom, a kitchen, and an open living and dining area. Unit A has been refreshed with new paint and LVP flooring, while vinyl flooring runs throughout the property. Each residence includes a private fenced backyard and assigned front parking. Dishwashers, electric ranges, refrigerators, and electric water heaters are provided. Central electric heating and cooling serve the units, with heat-pump and ceiling-fan features also noted.
Located at 506 W Green Avenue in Killeen, the property offers access to Metroplex Hospital, schools, and shopping. Public water and sewer serve the site, and each unit has separately metered utilities paid by the tenants. The 0.207-acre parcel is within Bell County and carries a composition roof over block construction.
Located at 506 W Green Avenue in Killeen, the property offers access to Metroplex Hospital, schools, and shopping. Public water and sewer serve the site, and each unit has separately metered utilities paid by the tenants. The 0.207-acre parcel is within Bell County and carries a composition roof over block construction.
Key Highlights
- Two‑unit duplex with matching 2‑bedroom, 1‑bath residences
- Built in 1998 on a 0.207‑acre parcel
- Unit A refreshed with new paint and LVP flooring
Property Analytics
Property Profile
Current Use
Lease Details
2
Residential units
100%
Occupancy
Multi-tenant
Tenancy
Yes
Utilities to site
Location Intelligence
Trade Area within ½ mile
1,568
Businesses Nearby
Explore this area
Business Placement
Demographics for 76541, TX
19,641
Population
10,207
Households
1.9
Avg Household Size
32
Median Age
12%
College-Educated
83%
High-School Grad
4.9 sq mi
ZIP Area
4,008
Density / Sq Mi
$36,739
Median Household Income
$27,869
Median Earnings
$858
Median Rent
$97,500
Median Home Value
Market
Vacancy Rate% for Multifamily in South region

Questions? Ask Rey
Realmo’s AI knows this listing — price, zoning, demand, history. Ask anything.


Frequently Asked Questions
What type of property is this?
Duplex - Two matching residences offer private fenced yards, assigned parking, and separately metered utilities.
Where is this duplex located?
The property is located at 506 W Green Avenue Killeen, TX.
What is the asking price?
The asking price for this property is $165,000.
What are key features of this property?
This property features: Two‑unit duplex with matching 2‑bedroom, 1‑bath residences; Built in 1998 on a 0.207‑acre parcel; Unit A refreshed with new paint and LVP flooring


