Warehouse Condo with Dual Overhead
For Lease
$2,850/Mo NNN
506 Ottawa Street, Muskegon, MI 49442
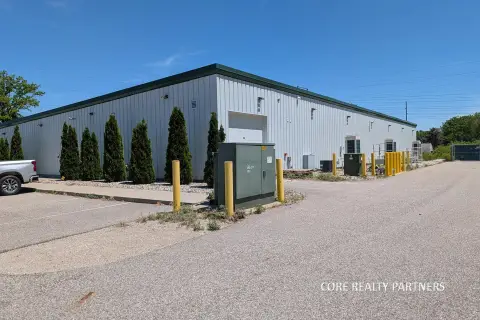
New construction warehouse space includes mezzanine storage, natural gas heat, and negotiable lease terms.
Space Size2,500 SF
Days on Market124
Property Features for 506 Ottawa Street
General Information
Standard status
Active
Size
2,500 SF
Net Rentable
2,500 SF
Lease Type
NNN
Lease Term
Triple Net Lease
Space & Availability
Available Space
2,500 SF
Contiguous Space
2,500 SF
Space Use
Self Storage
Lease Terms
Lease Rate
$2,850 /USD/MO
Monthly Rent
$2,850
Rent per SF/Year
$13.68
Flexible Term
Yes
Warehouse & Industrial
Mezzanine
288 SF
Drive-In Doors
2
Self-Storage Units
1
Additional Details
Highway Access
Yes
Building Details
Building Size
2,500 SF
Year Built
2025
Units
1
Listing Agency:
PURE REAL ESTATE BROKERAGE LLC
(616) 304-5397
Listed By:
Courtney Mulica · License #6501434239
(616) 304-5397
Source:
Sabudarealty
Added: Apr 20
Changed: Aug 16
Last Checked: Aug 20 at 2:37PM
Displayed information is deemed reliable but is not guaranteed and should be independently verified. All listing content including descriptions, pricing, images are the copyrighted material of PURE REAL ESTATE BROKERAGE LLC
Investment Insights
Based on property information with market context.
This 2,500 SF warehouse condo at 506 Ottawa Street offers a practical commercial layout with a 24' x 12' mezzanine, under-stair storage, and a 7' x 7' bathroom. The 2025 construction includes an epoxy floor, hot water heater, slop sink, two interior floor drains, LED lighting, ceiling fans, and natural gas heat. Multiple 240 Volt outlets support a range of operational needs.
Two insulated overhead doors measure 14' tall by 16' wide and feature electric openers. Entry doors use access-code security. The property is approximately 5 minutes from 31 North, with the Muskegon bike path and fisherman landing boat ramp located across the street. Lease structure is NNN, with a negotiable lease term.
Two insulated overhead doors measure 14' tall by 16' wide and feature electric openers. Entry doors use access-code security. The property is approximately 5 minutes from 31 North, with the Muskegon bike path and fisherman landing boat ramp located across the street. Lease structure is NNN, with a negotiable lease term.
Key Highlights
- 2,500 SF warehouse condo with 24' x 12' mezzanine
- Two 14' tall x 16' wide insulated overhead doors with electric openers
- 2025 construction with epoxy floor, LED lighting, and ceiling fans
Property Analytics
Property Profile
Current Use
Lease Details
2
Drive-in doors
Yes
Highway access
NNN (Triple Net)
Lease Type
Location Intelligence
Trade Area within ½ mile
443
Businesses Nearby
Balanced
Demand for This Use
Explore this area
Business Placement
Demographics for 49442, MI
45,342
Population
17,759
Households
2.6
Avg Household Size
37
Median Age
11%
College-Educated
87%
High-School Grad
41.0 sq mi
ZIP Area
1,106
Density / Sq Mi
$50,069
Median Household Income
$33,257
Median Earnings
$889
Median Rent
$116,100
Median Home Value
Market
Lease Benchmarks for Muskegon, MI
$18.03 /SF/Yr
Avg Asking Price
$6–$150 /SF/Yr
Price Range
27,769 SF
Avg Space Size
This space is priced 24% below the average of $18.03 /SF/Yr.
Vacancy Rate% for Industrial in Midwest region

Questions? Ask Rey
Realmo’s AI knows this listing — price, zoning, demand, history. Ask anything.




Similar Off Market Nearby
- Otis Elevator Co — 1095 3rd St #84, Muskegon, MI 49441
- Sportfisherman's Center Inc — 599 Ottawa St, Muskegon, MI 49442
- Economy Self Storage — 779 Yuba St, Muskegon, MI 49442
Frequently Asked Questions
What type of property is this?
Warehouse - New construction warehouse space includes mezzanine storage, natural gas heat, and negotiable lease terms.
Where is this warehouse located?
The property is located at 506 Ottawa Street Muskegon, MI.
What is the lease rate?
The lease rate is $2,850/Mo.
What are key features of this property?
This property features: 2,500 SF warehouse condo with 24' x 12' mezzanine; Two 14' tall x 16' wide insulated overhead doors with electric openers; 2025 construction with epoxy floor, LED lighting, and ceiling fans



