Leased Duplex with Conversion
For Sale
$175,000
506 N Prairie Street, Highland, KS 66035
Residential Income, Highland, KS
Property SizeContact for details
Lot Size0.25 Acres
Days on Market93
Property Features for 506 N Prairie Street
General Information
Property type
Residential Multi Family
Property subtype
Duplex
Zoning
R-2
Parking features
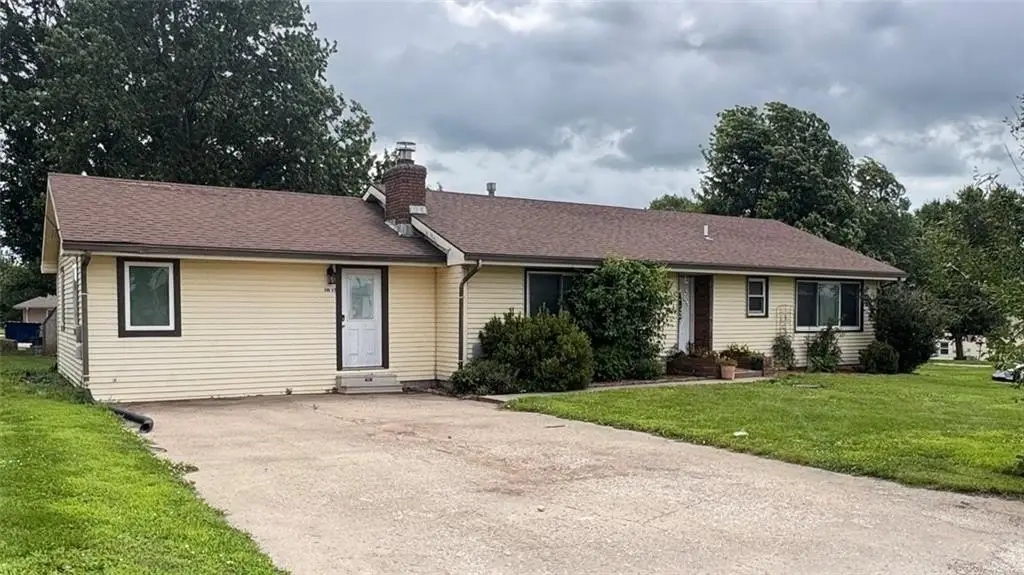
Off Street
Appliances
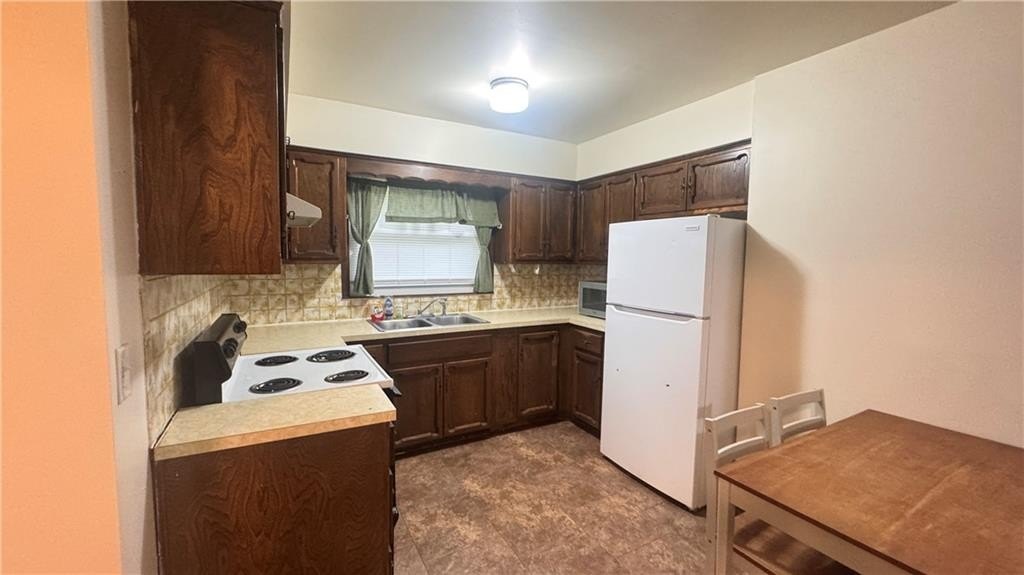
Refrigerator, Electric Range
Elementary school
Doniphan West
Middle school
Doniphan West
High school
Doniphan West
Elementary school district
Doniphan West USD III
Middle school district
Doniphan West USD III
High school district
Doniphan West USD III
Directions
Coming into Highland from the south go N on Kansas St to Missouri then W to Prairie and N to address
Subdivision
145 - Doniphan Co Ks
Standard status
Active
APN
0220352204007003000
Lot size
0.25 Acres
Taxes and HOA fees
Tax Description
HIGHLAND OT, S22, T2, R19, BLOCK 2, Lot 3-4
Tax Annual Amount
1613
Legal Description
HIGHLAND OT, S22, T2, R19, BLOCK 2, Lot 3-4
Utilities
Sewer type
Public Sewer
Heating system
Natural Gas
Cooling system
Electric
Water source
Public
Building Details
Year built
1980
Floors in Building
1
Number of units
2
Building materials
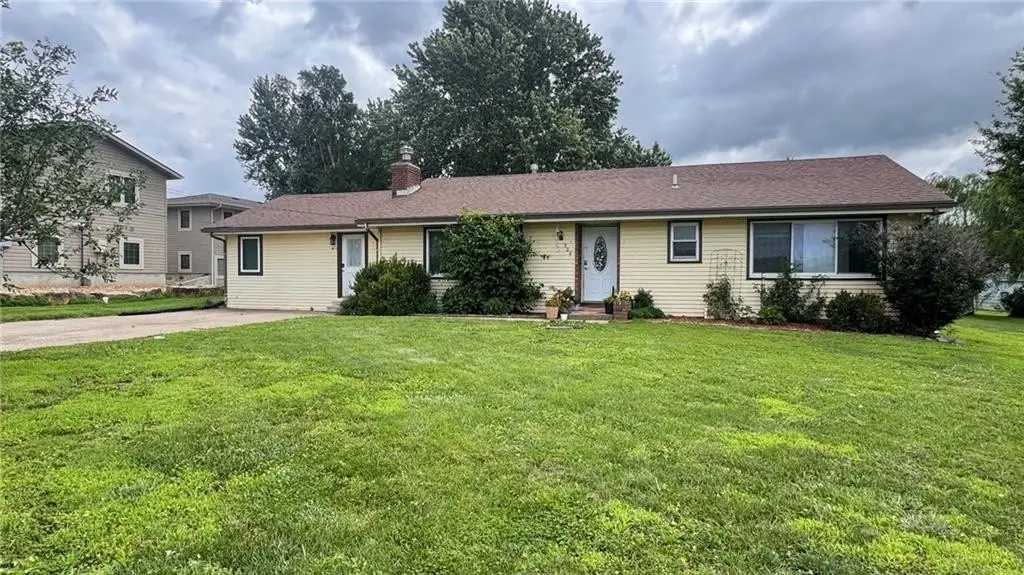
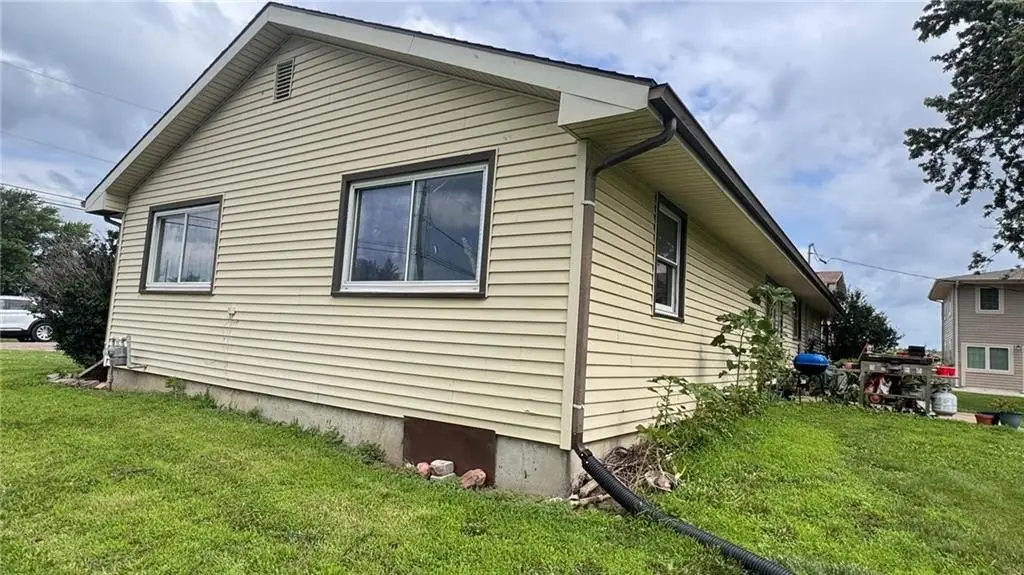
Vinyl Siding
Roof type
Composition
Listing Agency:
Compass Realty Group
(816) 280-2773
Listed By:
Debbie Heinrich · License #SP00221705
(785) 766-8621
Added: Jun 12
Changed: Sep 6
Last Checked: Sep 12 at 9:06PM
MLS# 2625974
Copyright © 2026 Heartland Multiple Listing Service. All rights reserved. All information provided by the listing agent/broker is deemed reliable but is not guaranteed and should be independently verified.
Investment Insights
Based on property information with market context.
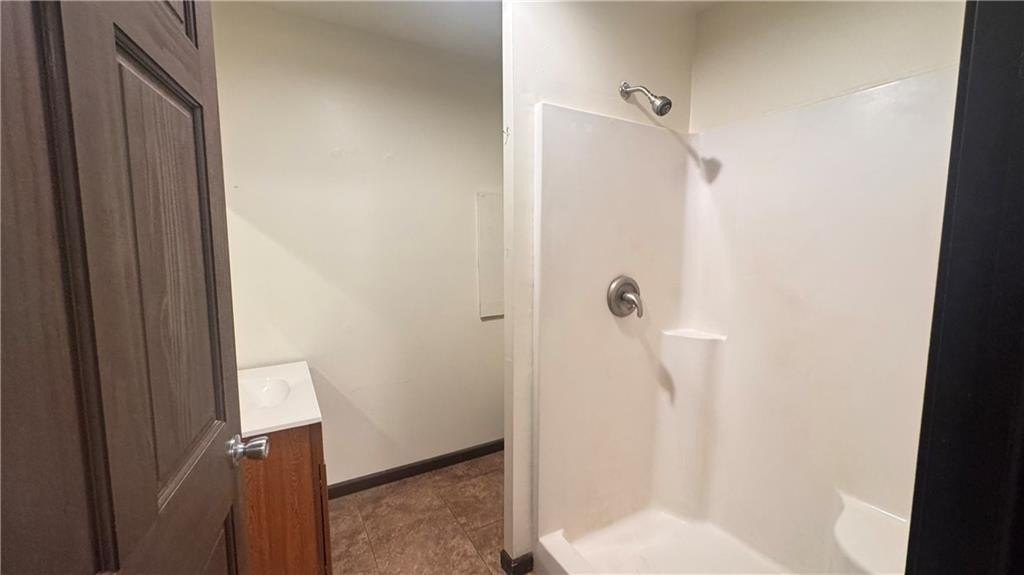
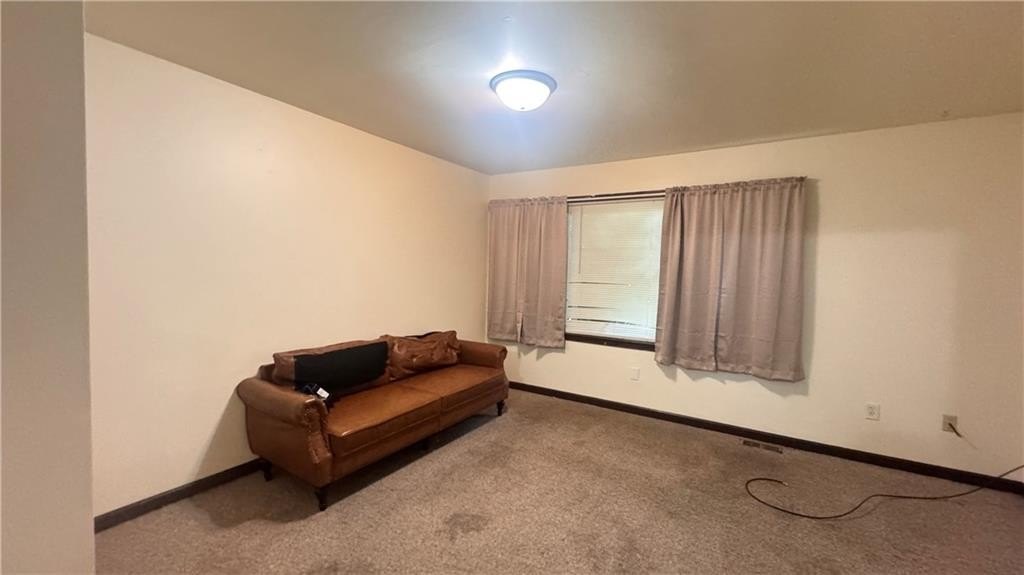
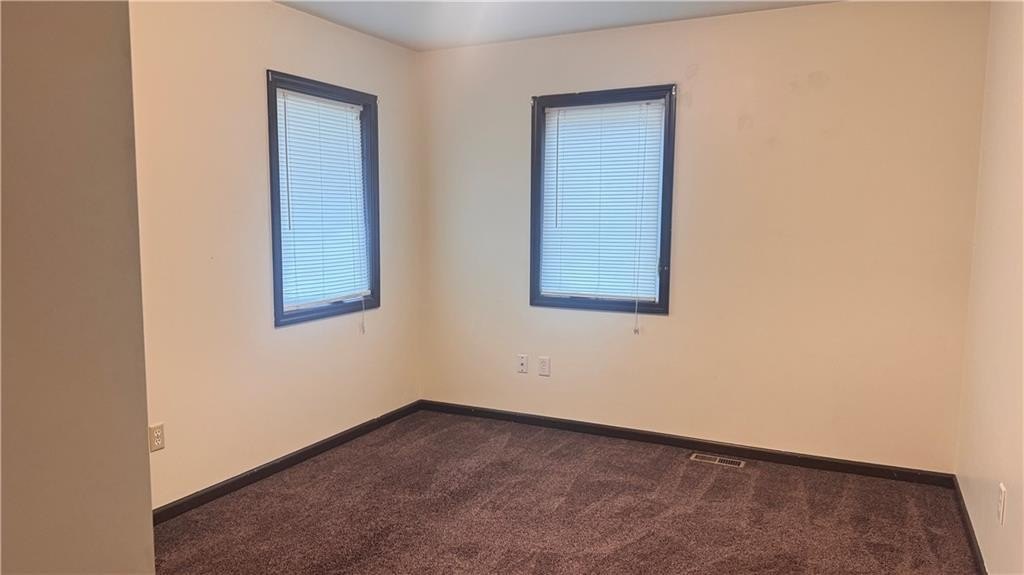
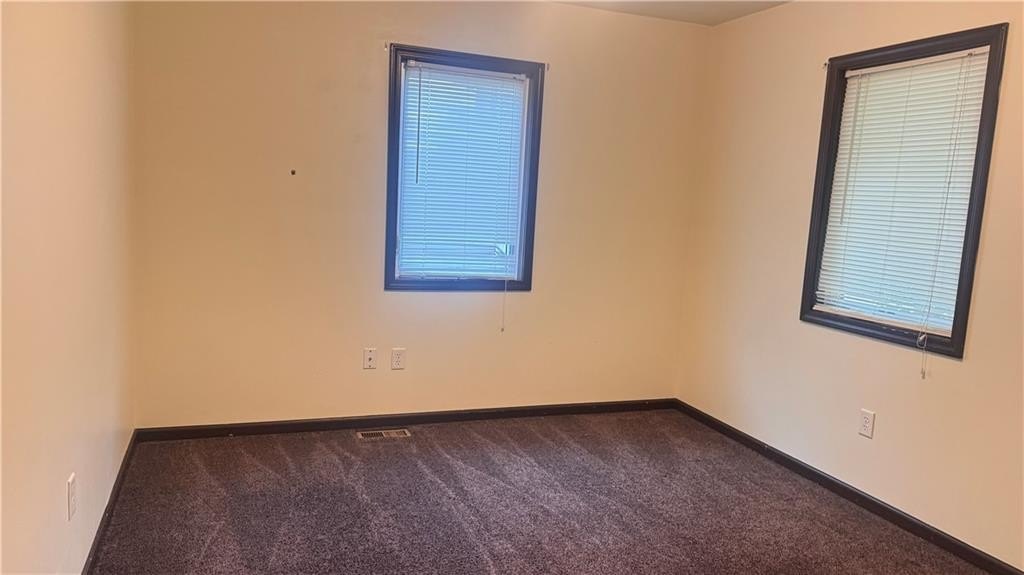
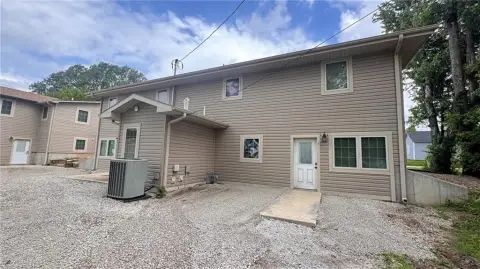
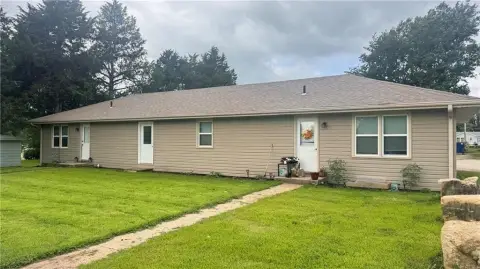
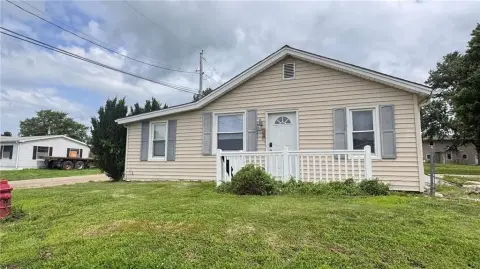
This duplex includes two residential units: one with 2 bedrooms and 2 bathrooms, and another with 2 bedrooms and 1 bathroom. Both units are leased, with terms extending to February 2027 and May 2027. The property could also be returned to a single-family arrangement with 4 bedrooms and 3 bathrooms.
Built in 1980, the residence sits on a 0.25-acre lot and features vinyl siding, a composition roof, natural gas heating, electric cooling, and public water and sewer. Each unit includes a refrigerator and electric range, while off-street parking serves the property. R-2 zoning supports its current duplex configuration.
Built in 1980, the residence sits on a 0.25-acre lot and features vinyl siding, a composition roof, natural gas heating, electric cooling, and public water and sewer. Each unit includes a refrigerator and electric range, while off-street parking serves the property. R-2 zoning supports its current duplex configuration.
Key Highlights
- Two leased units with terms extending to February 2027 and May 2027
- Unit mix includes 2BR/2BA and 2BR/1BA residences
- Potential conversion to a 4BR/3BA single‑family layout
Property Analytics
Unlock full access to Insights
Subscribe to Realmo Intelligence
Open Analytics
Current Use
Lease Details
2
Residential units
Multi-tenant
Tenancy
Location Intelligence
Trade Area within ½ mile
76
Businesses Nearby
Explore this area
Business Placement
Demographics for 66035, KS
1,169
Population
456
Households
2.6
Avg Household Size
33
Median Age
36%
College-Educated
88%
High-School Grad
44.6 sq mi
ZIP Area
26
Density / Sq Mi
$95,543
Median Household Income
$10,451
Median Earnings
$578
Median Rent
$154,700
Median Home Value
Check the figures for this property
Cap Rate, Value Estimation, Potential NOI and more
View Realmo Analytics
Market
Vacancy Rate% for Multifamily in Midwest region

Questions? Ask Rey
Realmo’s AI knows this listing — price, zoning, demand, history. Ask anything.

Frequently Asked Questions
What type of property is this?
Duplex - Two separately leased residences offer an income-producing configuration with a possible single-family layout.
Where is this duplex located?
The property is located at 506 N Prairie Street Highland, KS.
What is the asking price?
The asking price for this property is $175,000.
What are key features of this property?
This property features: Two leased units with terms extending to February 2027 and May 2027; Unit mix includes 2BR/2BA and 2BR/1BA residences; Potential conversion to a 4BR/3BA single‑family layout



