Two-Storefront Restaurant
For Sale
$350,000
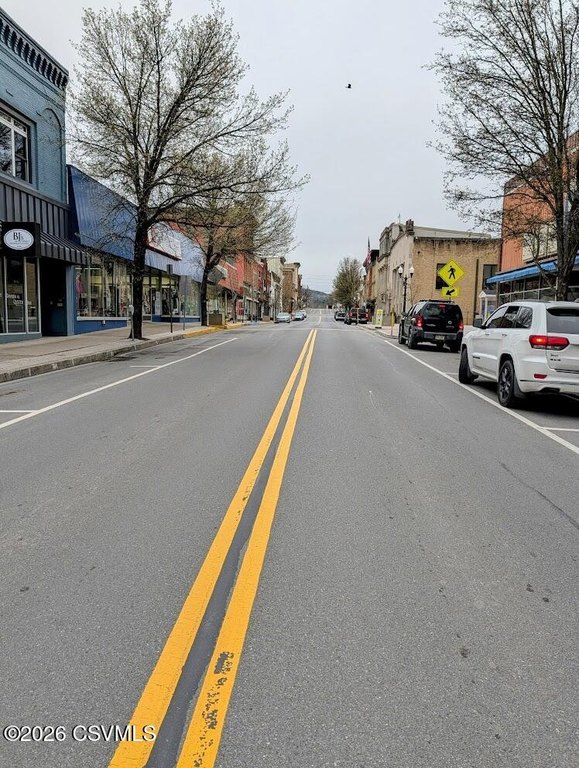
506 - 510 MILL Street, Danville, PA 17821
Commercial, Danville, PA
Property Size6,000 SF
Lot Size0.16 Acres
Price / SF$58.33
Days on Market172
Property Features for 506 - 510 MILL Street
General Information
Property type
Commercial Sale
Property subtype
Other
Zoning
commerical
Bathrooms
4
Full bathrooms
4
Rooms
Bathroom 2, Bathroom 4, Bathroom 1, Bathroom 3
Elementary school district
Danville
Middle school district
Danville
High school district
Danville
Directions
Mill Street
Subdivision
Danville/Riverside
Standard status
Active
APN
13-87-185
Size
6,000 SF
Lot size
0.16 Acres
Taxes and HOA fees
Tax Year
2026
Tax Annual Amount
4832
Building Details
Year built
1930
Listing Agency:
EXP Realty, LLC
(888) 397-7352
Listed By:
SUSAN M HARTMAN · License #RS130403A
(570) 594-5051
Added: Apr 3
Changed: Sep 16
Last Checked: Sep 21 at 5:06AM
MLS# C-833
Copyright © 2026 Central Susquehanna Valley Board of Realtors. All rights reserved. All information provided by the listing agent/broker is deemed reliable but is not guaranteed and should be independently verified.
Investment Insights
Based on property information with market context.
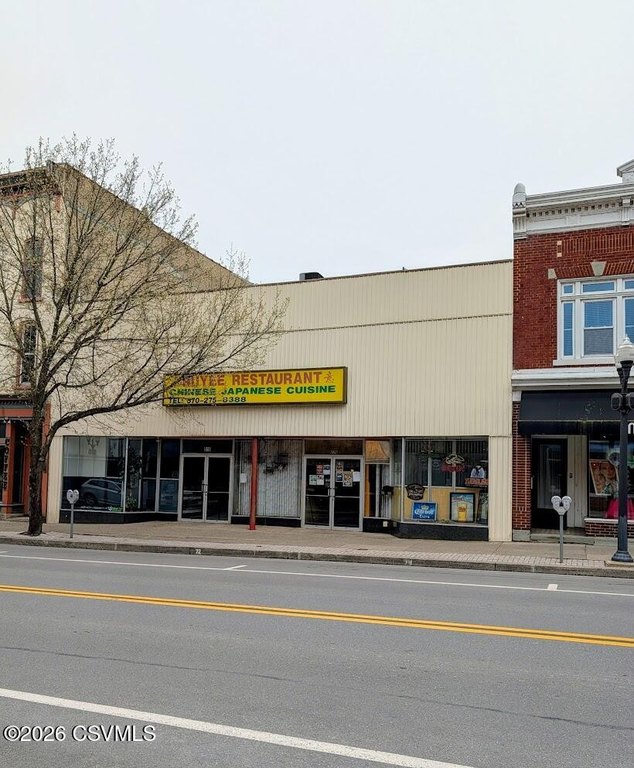
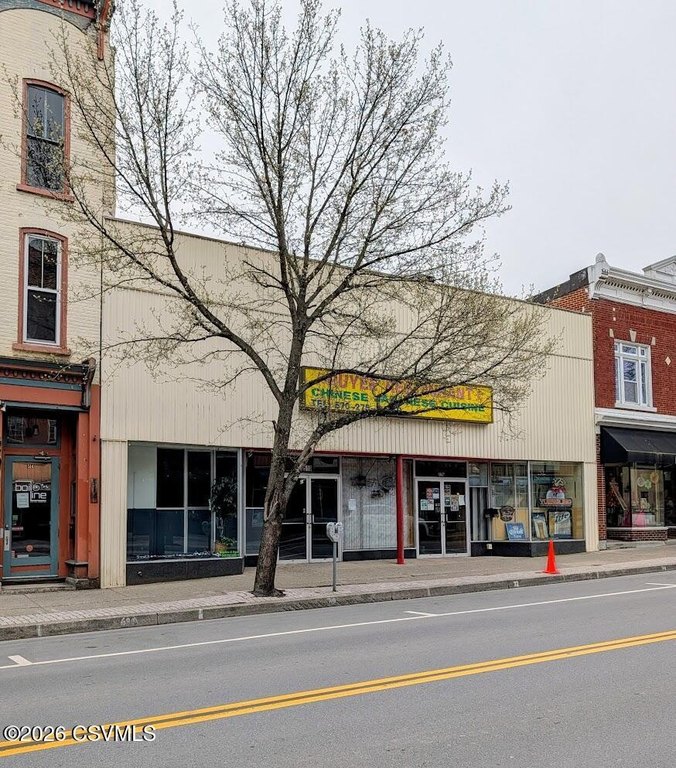
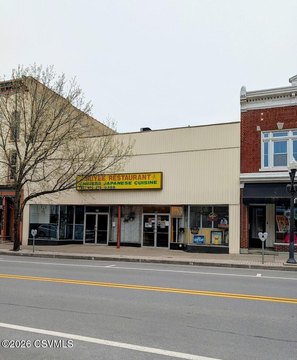
This 6,000-square-foot commercial property contains two storefronts, including a restaurant and a separate commercial rental space. The second floor includes a 2- to 3-bedroom layout with a kitchen, living room, and bathroom, offering space configured for an owner’s residence or additional income use.
Built in 1930, the property occupies 0.16 acres at 506–510 Mill Street in Danville, Pennsylvania. The building includes four bathrooms and is identified with commercial zoning. Its combination of restaurant operations, a second storefront, and a residential-style upper level creates a multi-component commercial property within the Danville market.
Built in 1930, the property occupies 0.16 acres at 506–510 Mill Street in Danville, Pennsylvania. The building includes four bathrooms and is identified with commercial zoning. Its combination of restaurant operations, a second storefront, and a residential-style upper level creates a multi-component commercial property within the Danville market.
Key Highlights
- 6,000 square feet of commercial property
- Two storefronts, including a restaurant and separate commercial rental space
- Second‑floor 2- to 3‑bedroom layout with kitchen, living room, and bathroom
Property Analytics
Unlock full access to Insights
Subscribe to Realmo Intelligence
Open Analytics
Current Use
Location Intelligence
Trade Area within ½ mile
1,852
Businesses Nearby
165k
Monthly Visits Nearby
Under-served
Demand for This Use
Explore this area
Business Placement
Foot Traffic Nearby
Dining 52%
Groceries 31%
Shops & Services 17%
Weis Markets
Groceries
34,347 visits/mo
0.3 miles
Dunkin' Donuts
Dining
24,013 visits/mo
0.4 miles
Wendy's
Dining
20,652 visits/mo
0.2 miles
Giant Food Store
Groceries
16,853 visits/mo
0.2 miles
Taco Bell
Dining
14,541 visits/mo
0.2 miles
Demographics for 17821, PA
18,663
Population
8,335
Households
2.2
Avg Household Size
44
Median Age
38%
College-Educated
93%
High-School Grad
134.4 sq mi
ZIP Area
139
Density / Sq Mi
$73,137
Median Household Income
$49,712
Median Earnings
$1,078
Median Rent
$241,600
Median Home Value
Check the figures for this property
Cap Rate, Value Estimation, Potential NOI and more
View Realmo Analytics
Market
Vacancy Rate% for Retail in Northeast region

Questions? Ask Rey
Realmo’s AI knows this listing — price, zoning, demand, history. Ask anything.


Frequently Asked Questions
What type of property is this?
Conventional restaurant - Commercial property combines restaurant space, an additional storefront, and a second-floor residential layout.
Where is this conventional restaurant located?
The property is located at 506 - 510 MILL Street Danville, PA.
What is the asking price?
The asking price for this property is $350,000.
What are key features of this property?
This property features: 6,000 square feet of commercial property; Two storefronts, including a restaurant and separate commercial rental space; Second‑floor 2- to 3‑bedroom layout with kitchen, living room, and bathroom