Office Units with Reception
For Lease
$25 SF/Yr CAM $10.30 /USD/SF/YR
5052 Tennyson Parkway, Plano, TX 75024
CommercialLease, Plano, TX
Space Size3,500 SF
Lot Size18.05 Acres
Days on Market97
Property Features for 5052 Tennyson Parkway
General Information
Property type
Commercial Lease
Property subtype
Office
Zoning description
office zoning
Parking features
Parking Lot
Subdivision
Lakes On Tennyson Professional Plaza
Directions
Please use GPS
Standard status
Active
APN
R905500050521
Lot size
18.05 Acres
Taxes and HOA fees
Tax Description
LAKES ON TENNYSON PROFESSIONAL PLAZA (CPL), U
Legal Description
LAKES ON TENNYSON PROFESSIONAL PLAZA (CPL), U
Utilities
Sewer type
Public Sewer
Heating system
Central
Cooling system
Central Air
Water source
Public
Water front features
River Front
Water front
1
Building Details
Year built
2005
Floors in Building
1
Number of units
1
Flooring type
Concrete, Carpet
Building materials
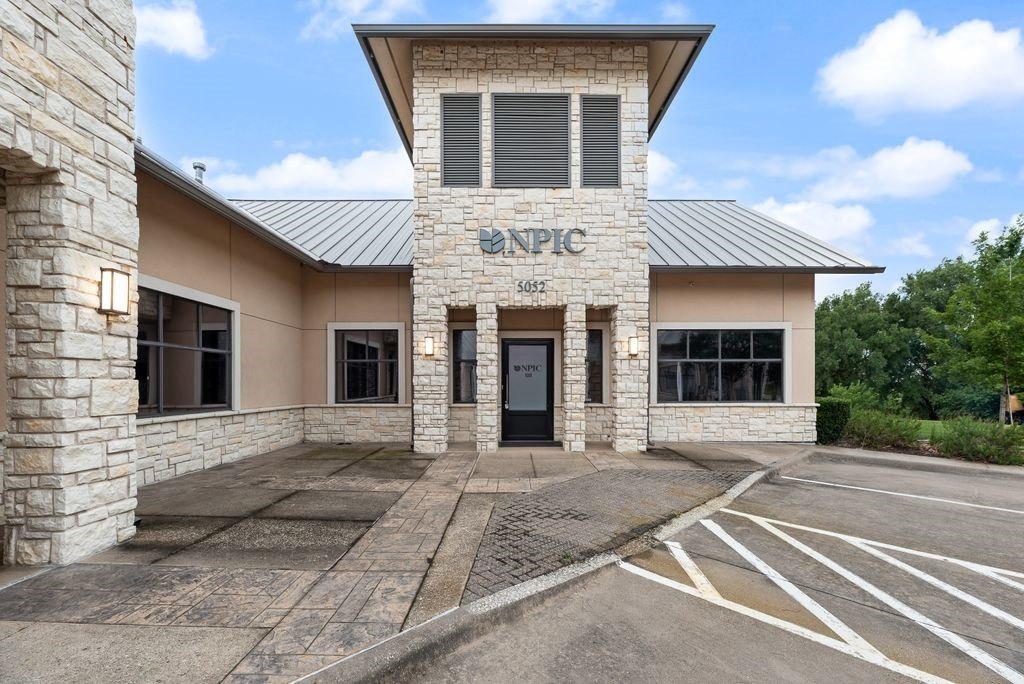
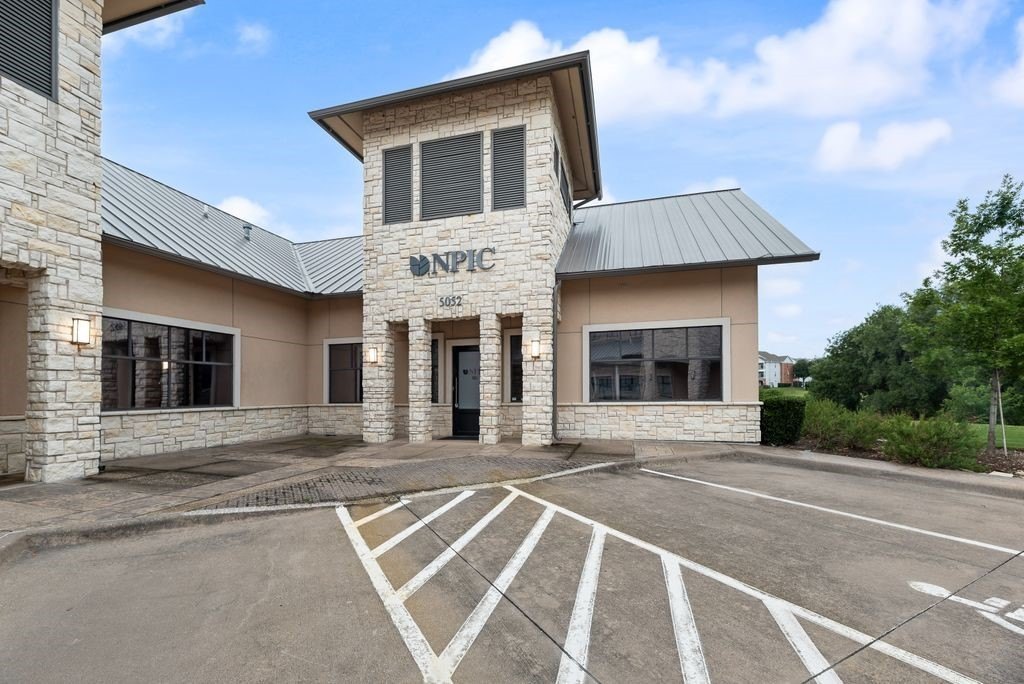
Brick, StoneVeneer
Roof type
Metal
Listing Agency:
Marie & Marcus Group
(214) 755-8998
Listed By:
Frank Hwang · License #0433882
(972) 473-3775
Added: Jul 10
Changed: Sep 4
Last Checked: Oct 14 at 12:06AM
MLS# 21234482
Copyright © 2026 North Texas Real Estate Information Systems, Inc. All rights reserved. All information provided by the listing agent/broker is deemed reliable but is not guaranteed and should be independently verified.
Investment Insights
Based on property information with market context.
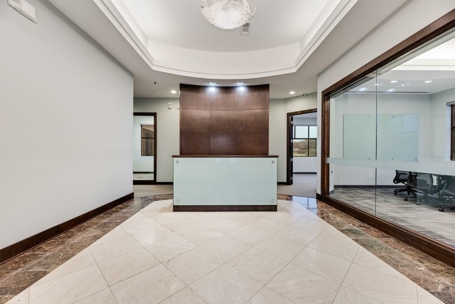
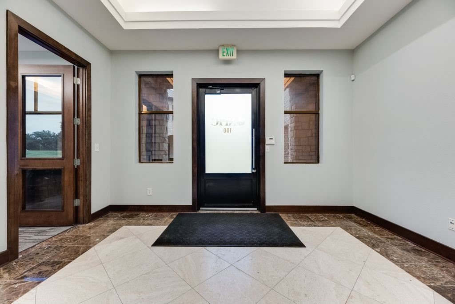
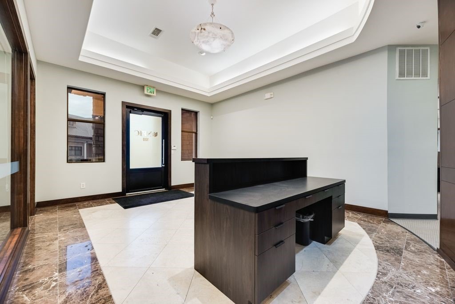
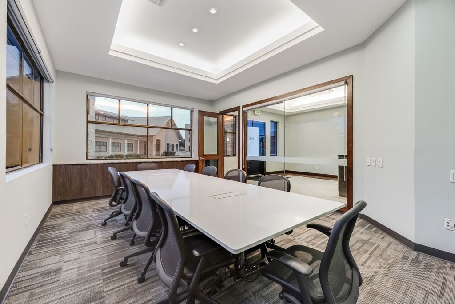
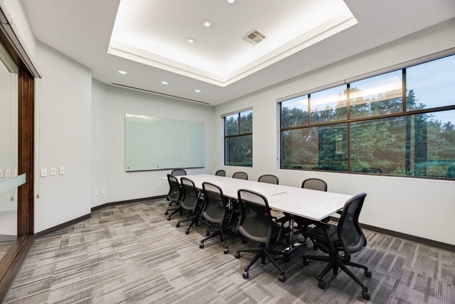
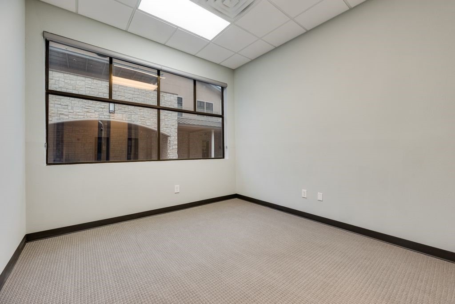
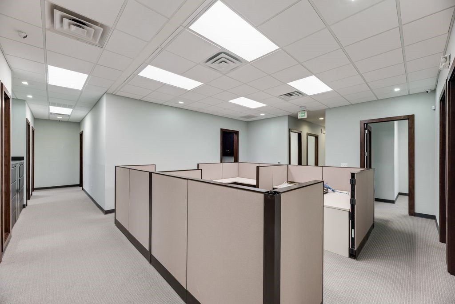
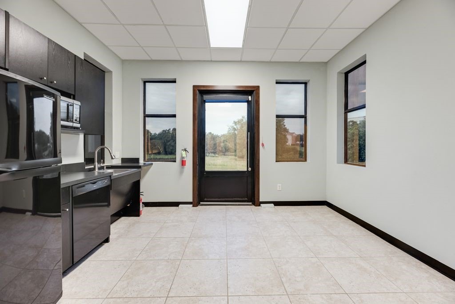
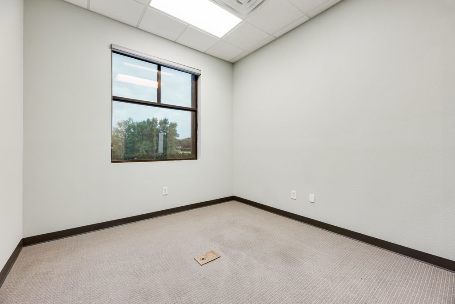
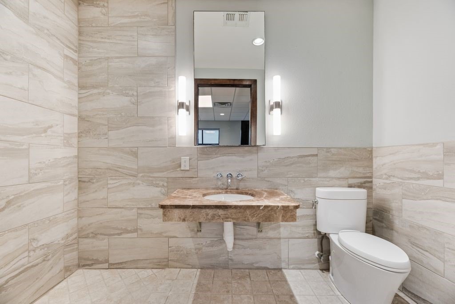
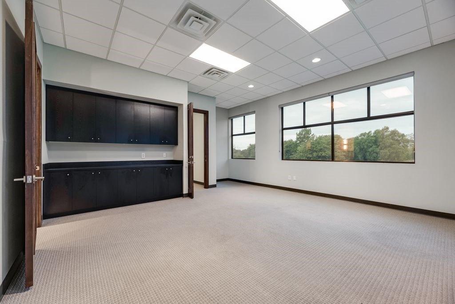
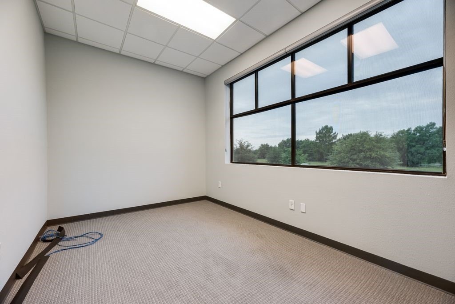
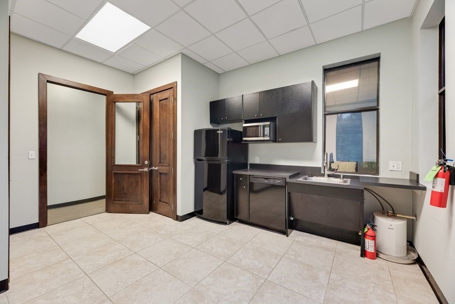
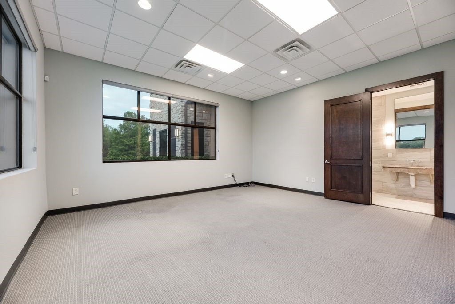
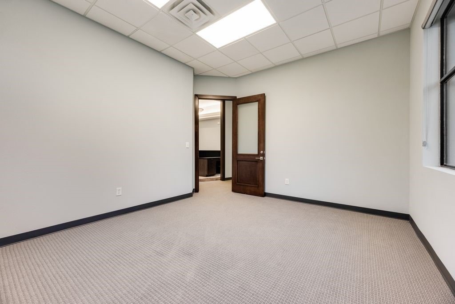
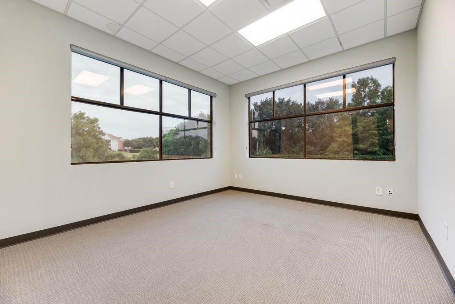
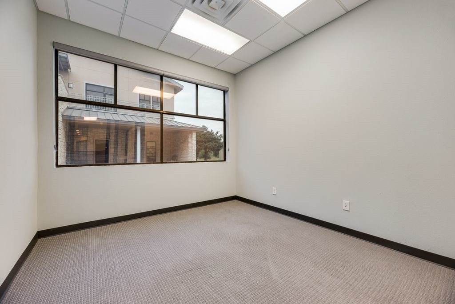
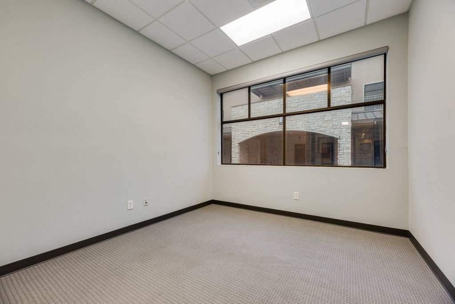
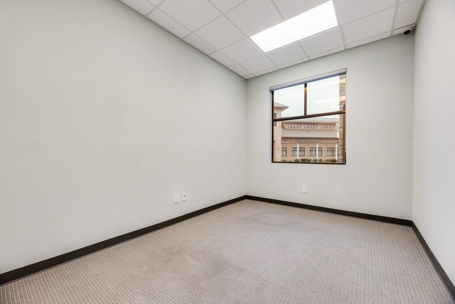
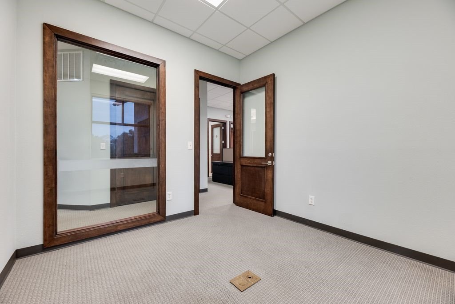
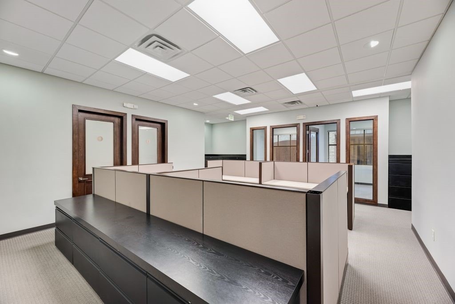
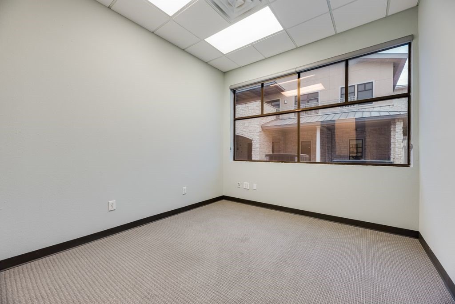
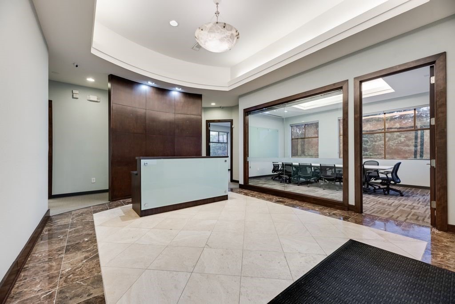
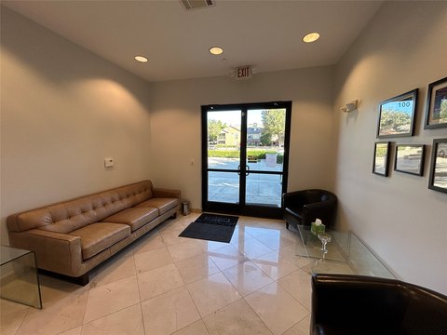
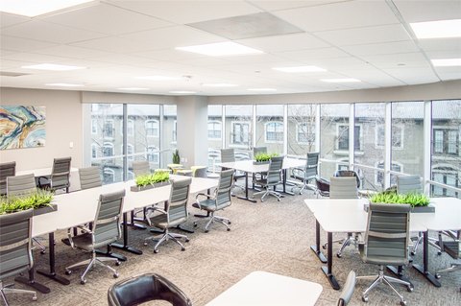
This vacant office suite provides approximately 3,500 square feet with six office rooms and a reception area. The interior includes high ceilings, crown molding, recessed lighting, carpet and concrete flooring, two bathrooms, and a kitchen. Central heating and central air support year-round use, while a parking lot serves the property.
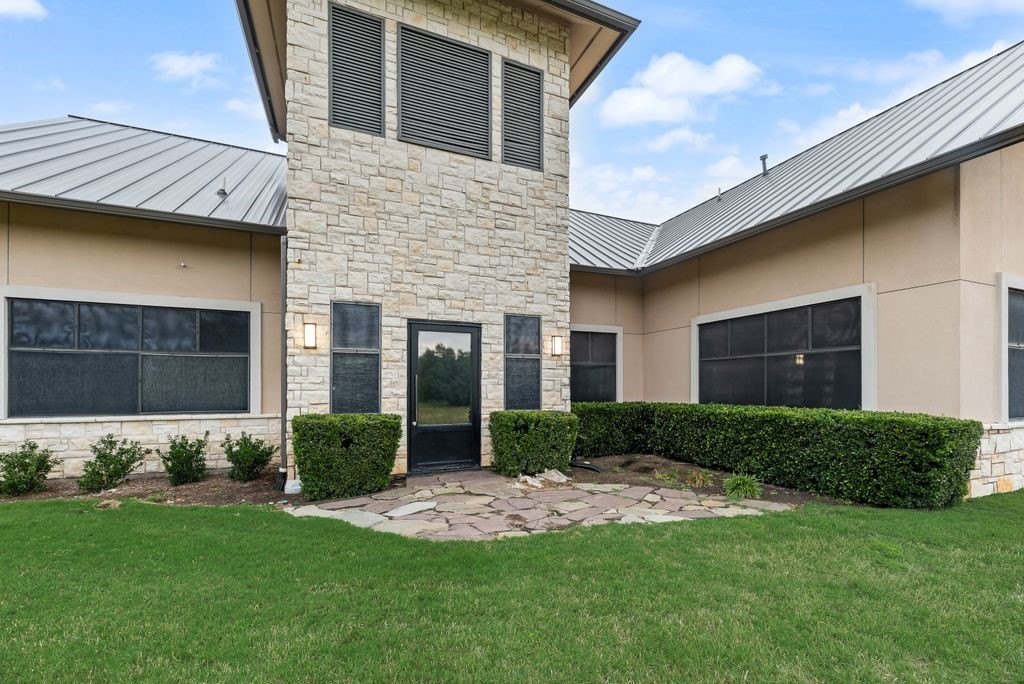
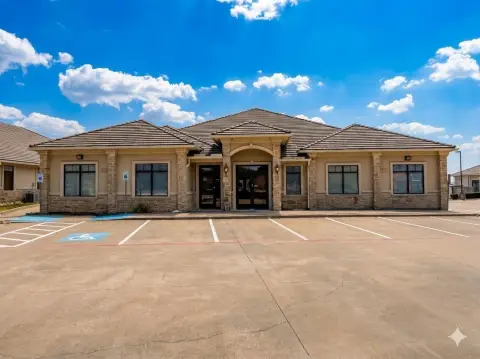
The office building sits on an 18.054-acre property with a small pond and adjoining green space. Public water and public sewer serve the site. Access is available to Highway 121, the Dallas North Tollway, and the George Bush Tollway. Built in 2005, the building features brick and stone veneer construction with a metal roof.
The office building sits on an 18.054-acre property with a small pond and adjoining green space. Public water and public sewer serve the site. Access is available to Highway 121, the Dallas North Tollway, and the George Bush Tollway. Built in 2005, the building features brick and stone veneer construction with a metal roof.
Key Highlights
- Approximately 3,500 SF office suite with six office rooms and a reception area
- Vacant space with kitchen, two bathrooms, high ceilings, crown molding, and recessed lighting
- On‑site parking lot with carpet and concrete flooring
Property Analytics
Unlock full access to Insights
Subscribe to Realmo Intelligence
Open Analytics
Current Use
Lease Details
Yes
Highway access
NNN (Triple Net)
Lease Type
$3.75 /SF/Yr
CAM
Location Intelligence
Trade Area within ½ mile
976
Businesses Nearby
Explore this area
Business Placement
Demographics for 75024, TX
45,469
Population
20,362
Households
2.2
Avg Household Size
36
Median Age
71%
College-Educated
98%
High-School Grad
13.0 sq mi
ZIP Area
3,498
Density / Sq Mi
$117,445
Median Household Income
$77,783
Median Earnings
$1,820
Median Rent
$566,200
Median Home Value
Check the figures for this property
Cap Rate, Value Estimation, Potential NOI and more
View Realmo Analytics
Market
Lease Benchmarks for Plano, TX
$23.49 /SF/Yr
Avg Asking Price
$8.76–$35.75 /SF/Yr
Price Range
31,361 SF
Avg Space Size
This space is priced 6% above the average of $23.49 /SF/Yr.
Vacancy Rate% for Office in South region

Questions? Ask Rey
Realmo’s AI knows this listing — price, zoning, demand, history. Ask anything.




Frequently Asked Questions
What type of property is this?
Office units - Vacant professional office suite with multiple private offices, a kitchen, two bathrooms, and on-site parking.
Where is this office units located?
The property is located at 5052 Tennyson Parkway Plano, TX.
What is the lease rate?
The lease rate is $25 SF/Yr.
What are key features of this property?
This property features: Approximately 3,500 SF office suite with six office rooms and a reception area; Vacant space with kitchen, two bathrooms, high ceilings, crown molding, and recessed lighting; On‑site parking lot with carpet and concrete flooring


