Historic Two-Unit Multifamily
505 W 40th Street Indianapolis, IN 46208
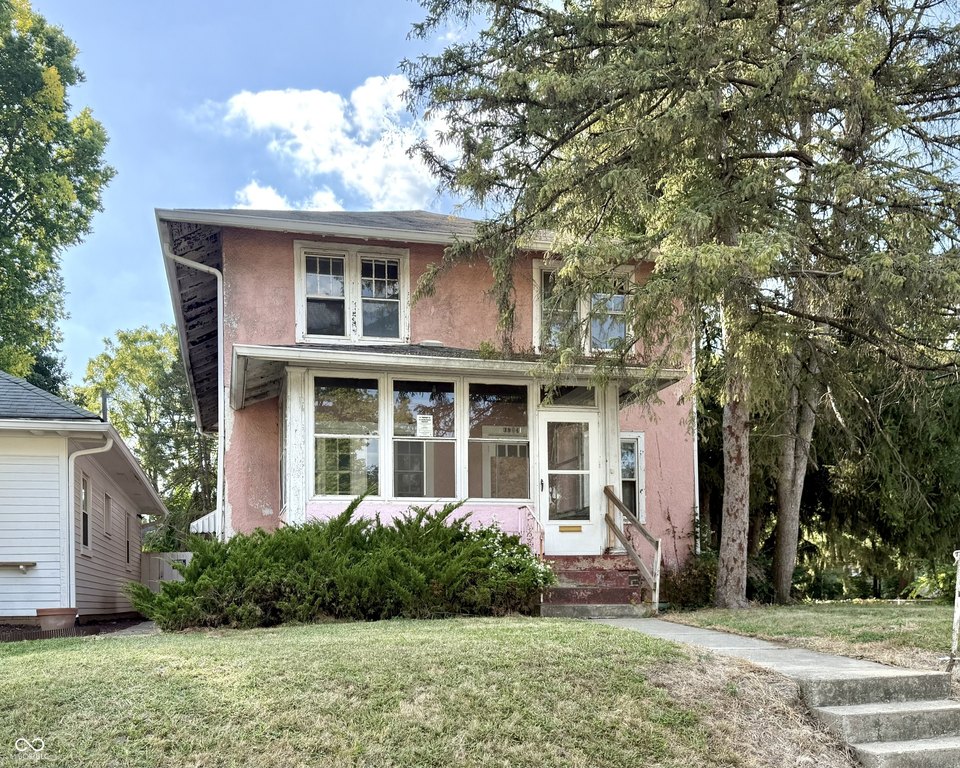
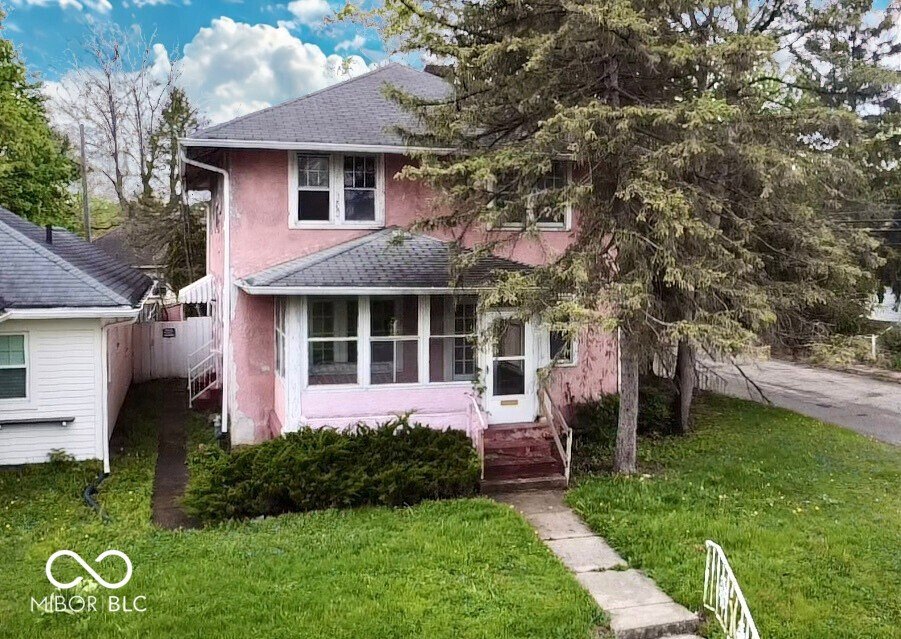
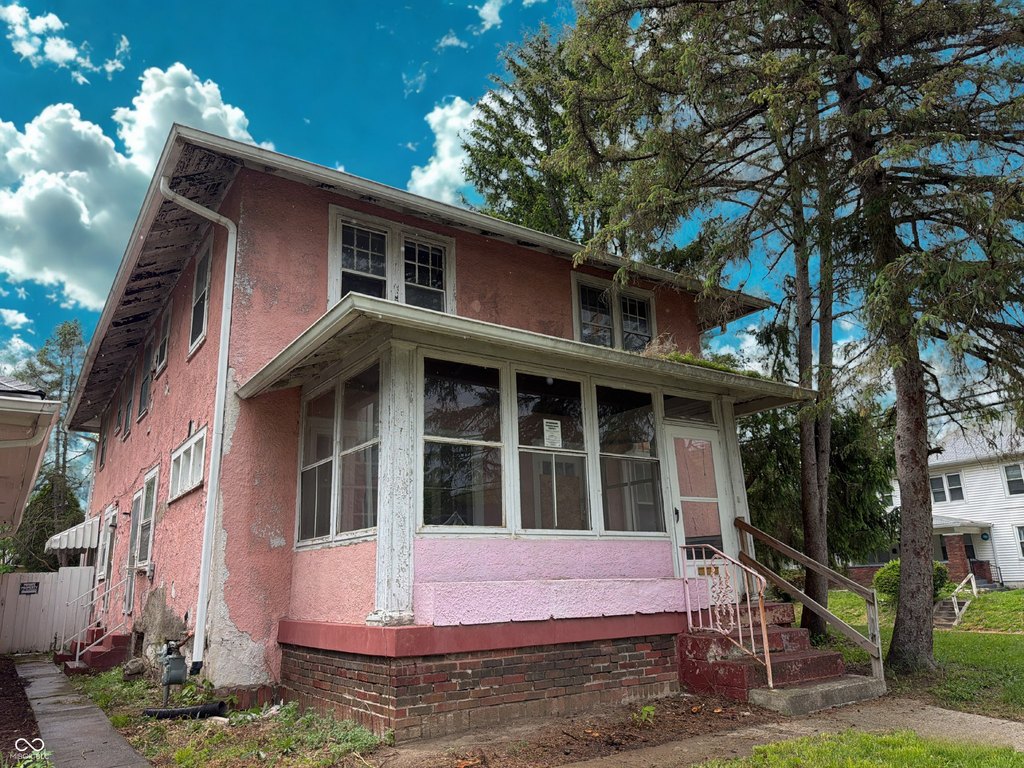
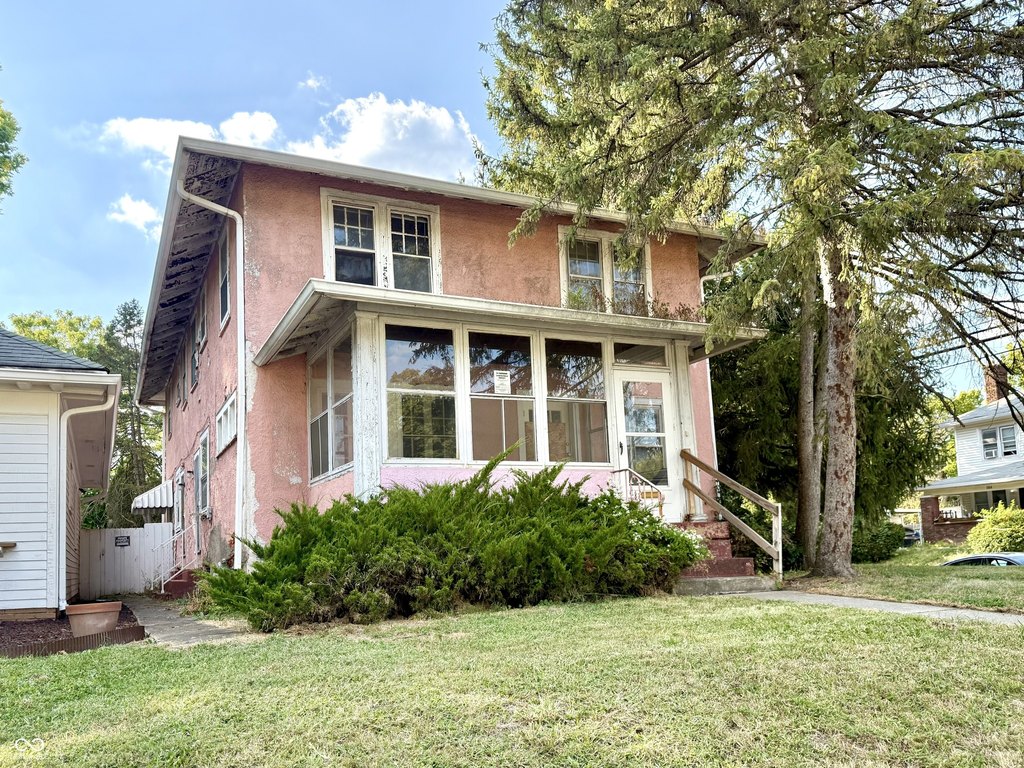
505 W 40th Street, Indianapolis, IN, 46208
$150,000
Pending
For Sale
$150,000
Pending
MULTI_FAMILY - Indianapolis, IN
Lot Size0.12 Acres
Days on Market449
Property Features for 505 W 40th Street
General Information
- Property type
- Residential Multi Family
- Property subtype
- Other
- Zoning
- Multi
- Rooms
- Basement
- Standard status
- Pending
- APN
- 490614152019000801
- Lot size
- 0.12 Acres
Taxes and HOA fees
- Tax Year
- 2024
- Tax Description
- Columbia Place Pt L30 Beg Ne Cor P.O.B. S40' W127.5' N40' E127.5' To Beg
Building Details
- Year built
- 1915
- Floors in Building
- 2
- Number of units
- 2
Listing Agency
Keller Williams Indy Metro S
(317) 271-5959
Kingston St Ste 100 8102, Avon, IN
Listed by
Chris Price · License #RB12050267
(317) 271-5959
Added: Apr 25, 2025 Checked: Jul 17 at 1:06 pm
MLS# 22032052
Listing URL
Copyright © 2026 MIBOR Service Corporation. All rights reserved. All information provided by the listing agent/broker is deemed reliable but is not guaranteed and should be independently verified.
Investment Insights
Based on property information with market context.
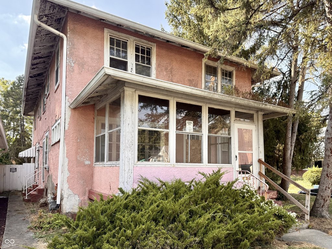
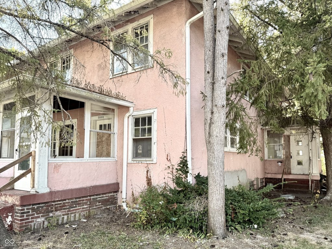
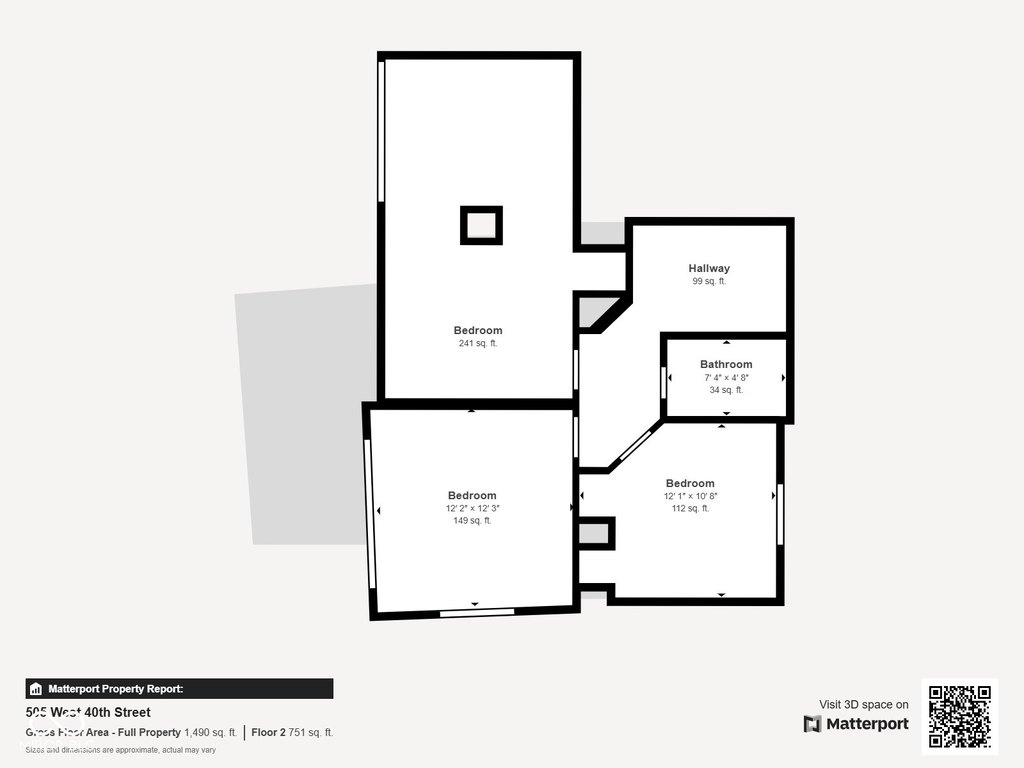
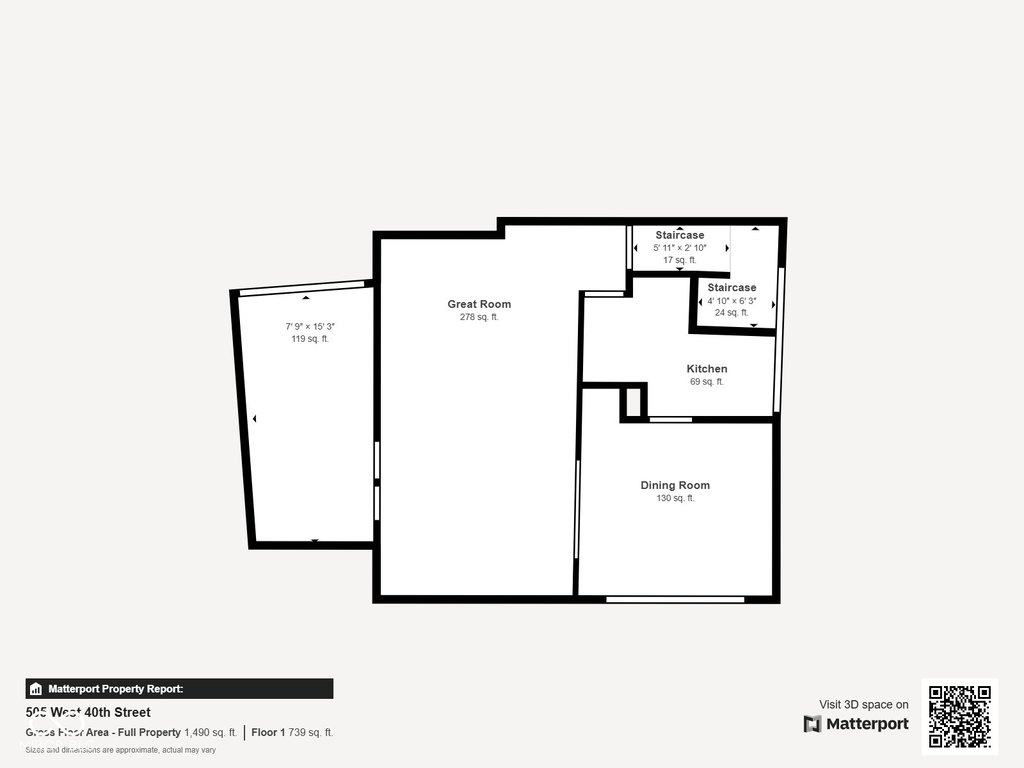
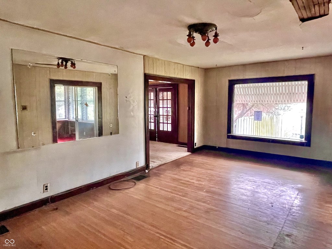
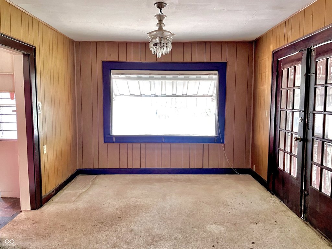
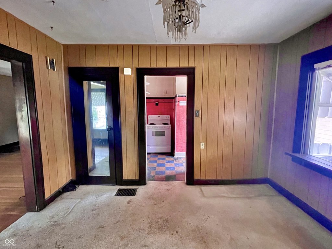
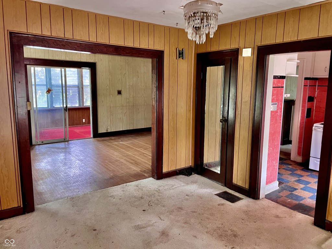
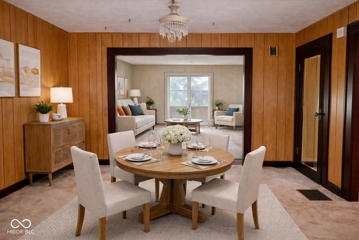
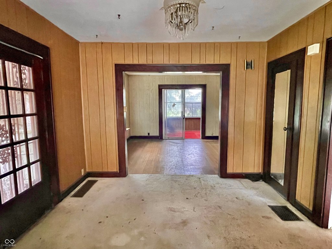
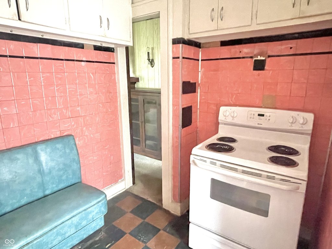
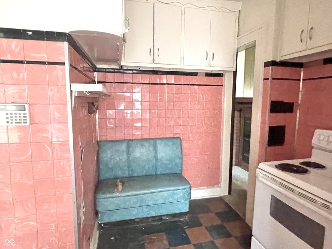
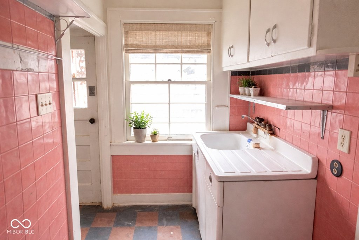
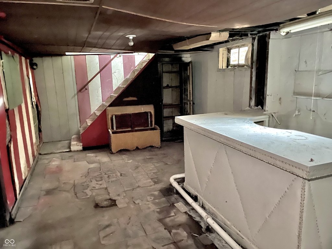
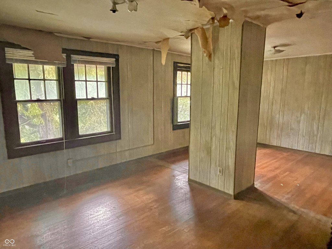
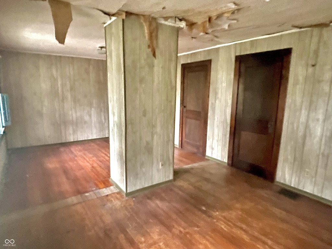
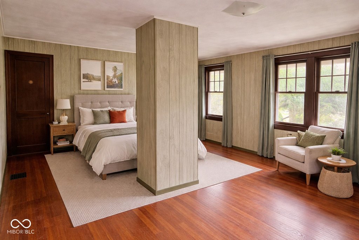
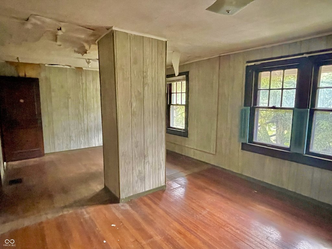
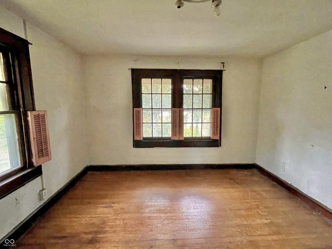
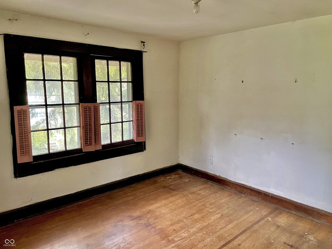
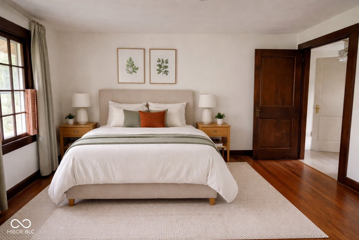
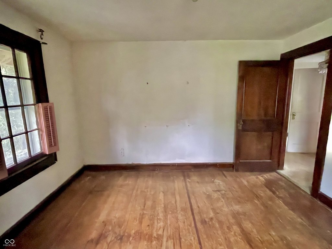
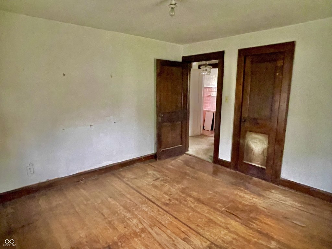
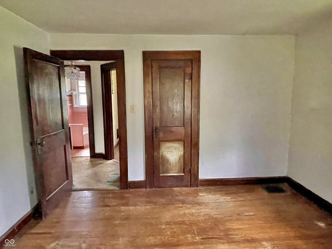
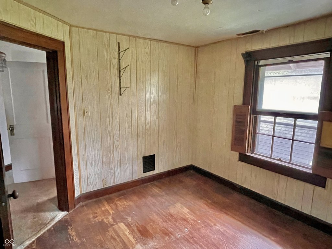
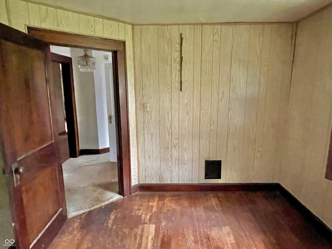
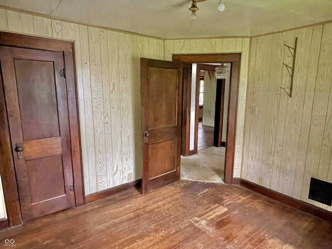
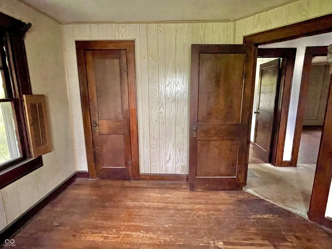
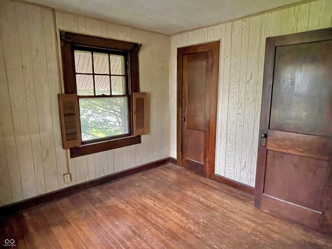
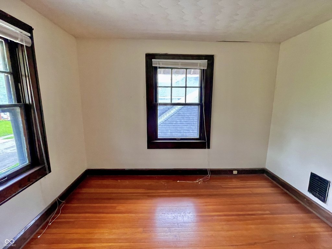
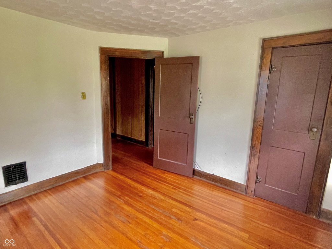
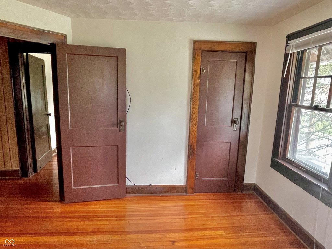
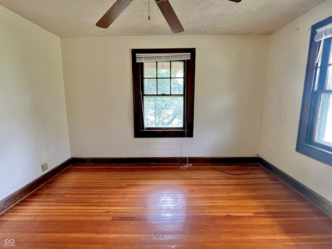
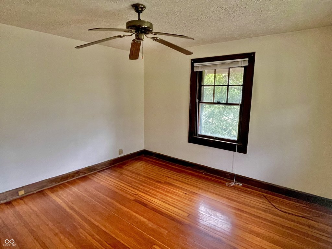
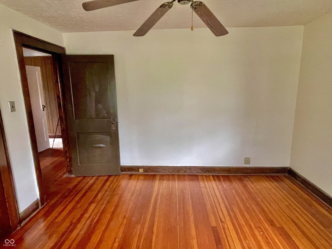
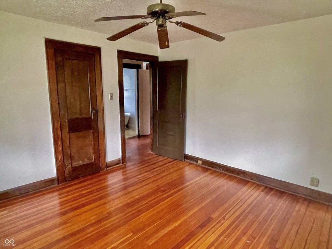
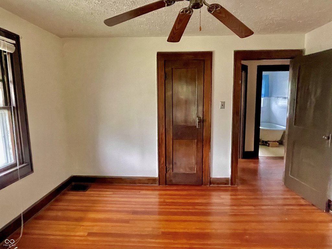
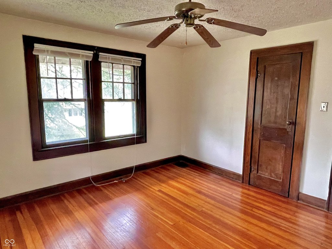
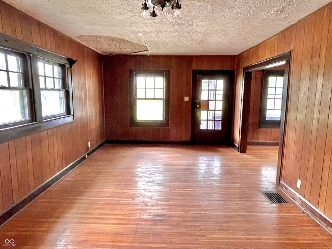
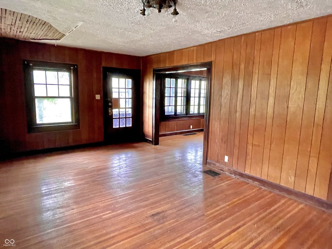
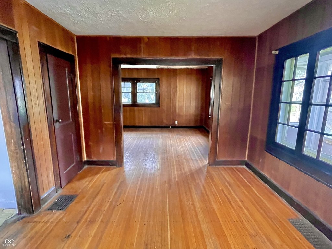
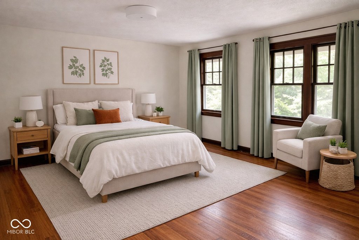
This historic two-story multifamily home offers old-world interior character and a layout designed for separate living quarters. The property includes enclosed, private outdoor space in the back, along with separate enclosed front porches. Off-street parking is available through a detached two-car garage. While it appears the home was previously configured as three bedrooms per side, it is currently arranged as one larger unit with an extra-large primary bedroom. The other side provides a 2-bedroom and 1.5-bath arrangement. The home also includes room in the full basement that could be finished to expand usable space.
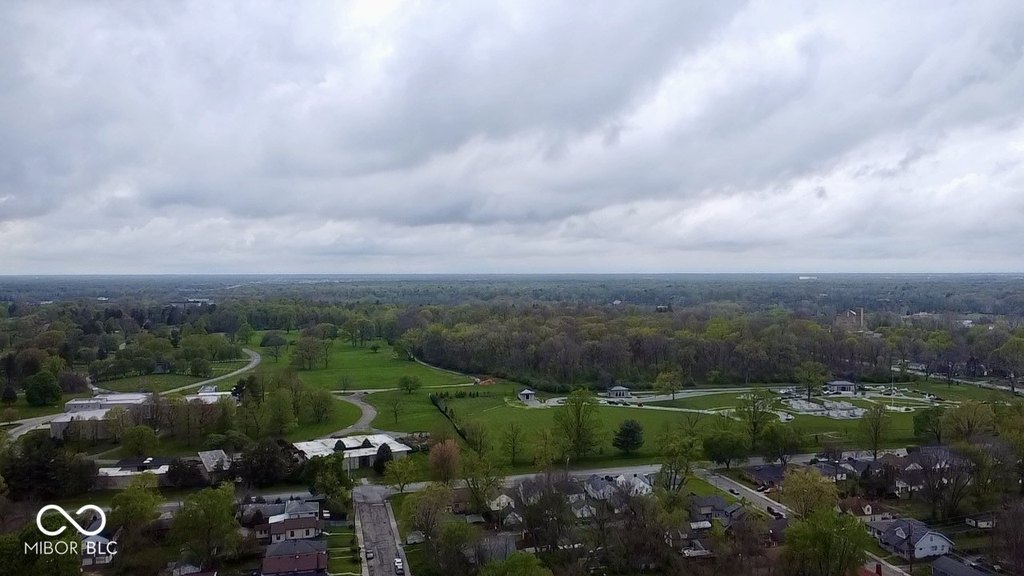
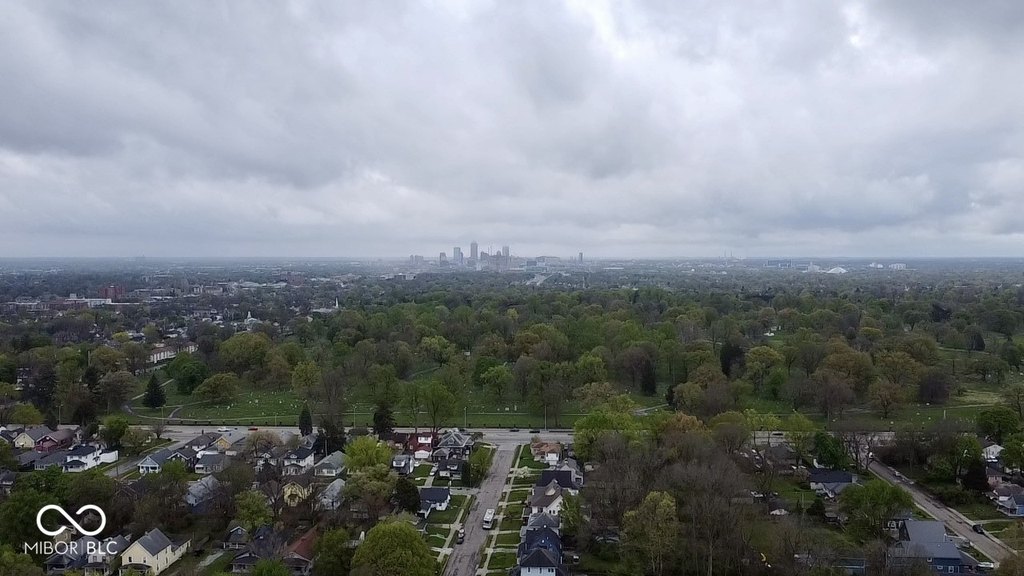
Situated in Indianapolis, the property is described as being minutes from mid-town, Broad Ripple, interstate access, parks, and schools. The listing also notes access to surrounding neighborhood amenities and conveniences.
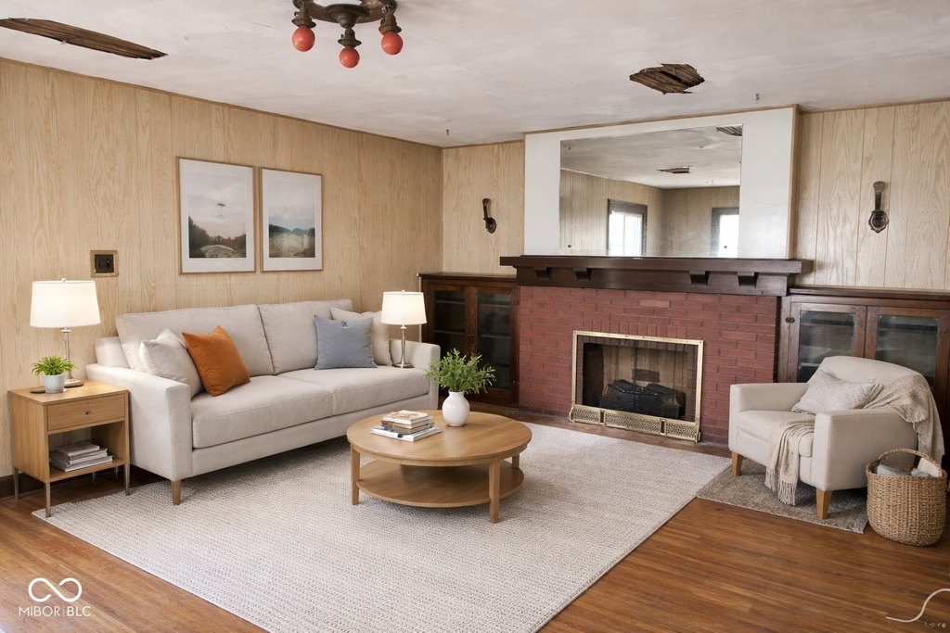
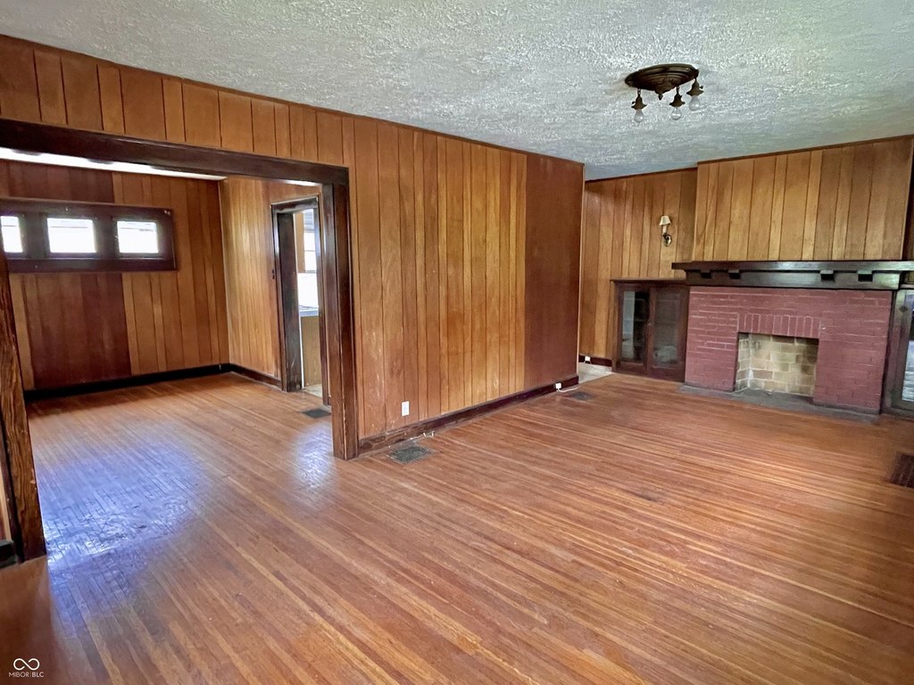
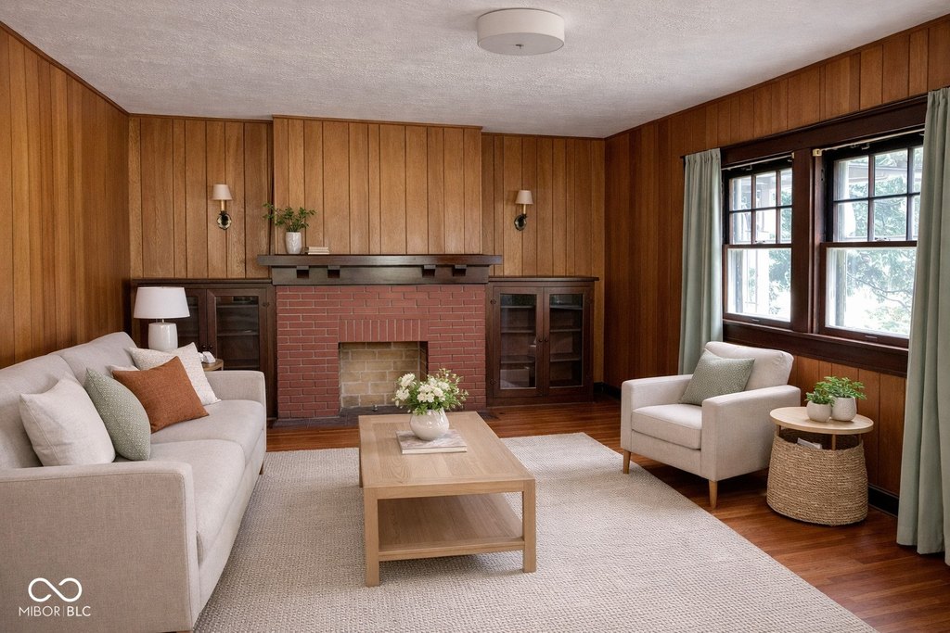
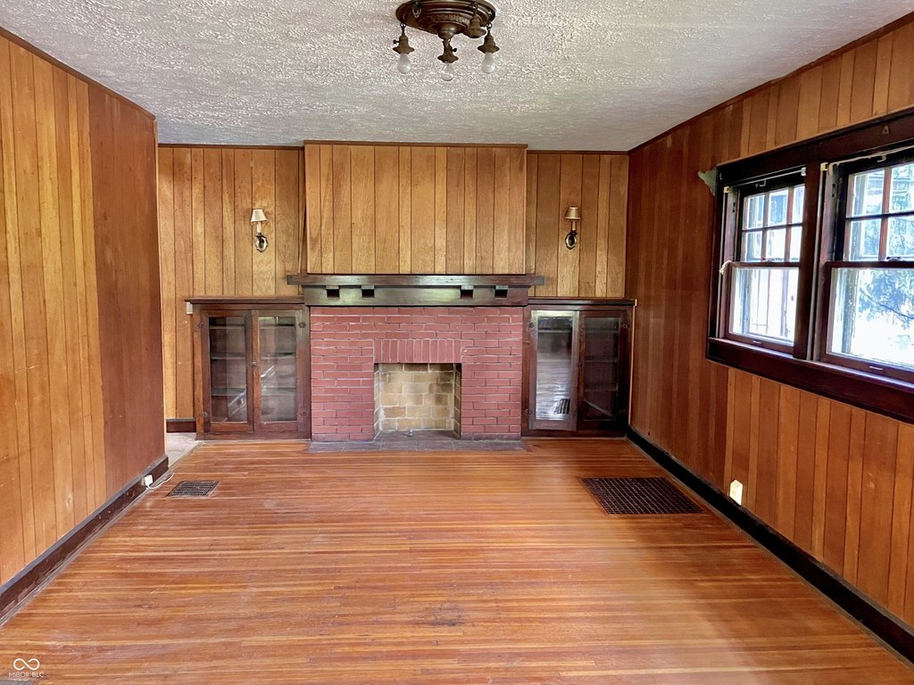
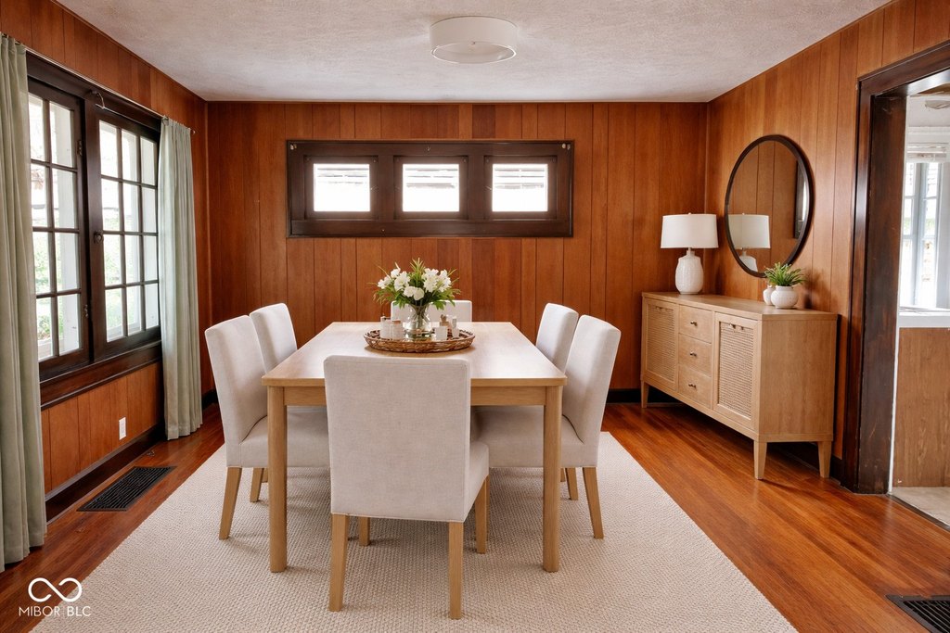
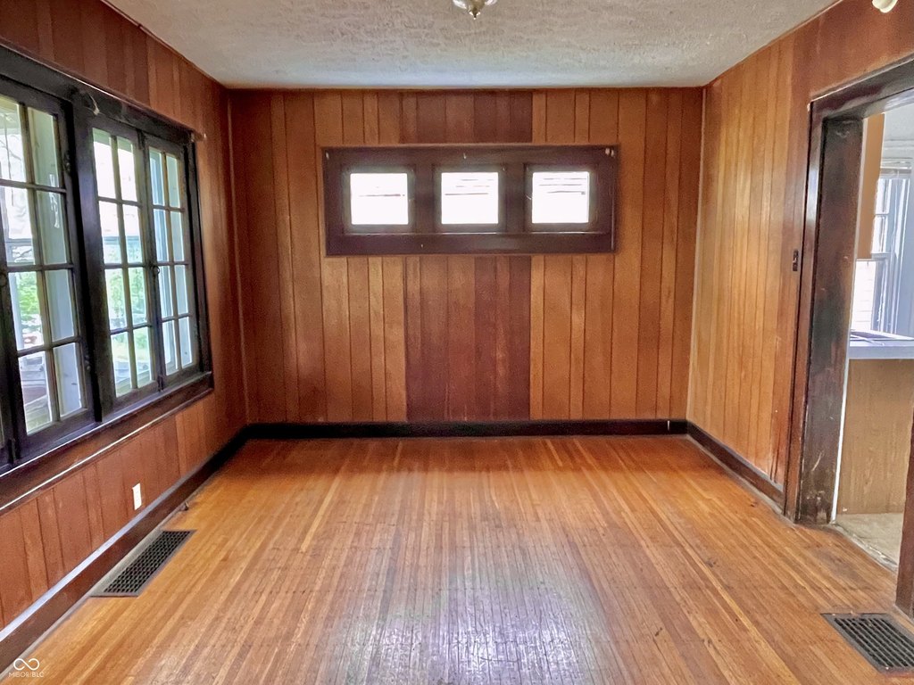
For buyers seeking a residential income property, this configuration may suit a range of plans, including owner-occupancy with separate living space. The presence of original woodwork, ornate brick fireplaces on each side, clawfoot tubs, and raised ceilings supports strong appeal for tenants and buyers looking for charm and character, while the ability to finish the basement adds flexibility for future use.
Situated in Indianapolis, the property is described as being minutes from mid-town, Broad Ripple, interstate access, parks, and schools. The listing also notes access to surrounding neighborhood amenities and conveniences.
For buyers seeking a residential income property, this configuration may suit a range of plans, including owner-occupancy with separate living space. The presence of original woodwork, ornate brick fireplaces on each side, clawfoot tubs, and raised ceilings supports strong appeal for tenants and buyers looking for charm and character, while the ability to finish the basement adds flexibility for future use.
Key Highlights
- 1915‑built 2‑story historic multi‑family property in the Butler‑Tarkington neighborhood
- Unit mix: 3 Bed/1 Bath and 2 Bed/1.5 Bath on each side (previously configured as 3 Bedrooms per side, now one unit has an extra‑large primary bedroom)
- Original details include ornate brick fireplaces on each side, clawfoot tubs, and raised ceilings
Property Analytics
Property Profile
Location Intelligence
Current Use by Public Records
Duplexes
Similar For Sale Nearby




FAQs
What type of property is this?
Duplex - Historic two-story property with separate porches, enclosed outdoor space, and off-street parking via a detached two-car garage.
Where is this duplex located?
The property is located at 505 W 40th Street Indianapolis, IN.
What is the asking price?
The asking price for this property is $150,000.
What are key features of this property?
This property features: 1915‑built 2‑story historic multi‑family property in the Butler‑Tarkington neighborhood; Unit mix: 3 Bed/1 Bath and 2 Bed/1.5 Bath on each side (previously configured as 3 Bedrooms per side, now one unit has an extra‑large primary bedroom); Original details include ornate brick fireplaces on each side, clawfoot tubs, and raised ceilings


