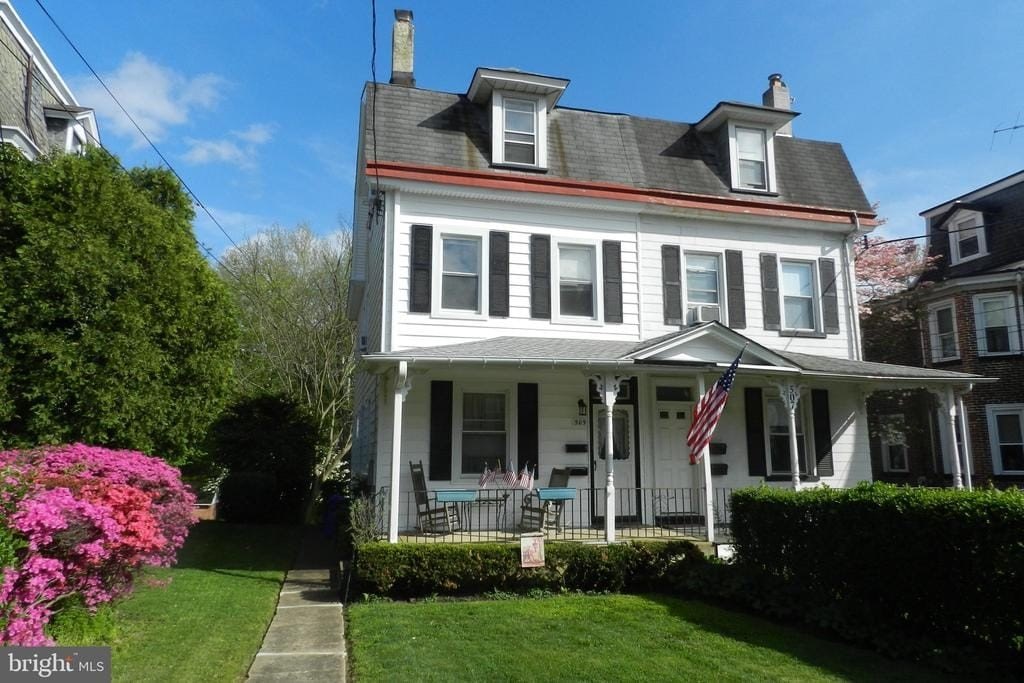
Well-Maintained Duplex with
505 RYERS AVENUE Cheltenham, PA 19012
For Sale
$299,900
MULTI_FAMILY - CHELTENHAM, PA
Property Size1,604 SF
Price / SF$186.97
Days on Market94
Property Features for 505 RYERS AVENUE
General Information
- Property type
- Residential Multi Family
- Property subtype
- Duplex
- Standard status
- Active
- Size
- 1,604 SF
Building Details
- Year built
- 1900
Listing Agency:
BHHS Fox & Roach Jenkintown Home Marketing Center
(215) 887-0400
Listed By:
Maryclaire Dzik
(215) 880-5856
Added: Apr 23
Changed: Jul 23
Last Checked: Jul 25 at 12:06AM
MLS# PAMC2176712
Copyright © 2026 Berkshire Hathaway HomeServices Fox & Roach, Realtors. All rights reserved. All information provided by the listing agent/broker is deemed reliable but is not guaranteed and should be independently verified.
Investment Insights
Based on property information with market context.
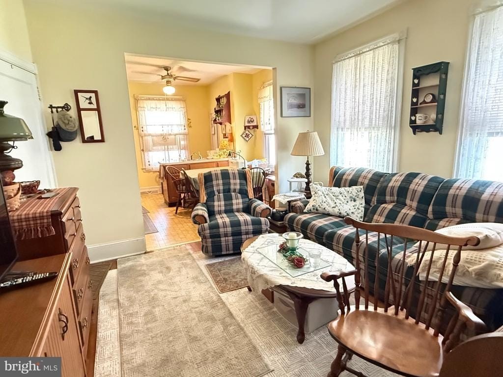
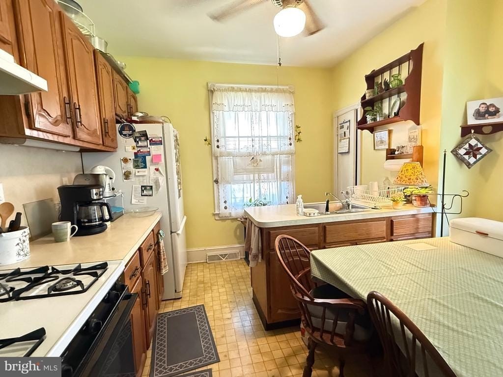
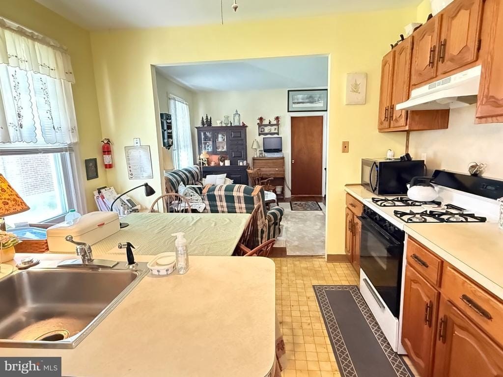
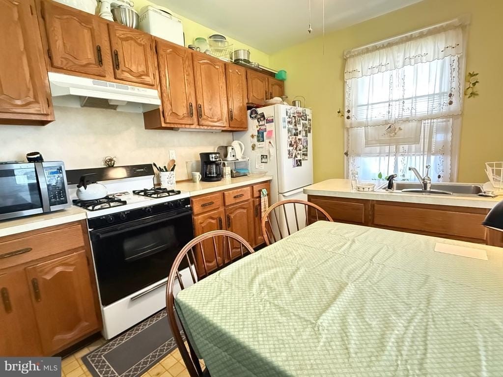
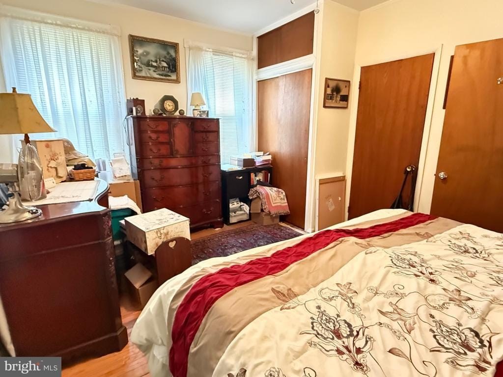
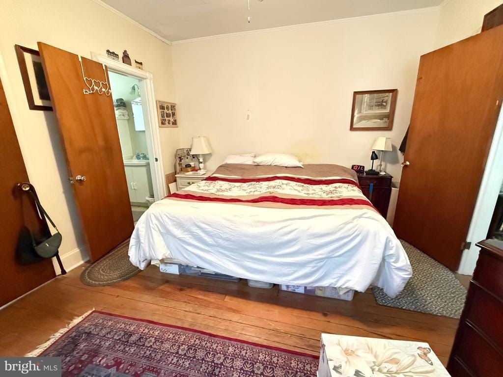
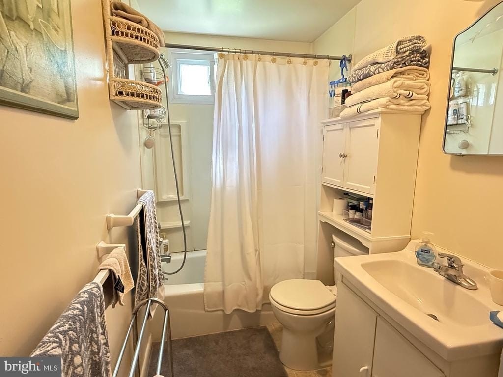
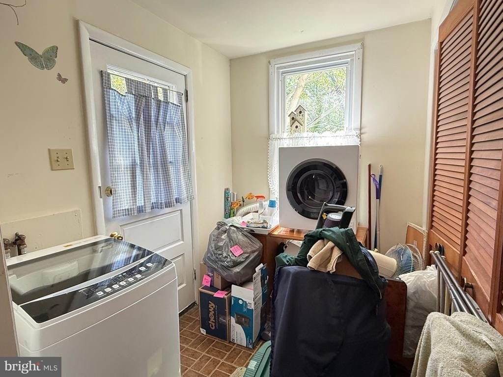
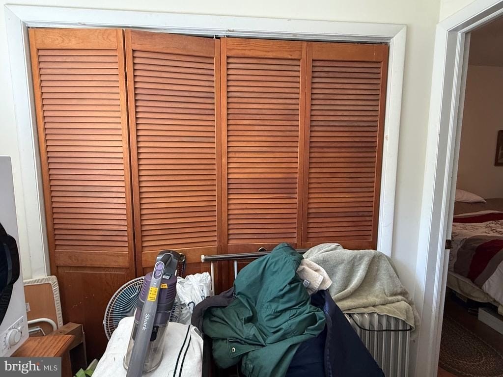
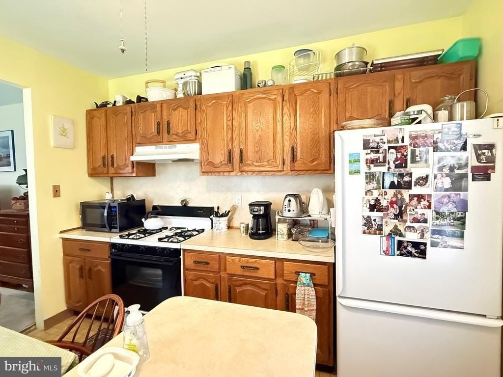
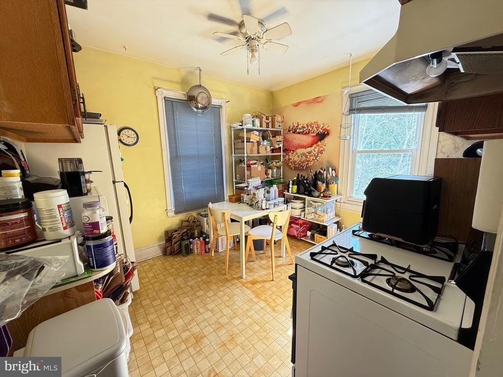
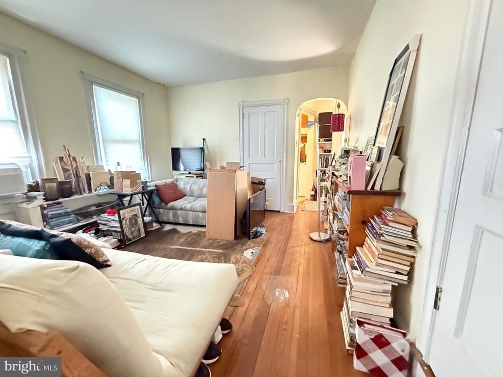
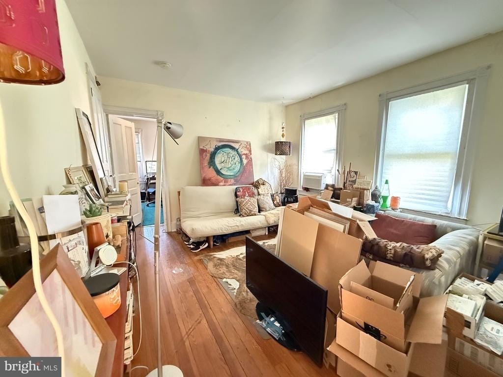
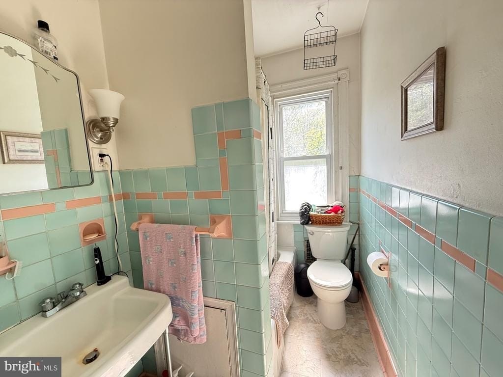
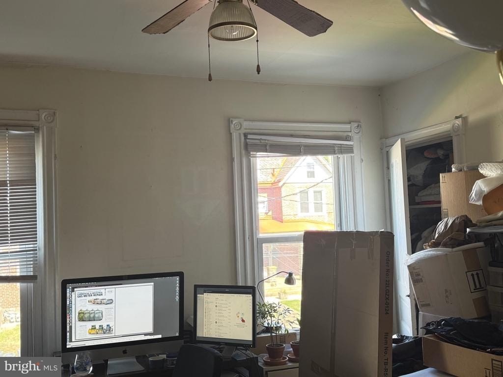
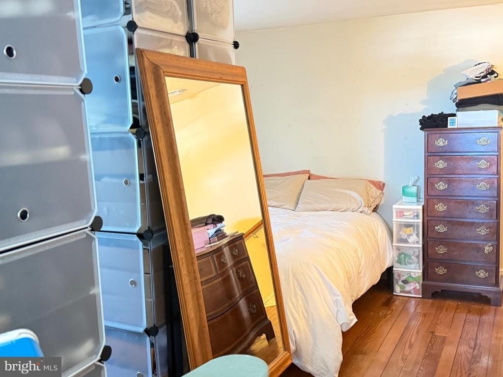
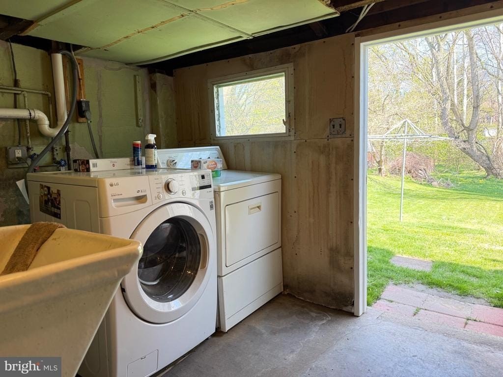
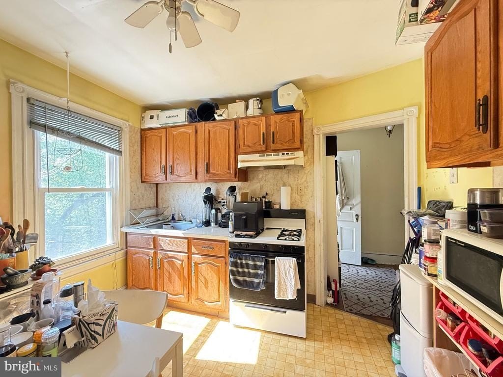
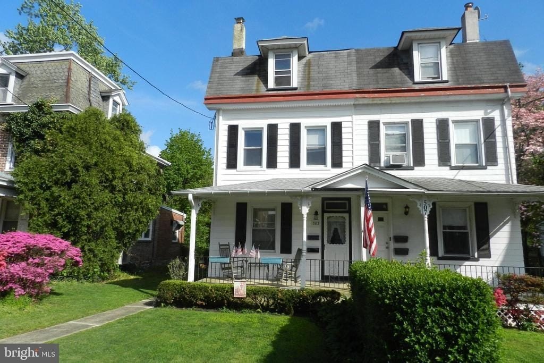
This well maintained duplex is fully rented with two long-term tenants. Unit 1 is on the first floor and includes a living room, kitchen, bedroom, full bath, and a mudroom with a laundry hookup and an exit to the back yard. Unit 2 spans the second and third floors, with a kitchen, large living space, bedroom, and bathroom on the second floor, and a large open space with the second bedroom on the third floor.
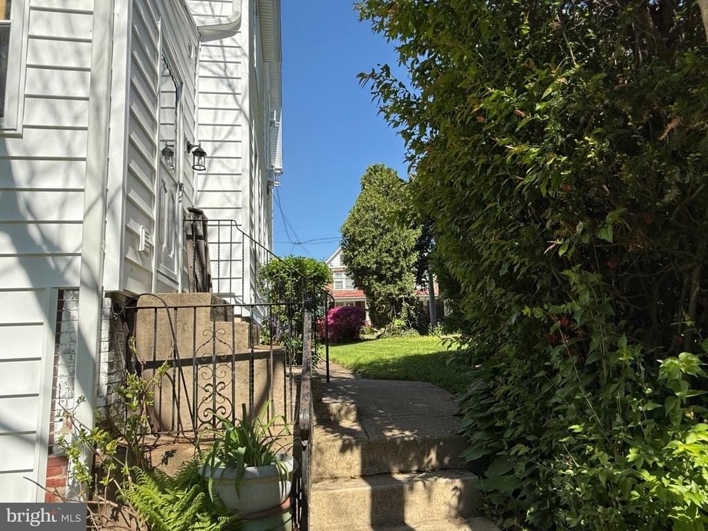
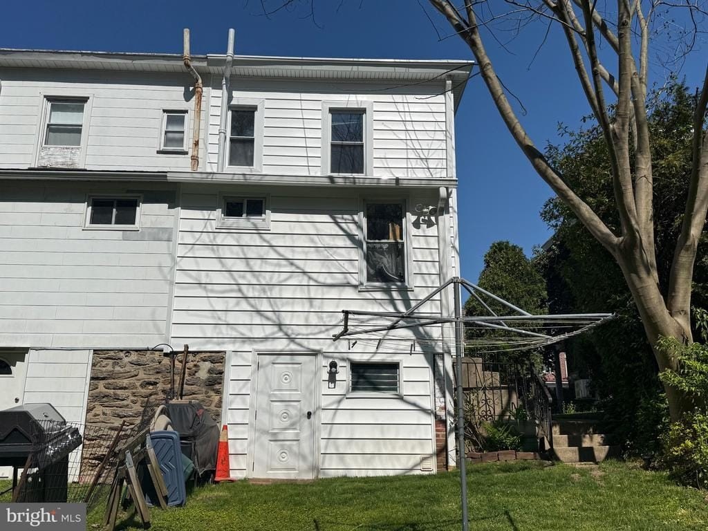
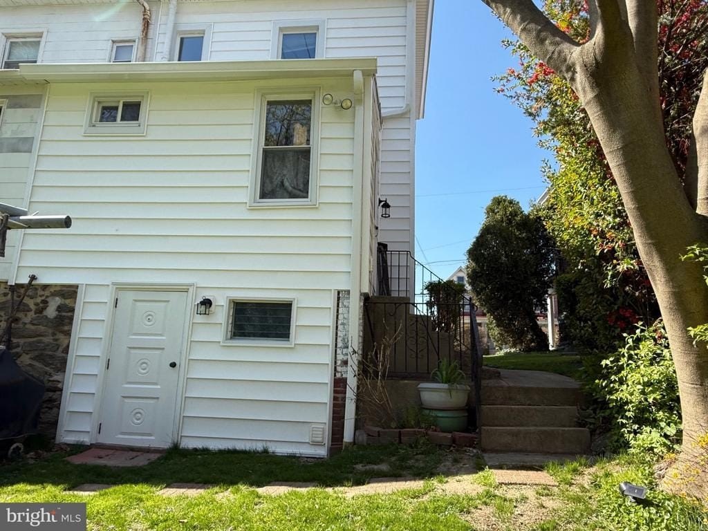
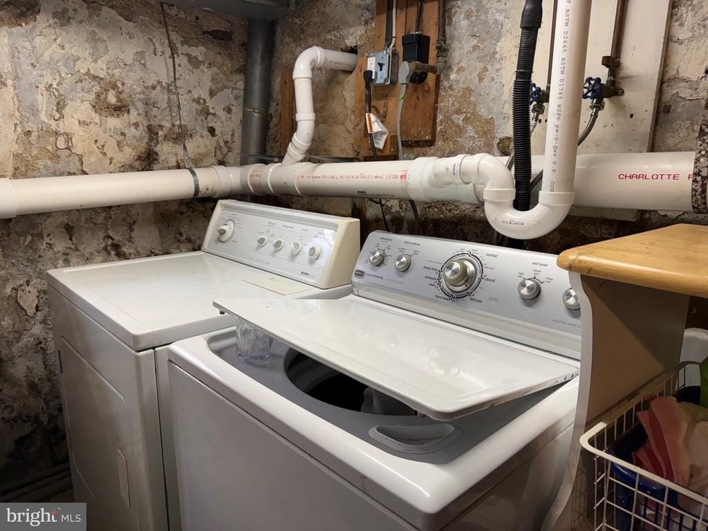
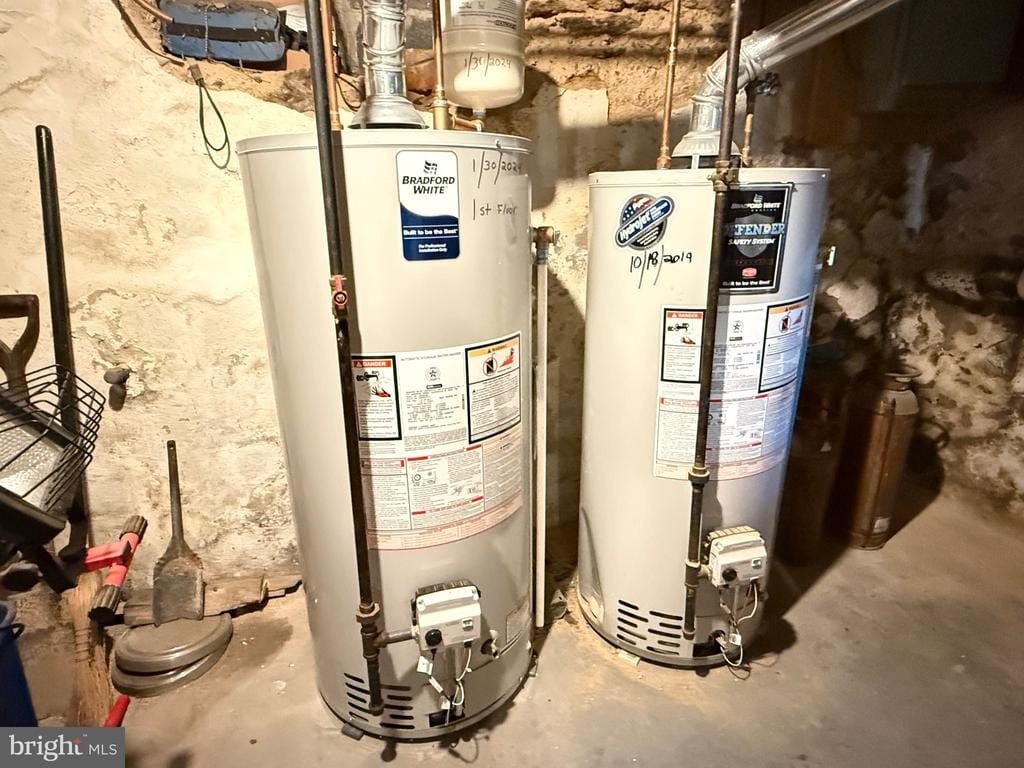
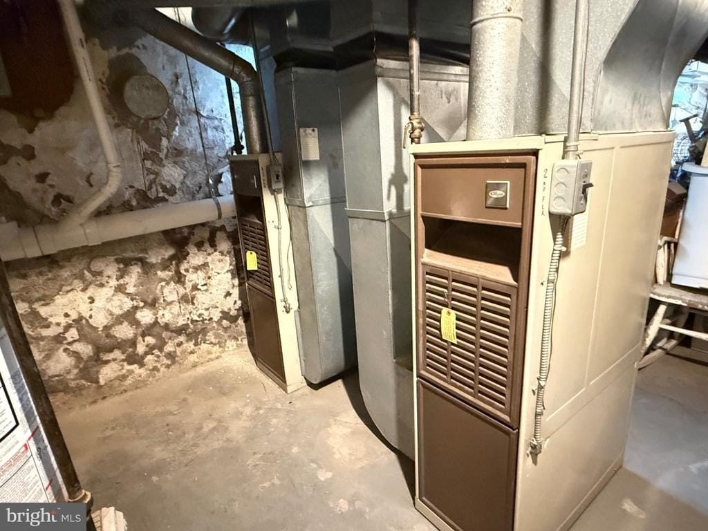
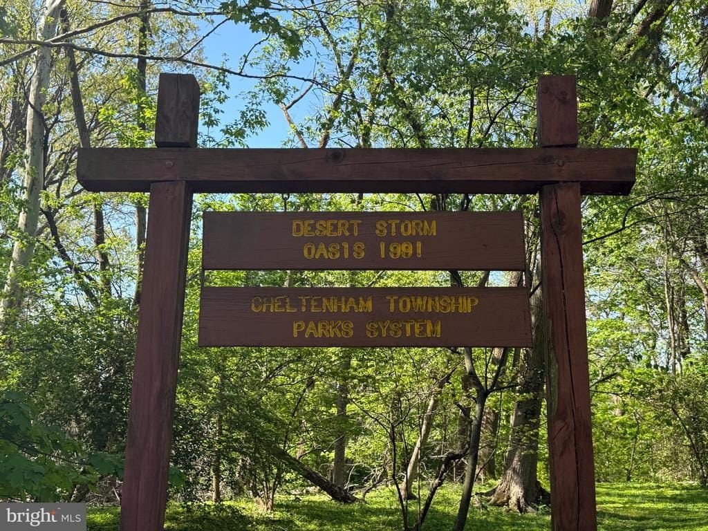
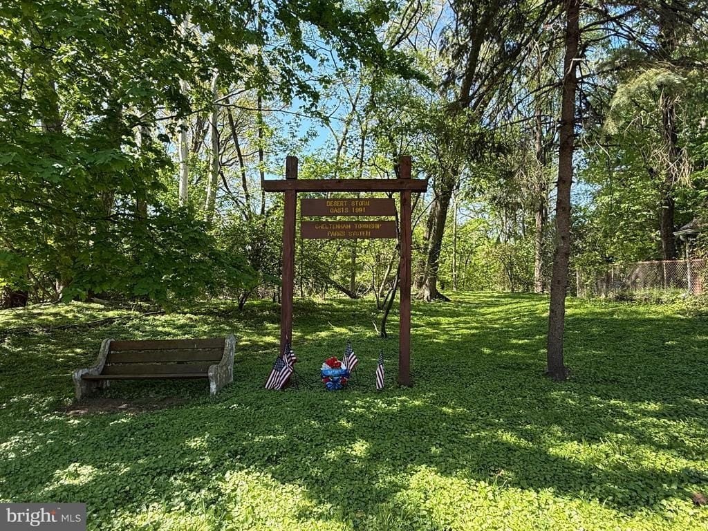
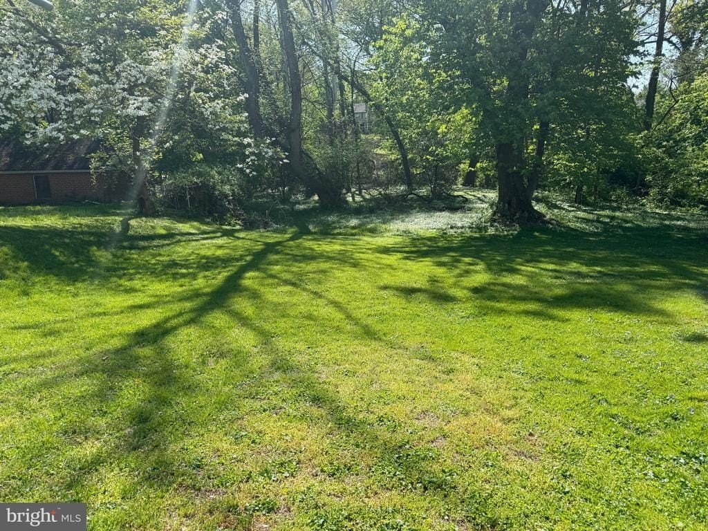
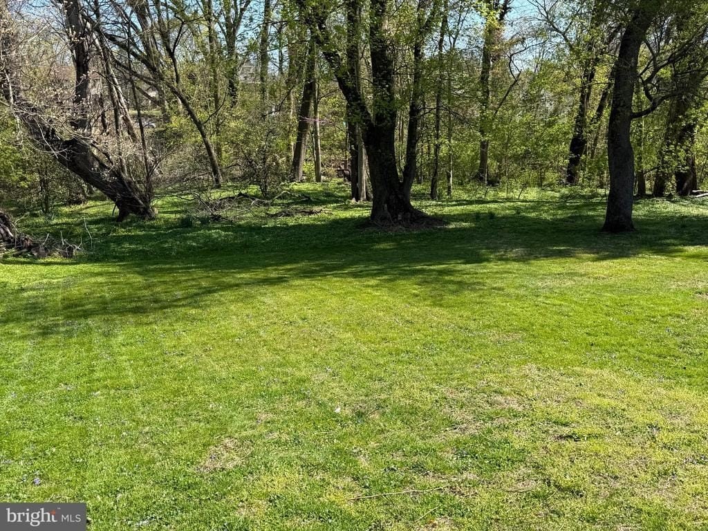
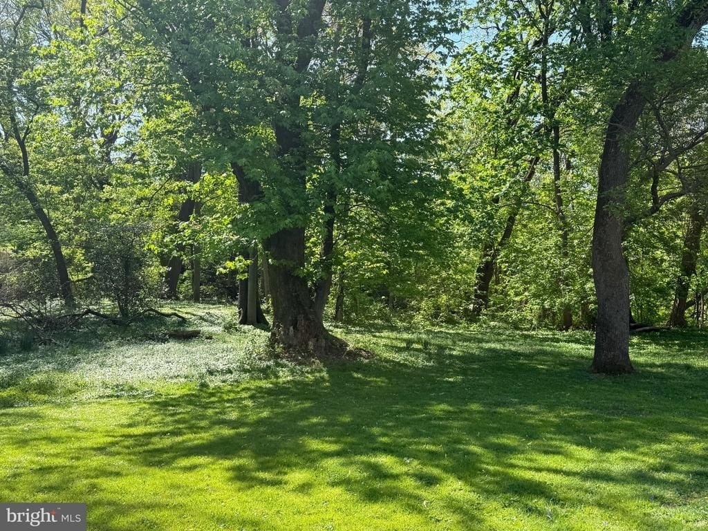
The basement includes outside access, two additional laundry hookups, lots of storage, and all utilities. A large back yard provides a setting that backs to the township park.
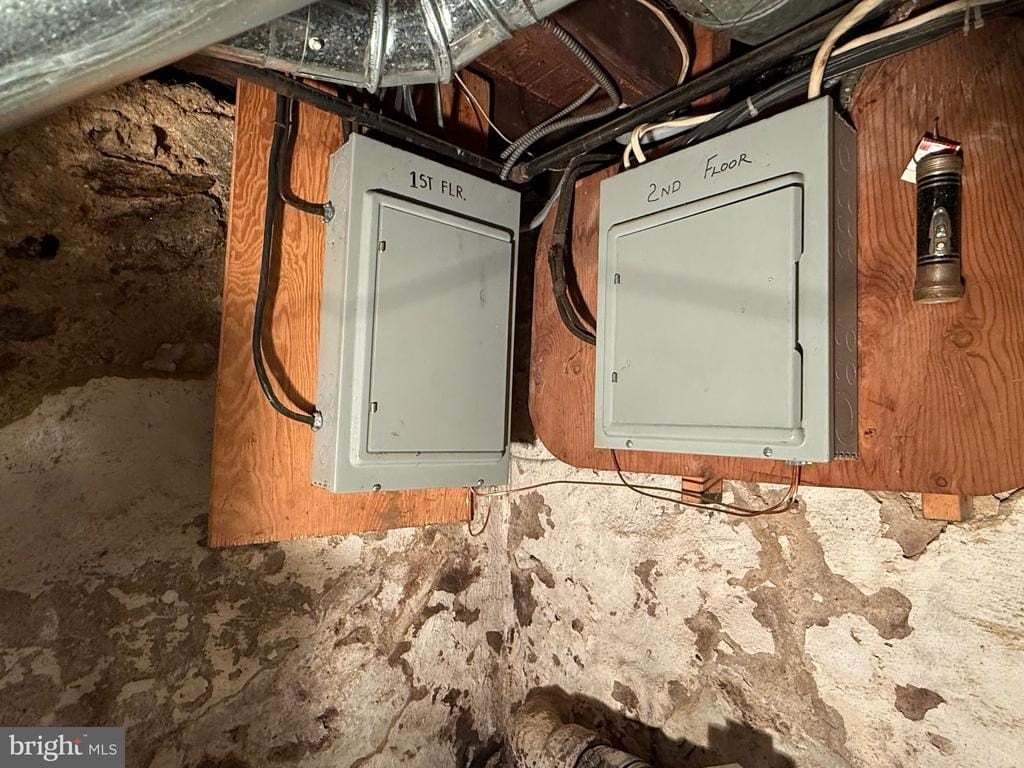
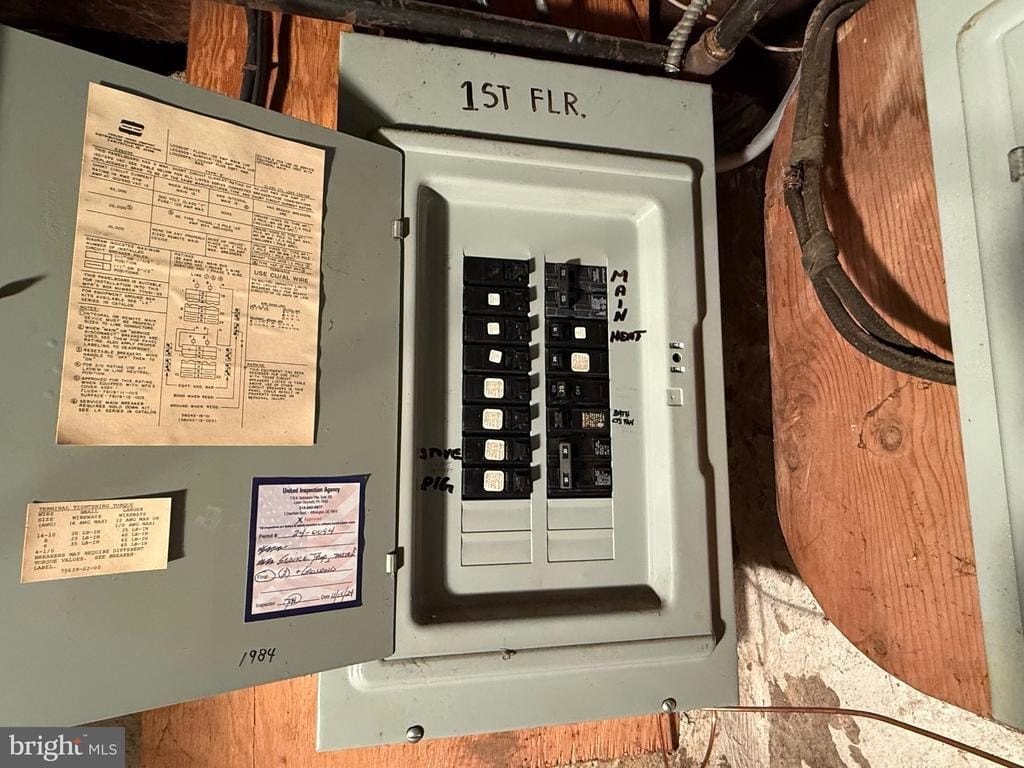
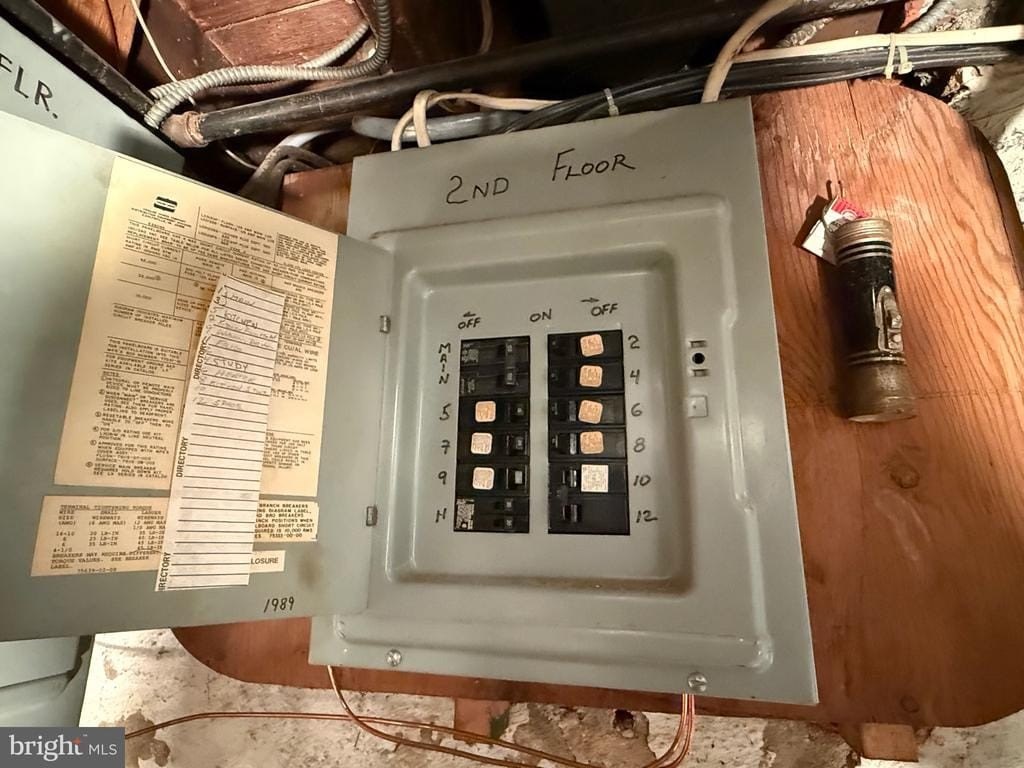
Recent improvements include a new soil pipe, new insulation and siding, and a new 100 AMP service. The property is described as conveniently located close to schools, shopping, and bus and train access.
The basement includes outside access, two additional laundry hookups, lots of storage, and all utilities. A large back yard provides a setting that backs to the township park.
Recent improvements include a new soil pipe, new insulation and siding, and a new 100 AMP service. The property is described as conveniently located close to schools, shopping, and bus and train access.
Key Highlights
- Duplex built in 1900 with 2 long‑term, fully rented tenants
- Unit 1 (1st floor) includes living room, kitchen, bedroom, full bath, mudroom with laundry hookup, and back‑yard exit
- Unit 2 (2nd & 3rd floors) features 2 bedrooms with kitchen, large living space, bath on 2nd floor, and a large open area on 3rd floor
Financial Insights For Multifamily LT 5
Simulate Cap Rate and NOI
NOI Build-Up
- Vacancy
- income lost from leasable area expected to sit empty during the year — subtracted from gross rent.
- EGI (Effective Gross Income)
- gross rent minus vacancy losses — the realistic income before paying operating costs.
- OpEx (Operating Expenses)
- recurring costs to operate the property (property tax, insurance, utilities, maintenance, management) — excludes financing and capital improvements.
- NOI (Net Operating Income)
- income a property generates after operating costs but before financing and taxes.
| Component | $ | $/SF |
|---|---|---|
| Gross rent | $35.6k | $22.20 |
| − Vacancy | −$2.3k | −$1.44 |
| EGI | $33.3k | $20.76 |
| − OpEx | −$10.0k | −$6.23 |
| NOI | $23.3k | $14.53 |
1,604 SF · lease $22.20/SF/yr · vacancy 6.50% · expense 30.00%
Alternative Uses
Best Use
Multifamily LT 5
$332.9K
$291.3K – $388.4K
NOI $23,306 @ 7.0% cap · market cap 7.77%
Second Best
Apartment 5plus
$309.6K
$270.9K – $361.2K
NOI $21,671 @ 7.0% cap · market cap 7.23%
Theoretical Best
Specialty Retail
$922.6K
$807.3K – $1.08M
NOI $64,585 @ 7.0% cap · market cap 21.54%
Zoning and permitted uses should be independently verified with local authorities.
Property Analytics
Property Profile
Location Intelligence
Current Use by Public Records
Duplexes


FAQs
What type of property is this?
Duplex - Duplex features two rented units, separate living layouts, basement outside access, and a large yard backing to a park.
Where is this duplex located?
The property is located at 505 RYERS AVENUE Cheltenham, PA.
What is the asking price?
The asking price for this property is $299,900.
What are key features of this property?
This property features: Duplex built in 1900 with 2 long‑term, fully rented tenants; Unit 1 (1st floor) includes living room, kitchen, bedroom, full bath, mudroom with laundry hookup, and back‑yard exit; Unit 2 (2nd & 3rd floors) features 2 bedrooms with kitchen, large living space, bath on 2nd floor, and a large open area on 3rd floor