Upstairs Office
For Lease
$400-$800/Mo
505 Avalon Way lot A2, Brandon, MS 39047
Commercial Lease, Brandon, MS
Space SizeContact for details
Lot Size0.33 Acres
Days on Market251

Ask AI about this property
Review the available facts, identify missing information and prepare questions for the agent.
Property Features for 505 Avalon Way lot A2
General Information
Property type
Commercial Lease
Property subtype
Office
Window features
Double Pane Windows
Exterior features
Awning(s)
Subdivision
Alliance Office Park
Directions
Lakeland Drive tothe Walmart intersection. Turn opposite of Walmart and got to Avalon Way. After turning on Avalon Way its the first building on the right.
Standard status
Active
APN
Unassigned
Size
170 SF
Lot size
0.33 Acres
Taxes and HOA fees
Tax Year
2025
Tax Description
Unit A2
Legal Description
Unit A2
Utilities
Utilities
Cable Available
Sewer type
Public Sewer
Heating system
Electric (Heating), Central
Cooling system
Central Air, Electric
Water source
Public
Amenities
utilities
wifi internet
quarterly pest control
dumpster use
common area bathroom
kitchen
deck
reception
Building Details
Year built
2008
Floors in Building
1
Flooring type
Carpet
Roof type
Shingle
Listing Agency:
Epique
(888) 893-3537
Listed By:
Lee Garland · License #B13983
(601) 983-1130
Added: Feb 6
Changed: Oct 8
Last Checked: Oct 15 at 6:06PM
MLS# 4138399
Copyright © 2026 MLS United. All rights reserved. All information provided by the listing agent/broker is deemed reliable but is not guaranteed and should be independently verified.
Investment Insights
Based on property information with market context.
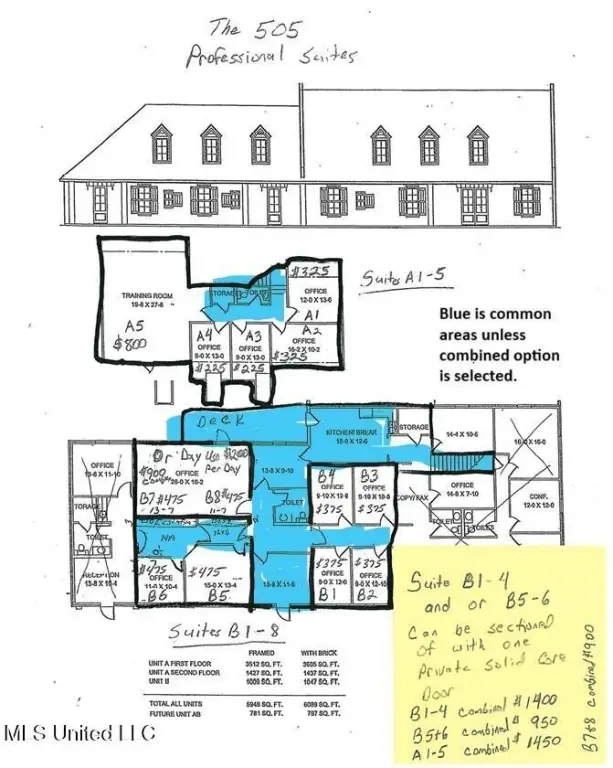
Unit A2 is a 170-square-foot office on the upper floor at 505 Avalon Way in Brandon. The space has carpet flooring, central heating and cooling, and an awning. The building dates to 2008.
Utilities, Wi-Fi, quarterly pest control, and dumpster use are included. Tenants also have access to a shared bathroom, kitchen, deck, and reception area. Lease terms range from 3 to 12 months.
Utilities, Wi-Fi, quarterly pest control, and dumpster use are included. Tenants also have access to a shared bathroom, kitchen, deck, and reception area. Lease terms range from 3 to 12 months.
Key Highlights
- 170‑square‑foot upstairs office, Unit A2
- Utilities, Wi‑Fi, quarterly pest control, and dumpster use included
- Shared bathroom, kitchen, deck, and reception area
Property Analytics
Unlock full access to Insights
Subscribe to Realmo Intelligence
Open Analytics
Current Use
Lease Details
NNN (Triple Net)
Lease Type
$4.24 /SF/Yr
CAM
Location Intelligence
Trade Area within ½ mile
379
Businesses Nearby
Explore this area
Business Placement
Demographics for 39047, MS
39,191
Population
16,706
Households
2.3
Avg Household Size
39
Median Age
45%
College-Educated
93%
High-School Grad
96.9 sq mi
ZIP Area
404
Density / Sq Mi
$93,114
Median Household Income
$52,928
Median Earnings
$1,491
Median Rent
$265,300
Median Home Value
Check the figures for this property
Cap Rate, Value Estimation, Potential NOI and more
View Realmo Analytics
Market
Lease Benchmarks for Brandon, MS
$21.52 /SF/Yr
Avg Asking Price
$19.2–$28.24 /SF/Yr
Price Range
1,809 SF
Avg Space Size
This space is priced 31% above the average of $21.52 /SF/Yr.
Vacancy Rate% for Office in South region


Frequently Asked Questions
What type of property is this?
Office units - The rental includes utilities, Wi-Fi, shared reception and kitchen areas, and access to a deck.
Where is this office units located?
The property is located at 505 Avalon Way lot A2 Brandon, MS.
What is the lease rate?
The lease rate is $400/Mo.
What are key features of this property?
This property features: 170‑square‑foot upstairs office, Unit A2; Utilities, Wi‑Fi, quarterly pest control, and dumpster use included; Shared bathroom, kitchen, deck, and reception area