Office Unit with Training
For Lease
$2,305/Mo CAM $945 /USD/MO
505 Avalon Way lot Suite Bc, Brandon, MS 39047
Commercial Lease, Brandon, MS
Space Size2,520 SF
Lot Size0.33 Acres
Days on Market220
Property Features for 505 Avalon Way lot Suite Bc
General Information
Property type
Commercial Lease
Property subtype
Office
Window features
Double Pane Windows
Subdivision
Alliance Office Park
Directions
Lakeland Drive tothe Walmart intersection. Turn opposite of Walmart and got to Avalon Way. After turning on Avalon Way its the first building on the right.
Standard status
Active
APN
Unassigned
Size
2,520 SF
Lot size
0.33 Acres
Taxes and HOA fees
Tax Year
2025
Tax Description
unit BC
Legal Description
unit BC
Utilities
Utilities
Cable Available
Sewer type
Public Sewer
Water source
Public
Building Details
Year built
2008
Floors in Building
1
Flooring type
Carpet
Roof type
Shingle
Listing Agency:
Epique
(888) 893-3537
Listed By:
Lee Garland · License #B13983
(601) 983-1130
Added: Feb 6
Changed: Sep 7
Last Checked: Sep 14 at 12:06PM
MLS# 4138385
Copyright © 2026 MLS United. All rights reserved. All information provided by the listing agent/broker is deemed reliable but is not guaranteed and should be independently verified.
Investment Insights
Based on property information with market context.
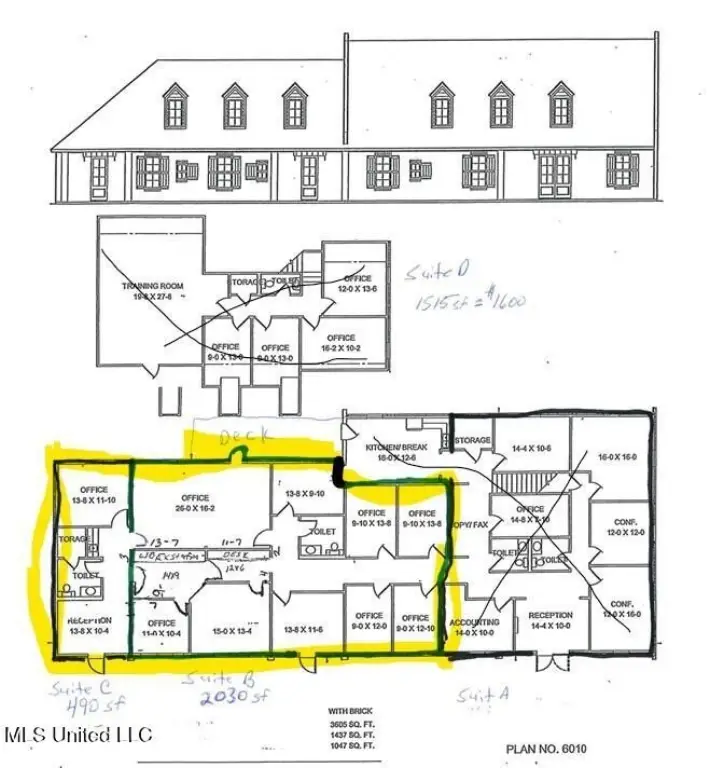
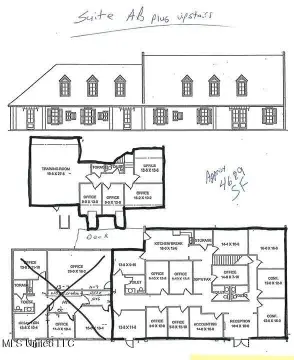
Office Unit BC offers approximately 2,520 square feet with a flexible configuration for administrative or professional operations. The layout includes up to 9 offices, a 26 x 16 training room, work area, storage closet, kitchenette, and 2 bathrooms. Two separate outward-facing doors can support distinct entry points or a reception area paired with a private office entrance.
The unit also provides access to a covered deck. Building features include carpet flooring, shingle roofing, public water, public sewer, and cable availability. Constructed in 2008, the property is located at 505 Avalon Way in Brandon, Mississippi.
The unit also provides access to a covered deck. Building features include carpet flooring, shingle roofing, public water, public sewer, and cable availability. Constructed in 2008, the property is located at 505 Avalon Way in Brandon, Mississippi.
Key Highlights
- Approximately 2,520 square feet of office space
- Up to 9 offices plus a 26 x 16 training room
- Two separate outward‑facing doors for flexible entry configuration
Property Analytics
Unlock full access to Insights
Subscribe to Realmo Intelligence
Open Analytics
Current Use
Lease Details
9
Office units
NNN (Triple Net)
Lease Type
$1.65 /SF/Yr
CAM
Location Intelligence
Trade Area within ½ mile
379
Businesses Nearby
Explore this area
Business Placement
Demographics for 39047, MS
39,191
Population
16,706
Households
2.3
Avg Household Size
39
Median Age
45%
College-Educated
93%
High-School Grad
96.9 sq mi
ZIP Area
404
Density / Sq Mi
$93,114
Median Household Income
$52,928
Median Earnings
$1,491
Median Rent
$265,300
Median Home Value
Check the figures for this property
Cap Rate, Value Estimation, Potential NOI and more
View Realmo Analytics
Market
Lease Benchmarks for Brandon, MS
$15.94 /SF/Yr
Avg Asking Price
$10–$22.94 /SF/Yr
Price Range
1,912 SF
Avg Space Size
This space is priced 31% below the average of $15.94 /SF/Yr.
Vacancy Rate% for Office in South region

Questions? Ask Rey
Realmo’s AI knows this listing — price, zoning, demand, history. Ask anything.



Frequently Asked Questions
What type of property is this?
Office units - Flexible office layout with private rooms, shared work areas, kitchenette, bathrooms, and covered deck access.
Where is this office units located?
The property is located at 505 Avalon Way lot Suite Bc Brandon, MS.
What is the lease rate?
The lease rate is $2,305/Mo.
What are key features of this property?
This property features: Approximately 2,520 square feet of office space; Up to 9 offices plus a 26 x 16 training room; Two separate outward‑facing doors for flexible entry configuration