Modern Industrial Facility in
For Lease
$11.45 SF/Yr
Pending
5040 Progress Way, Sellersburg, IN 47172
Like-new industrial facility with office and warehouse space for lease.
Space SizeContact for details
Lot Size3.67 Acres
Days on Market150
Property Features for 5040 Progress Way
General Information
Standard status
Pending
Total Parking Spaces
20
Lot size
3.67 Acres
Property subtype
Industrial
Zoning
I2
Lease Type
NNN
Amenities
20 Parking Spaces
Building Details
Year Built
2019
Spaces For Lease
at 5040 Progress Way
Available Space
$11.45/Mo
Listing Agency:
Parkside Realty
Listed By:
Jason Wade
(502) 802-9949
Source:
Kcrea.resimplifi
Added: May 17
Changed: Oct 1
Last Checked: Oct 12 at 4:48PM
Displayed information is deemed reliable but is not guaranteed and should be independently verified. All listing content including descriptions, pricing, images are the copyrighted material of Parkside Realty
Investment Insights
Based on property information with market context.
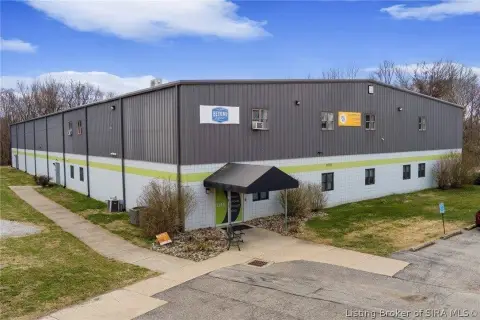
This commercial building, constructed in 2019, offers 9,950± square feet of space, featuring a combination of modern office and functional warehouse areas. The property is located in the Sellersburg Industrial Park on a 3.666± acre lot zoned I-2 Heavy Industrial. The site is suitable for manufacturing, logistics, distribution, or trucking operations. The property includes approximately 14,000 square feet of paved parking, partial chain-link fencing, and frontage on both Progress Way (approximately 580 feet) and Bean Road (approximately 360 feet). The building contains approximately 4,900 square feet of finished office space and 5,050 square feet of clear-span warehouse space. The first-floor office area includes a reception area, a 650 square foot conference room, open workspaces, a large employee break room with appliances, black-framed doors and windows, high ceilings, low-maintenance flooring, and recessed fluorescent lighting. The second-floor office area, accessible by front and rear stairwells, features a 630 square foot executive office suite with a private bath and shower, four additional private offices, and a security/camera system room. The warehouse area has 22-foot eave heights, three 12' x 14' overhead doors with wall-mounted LiftMaster openers, three man doors, concrete aprons, steel pipe air compressor lines, restroom facilities, and three large gas furnaces. The exterior features metal siding with a partial stone facade, landscaped grounds, and concrete sidewalks. The property is located adjacent to Clark Regional Airport and 1.5 miles from I-65 and is currently utilized by a cargo and freight trucking operation.
Key Highlights
- Like‑new industrial facility built in 2019, ready for immediate occupancy.
- Excellent location: adjacent to Clark Regional Airport and 1.5 miles from I‑65.
- Versatile space: 9,950 SF building with a well‑designed combination of modern office space and functional clear‑span warehouse/shop area.
Property Analytics
Unlock full access to Insights
Subscribe to Realmo Intelligence
Open Analytics
Current Use
Lease Details
NNN (Triple Net)
Lease Type
$1.72 /SF/Yr
CAM
Location Intelligence
Trade Area within ½ mile
72
Businesses Nearby
Balanced
Demand for This Use
Explore this area
Business Placement
Demographics for 47172, IN
19,821
Population
8,537
Households
2.3
Avg Household Size
39
Median Age
37%
College-Educated
93%
High-School Grad
24.3 sq mi
ZIP Area
816
Density / Sq Mi
$80,525
Median Household Income
$48,560
Median Earnings
$1,152
Median Rent
$249,200
Median Home Value
Check the figures for this property
Cap Rate, Value Estimation, Potential NOI and more
View Realmo Analytics
Market
Vacancy Rate% for Industrial in Midwest region

Questions? Ask Rey
Realmo’s AI knows this listing — price, zoning, demand, history. Ask anything.


Frequently Asked Questions
What type of property is this?
Flex space - Like-new industrial facility with office and warehouse space for lease.
Where is this flex space located?
The property is located at 5040 Progress Way Sellersburg, IN.
What is the lease rate?
The lease rate is $11.45 SF/Yr.
What are key features of this property?
This property features: Like‑new industrial facility built in 2019, ready for immediate occupancy.; Excellent location: adjacent to Clark Regional Airport and 1.5 miles from I‑65.; Versatile space: 9,950 SF building with a well‑designed combination of modern office space and functional clear‑span warehouse/shop area.


