Two-Unit Duplex with
504 N Monroe Street, Bay City, MI 48708
For Sale
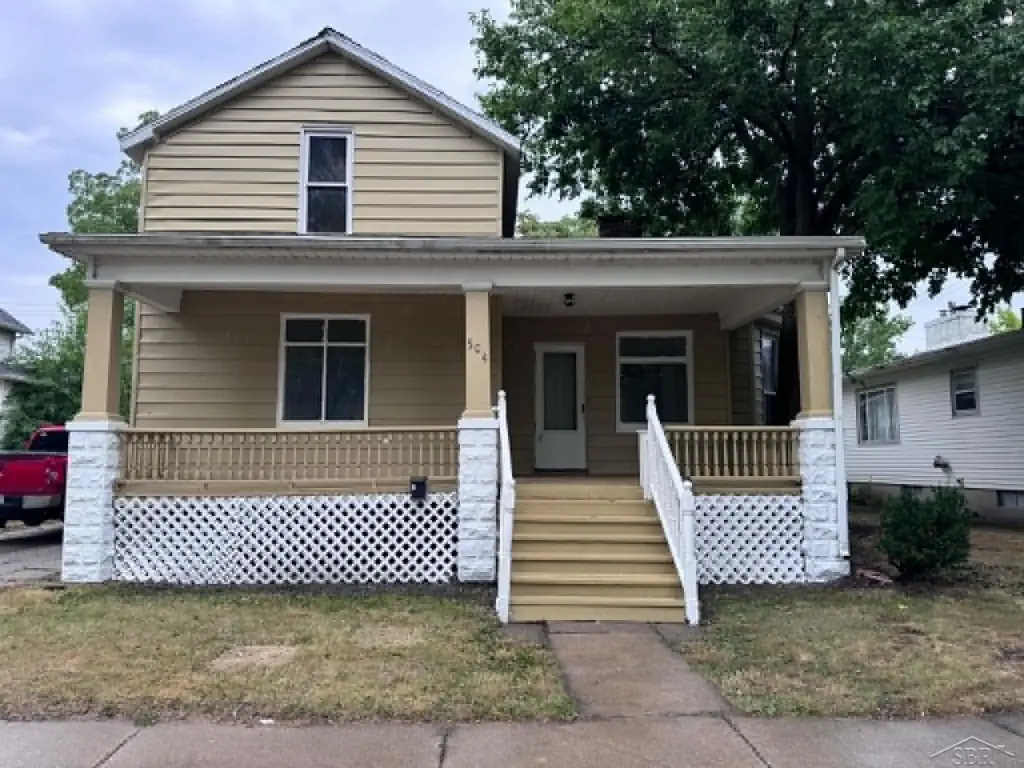
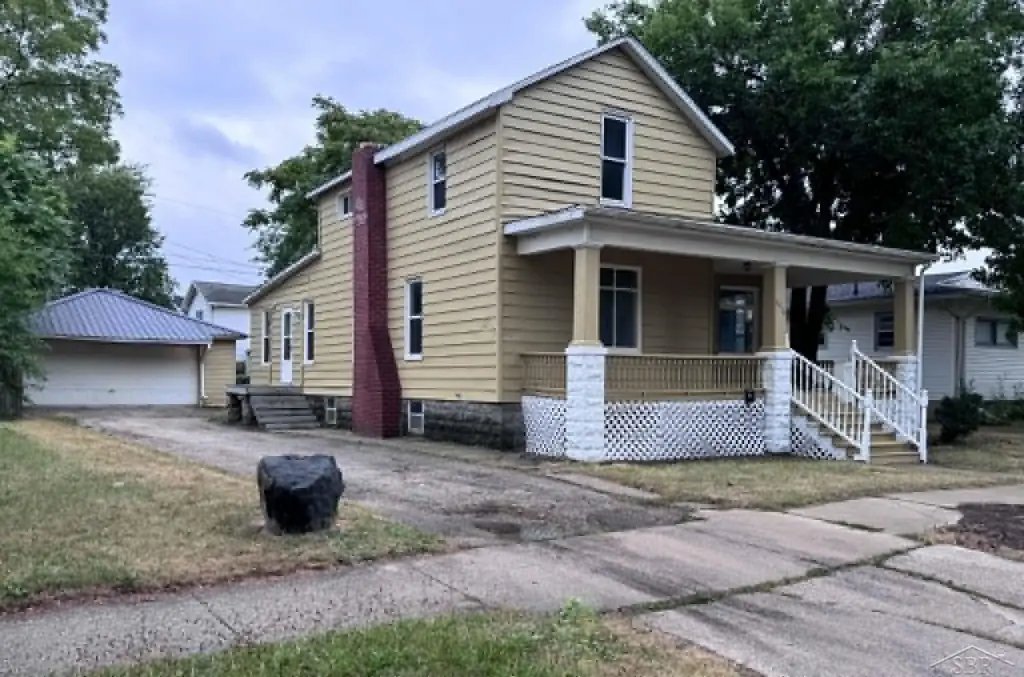
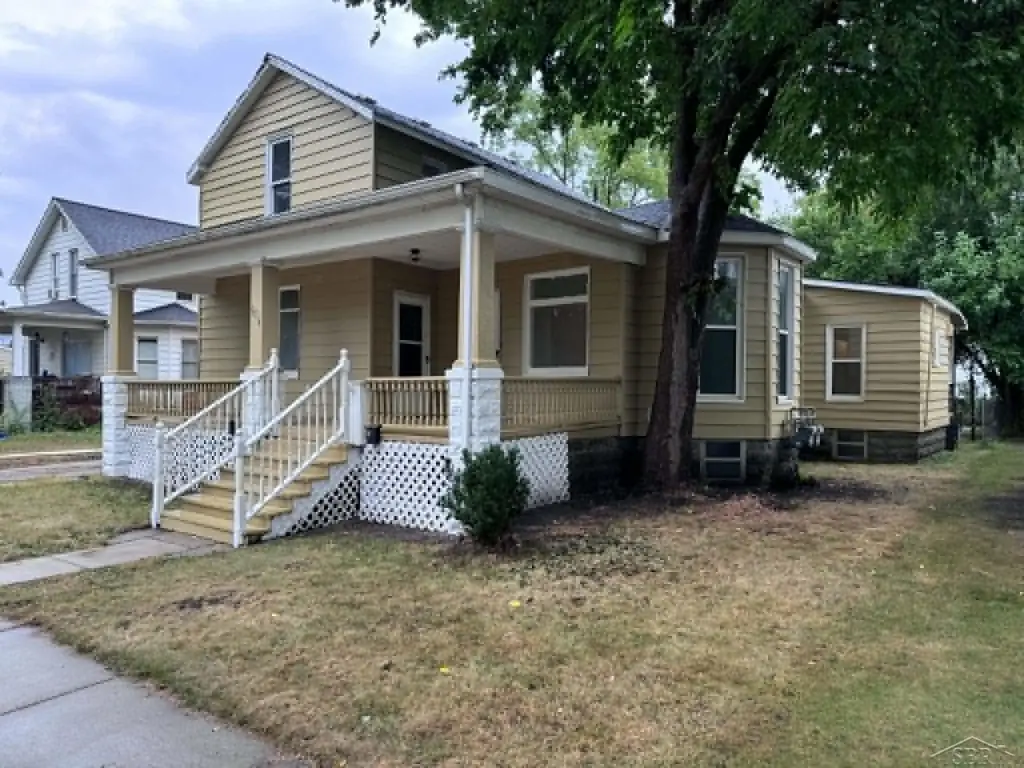
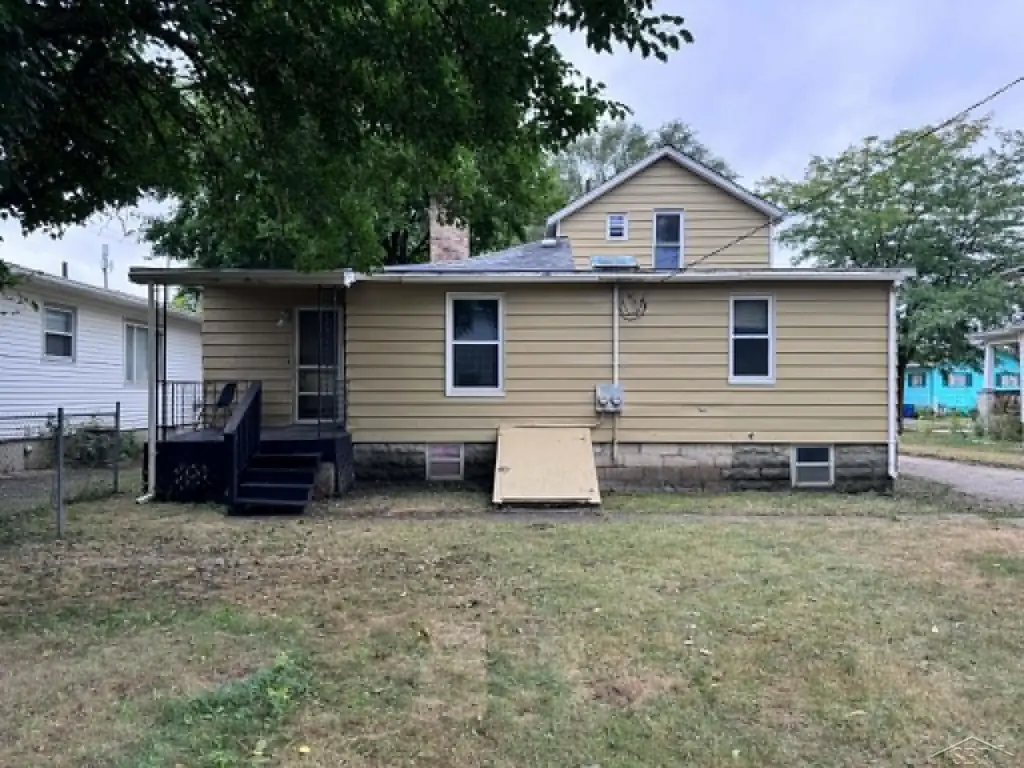
$169,900
MULTIFAMILY, Bay City, MI
Property Size1,786 SF
Lot Size0.16 Acres
Price / SF$95.13
Days on Market74
Property Features for 504 N Monroe Street
General Information
Property type
Property subtype
Bedrooms
Bathrooms
Full bathrooms
Half bathrooms
Rooms
Patio and Porch features
Interior features
Exterior features
Appliances
Subdivision
Elementary school district
Middle school district
High school district
Standard status
APN
Size
Lot size
Additional Details
Individually Metered Utilities
Taxes and HOA fees
Tax Annual Amount
Utilities
Heating system
Cooling system
Water source
Amenities
on-site laundry
front porch
back porch
fenced backyard
fire pit
Building Details
Year built
Floors in Building
Number of units
Listing Agency:
EXP Realty
(888) 501-7085
Listed By:
Brooklynn Luckhurst
(989) 534-6118
Added: Aug 31
Changed: Nov 11
Last Checked: Nov 12 at 9:06AM
MLS# 50220347
Copyright © 2026 Saginaw Board of Realtors MLS. All rights reserved. All information provided by the listing agent/broker is deemed reliable but is not guaranteed and should be independently verified.

Ask AI about this property
Review the available facts, identify missing information and prepare questions for the agent.
Investment Insights
Based on property information with market context.
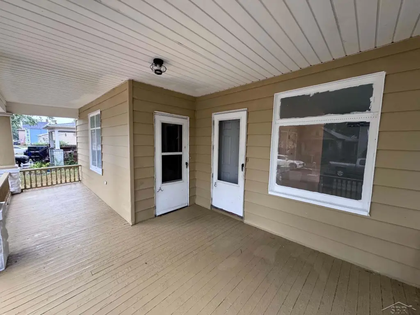
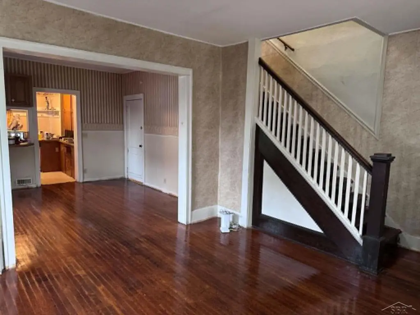
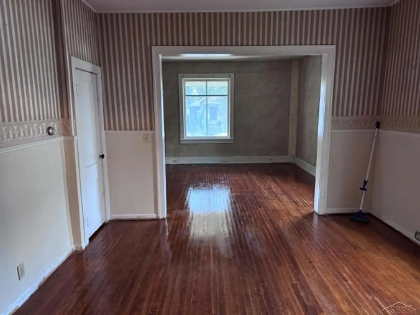
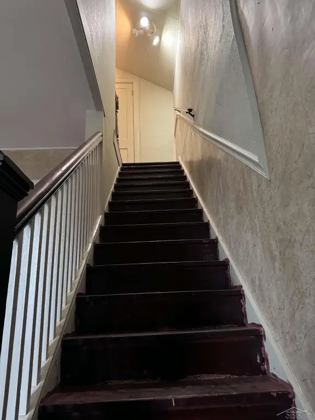
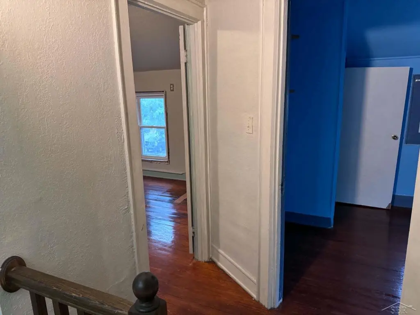
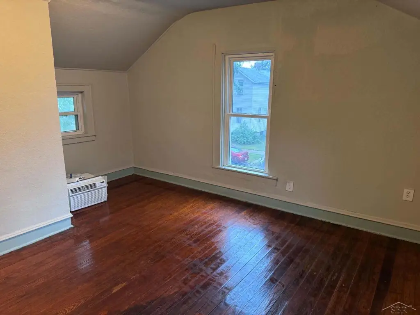
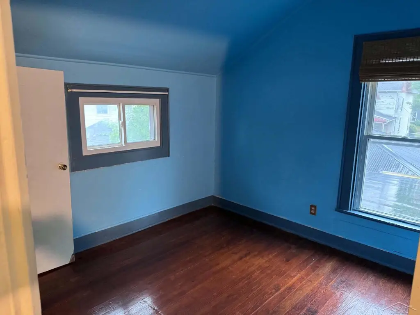
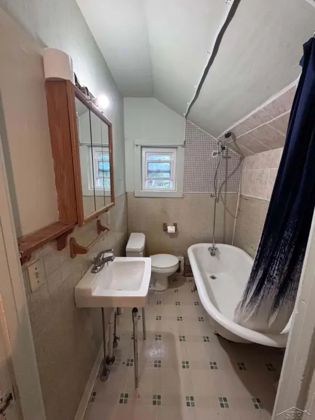
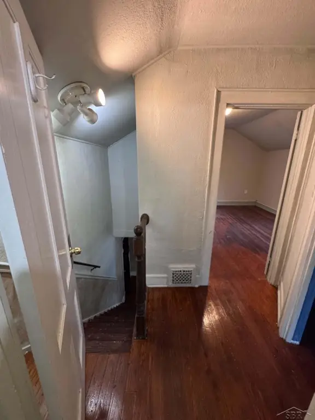
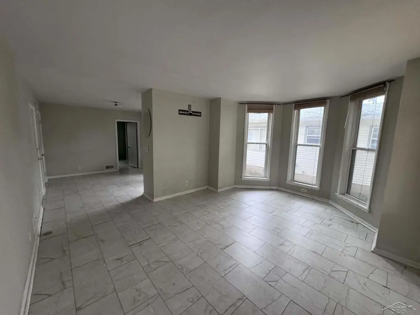
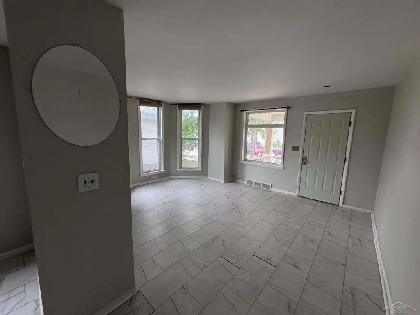
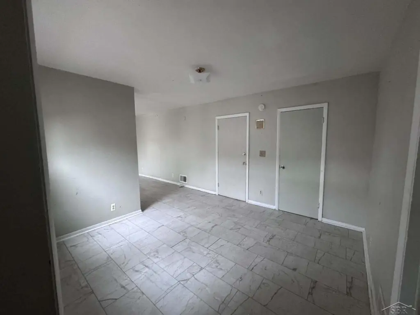
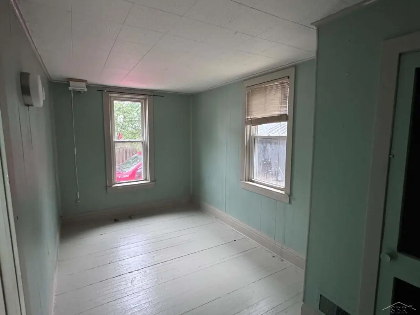
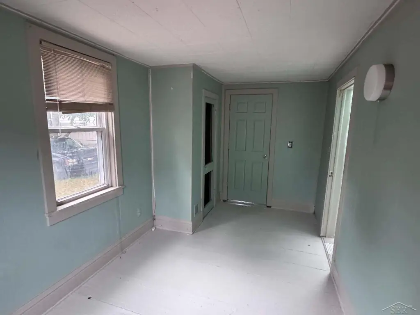
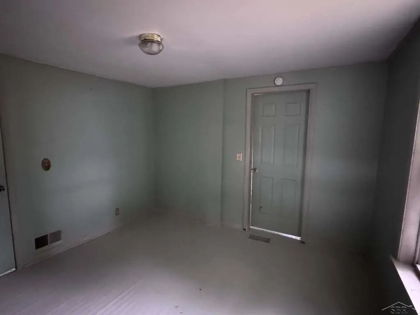
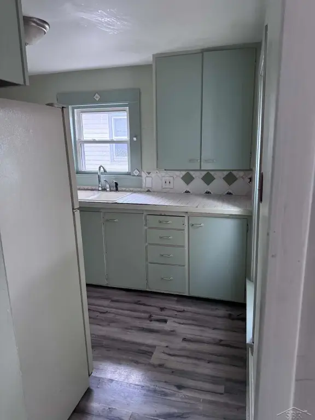
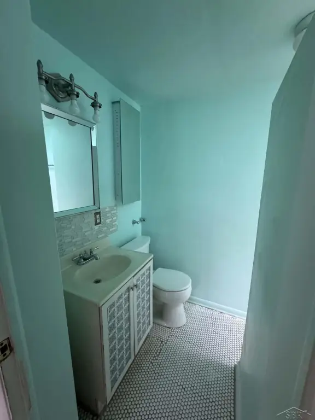
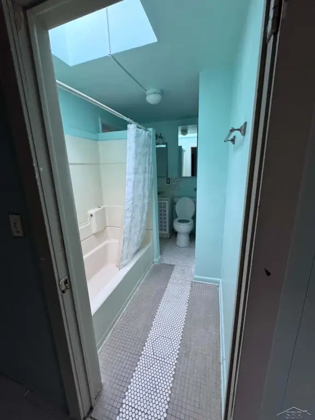
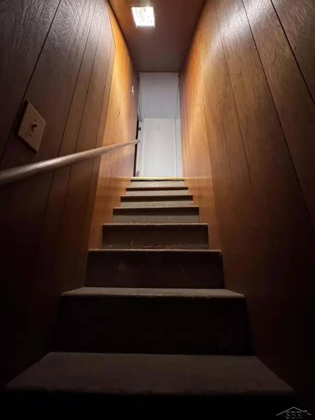
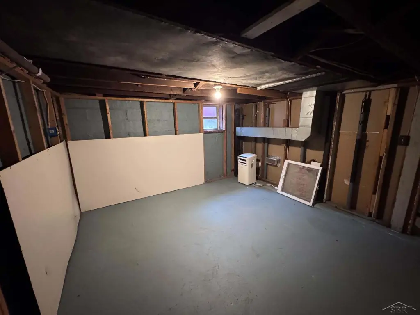
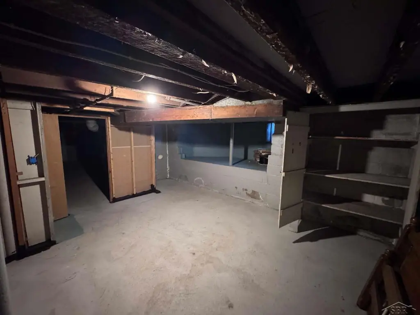
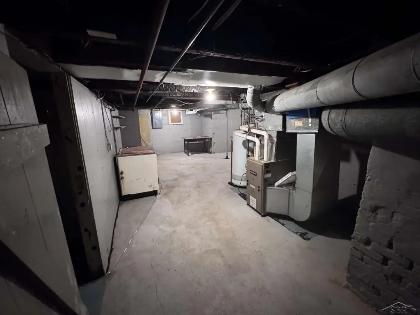
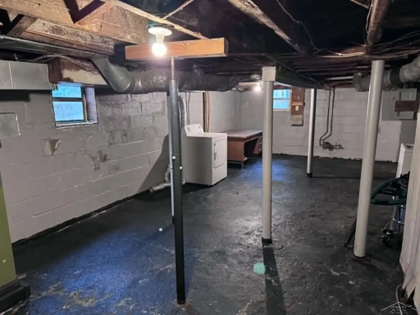
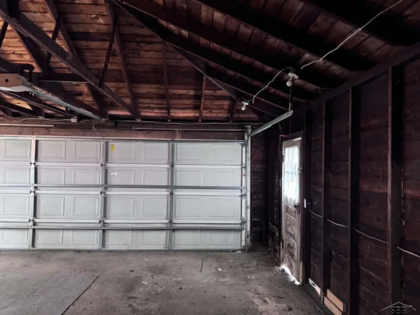
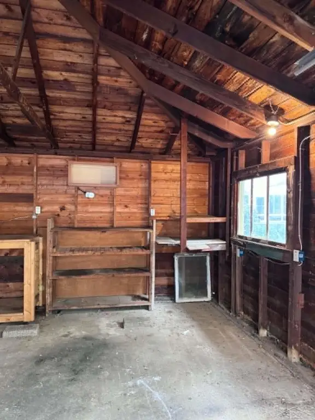
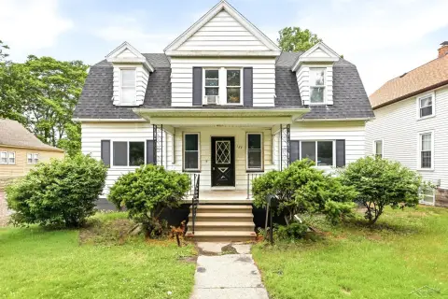
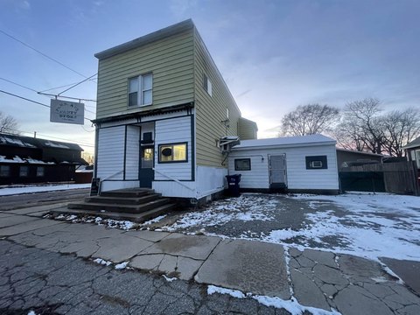
This side-by-side duplex contains two two-bedroom residences, with approximately 1,786 square feet of finished space above grade and an additional 1,600 square feet of storage. Interior details include hardwood flooring, bay windows, original woodwork, and porches serving both units. The property also has a 22-by-24-foot garage, a paved driveway with space for three cars, and a mostly fenced backyard. A basement laundry area includes an additional toilet.
Located in Bay City's historic district, the property is within walking distance of downtown, the Historic Masonic Temple, Center Street, and the Uptown and riverfront districts. The 0.16-acre parcel includes public water and sewer service.
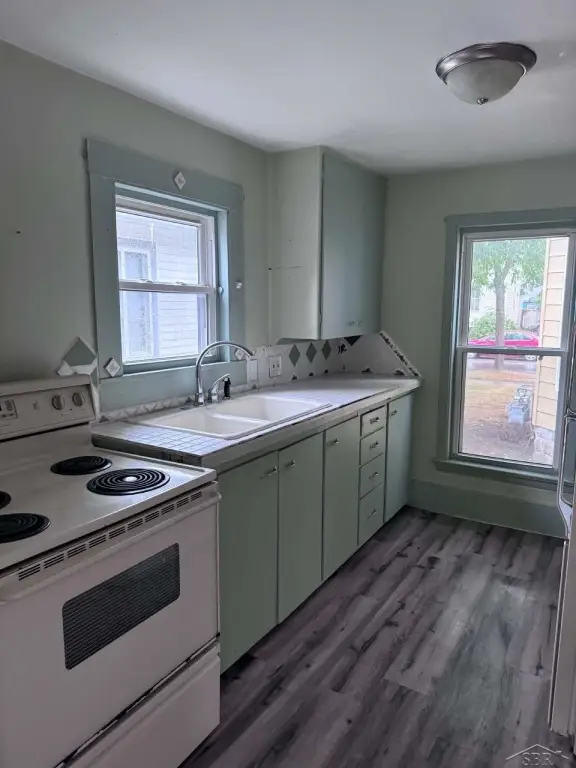
Each unit has its own gas meter, hot water heater, electrical subpanel, and dryer outlet; water and sewer are shared. Refrigerators and ranges are included in both residences. The house has a three-year-old asphalt roof, while the garage has a metal roof. The building dates to 1913.
Located in Bay City's historic district, the property is within walking distance of downtown, the Historic Masonic Temple, Center Street, and the Uptown and riverfront districts. The 0.16-acre parcel includes public water and sewer service.
Each unit has its own gas meter, hot water heater, electrical subpanel, and dryer outlet; water and sewer are shared. Refrigerators and ranges are included in both residences. The house has a three-year-old asphalt roof, while the garage has a metal roof. The building dates to 1913.
Key Highlights
- Two side‑by‑side residences, each with two bedrooms and one bathroom
- Approximately 1,786 square feet finished above grade, plus 1,600 square feet of storage
- 22‑by‑24‑foot garage and paved driveway with three‑car capacity
Financial Insights
Estimated NOI and Cap Rate
NOI / Yr
$10,442
Cap Rate
6.15%
Suggested Prices Based on Cap Rates
Cap Rate 5%
$208,840
$208.8K
Cap Rate 7%
$149,171
$149.2K
Cap Rate 9%
$116,022
$116.0K
Market Conditions
NOI Build-Up for 1,786 SF
Gross rent
$16.1K $9.00/SF
− Vacancy
−$1.2K −$0.65/SF
EGI
$14.9K $8.35/SF
− OpEx
−$4.5K −$2.51/SF
NOI
$10.4K $5.85/SF
Area
Bay County, MI
Vacancy
7.20%
Lease Rate
$9.00 /SF/Yr
Expense Ratio
30.00%
Simulate Cap Rate and NOI
Suggested Prices Based on Cap Rates
Cap Rate 5%
$208,840
Cap Rate 7%
$149,171
Cap Rate 9%
$116,022
Alternative Uses
Best Use
Multifamily LT 5
$149.2K
$130.5K – $174.0K
NOI $10,442 @ 7.0% cap · market cap 6.15%
Second Best
Apartment 5plus
$140.2K
$122.7K – $163.6K
NOI $9,813 @ 7.0% cap · market cap 5.78%
Theoretical Best
Office A
$323.3K
$282.9K – $377.2K
NOI $22,632 @ 7.0% cap · market cap 13.32%
Zoning and permitted uses should be independently verified with authorities.
How Realmo checks its estimates
Property Analytics
Who owns this building?
See the owner, sales and loan history
Open Analytics
Lease Details
2
Residential units
Yes
Utilities to site
Location Intelligence
Trade Area within ½ mile
1,311
Businesses Nearby
Explore this area
Business Placement
Demographics for 48708, MI
25,860
Population
12,625
Households
2
Avg Household Size
41
Median Age
17%
College-Educated
89%
High-School Grad
29.1 sq mi
ZIP Area
889
Density / Sq Mi
$50,216
Median Household Income
$31,978
Median Earnings
$703
Median Rent
$98,500
Median Home Value
Check the figures for this property
Cap Rate, Value Estimation, Potential NOI and more
View Realmo Analytics
Market
Vacancy Rate% for Multifamily in Midwest region




Frequently Asked Questions
What type of property is this?
Duplex - Each residence has two bedrooms, separate utility meters, and its own porch.
Where is this duplex located?
The property is located at 504 N Monroe Street Bay City, MI.
What is the asking price?
The asking price for this property is $169,900.
What are key features of this property?
This property features: Two side‑by‑side residences, each with two bedrooms and one bathroom; Approximately 1,786 square feet finished above grade, plus 1,600 square feet of storage; 22‑by‑24‑foot garage and paved driveway with three‑car capacity



