Flex Space with Loft
For Sale
$464,900
504 Main Street, Deerfield, KS 67838
Commercial Sale, Deerfield, KS
Property SizeContact for details
Lot Size0.48 Acres
Days on Market336
Property Features for 504 Main Street
General Information
Property type
Commercial Sale
Property subtype
Other
Zoning description
C3 Central Business
Subdivision
Out Of County
Standard status
Active
APN
161-11-0-30-10-006.00-0
Lot size
0.48 Acres
Taxes and HOA fees
Tax Year
2024
Tax Annual Amount
7737
Utilities
Sewer type
Public Sewer
Water source
Public
Amenities
kitchenette
breakroom
reception area/lobby
Building Details
Floors in Building
1
Flooring type
Carpet, Concrete, Tile
Building materials
Metal Siding, Concrete
Listing Agency:
New Image Realty
(620) 287-8047
Listed By:
Olga Romo · License #00241463
(620) 757-8705
Added: Oct 14, 2025
Changed: Sep 12
Last Checked: Sep 14 at 12:06AM
MLS# 100799
Copyright © 2026 Kansas High Plains Association of REALTORS®. All rights reserved. All information provided by the listing agent/broker is deemed reliable but is not guaranteed and should be independently verified.
Investment Insights
Based on property information with market context.
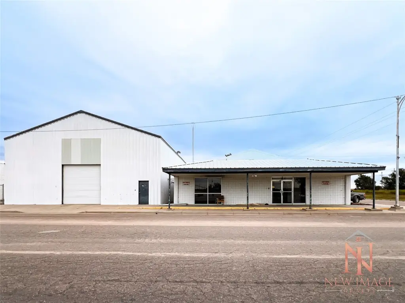
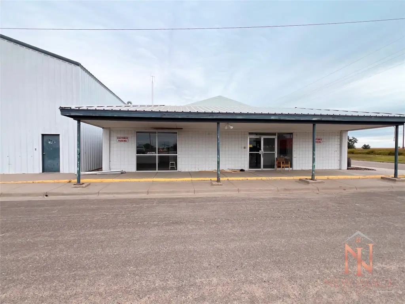
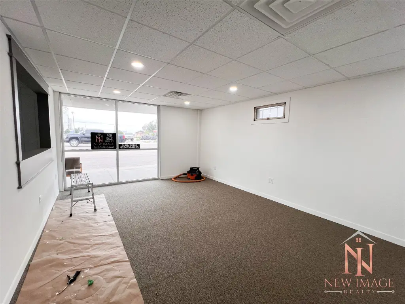
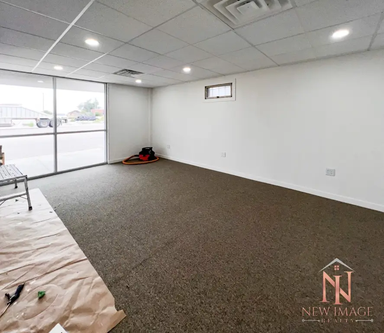
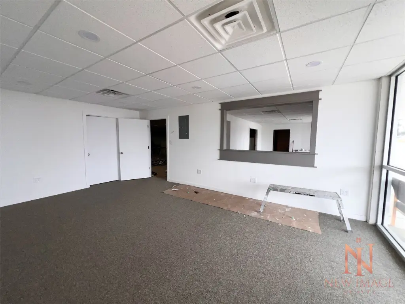
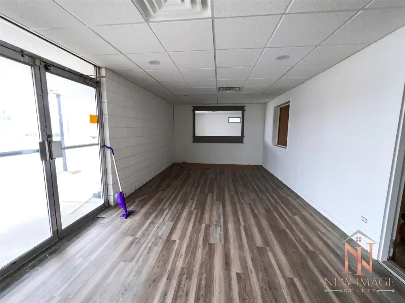
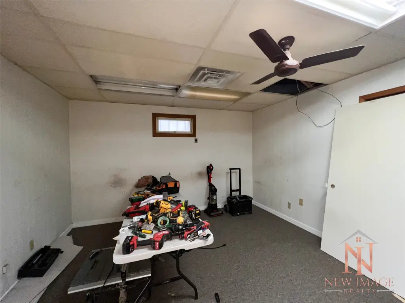
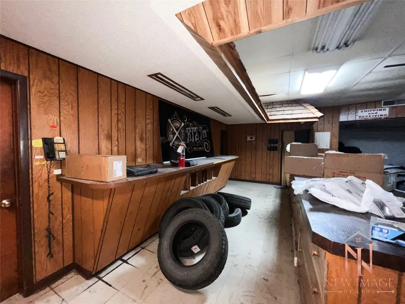
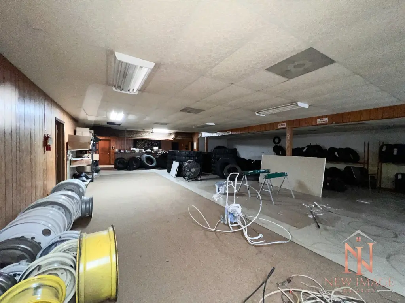
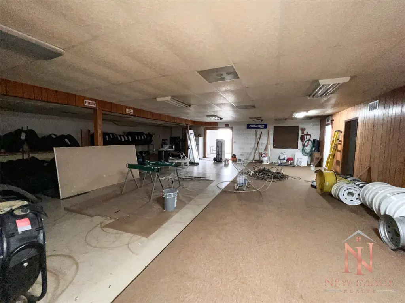
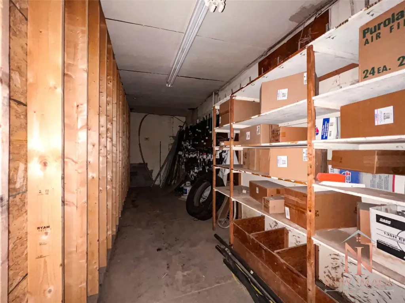
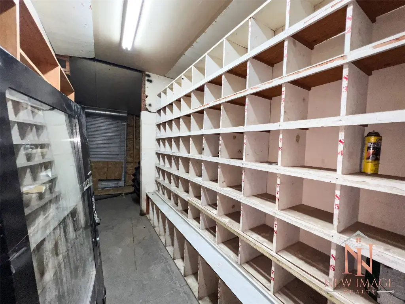
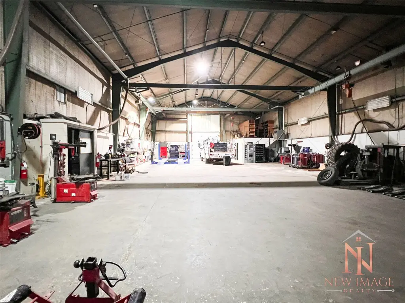
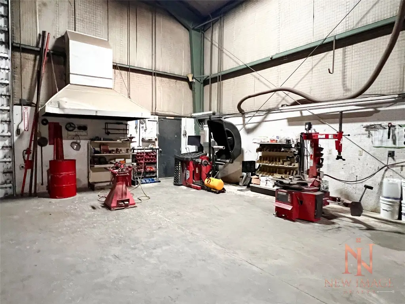
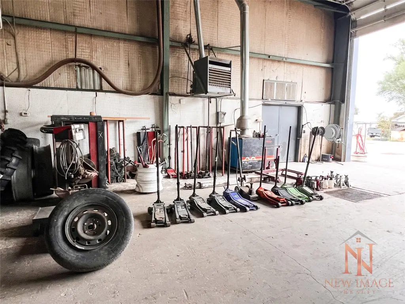
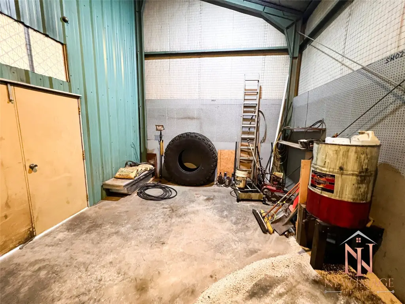
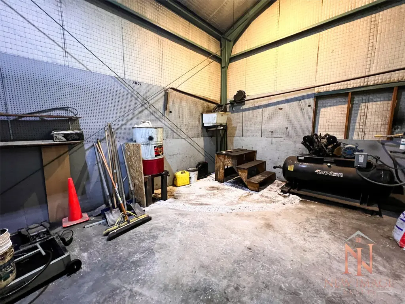
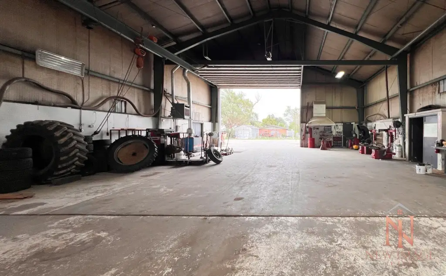
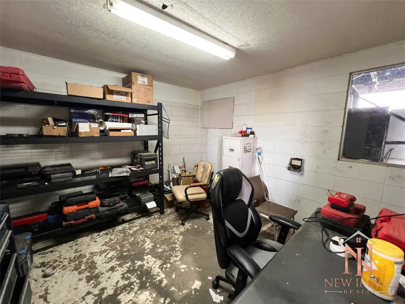
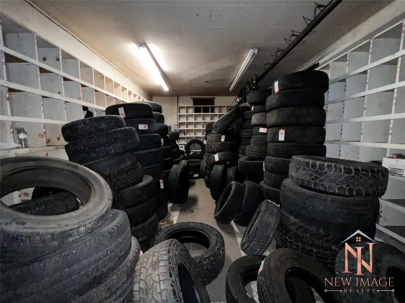
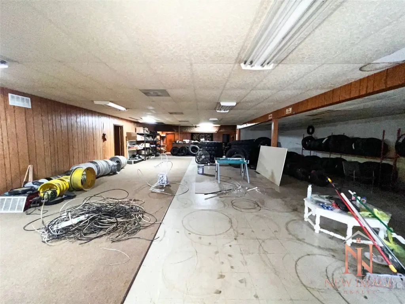
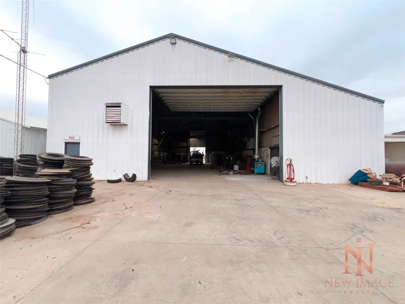
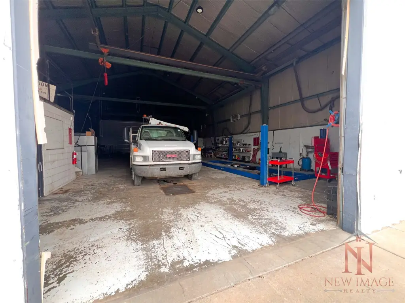
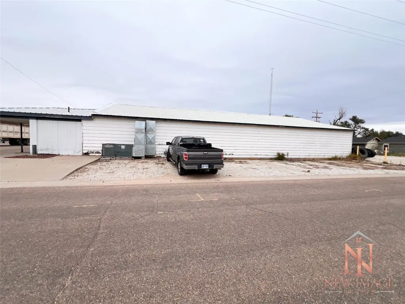
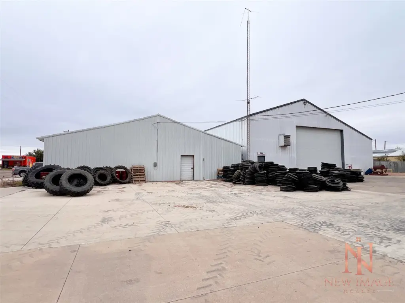
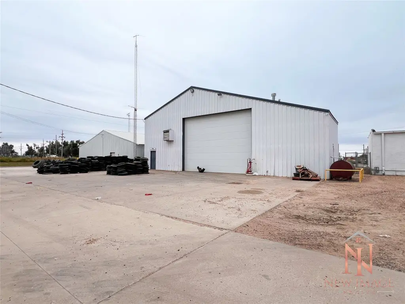
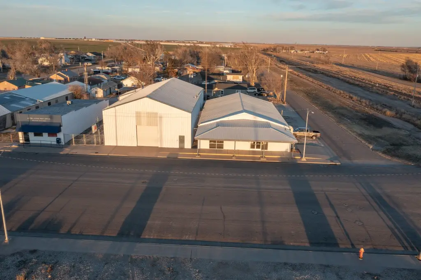
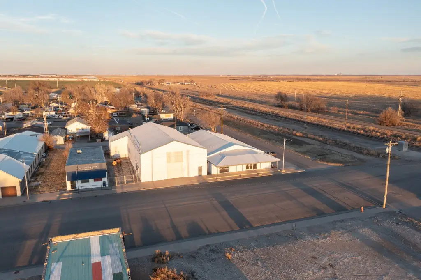
This flex-space property includes two connected commercial buildings with expansive shop areas, high ceilings, and concrete flooring. One shop contains a three-quarter bathroom with shower, an office overlooking the work area, and loft storage above the office. The adjacent building offers a covered walkway or storage connection, a remodeled office with new wiring, a reception and lobby area, separate men’s and women’s bathrooms, a kitchenette, and a breakroom. Additional rear storage is accessed through a dedicated door.
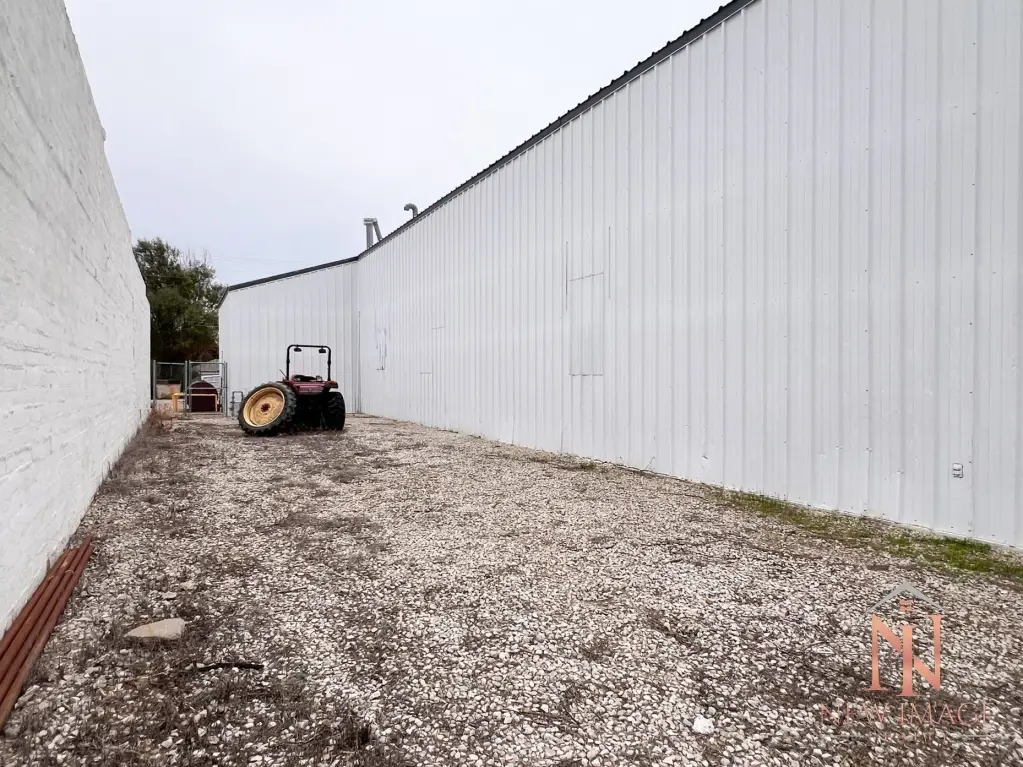
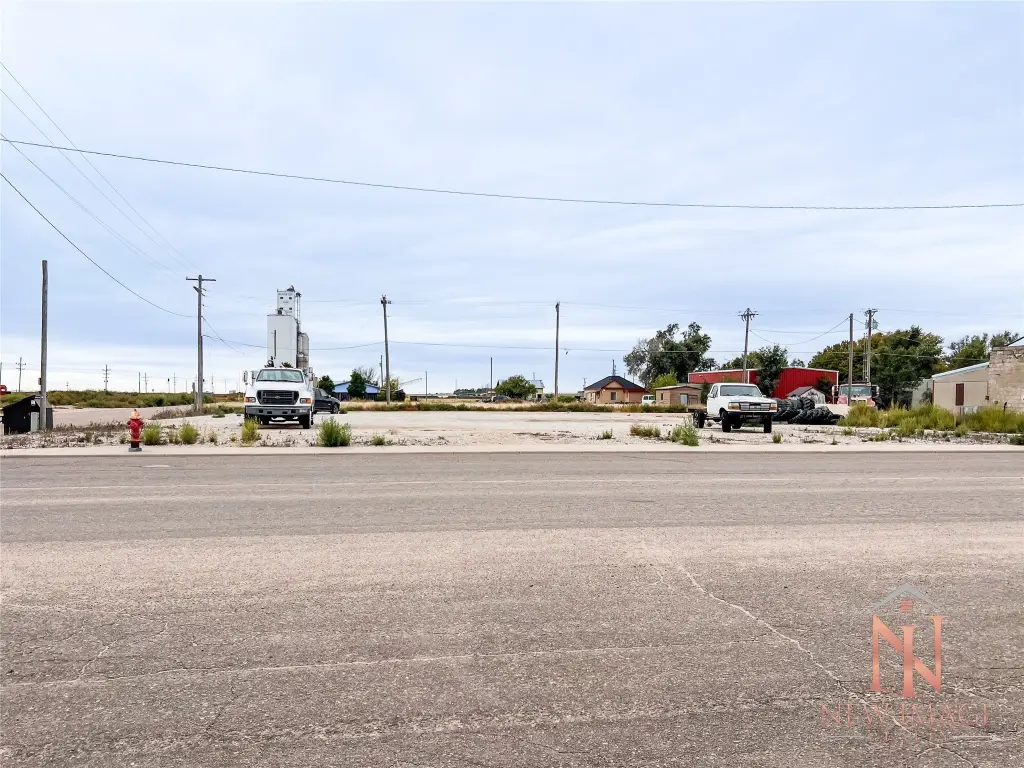
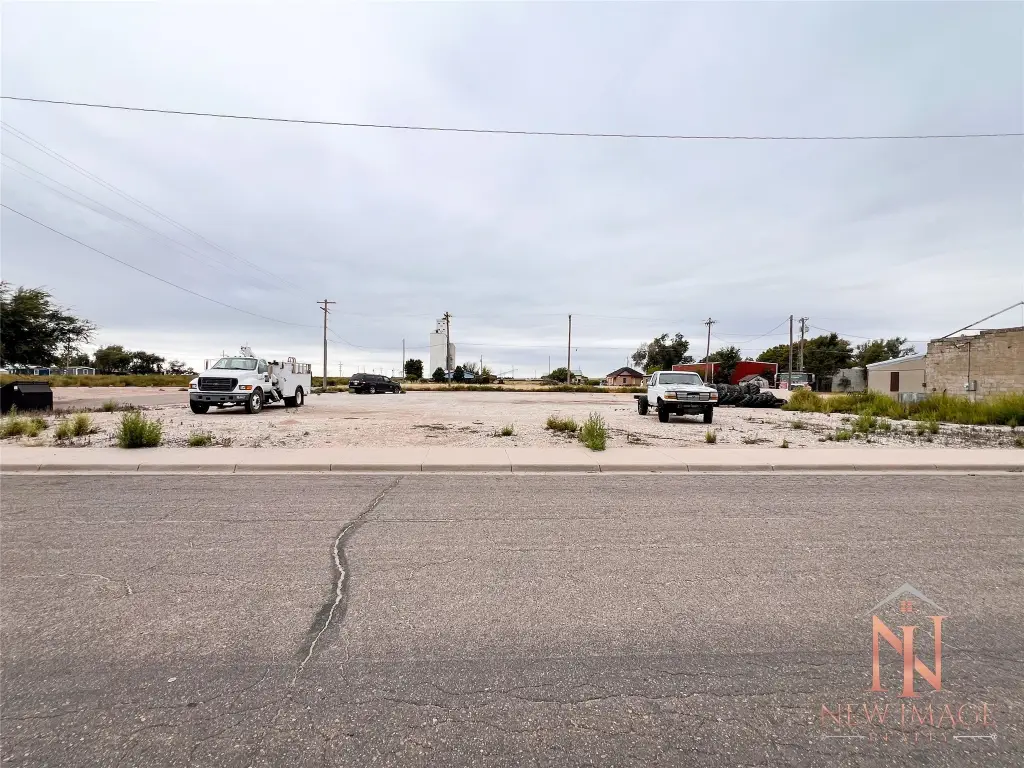
The property includes accessible parking at the front and south sides, with alley access serving both buildings. An empty lot directly across Main Street is included in the sale. The combined offering occupies 0.48 acres and is served by public water and public sewer.
The property includes accessible parking at the front and south sides, with alley access serving both buildings. An empty lot directly across Main Street is included in the sale. The combined offering occupies 0.48 acres and is served by public water and public sewer.
Key Highlights
- Two‑building flex‑space property with expansive shop areas and high ceilings
- Three‑quarter bathroom with shower, office, and loft storage in the primary shop
- Remodeled office building with new wiring, reception area, lobby, kitchenette, and breakroom
Property Analytics
Unlock full access to Insights
Subscribe to Realmo Intelligence
Open Analytics
Current Use
Location Intelligence
Trade Area within ½ mile
45
Businesses Nearby
Well-served
Demand for This Use
Explore this area
Business Placement
Demographics for 67838, KS
903
Population
383
Households
2.4
Avg Household Size
34
Median Age
14%
College-Educated
75%
High-School Grad
79.1 sq mi
ZIP Area
11
Density / Sq Mi
$72,596
Median Household Income
$40,571
Median Earnings
$717
Median Rent
$112,500
Median Home Value
Check the figures for this property
Cap Rate, Value Estimation, Potential NOI and more
View Realmo Analytics
Market
Vacancy Rate% for Office in Midwest region

Questions? Ask Rey
Realmo’s AI knows this listing — price, zoning, demand, history. Ask anything.
Frequently Asked Questions
What type of property is this?
Flex space - Two connected commercial buildings offer shop, office, storage, and staff-support areas with public water and sewer.
Where is this flex space located?
The property is located at 504 Main Street Deerfield, KS.
What is the asking price?
The asking price for this property is $464,900.
What are key features of this property?
This property features: Two‑building flex‑space property with expansive shop areas and high ceilings; Three‑quarter bathroom with shower, office, and loft storage in the primary shop; Remodeled office building with new wiring, reception area, lobby, kitchenette, and breakroom


