Two-Family Residential Income
For Sale
$599,000
504 Glebe Street, Orange, NJ 07050
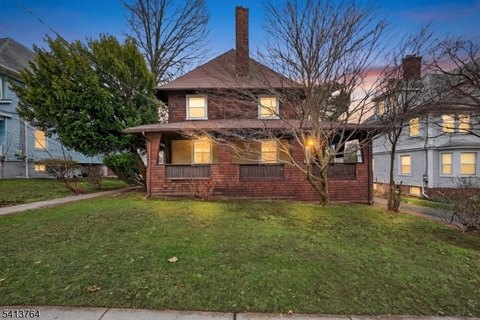
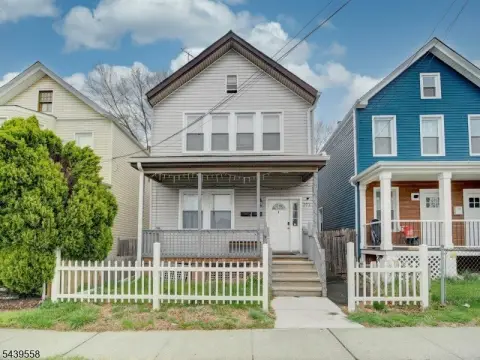
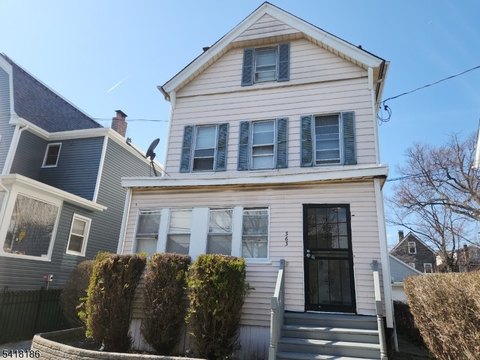
Two well-maintained units with 2 and 3 bedrooms plus a partially finished basement with a full bathroom and kitchenette.
Property SizeContact for details
Days on Market129
Property Features for 504 Glebe Street
General Information
Standard status
Active
Property subtype
Multi Family / 2-Two Story
Additional Details
Highway Access
Yes
Multifamily Units
2
Taxes and HOA fees
Annual Taxes
$9,744
Amenities
Yes
No
Asphalt Shingle
Carbon Monoxide Detector, Fire Extinguisher, Smoke Detector
Finished-Partially, Walkout
Deck, Sidewalk, Wood Fence
Aluminum Siding
Building Details
Year Built
1894
Listing Agency:
RE/MAX ACHIEVERS
Listed By:
ERIKA ALMONTE · License #301492
(201) 396-4925
Source:
Compass
Added: Apr 28
Changed: Aug 8
Last Checked: Jul 20 at 6:21PM
Displayed information is deemed reliable but is not guaranteed and should be independently verified. All listing content including descriptions, pricing, images are the copyrighted material of RE/MAX ACHIEVERS
Investment Insights
Based on property information with market context.
Located at 504 Glebe Street, Orange, NJ, this well-maintained two-family home offers two separate residential units with distinct bedroom layouts. The first-floor unit features two bedrooms, a comfortable living room, and an eat-in kitchen. The second-floor unit offers three bedrooms, a bright living room, and its own eat-in kitchen with an open layout. A partially finished basement adds usable space, including a full bathroom and kitchenette, which can support extended living, recreation, or additional storage.
The property is positioned for commuter convenience, with the Orange train station within walking distance and direct express service to NYC. It also provides easy access to I-280 and is just minutes from the borders of South Orange and West Orange, offering nearby shopping, dining, and amenities.
The property is positioned for commuter convenience, with the Orange train station within walking distance and direct express service to NYC. It also provides easy access to I-280 and is just minutes from the borders of South Orange and West Orange, offering nearby shopping, dining, and amenities.
Key Highlights
- Two‑family home built in 1894 with 2‑bed first‑floor unit and 3‑bed second‑floor unit
- Partially finished walkout basement with a full bathroom and kitchenette
- Each unit includes an eat‑in kitchen and a living room for everyday living
Property Analytics
Property Profile
Current Use
Lease Details
2
Residential units
Yes
Highway access
Location Intelligence
Trade Area within ½ mile
2,269
Businesses Nearby
Explore this area
Business Placement
Demographics for 07050, NJ
34,315
Population
13,412
Households
2.6
Avg Household Size
36
Median Age
21%
College-Educated
80%
High-School Grad
2.2 sq mi
ZIP Area
15,598
Density / Sq Mi
$53,109
Median Household Income
$38,587
Median Earnings
$1,427
Median Rent
$336,200
Median Home Value
Market
Vacancy Rate% for Multifamily in Northeast region

Questions? Ask Rey
Realmo’s AI knows this listing — price, zoning, demand, history. Ask anything.




Frequently Asked Questions
What type of property is this?
Duplex - Two well-maintained units with 2 and 3 bedrooms plus a partially finished basement with a full bathroom and kitchenette.
Where is this duplex located?
The property is located at 504 Glebe Street Orange, NJ.
What is the asking price?
The asking price for this property is $599,000.
What are key features of this property?
This property features: Two‑family home built in 1894 with 2‑bed first‑floor unit and 3‑bed second‑floor unit; Partially finished walkout basement with a full bathroom and kitchenette; Each unit includes an eat‑in kitchen and a living room for everyday living