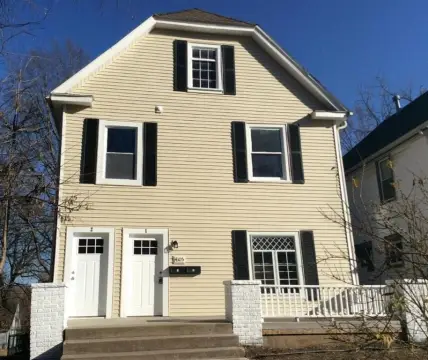
Two-Unit Duplex with Private
For Sale
$385,000
504 Bellefontaine Avenue, Kansas City, MO 64124
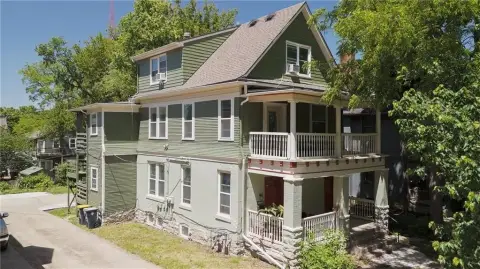
Each apartment has a separate interior entrance, and the property includes a walk-out basement and fenced common yard.
Property SizeContact for details
Days on Market10
Property Features for 504 Bellefontaine Avenue
General Information
Standard status
Active
Total Parking Spaces
4
Property subtype
Residential Income
Zoning
1120
Site & Location
Neighborhood
Scarritt Point
Units
Unit Mix
3 bedrooms, 1 bathroom, 2 bedrooms, 2 bathrooms
Multifamily Units
2
Amenities
Storage
Balcony
Private Entrance
Building Details
Year Built
1890
Buildings
1
Stories
3
Units
2
Listing Agency:
TribeKC Realty
Listed By:
Meredith Sterling
(816) 507-2592
Source:
Fishburnrealtyllc
Added: Oct 23
Changed: Oct 31
Last Checked: Oct 29 at 9:23PM
Displayed information is deemed reliable but is not guaranteed and should be independently verified. All listing content including descriptions, pricing, images are the copyrighted material of TribeKC Realty

Ask AI about this property
Review the available facts, identify missing information and prepare questions for the agent.
Investment Insights
Based on property information with market context.
Built in 1890, this two-unit duplex has a 3-bedroom, 1-bath apartment on the lower level and a 2-bedroom, 2-bath apartment spanning the second and third floors. Both units have private interior entrances off a shared main entry, plus separate rear entries. The lower apartment features wood floors and woodwork, granite kitchen and bath counters, newer appliances, and basement laundry. The upper apartment has hardwood floors and woodwork on its main level, carpet in the primary bedroom, renovated bathrooms, and a kitchen with tile, quartz counters, and new appliances; its washer and dryer are in the unit.
A full walk-out basement provides storage. The property also has a private drive, four off-street parking spaces behind the building, and a fenced common yard. It is at 504 Bellefontaine Avenue in Kansas City, with Downtown KC, City Market, and T-Mobile Center described as minutes away.
The roof is dated September 2026. One HVAC unit was installed in January 2026, and the other is six years old.
Key Highlights
- 1890‑built duplex with a 3‑bedroom, 1‑bath lower unit and a 2‑bedroom, 2‑bath upper unit
- Four off‑street parking spaces behind the building
- Full walk‑out basement and fenced common yard
Property Analytics
Who owns this building?
See the owner, sales and loan history
Open Analytics
Lease Details
2
Residential units
Location Intelligence
Trade Area within ½ mile
673
Businesses Nearby
Explore this area
Business Placement
Demographics for 64124, MO
12,754
Population
4,914
Households
2.6
Avg Household Size
31
Median Age
17%
College-Educated
71%
High-School Grad
1.7 sq mi
ZIP Area
7,502
Density / Sq Mi
$46,384
Median Household Income
$32,080
Median Earnings
$954
Median Rent
$109,400
Median Home Value
Check the figures for this property
Cap Rate, Value Estimation, Potential NOI and more
View Realmo Analytics
Market
Vacancy Rate% for Multifamily in Midwest region





Frequently Asked Questions
What type of property is this?
Duplex - Each apartment has a separate interior entrance, and the property includes a walk-out basement and fenced common yard.
Where is this duplex located?
The property is located at 504 Bellefontaine Avenue Kansas City, MO.
What is the asking price?
The asking price for this property is $385,000.
What are key features of this property?
This property features: 1890‑built duplex with a 3‑bedroom, 1‑bath lower unit and a 2‑bedroom, 2‑bath upper unit; Four off‑street parking spaces behind the building; Full walk‑out basement and fenced common yard



