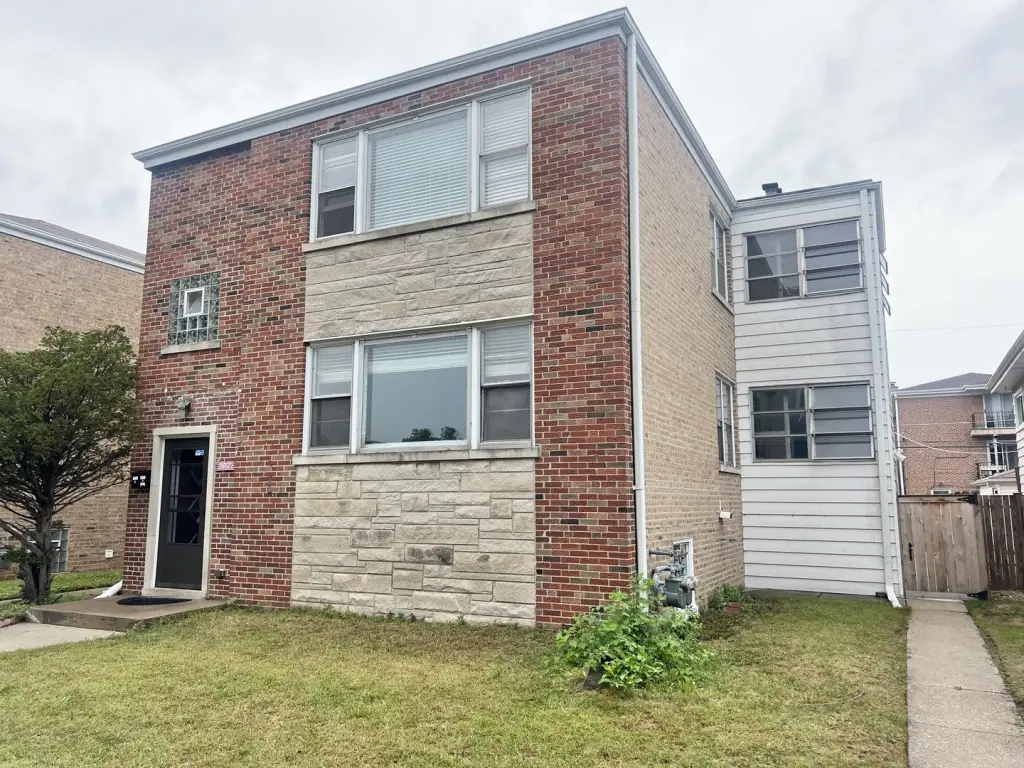
Triplex with Garage
For Sale
$650,000
5032 Crain Street, Skokie, IL 60077
Residential Income, Skokie, IL
Property SizeContact for details
Days on Market18
Property Features for 5032 Crain Street
General Information
Property type
Residential Multi Family
Property subtype
Other
Zoning
MULTI
Bedrooms
6
Bathrooms
3
Full bathrooms
3
Rooms
Bedroom 5, Bedroom 1, Bathroom 2, Bedroom 4, Basement, Bedroom 2, Bedroom 6, Bathroom 3, Bedroom 3, Bathroom 1
Parking
4
Parking features
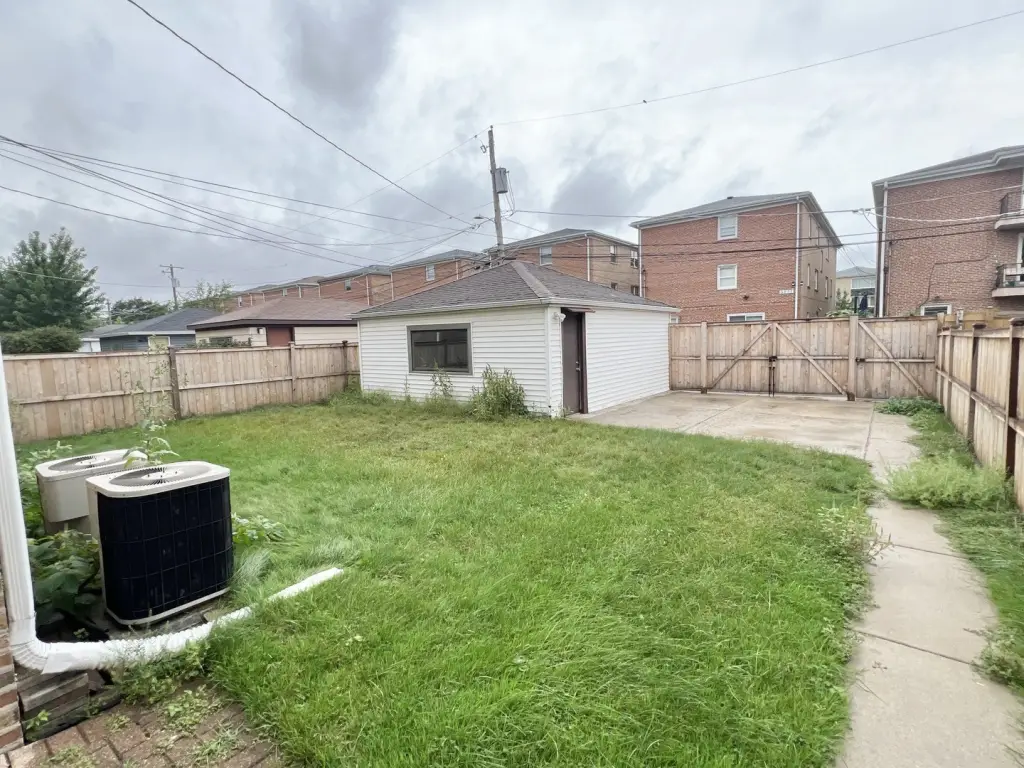
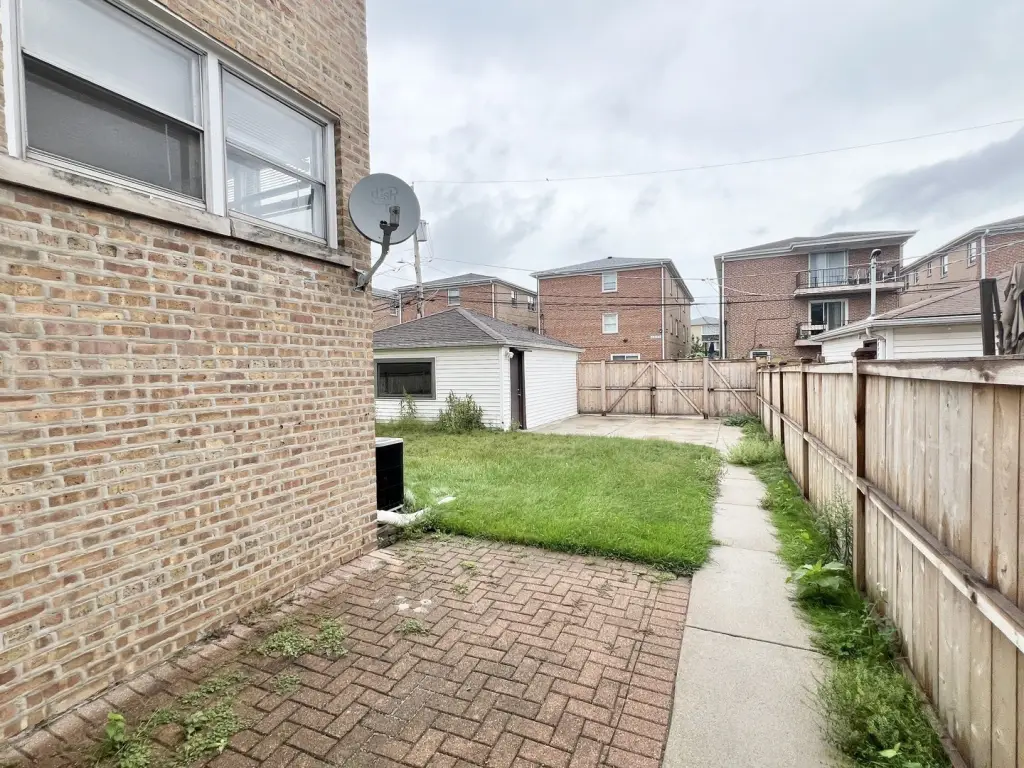
Driveway, Garage, Alley
Basement
Full, Walk-Out Access, Finished
Elementary school
Madison Elementary School
Middle school
Lincoln Junior High School
High school
Niles West High School
Elementary school district
69
Middle school district
69
High school district
219
Directions
DEMPSTER TO LE CLAIRE SOUTH TO CRAIN EAST TO PROPERTY.
Subdivision
Skokie
Standard status
Active
APN
10212060280000
Taxes and HOA fees
Tax Year
2025
Tax Annual Amount
17603
Utilities
Sewer type
Public Sewer
Heating system
Forced Air, Natural Gas
Amenities
privacy fence
garage
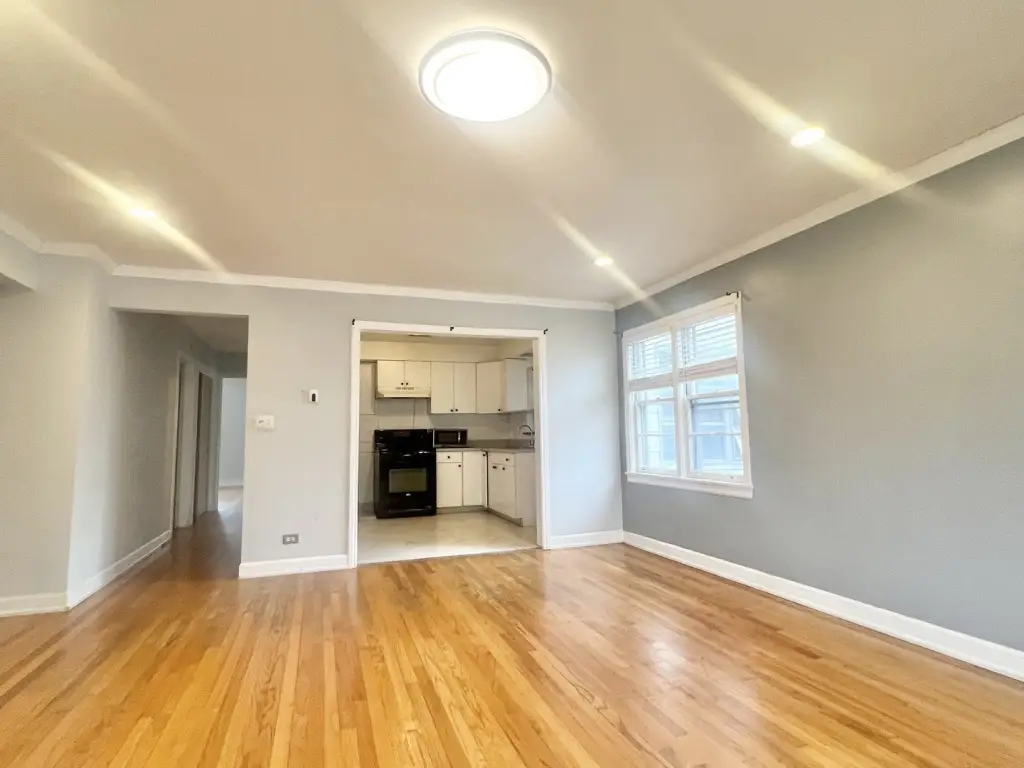
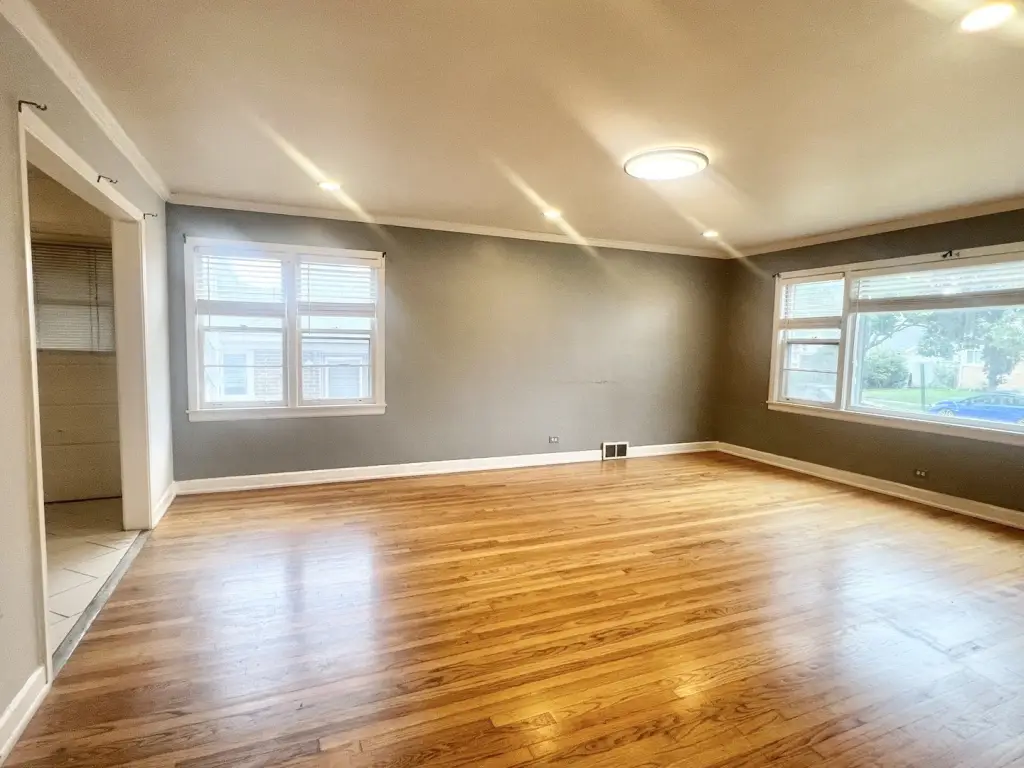
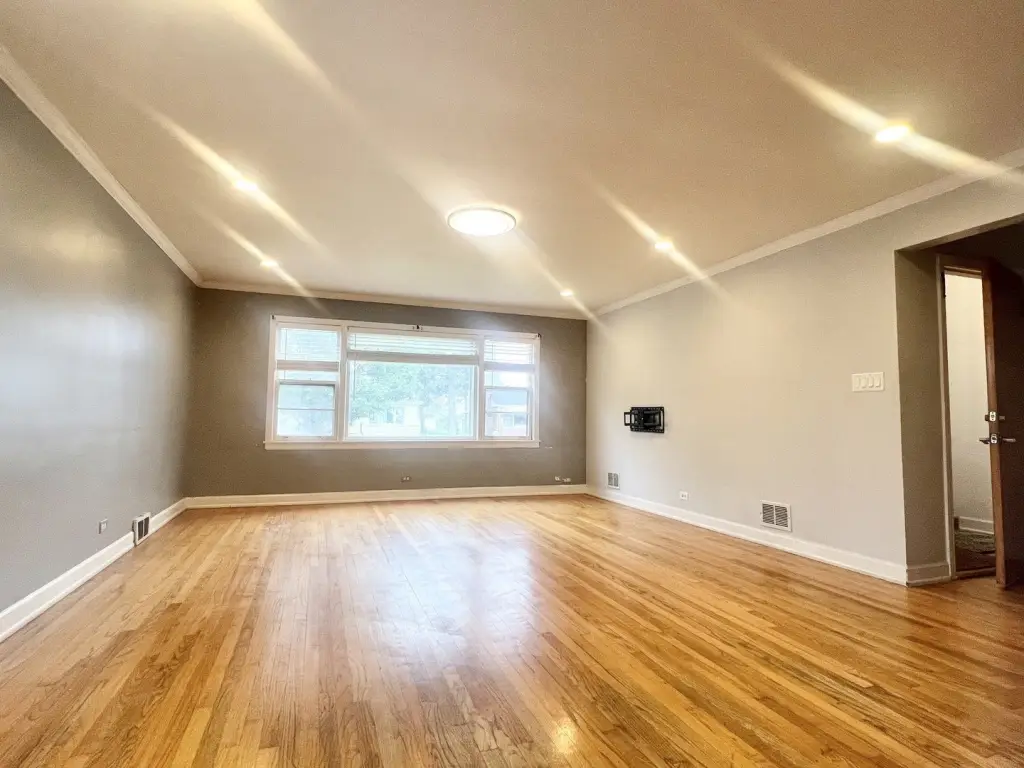
hardwood floors
enclosed porch
central air
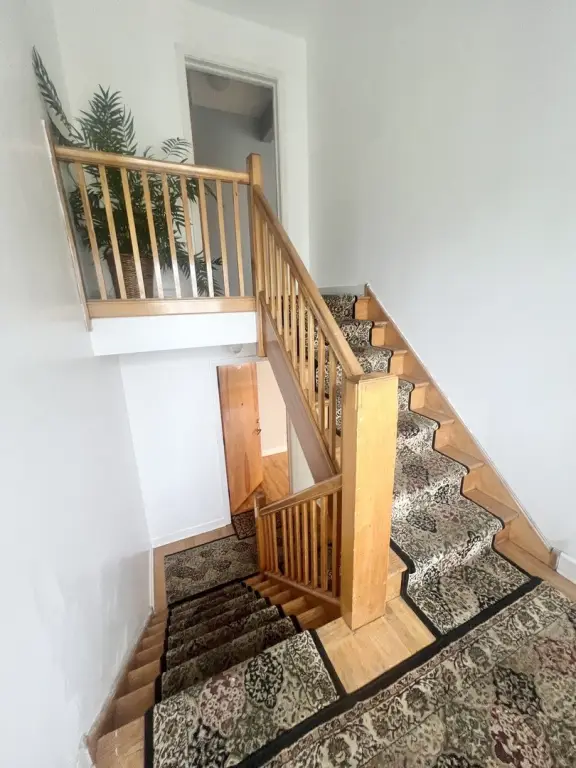
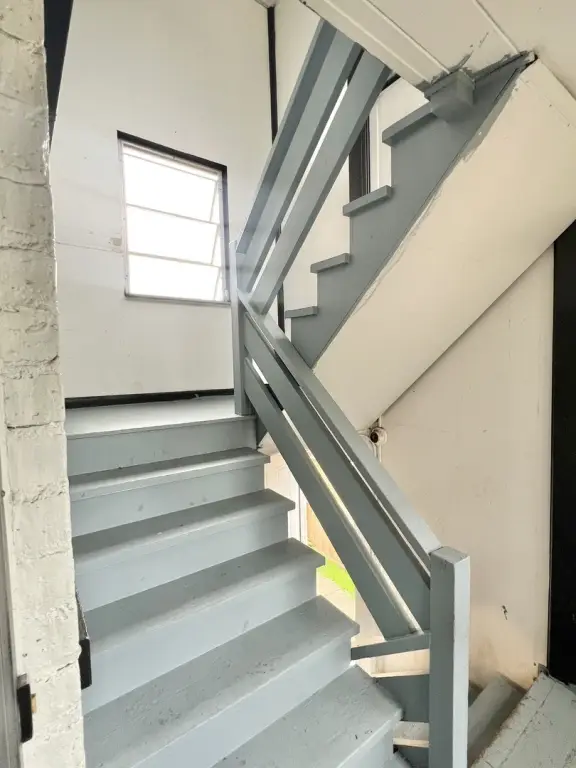
side staircase
Building Details
Year built
1953
Building materials
Brick
Roof type
Asphalt
Listing Agency:
Hometown Real Estate Group
(773) 625-1121
Listed By:
Gary Machnik · License #475093313
(847) 757-1027
Added: Sep 9
Changed: Sep 26
Last Checked: Sep 26 at 5:06AM
MLS# 12753163
Copyright © 2026 Midwest Real Estate Data, LLC. All rights reserved. All information provided by the listing agent/broker is deemed reliable but is not guaranteed and should be independently verified.
Investment Insights
Based on property information with market context.
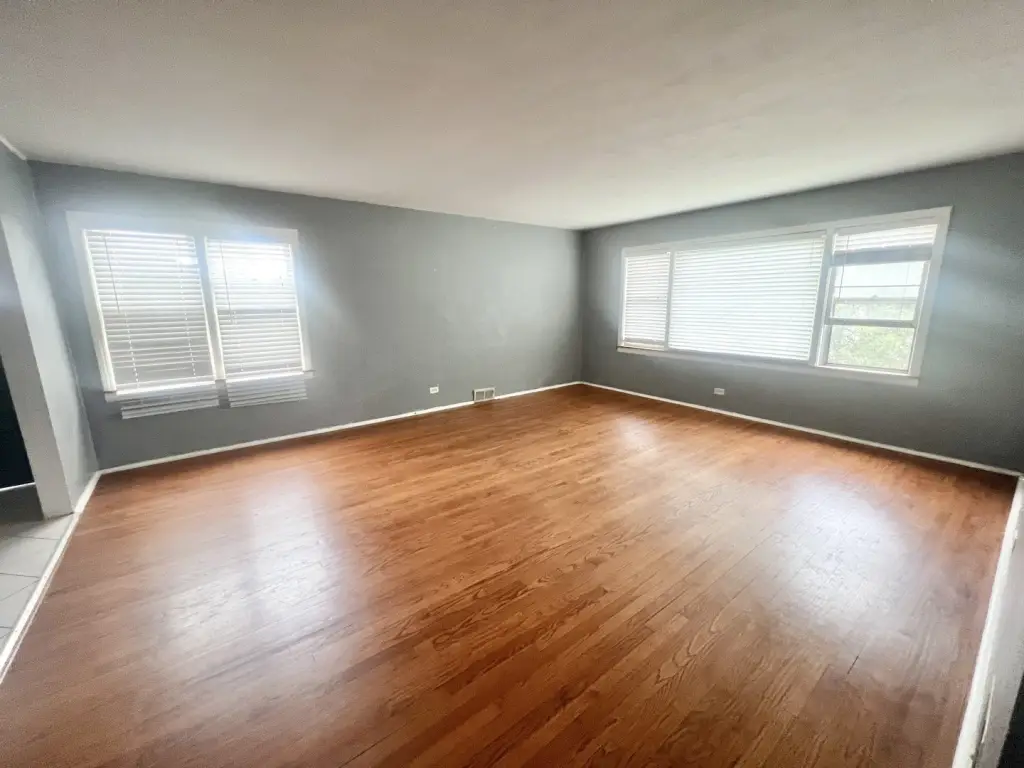
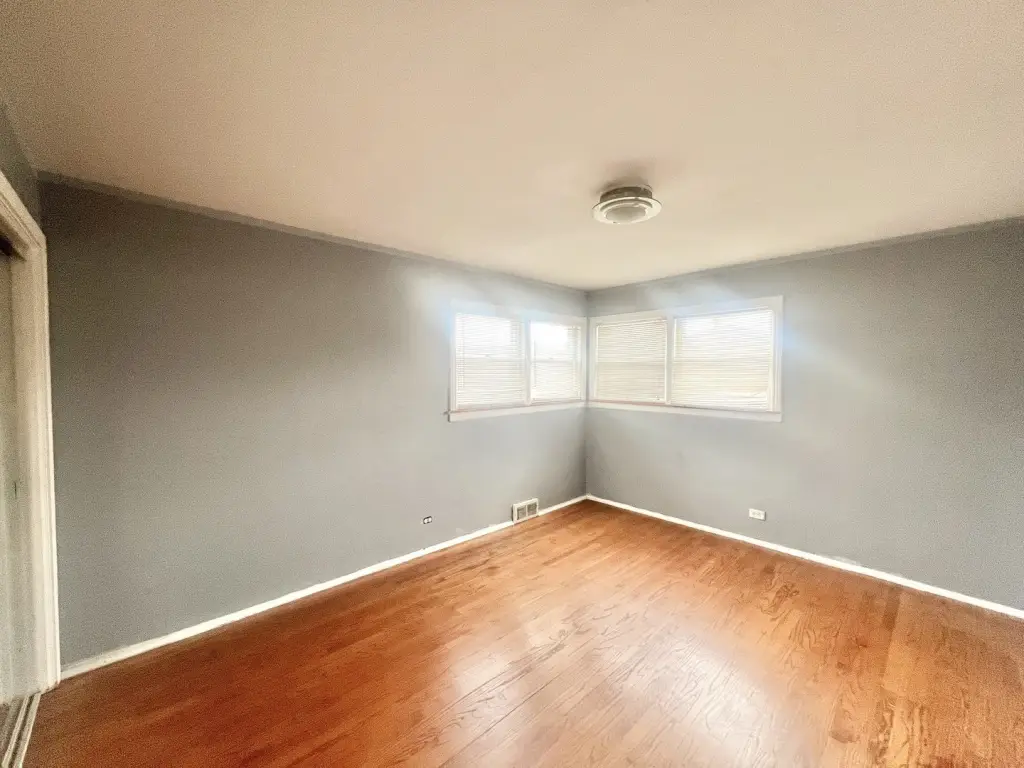
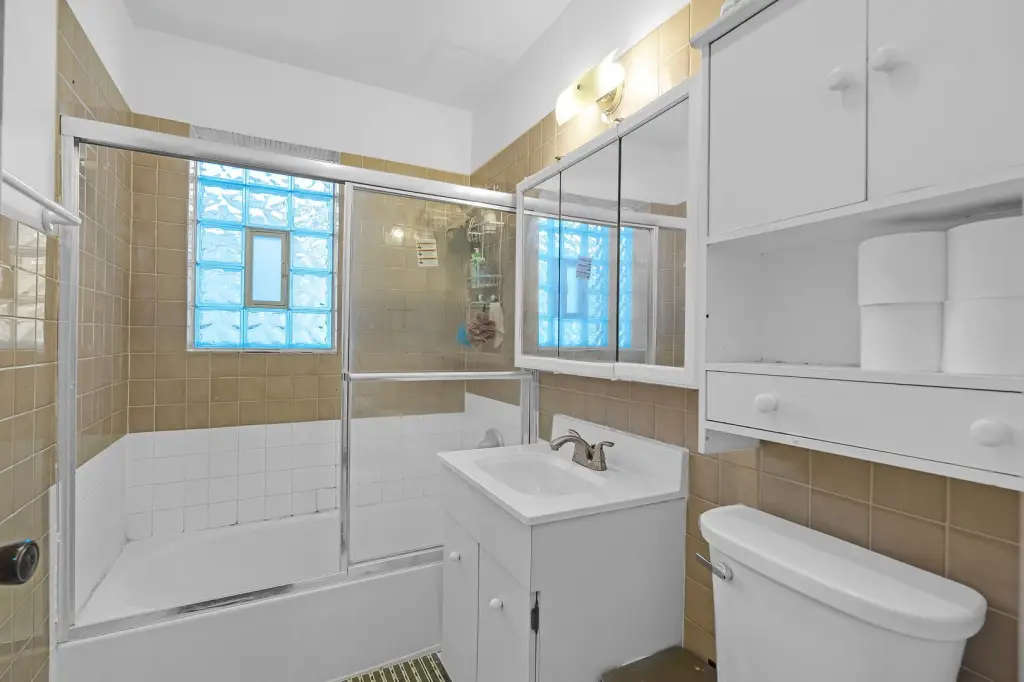
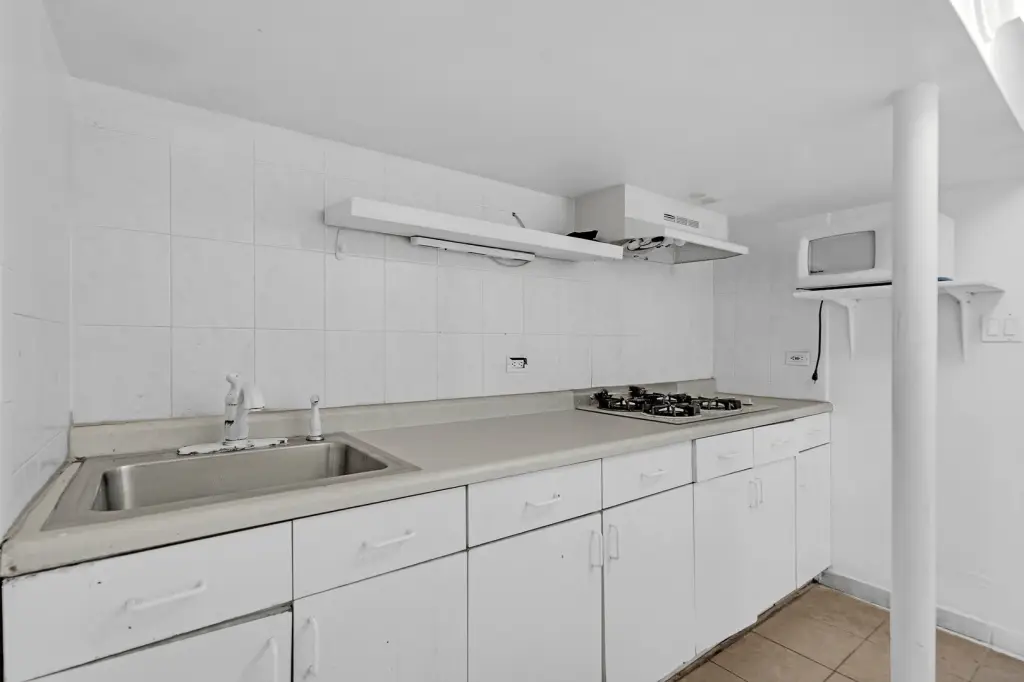
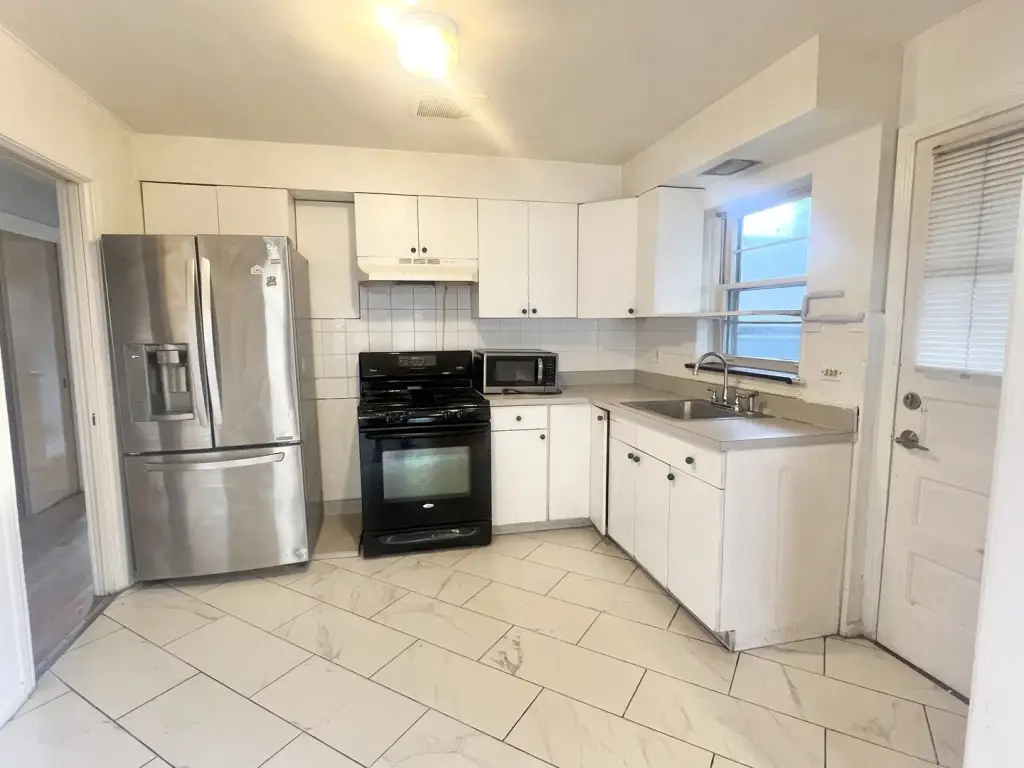
Built in 1953, this brick triplex has two three-bedroom, one-bath apartments and a two-bedroom, one-bath basement suite described as non-conforming. Hardwood floors are present in both apartments, which have separate utilities and two heating and central air systems. The property also includes an enclosed porch, a side staircase, and a two-car garage with a recently replaced overhead door and opener. Additional parking is available beside the garage. The lot is 40 feet wide, and zoning is MULTI.
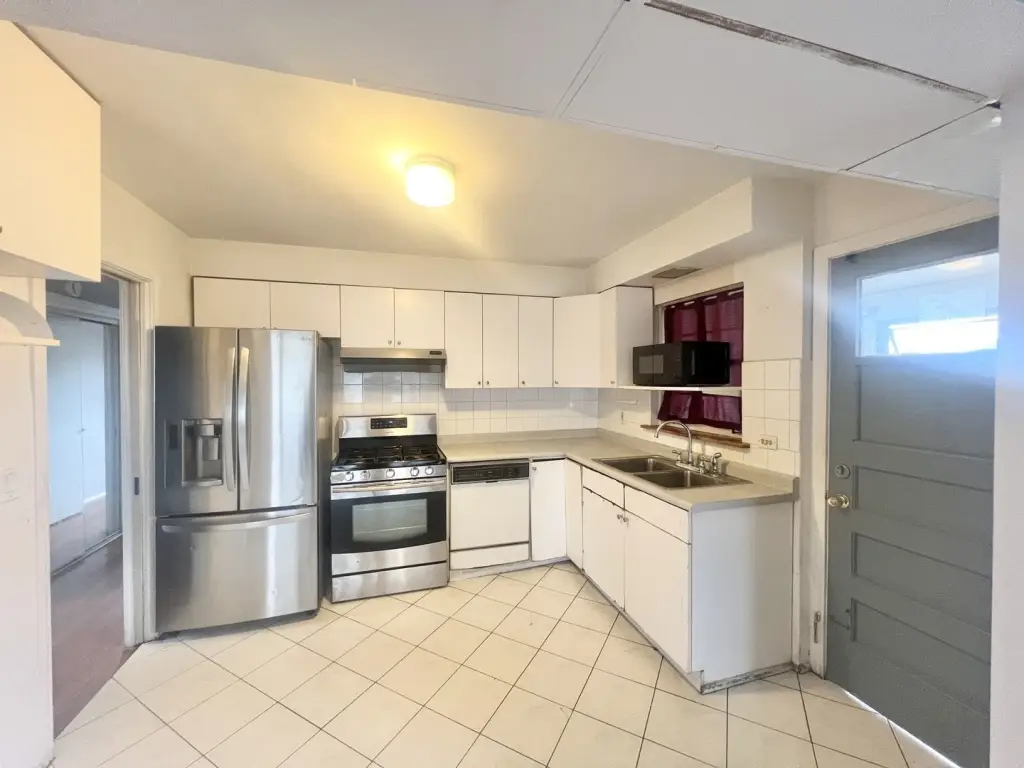
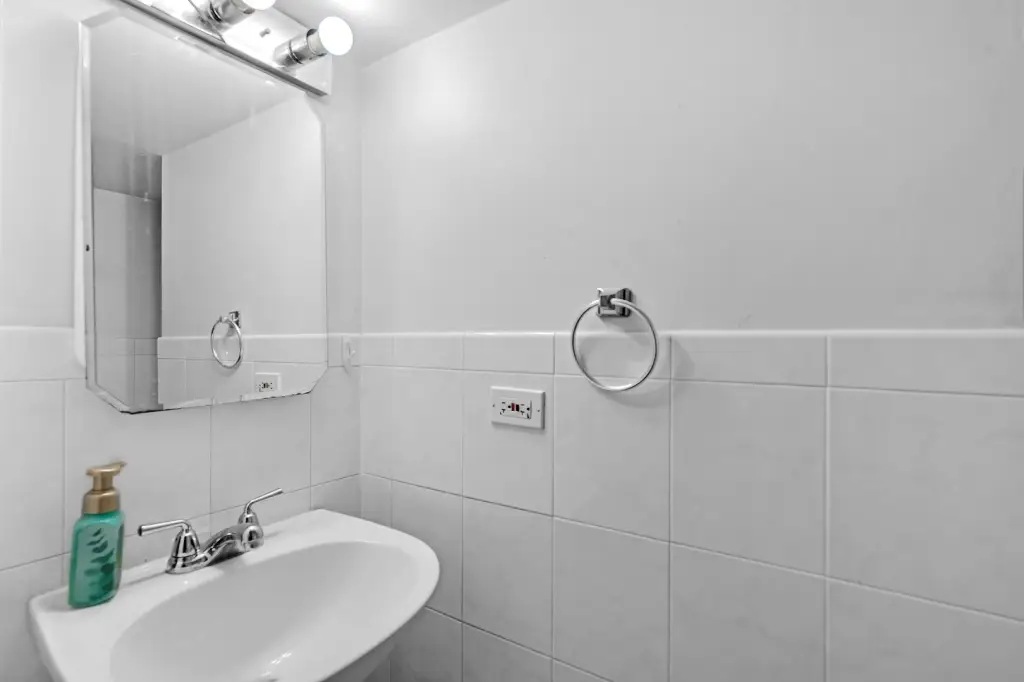
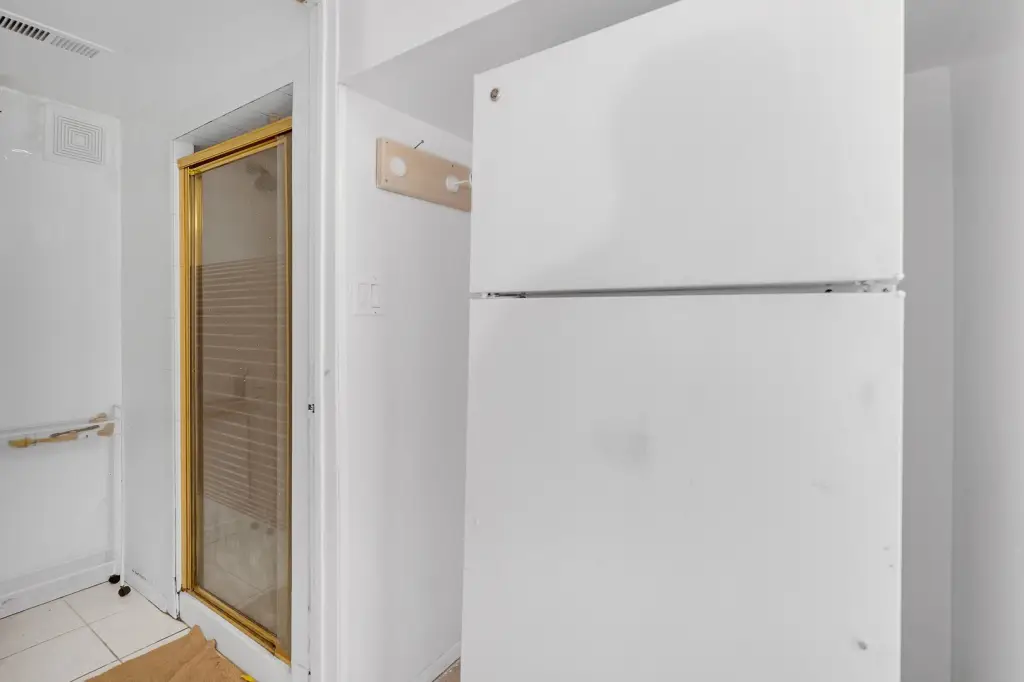
The building is a few blocks from Interstate 94 and within walking distance of the CTA Yellow Line station. Improvements made within the past two years include two stoves, three refrigerators, a washer and dryer, kitchen sink tops, a shower door, toilets, interior painting, and refinished wood floors. The roof is approximately 10 years old; both hot water tanks date to approximately 2018.
The building is a few blocks from Interstate 94 and within walking distance of the CTA Yellow Line station. Improvements made within the past two years include two stoves, three refrigerators, a washer and dryer, kitchen sink tops, a shower door, toilets, interior painting, and refinished wood floors. The roof is approximately 10 years old; both hot water tanks date to approximately 2018.
Key Highlights
- Two three‑bedroom, one‑bath apartments and a two‑bedroom, one‑bath non‑conforming basement suite
- 40‑foot‑wide lot with a two‑car garage and additional parking beside it
- Separate utilities, two heating systems, and central air systems
Property Analytics
Unlock full access to Insights
Subscribe to Realmo Intelligence
Open Analytics
Current Use
Lease Details
3
Residential units
Yes
Highway access
Location Intelligence
Trade Area within ½ mile
1,374
Businesses Nearby
Explore this area
Business Placement
Demographics for 60077, IL
28,856
Population
11,317
Households
2.5
Avg Household Size
43
Median Age
46%
College-Educated
92%
High-School Grad
4.2 sq mi
ZIP Area
6,870
Density / Sq Mi
$80,765
Median Household Income
$40,996
Median Earnings
$1,450
Median Rent
$327,400
Median Home Value
Check the figures for this property
Cap Rate, Value Estimation, Potential NOI and more
View Realmo Analytics
Market
Vacancy Rate% for Multifamily in Midwest region

Questions? Ask Rey
Realmo’s AI knows this listing — price, zoning, demand, history. Ask anything.





Frequently Asked Questions
What type of property is this?
Triplex - Two three-bedroom apartments and a two-bedroom basement suite provide a varied residential layout.
Where is this triplex located?
The property is located at 5032 Crain Street Skokie, IL.
What is the asking price?
The asking price for this property is $650,000.
What are key features of this property?
This property features: Two three‑bedroom, one‑bath apartments and a two‑bedroom, one‑bath non‑conforming basement suite; 40‑foot‑wide lot with a two‑car garage and additional parking beside it; Separate utilities, two heating systems, and central air systems


