503 Marguerite Ave Corona del Mar, CA 92625
503 Marguerite Ave, Corona del Mar, CA, 92625
$5,498,000
For Sale
$5,498,000
Duplexes
Days on Market27
Property Features for 503 Marguerite Ave
General Information
- Standard status
- Active
- Property subtype
- Multi Family
Building Details
- Year Built
- 1970
Listing agency
Berkshire Hathaway HomeService
(714) 609-2361
Listed by
Mehdi Khosh · License #00892388
(714) 609-2361
Source
Exitrealty
Added: Jun 27 Updated: Jul 21 at 12:49PM Checked: Jul 23 at 4:09AM
Displayed information is deemed reliable but is not guaranteed and should be independently verified. All listing content including descriptions, pricing, images are the copyrighted material of Berkshire Hathaway HomeService
Investment Insights
Based on property information with market context.
Key Highlights
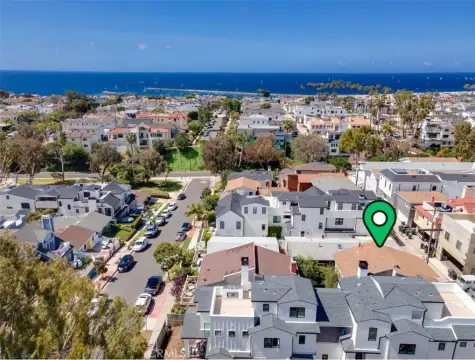
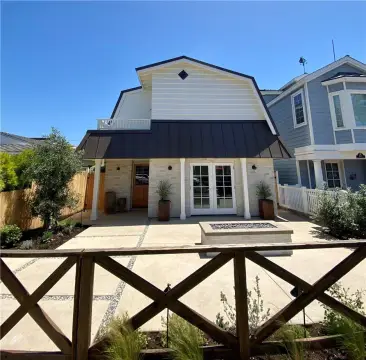
- 1970‑built remodeled duplex with two separate residences: a 3 bed, 2.5 bath front home and a 2 bed, 2 bath rear home
- Front residence includes an open‑concept layout with a custom kitchen, stainless steel appliances, center island, skylights, vinyl flooring, and interior laundry
- Front primary suite features a walk‑in closet and a spa‑inspired bath with dual sinks and a multi‑head walk‑in shower
Property Analytics
Location Intelligence
Current Use by Public Records
Duplexes
Similar For Sale Nearby
FAQs
Where is this duplex located?
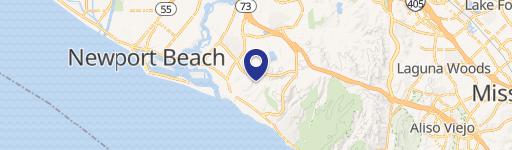
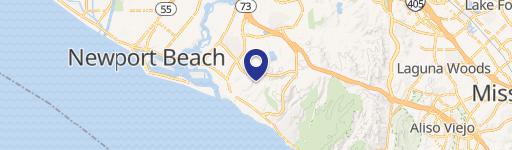
The property is located at 503 Marguerite Ave Corona del Mar, CA.
What is the asking price?
The asking price for this property is $5,498,000.
What are key features of this property?
This property features: 1970‑built remodeled duplex with two separate residences: a 3 bed, 2.5 bath front home and a 2 bed, 2 bath rear home; Front residence includes an open‑concept layout with a custom kitchen, stainless steel appliances, center island, skylights, vinyl flooring, and interior laundry; Front primary suite features a walk‑in closet and a spa‑inspired bath with dual sinks and a multi‑head walk‑in shower


