New Construction
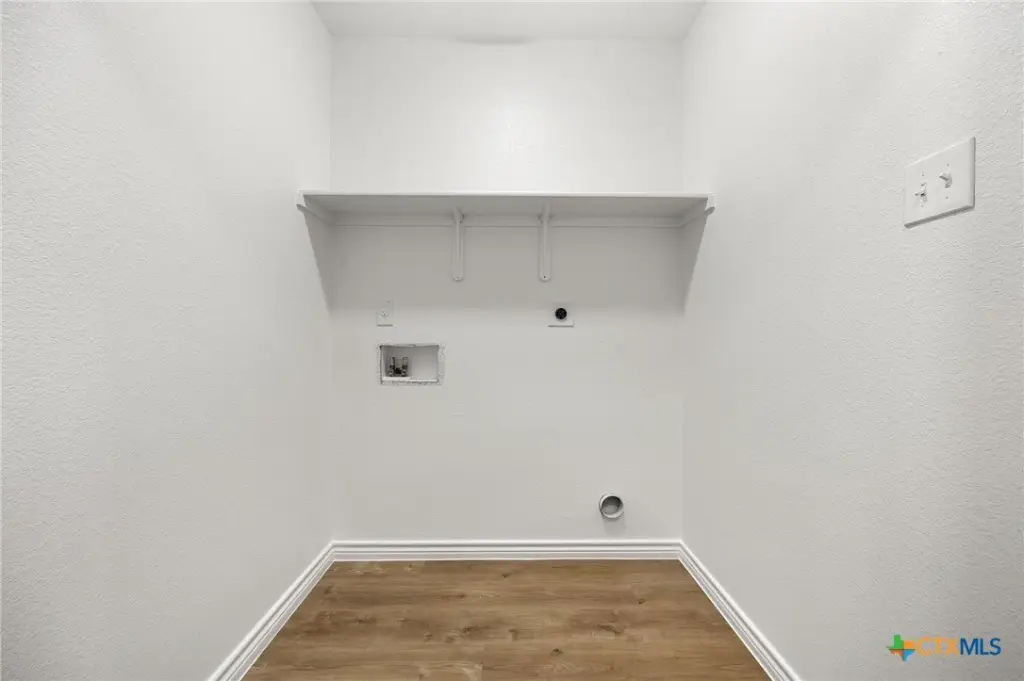

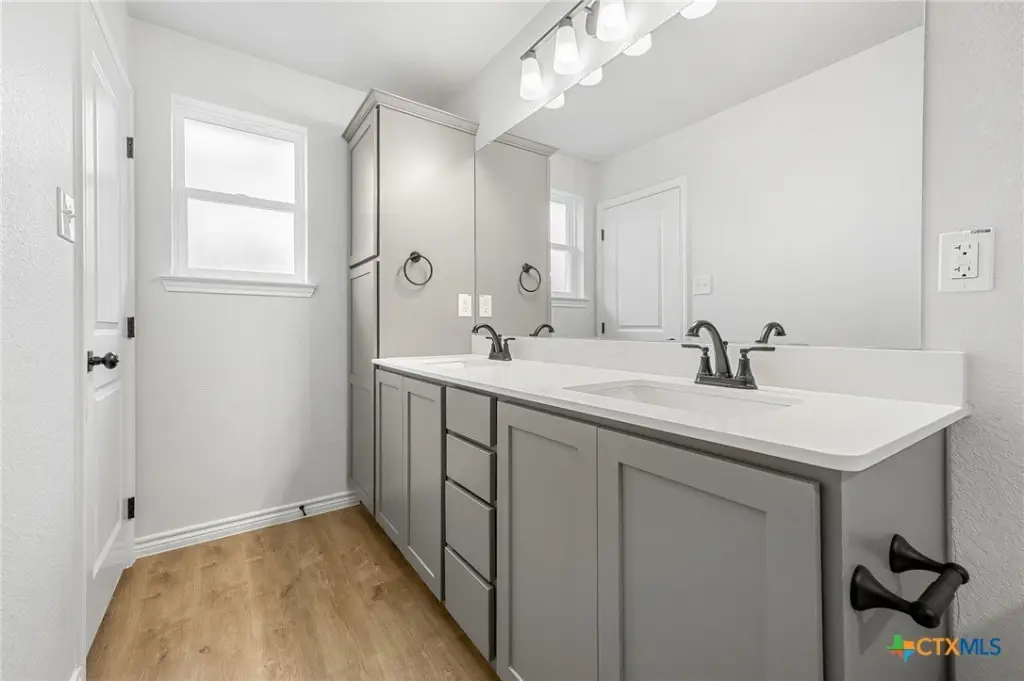
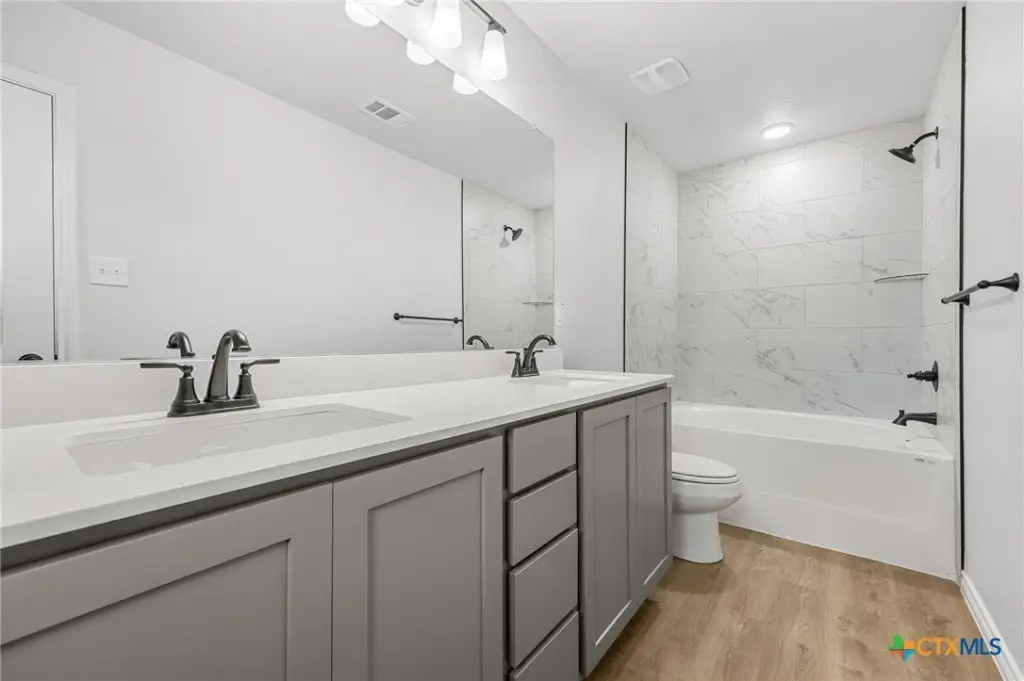
For Sale
$390,000
503 Bonnie, Harker Heights, TX 76548
Residential, Harker Heights, TX
Property Size2,746 SF
Lot Size0.19 Acres
Price / SF$142.02
Days on Market301
Property Features for 503 Bonnie
General Information
Property type
Residential Multi Family
Property subtype
Duplex
Property condition
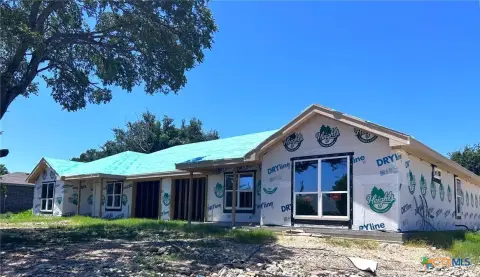
Under Construction

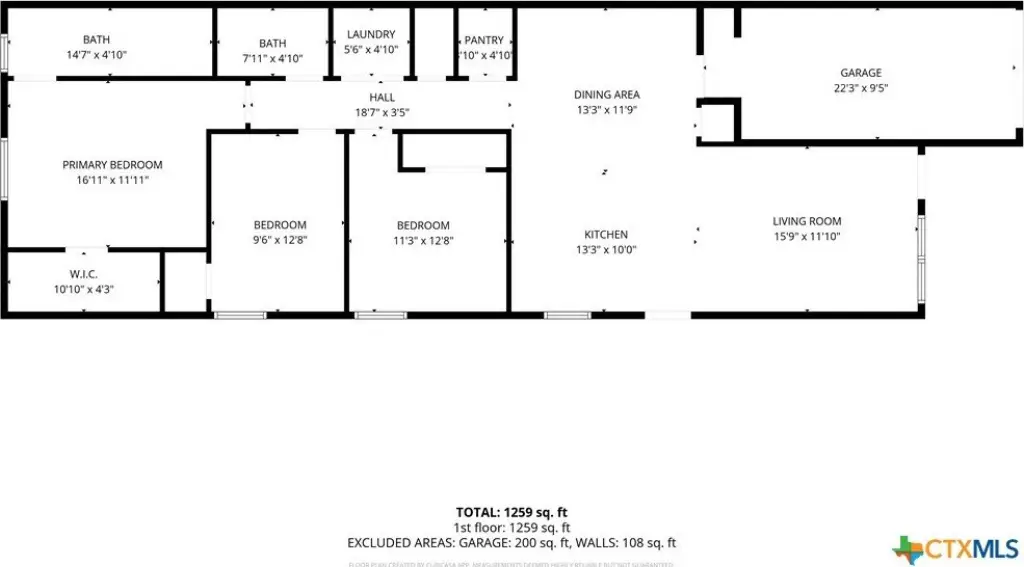
Bedrooms
6
Full bathrooms
4
Rooms
Bedroom 4, Bathroom 3, Bedroom 5, Bedroom 1, Bedroom 6, Bathroom 2, Bathroom 1, Bedroom 2, Bedroom 3, Bathroom 4
Interior features
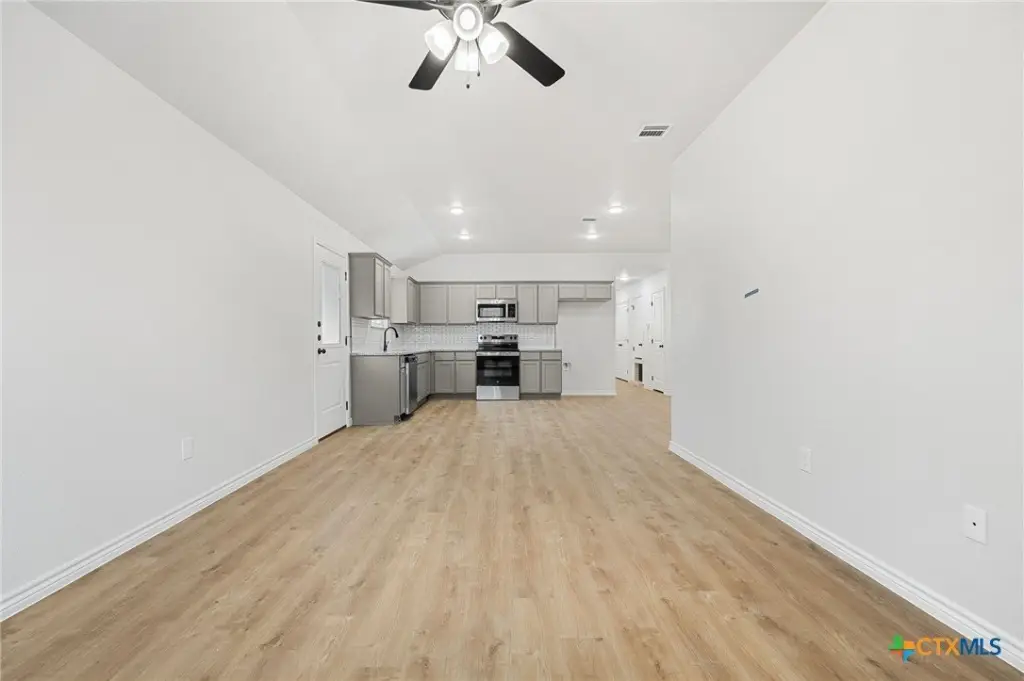
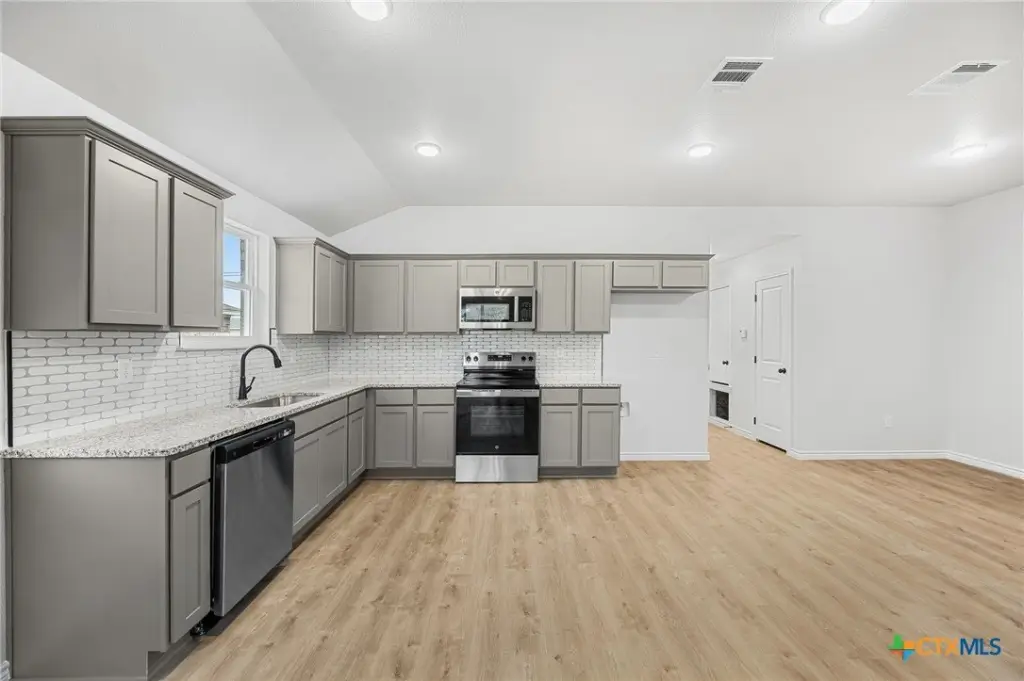
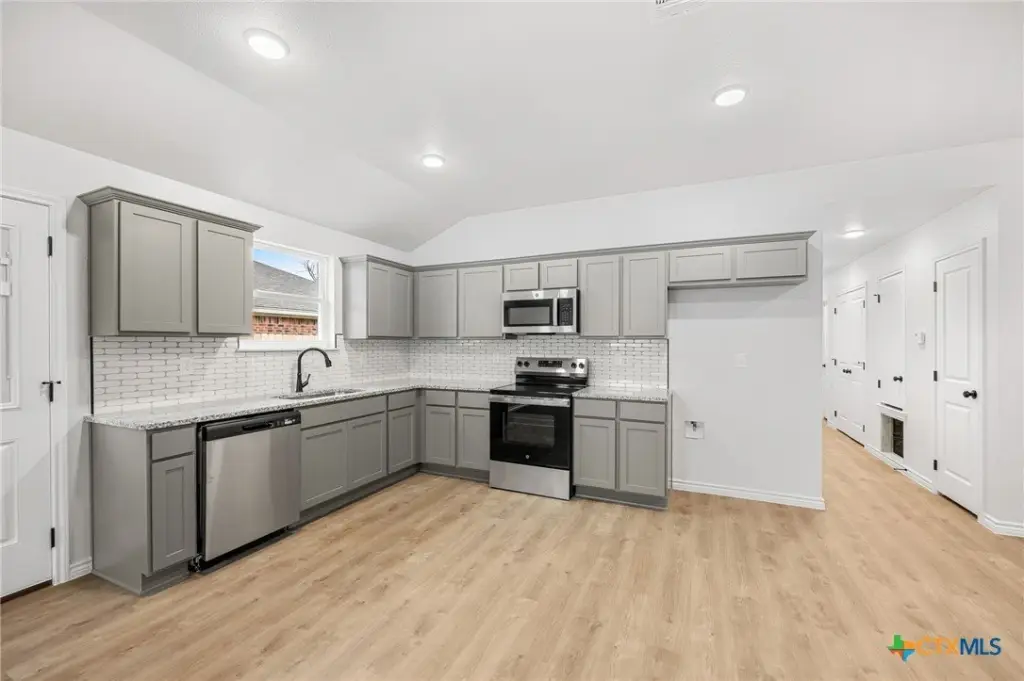

BuiltInFeatures, CeilingFans, DoubleVanity, TubShower, BedroomOnMainLevel, CustomCabinets, EatInKitchen, FullBathOnMainLevel, GraniteCounters, KitchenFamilyRoomCombo, KitchenDiningCombo, Pantry
Appliances
Dishwasher, ElectricRange, Refrigerator, SomeElectricAppliances, Range
Lot features
City Lot, Less Than Quarter Acre
Elementary school
Harker Heights Elementary School
Middle school
Eastern Hills Middle School
High school
Harker Heights High School
Elementary school district
Killeen ISD
Middle school district
Killeen ISD
High school district
Killeen ISD
Directions
Head southwest on Harley Dr toward W Kathey Rd, Turn right onto W Arlo Rd, W Arlo Rd turns left and becomes Bonnie Drive. Property is on the left hand side.
Standard status
Active
APN
540031
Size
2,746 SF
Lot size
0.19 Acres
Taxes and HOA fees
Tax Year
2025
Tax Description
Lot 0010 Block 003 Kern Acres 1st Extension & Revision
Legal Description
Lot 0010 Block 003 Kern Acres 1st Extension & Revision
Utilities
Sewer type
Public Sewer
Water source
Public
Building Details
Year built
2025
Floors in Building
1
Number of units
2
Flooring type
Vinyl, Carpet
Building materials
Brick, Masonry
Roof type
Shingle, Composition
Architectural style
Ranch
Listing Agency:
All City Real Estate
(866) 277-6005
Listed By:
Kristin Butler · License #0707219
(518) 951-6375
Added: Dec 19, 2025
Changed: Sep 19
Last Checked: Oct 16 at 2:06PM
MLS# 599603
Copyright © 2026 Central Texas Multiple Listing Service. All rights reserved. All information provided by the listing agent/broker is deemed reliable but is not guaranteed and should be independently verified.

Ask AI about this property
Review the available facts, identify missing information and prepare questions for the agent.
Investment Insights
Based on property information with market context.
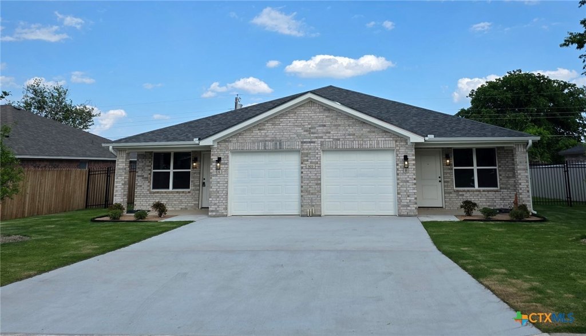
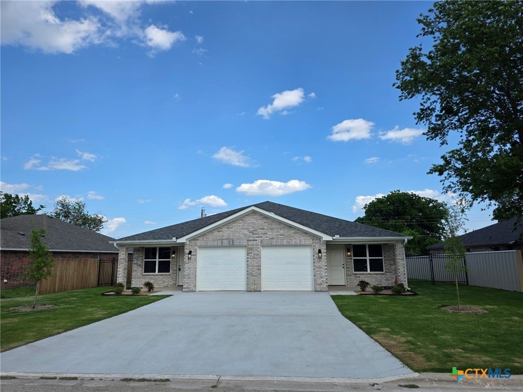
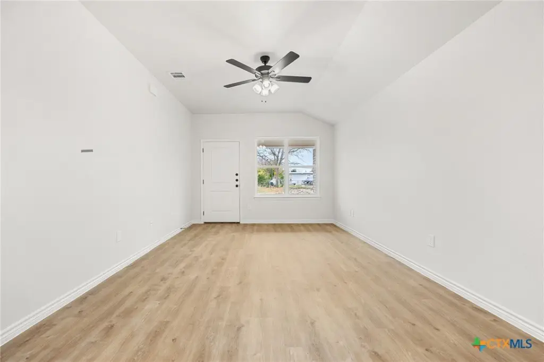
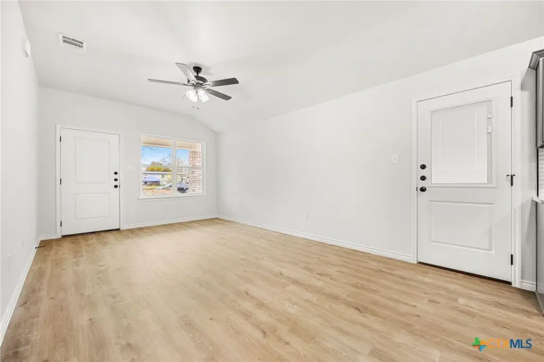
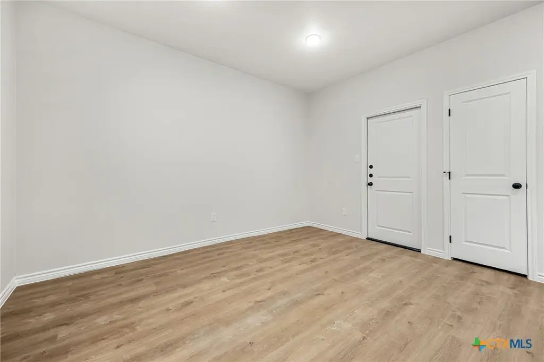
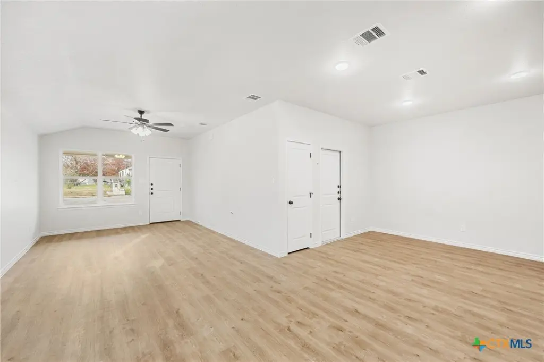
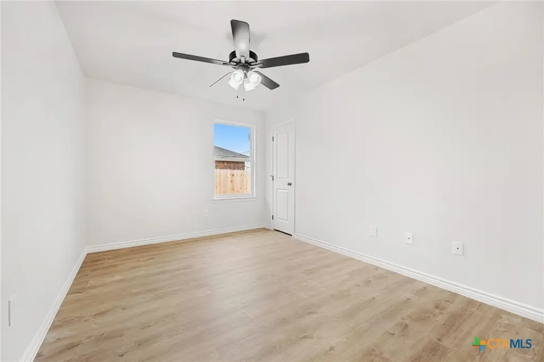
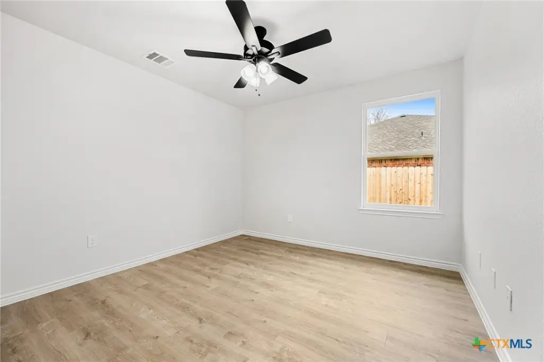
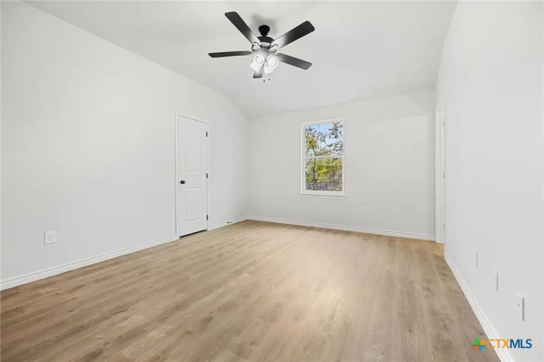
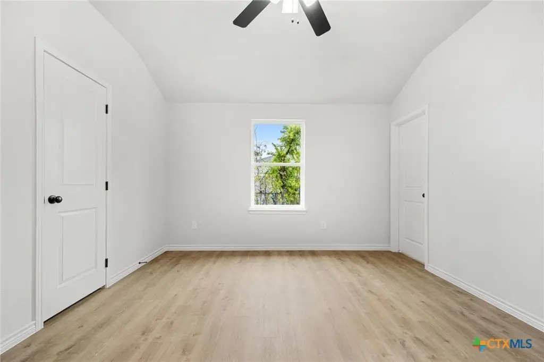
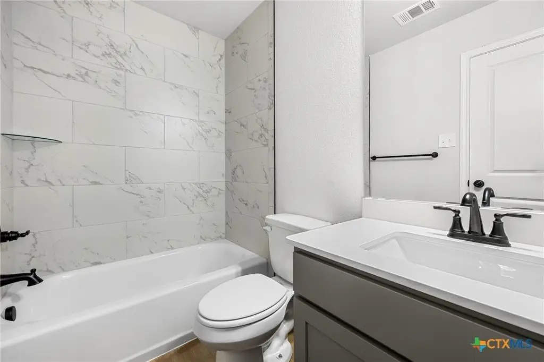
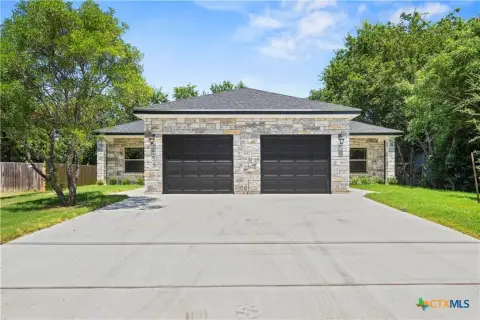
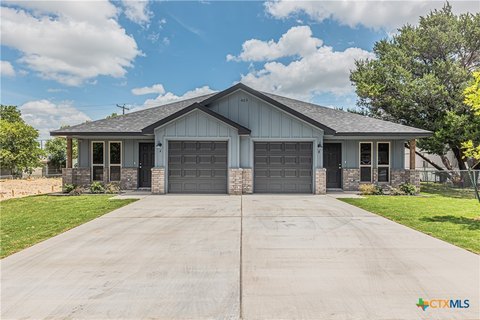
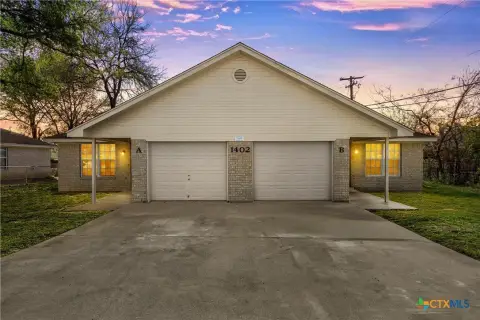
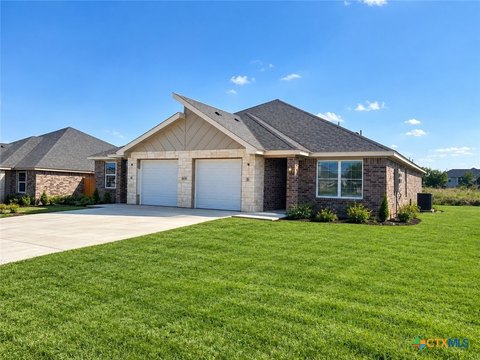
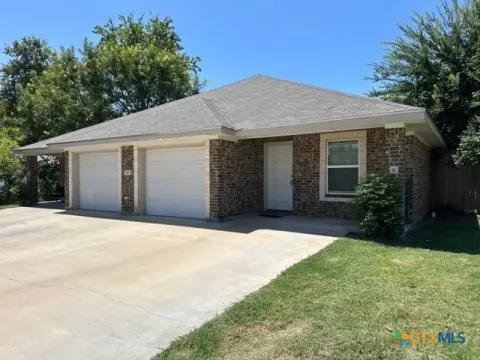
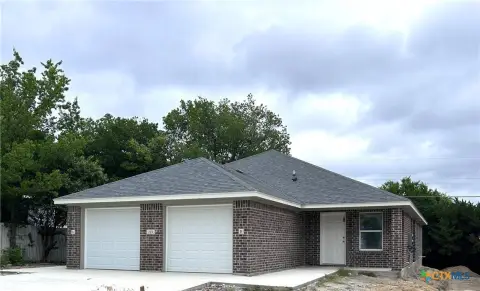
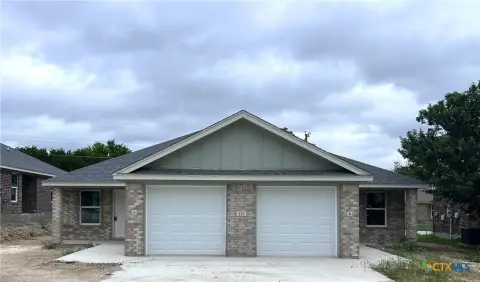
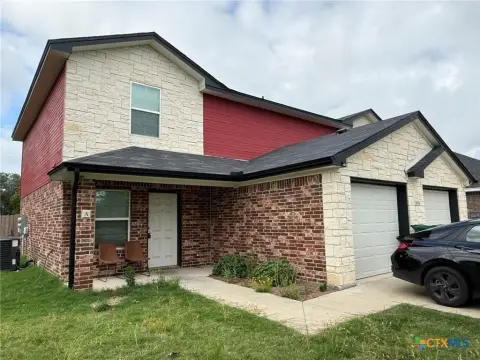
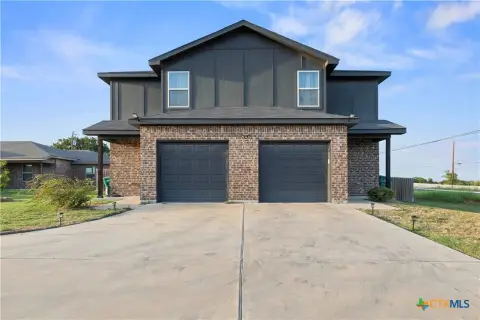
This duplex is under construction with 2,746 square feet of interior space on a 0.193-acre lot. The ranch-style design includes a one-car garage, LVP and carpet flooring, granite countertops, shaker-style soft-close cabinetry, stainless steel appliances, and tile backsplash. LED lighting, ceiling fans, built-in storage, and custom cabinetry add practical interior features. Bathrooms include tiled showers and double vanities, while the kitchen incorporates pantry storage and combined dining and living areas.
The property is served by public water and public sewer and has brick and masonry construction with a composition shingle roof. The address is in Harker Heights, Texas, near Fort Hood, shopping, restaurants, and I-14. The home is identified with a 2025 year built.
The property is served by public water and public sewer and has brick and masonry construction with a composition shingle roof. The address is in Harker Heights, Texas, near Fort Hood, shopping, restaurants, and I-14. The home is identified with a 2025 year built.
Key Highlights
- Duplex under construction with 2,746 square feet
- 0.193‑acre lot in Harker Heights, TX
- One‑car garage with brick and masonry construction
Property Analytics
Unlock full access to Insights
Subscribe to Realmo Intelligence
Open Analytics
Current Use
Lease Details
2
Residential units
Yes
Highway access
Location Intelligence
Trade Area within ½ mile
357
Businesses Nearby
Explore this area
Business Placement
Demographics for 76548, TX
32,714
Population
12,657
Households
2.6
Avg Household Size
34
Median Age
32%
College-Educated
93%
High-School Grad
16.1 sq mi
ZIP Area
2,032
Density / Sq Mi
$80,847
Median Household Income
$44,090
Median Earnings
$1,113
Median Rent
$268,000
Median Home Value
Check the figures for this property
Cap Rate, Value Estimation, Potential NOI and more
View Realmo Analytics
Market
Vacancy Rate% for Multifamily in South region

Frequently Asked Questions
What type of property is this?
Duplex - Under-construction duplex with modern finishes, attached garage, and public water and sewer service.
Where is this duplex located?
The property is located at 503 Bonnie Harker Heights, TX.
What is the asking price?
The asking price for this property is $390,000.
What are key features of this property?
This property features: Duplex under construction with 2,746 square feet; 0.193‑acre lot in Harker Heights, TX; One‑car garage with brick and masonry construction


