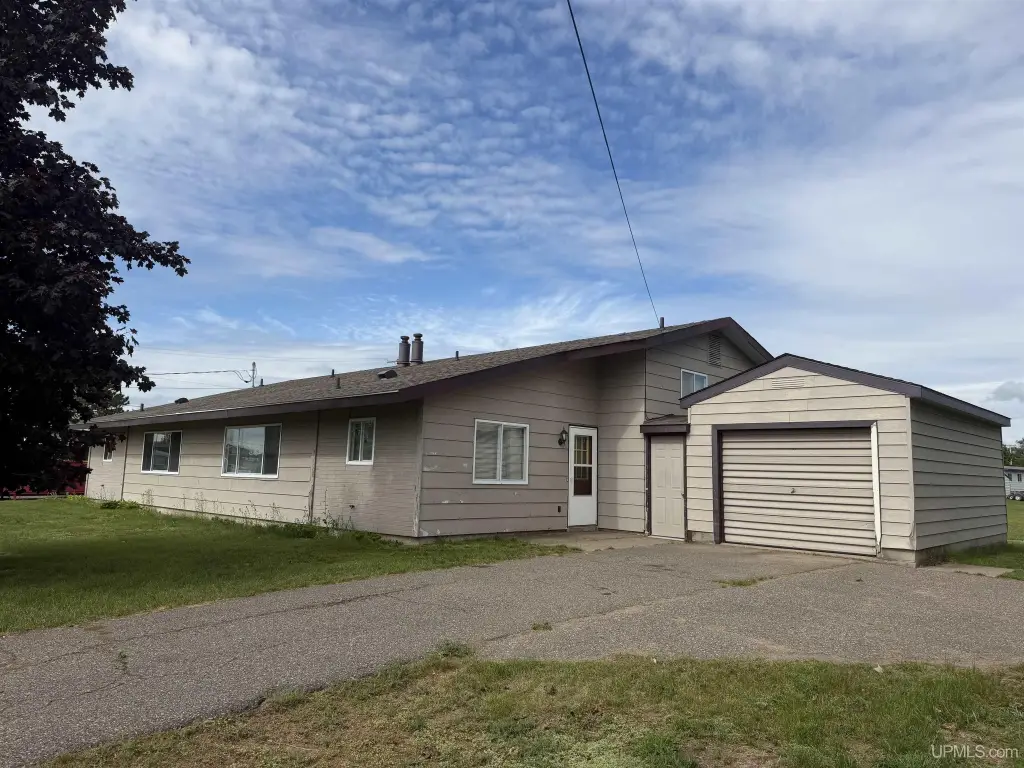
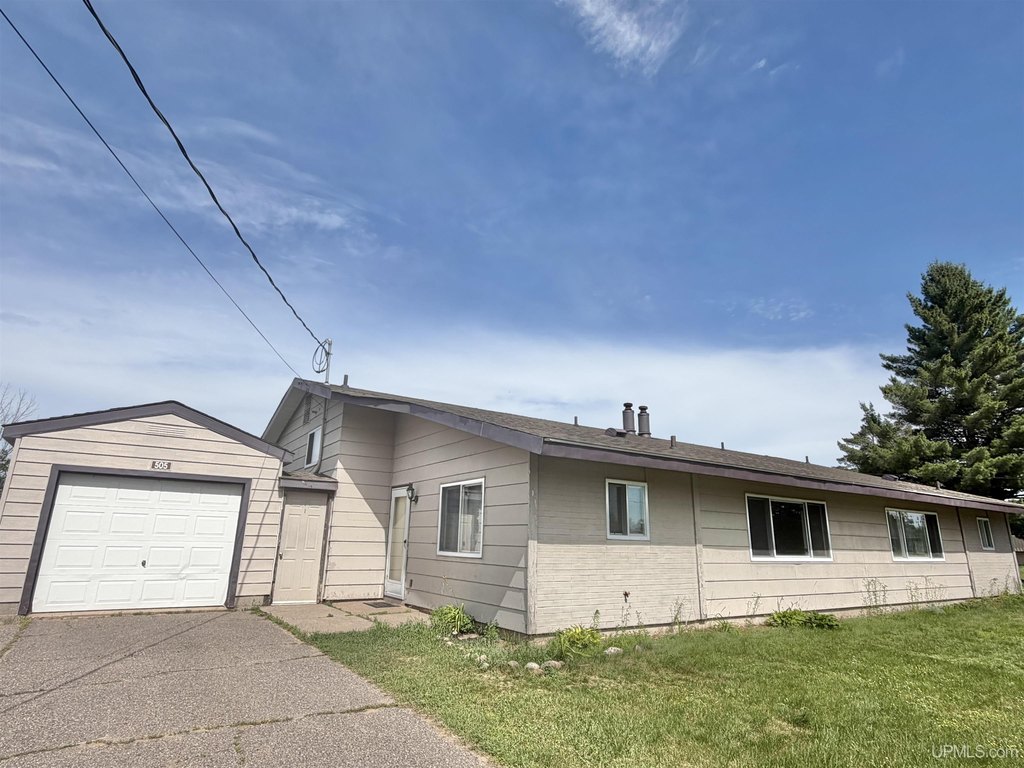
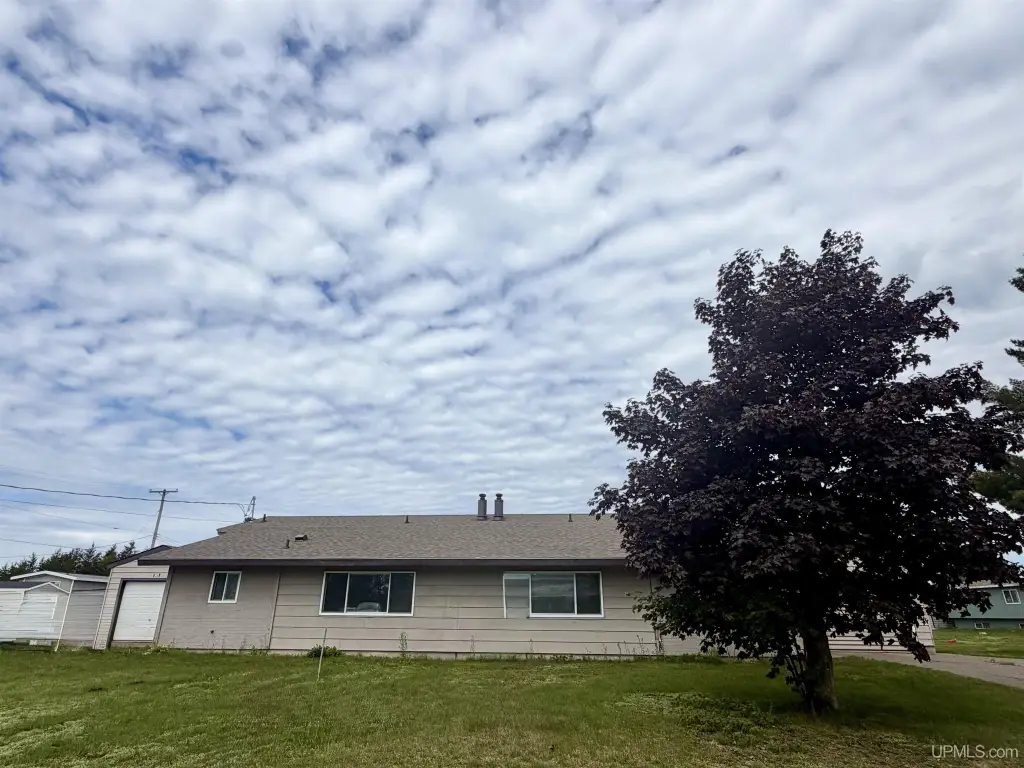
Duplex With Attached One-Car
For Sale
Under Contract
$159,900
503-505 Liberator Street, Gwinn, MI 49841
MULTI_FAMILY - Conventional - Gwinn, MI
Property Size3,292 SF
Lot Size0.30 Acres
Price / SF$48.57
Days on Market48
Property Features for 503-505 Liberator Street
General Information
Property type
Residential Multi Family
Property subtype
Other
Zoning description
Residential
Bedrooms
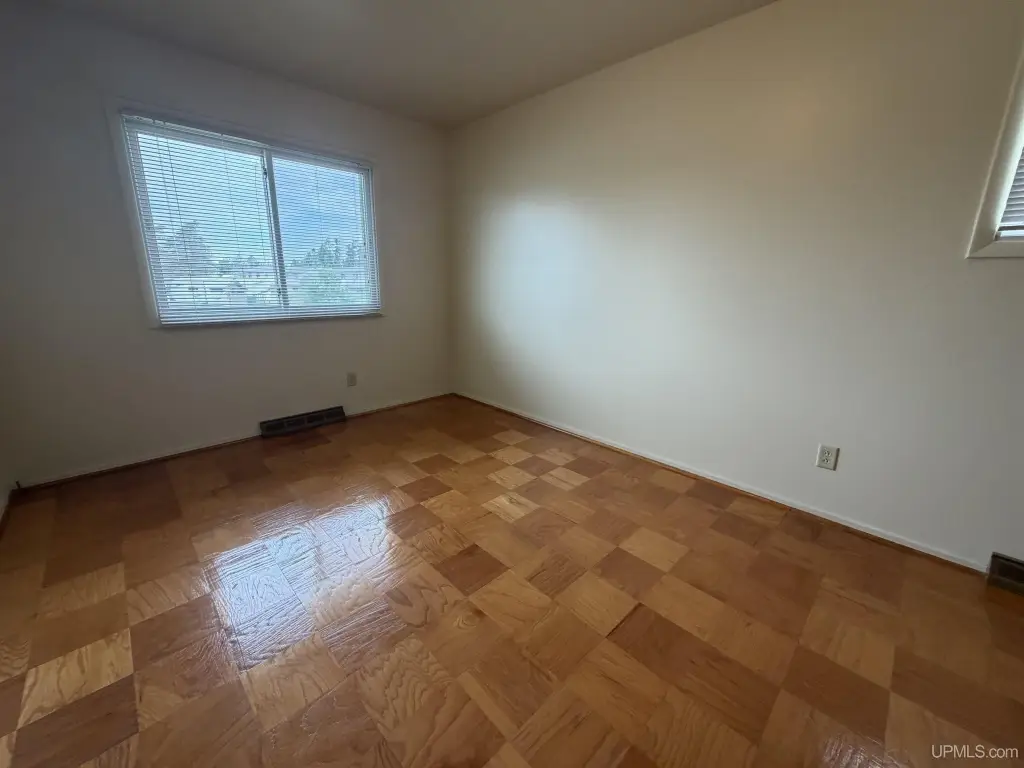
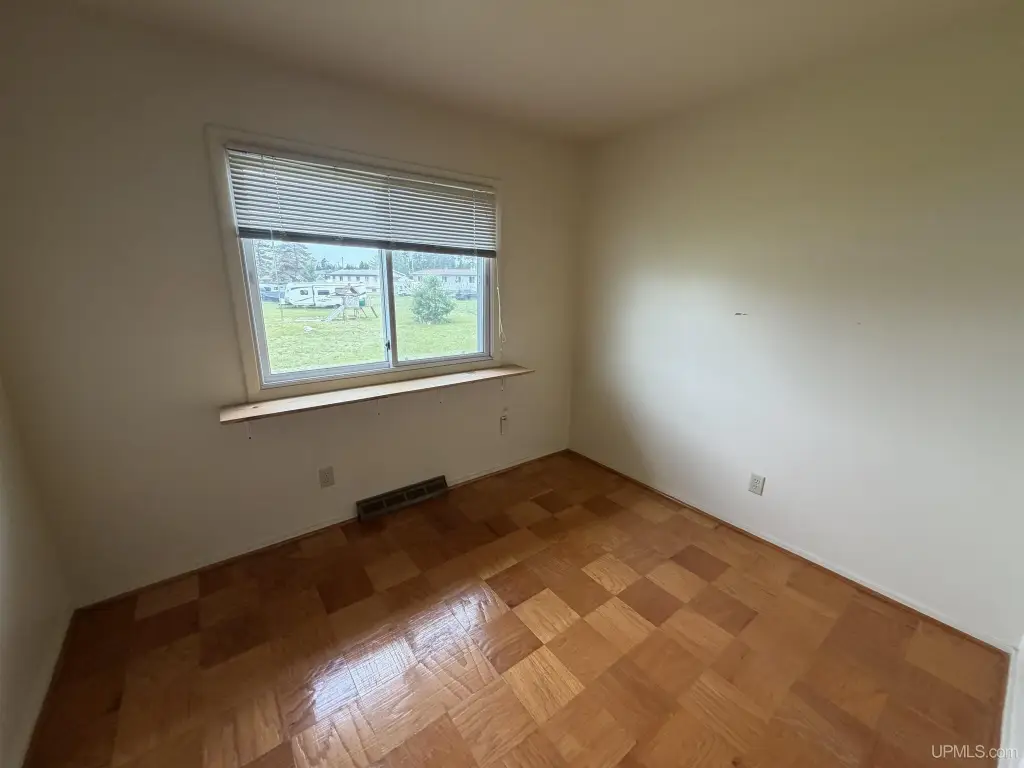
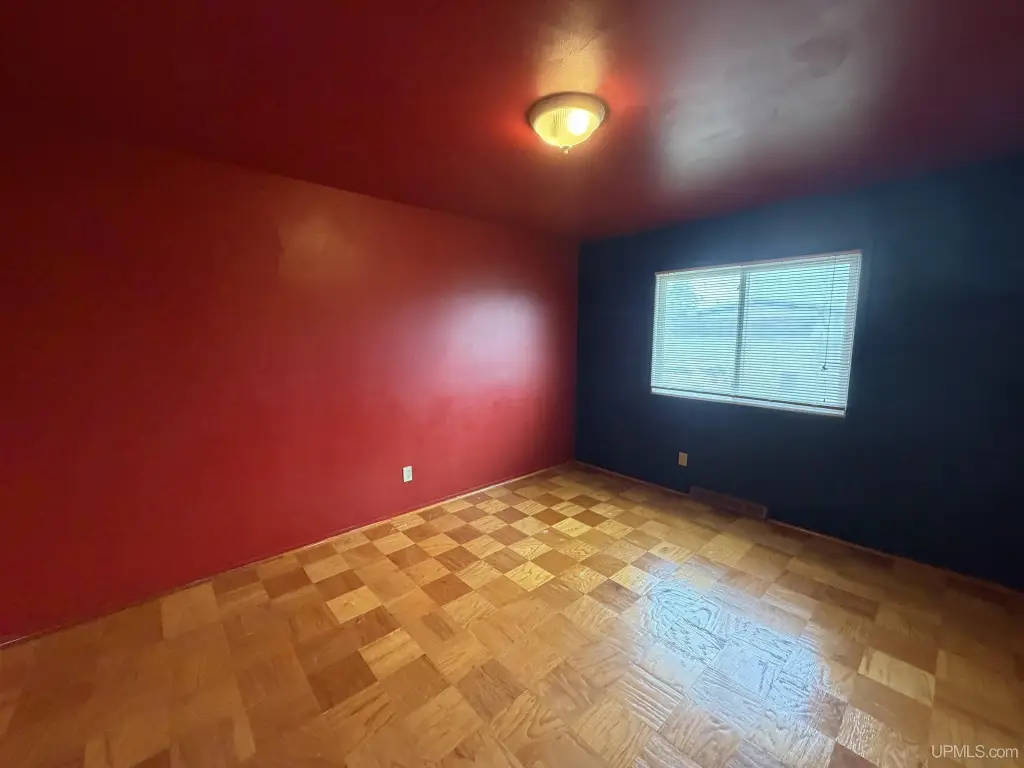
6
Bathrooms
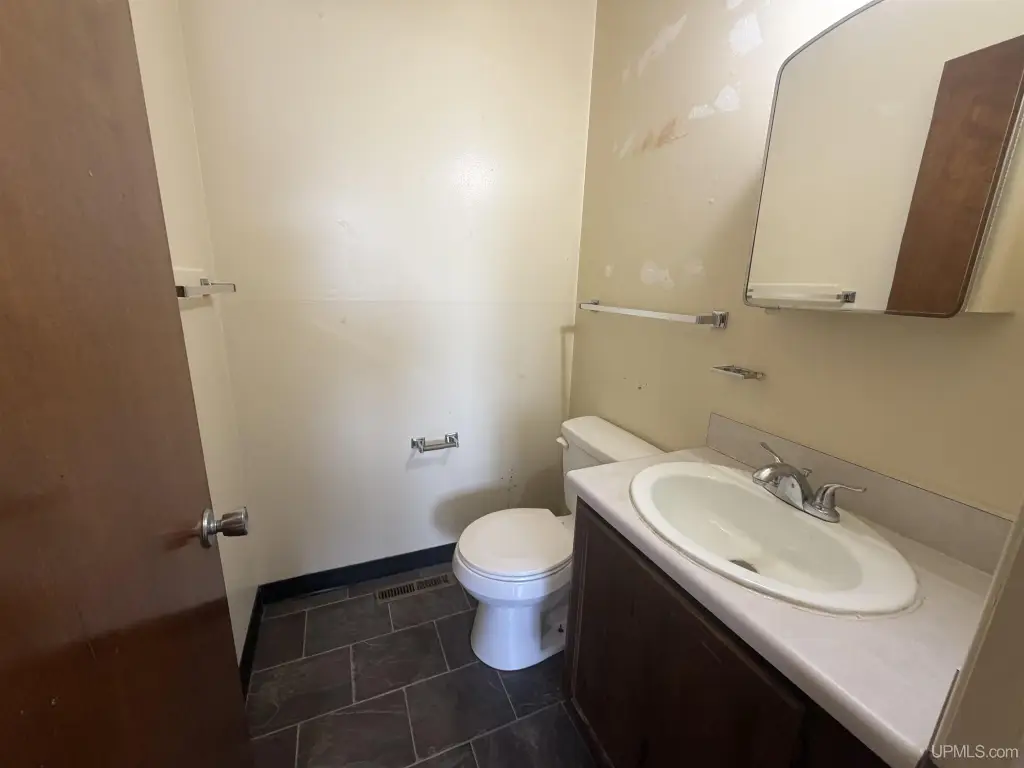
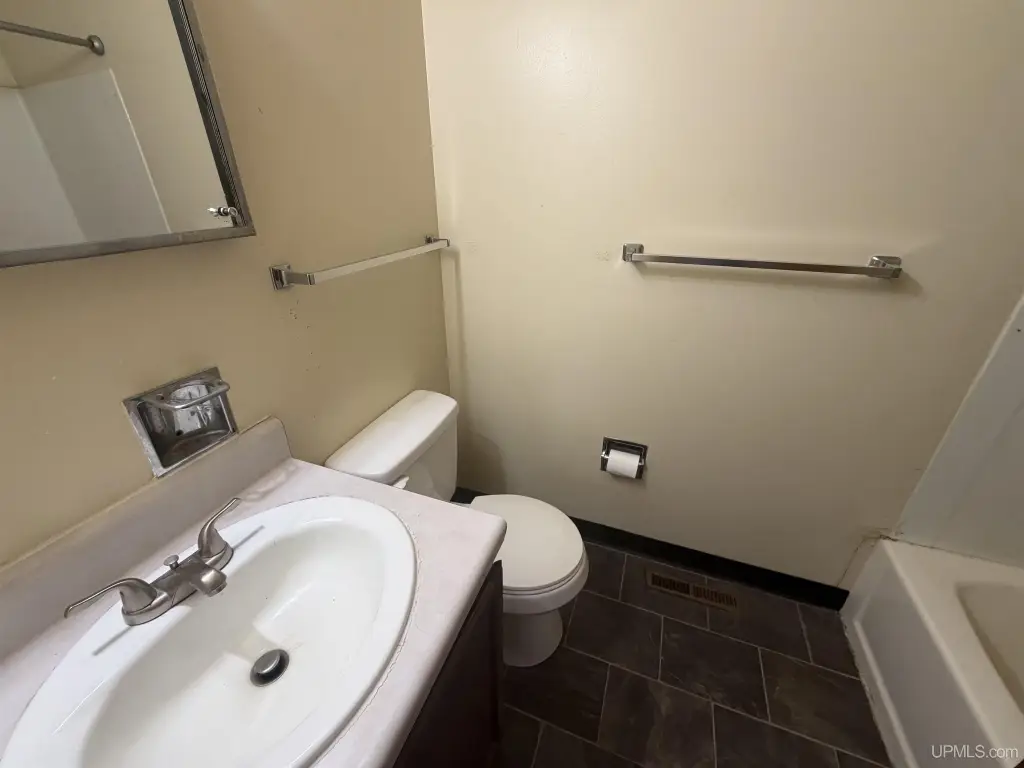
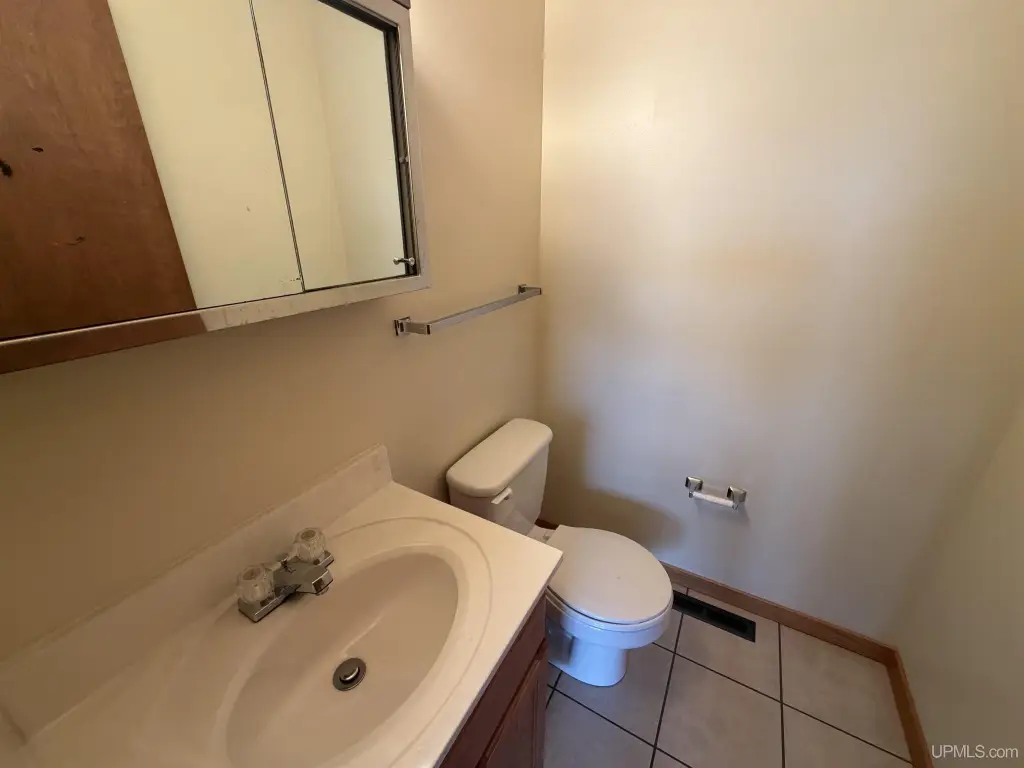
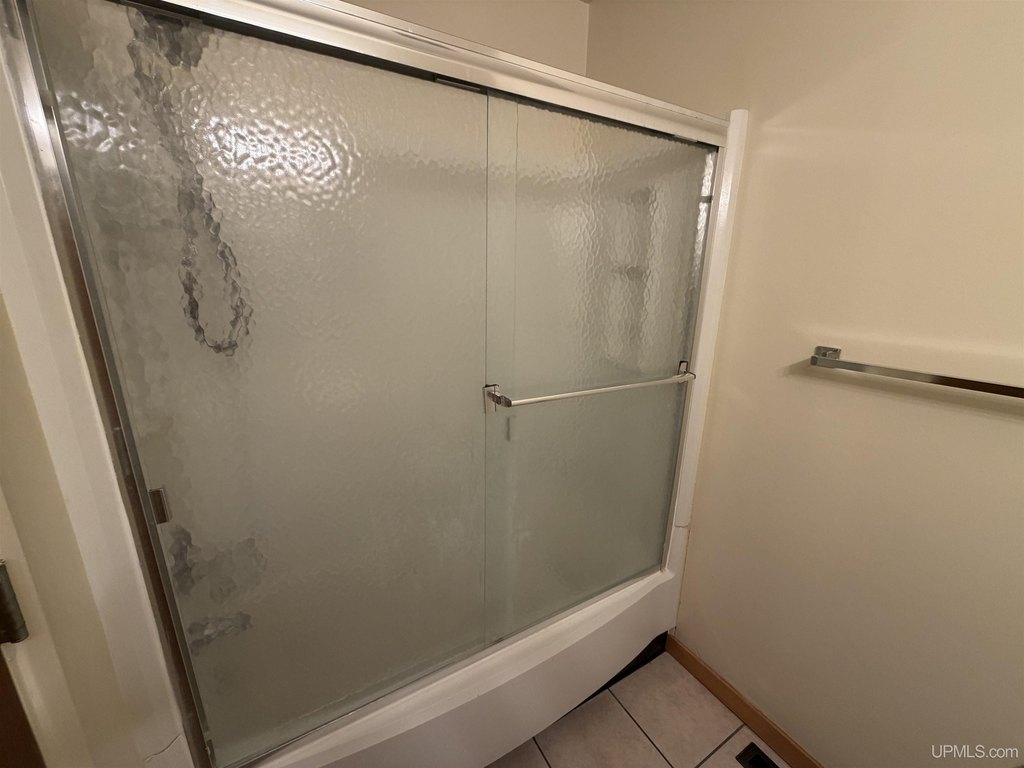
4
Full bathrooms
2
Half bathrooms
2
Rooms
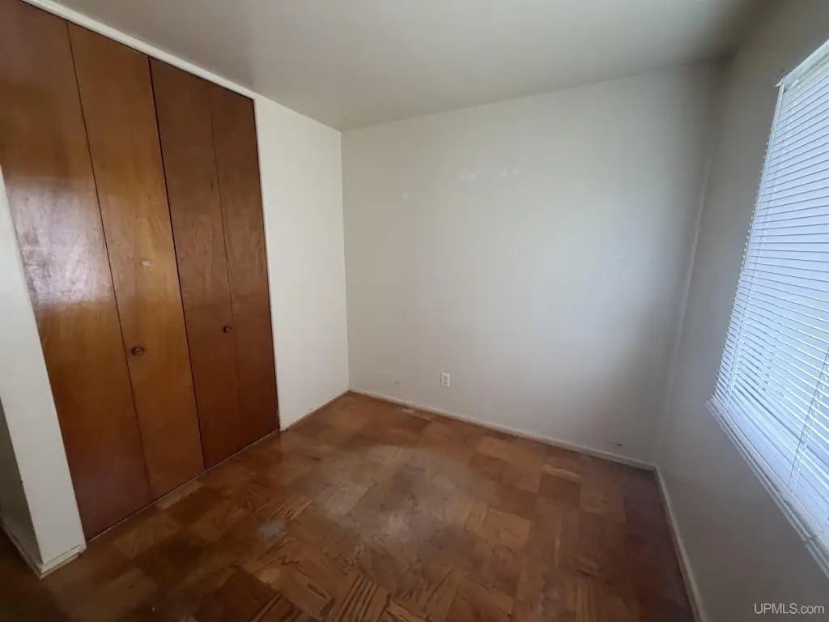
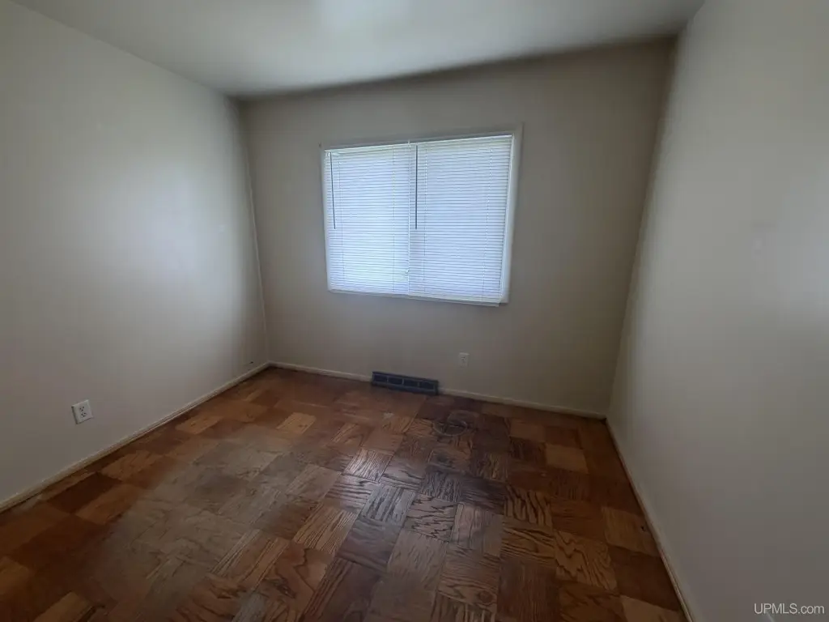
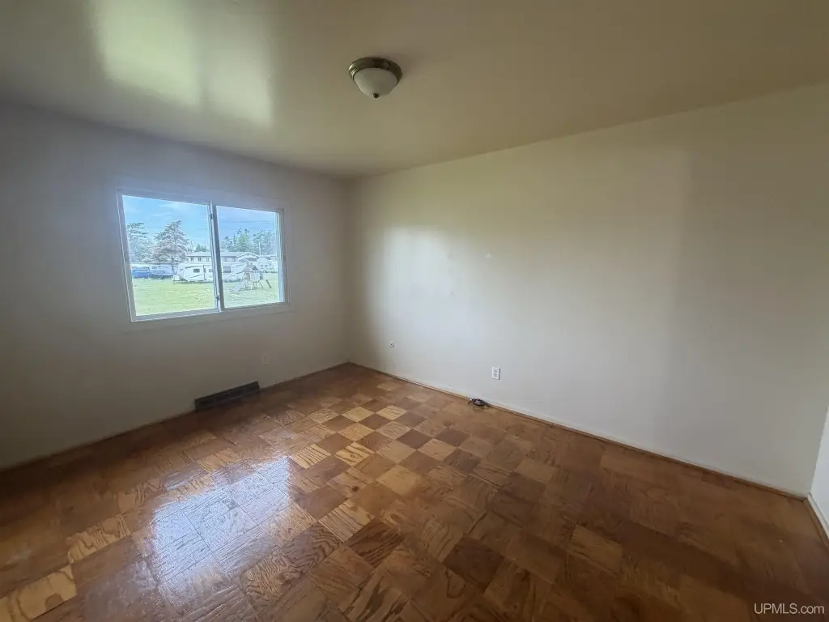
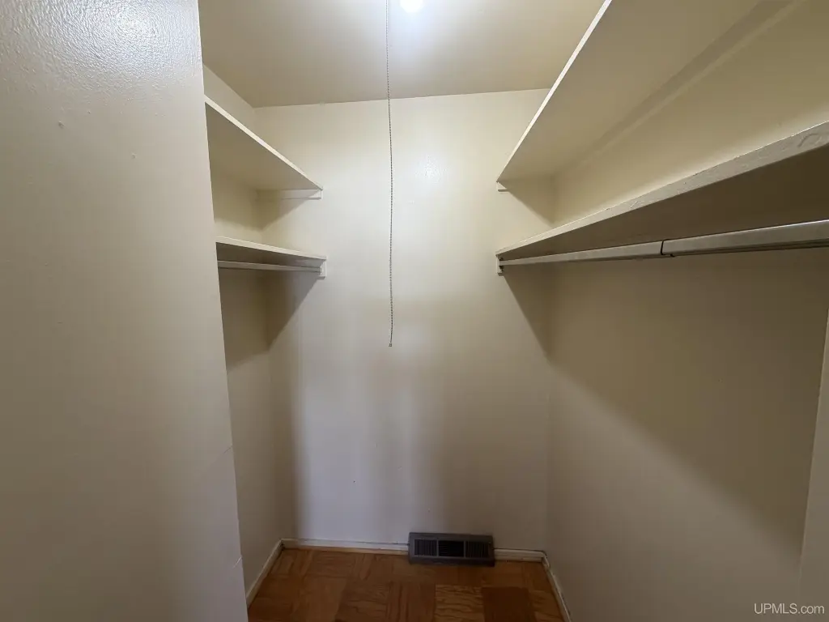
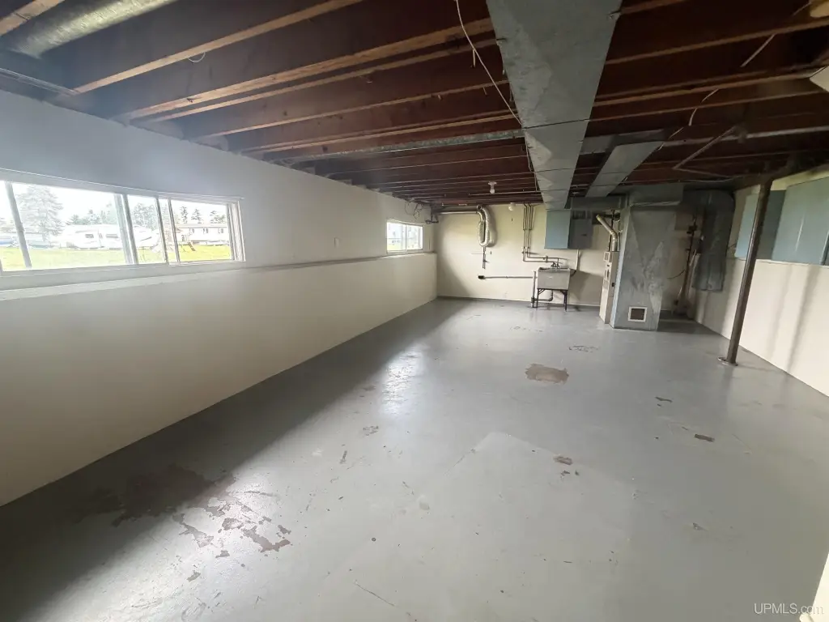
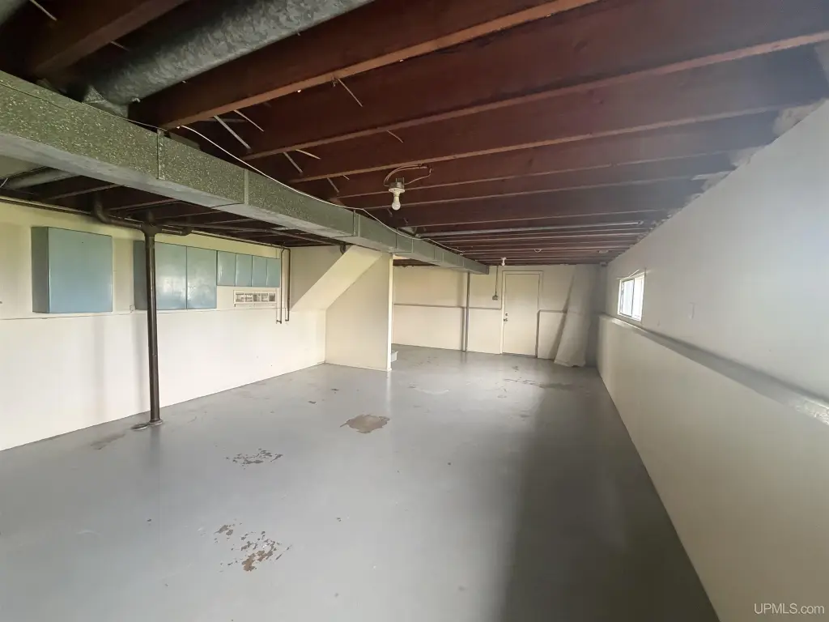
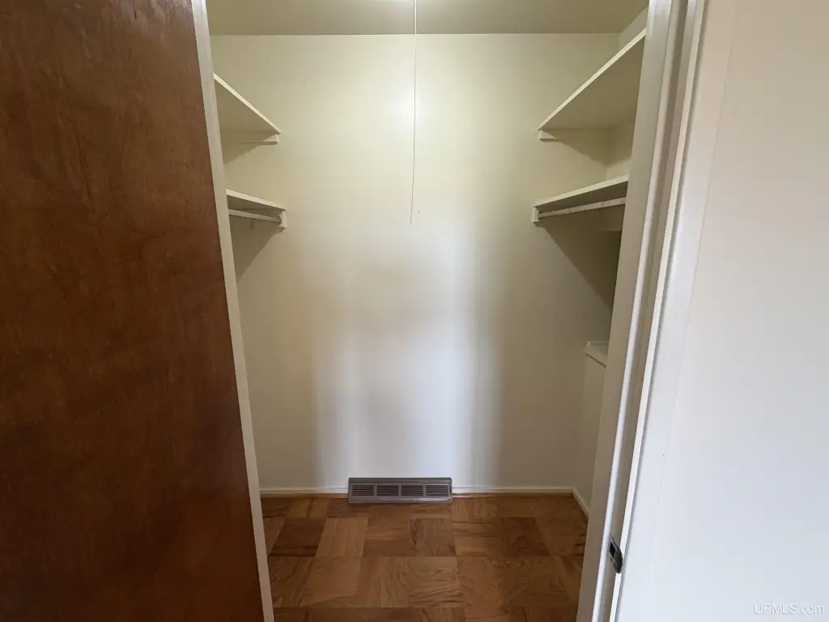
Bedroom 6, Laundry Room, Bedroom 4, Bedroom 5, Bedroom 2, Bedroom 1, Basement, Bedroom 3, Bathroom 2, Bathroom 1, Bathroom 4, Bathroom 3
Parking features
Assigned, Garage
Appliances
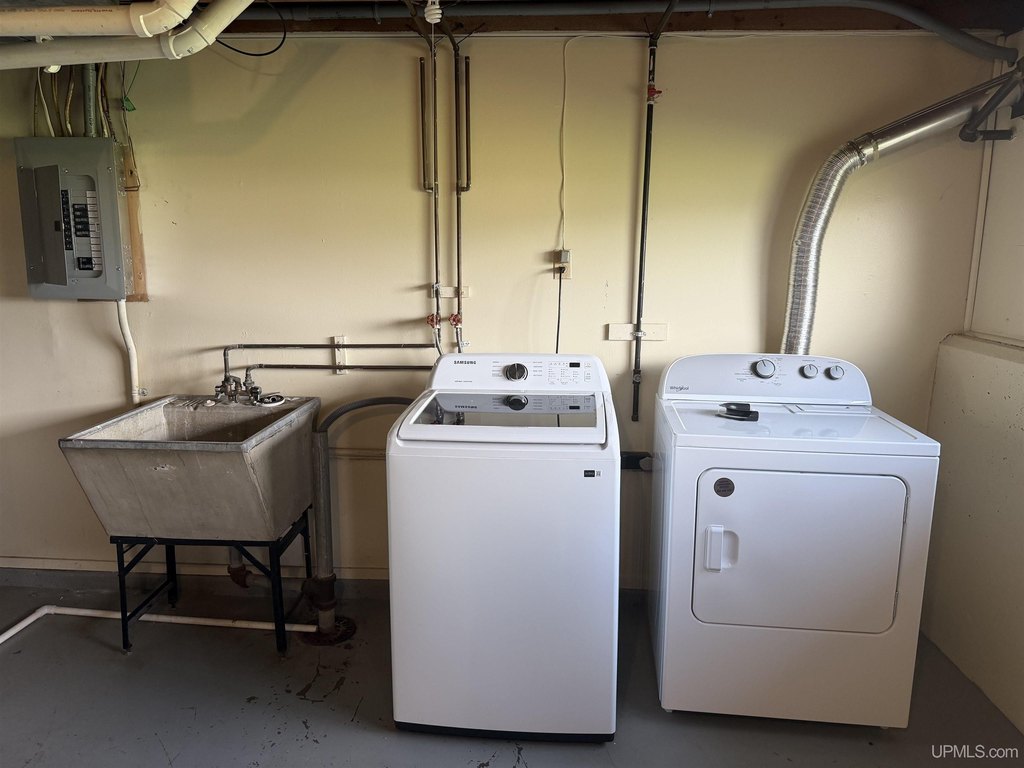
Dryer, Range/Oven, Refrigerator, Washer
Subdivision
Sun Valley Estates Subdivision
Lot features
Corner Lot
Elementary school district
Gwinn Area Community Schools
Middle school district
Gwinn Area Community Schools
High school district
Gwinn Area Community Schools
Standard status
Active Under Contract
Size
3,292 SF
Lot size
0.30 Acres
Utilities
Heating system
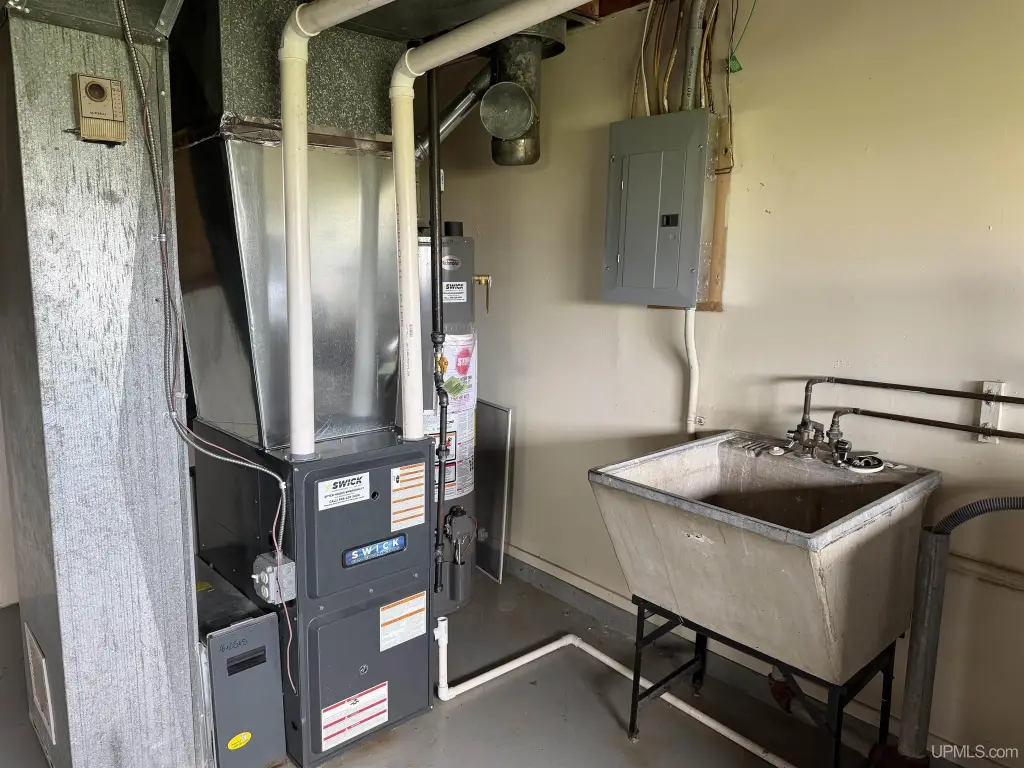
Forced Air
Water source
Public
Building Details
Year built
1964
Floors in Building
2
Number of units
2
Architectural style
Conventional
Listing Agency:
SELECT REALTY
(906) 228-2772
Listed By:
THERESA HUNTER · License #6501219600
(906) 250-1981
Added: Jun 26
Changed: Aug 4
Last Checked: Aug 12 at 12:06PM
MLS# 50212896
Copyright © 2026 Upper Peninsula Association of Realtors. All rights reserved. All information provided by the listing agent/broker is deemed reliable but is not guaranteed and should be independently verified.
Investment Insights
Based on property information with market context.
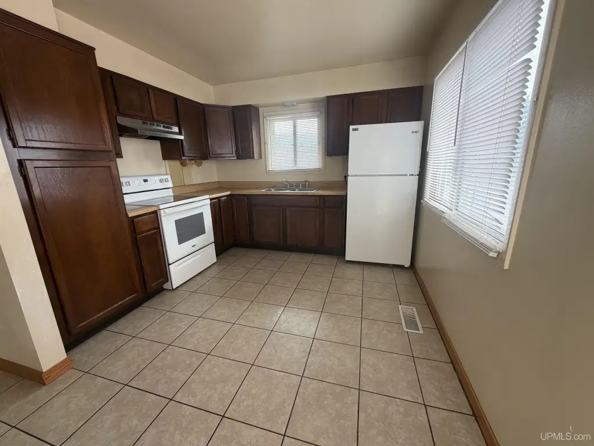
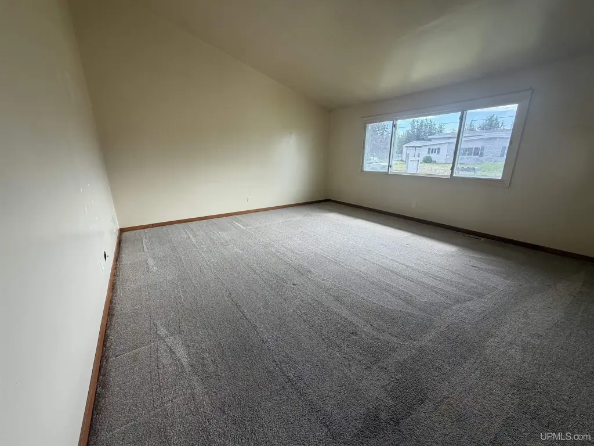
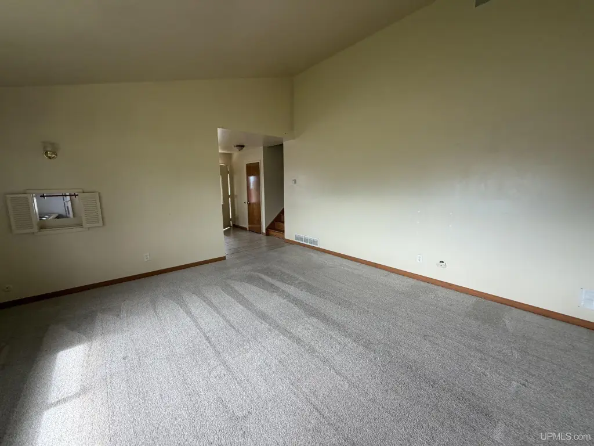
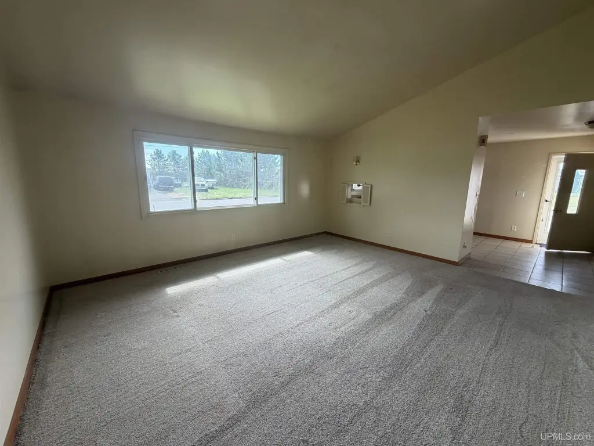
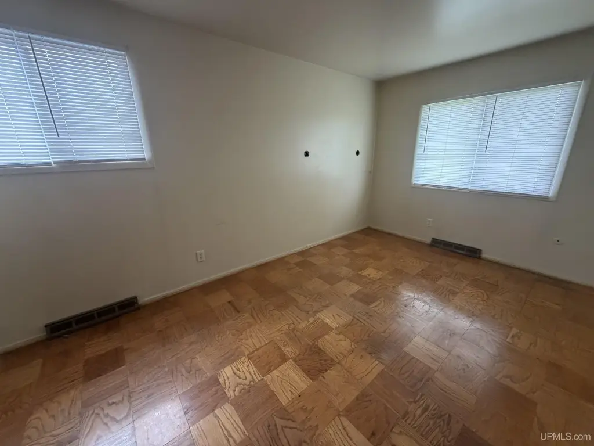
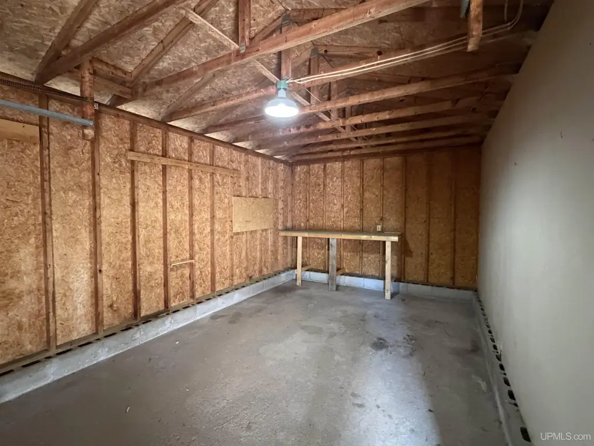
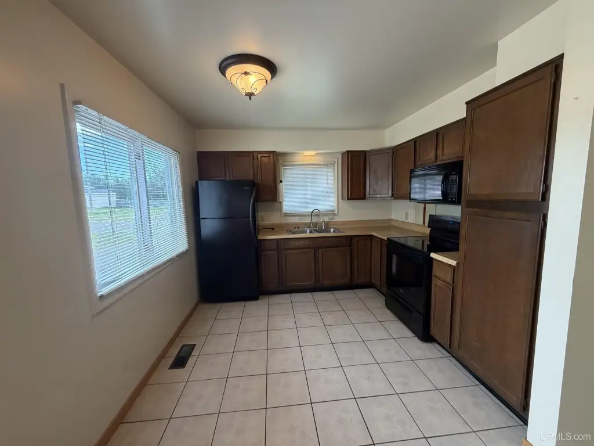
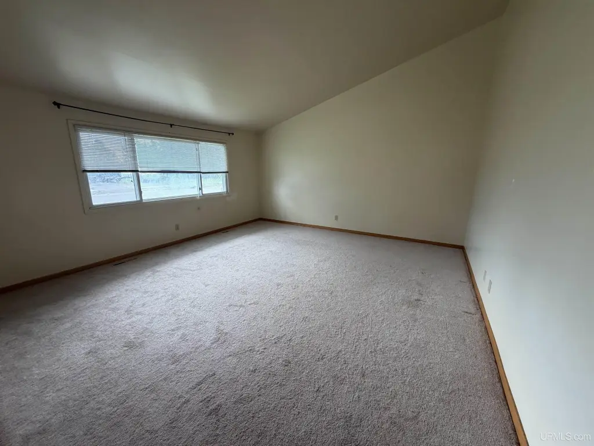
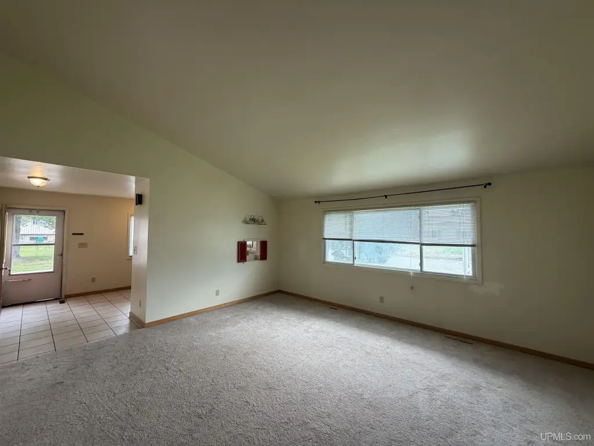
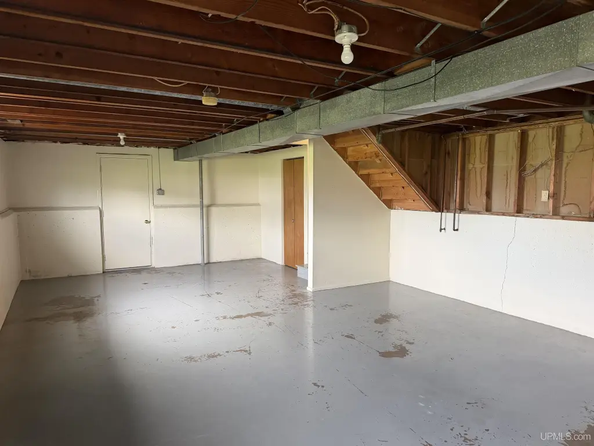
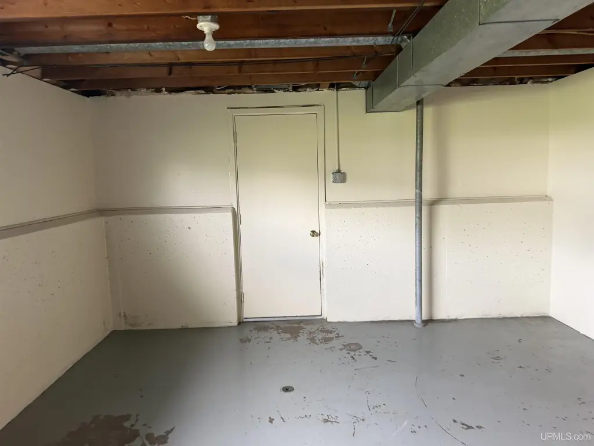
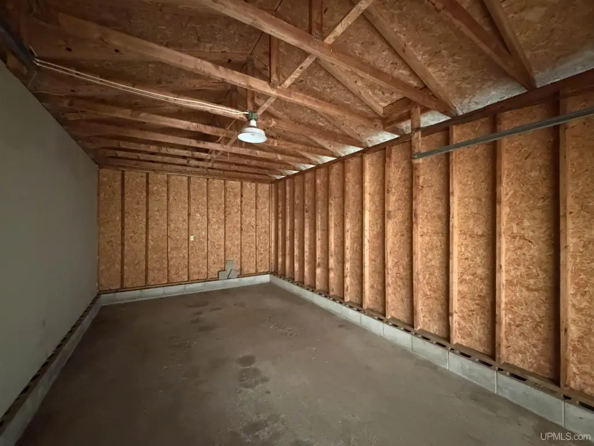
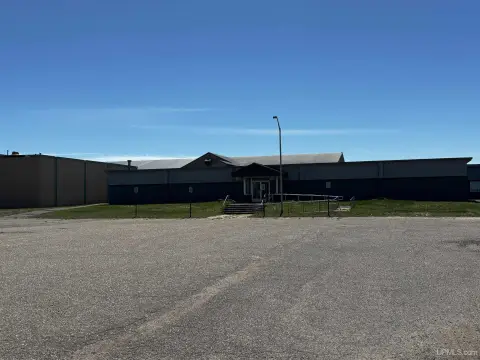
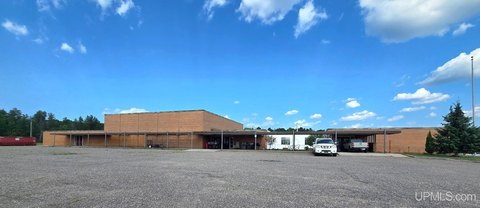
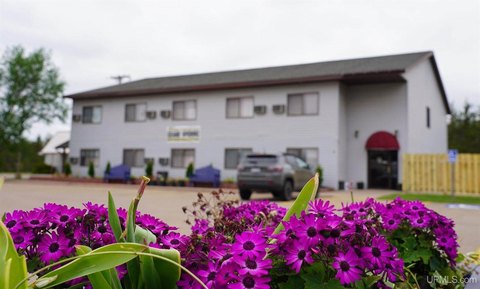
Duplex property at 503-505 Liberator Street in Gwinn, MI. The home was built in 1964 and offers two mirrored floor plans. Each unit features three bedrooms, one full bath and one half bath, plus a full basement. Both units have an attached one-car garage with interior access. Heating is forced air, and both units include a refrigerator and range/oven. Unit 503 includes a washer and dryer; the 505 side does not.
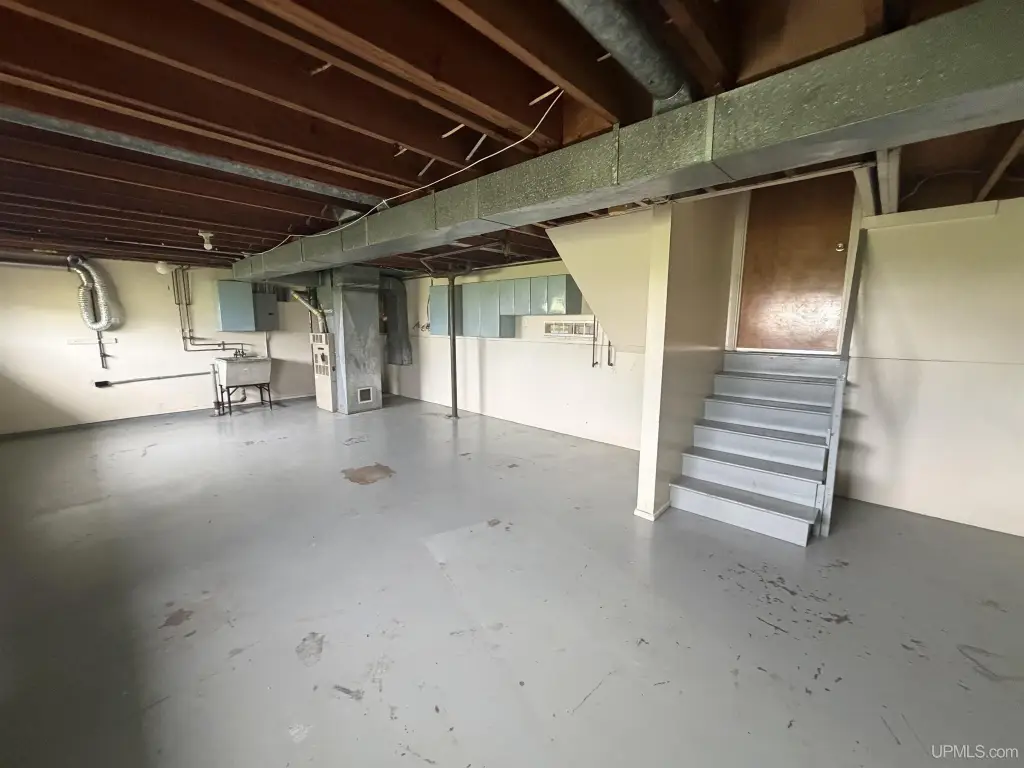
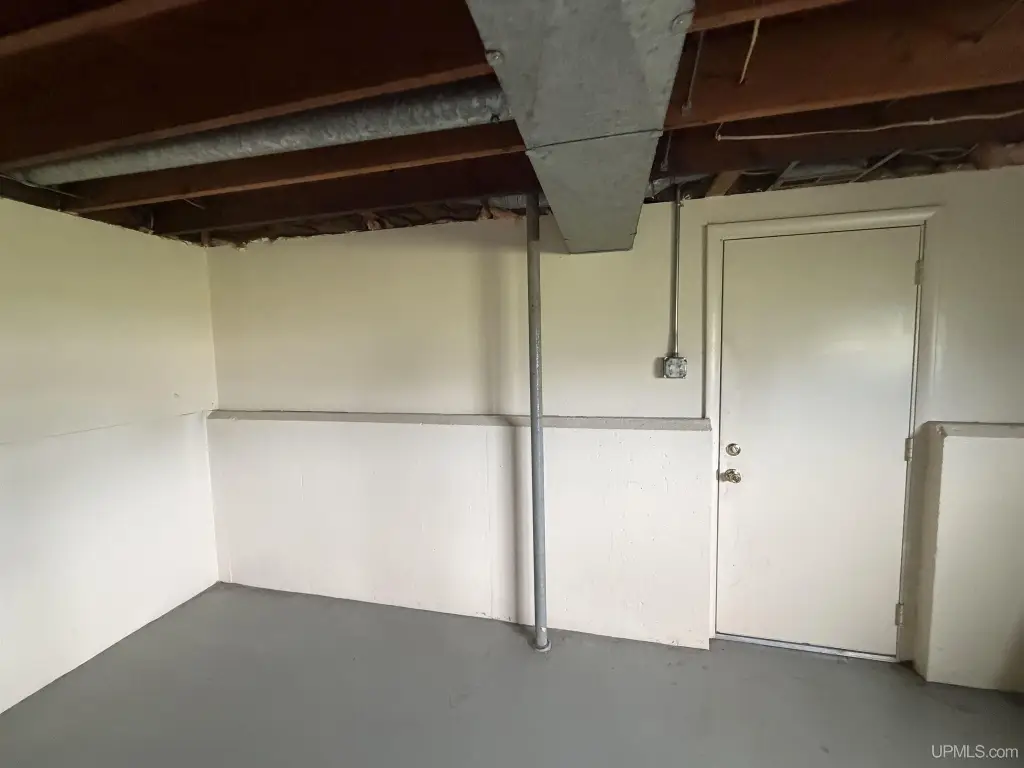
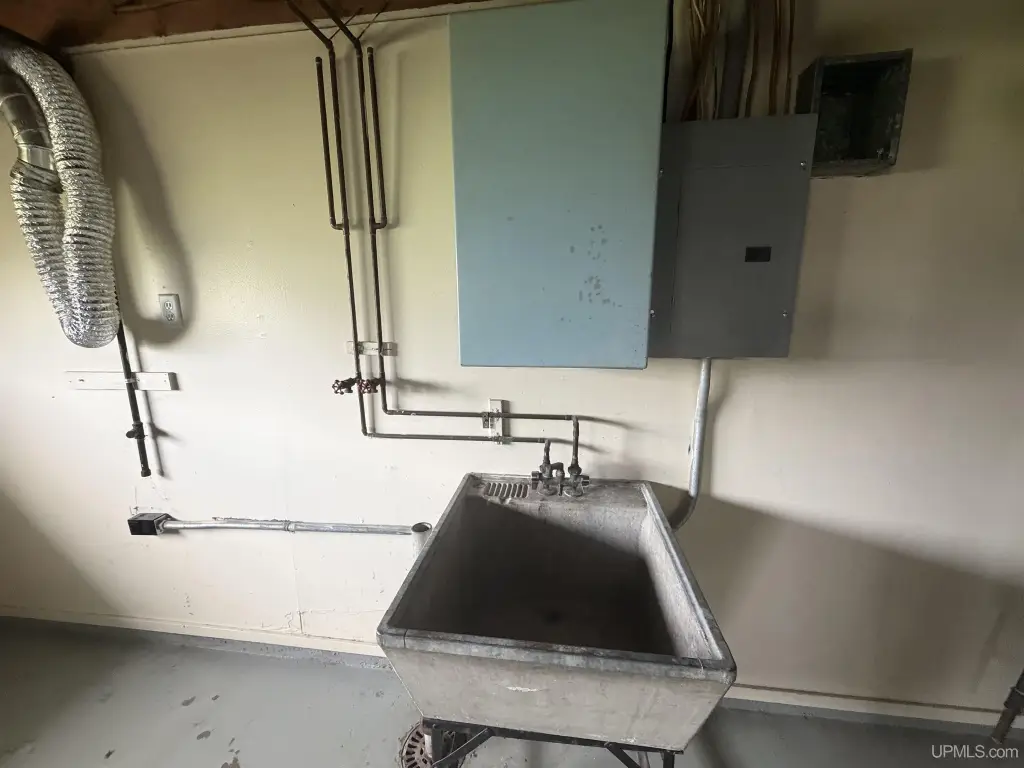
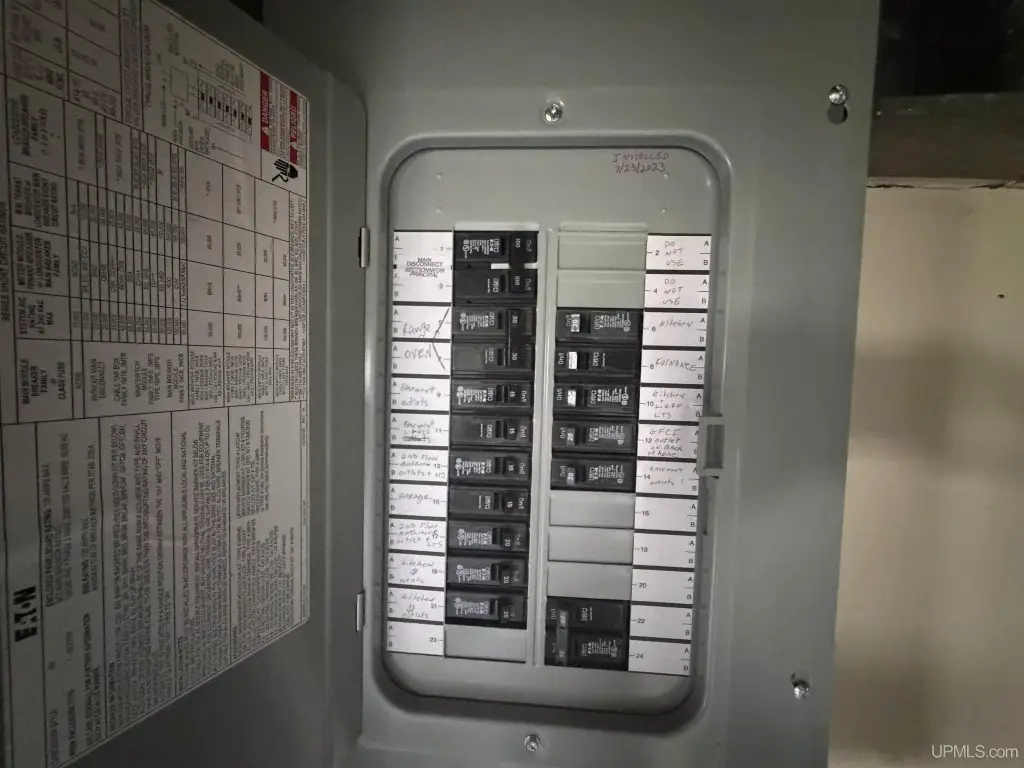
Additional improvements include updated electrical service rated at 200 amp in both units and basement utility sinks. The property is being sold AS IS, and the seller will make no repairs. Use extreme caution when viewing the 503 unit due to a reported lack of a door at the top of the basement stairway.
Lot size is 0.3 acres, with a total property size of 3,292 square feet, served by public water.
Additional improvements include updated electrical service rated at 200 amp in both units and basement utility sinks. The property is being sold AS IS, and the seller will make no repairs. Use extreme caution when viewing the 503 unit due to a reported lack of a door at the top of the basement stairway.
Lot size is 0.3 acres, with a total property size of 3,292 square feet, served by public water.
Key Highlights
- 0.3‑acre lot with 3,292 SF duplex in Gwinn, MI built in 1964
- Two mirrored units, each with three bedrooms and one full plus one half bath
- Full basement in both units plus attached one‑car garage with interior access
Property Analytics
Property Profile
Current Use
Lease Details
Multi-tenant
Tenancy
Location Intelligence
Trade Area within ½ mile
56
Businesses Nearby
Explore this area
Business Placement
Demographics for 49841, MI
7,193
Population
3,847
Households
1.9
Avg Household Size
41
Median Age
24%
College-Educated
96%
High-School Grad
227.6 sq mi
ZIP Area
32
Density / Sq Mi
$61,337
Median Household Income
$34,437
Median Earnings
$731
Median Rent
$150,000
Median Home Value
Market
Vacancy Rate% for Multifamily in Midwest region

Questions? Ask Rey
Realmo’s AI knows this listing — price, zoning, demand, history. Ask anything.


Frequently Asked Questions
What type of property is this?
Duplex - Duplex in Gwinn, MI on a 0.3-acre lot with full basements, attached one-car garages, and 200-amp updated electrical.
Where is this duplex located?
The property is located at 503-505 Liberator Street Gwinn, MI.
What is the asking price?
The asking price for this property is $159,900.
What are key features of this property?
This property features: 0.3‑acre lot with 3,292 SF duplex in Gwinn, MI built in 1964; Two mirrored units, each with three bedrooms and one full plus one half bath; Full basement in both units plus attached one‑car garage with interior access