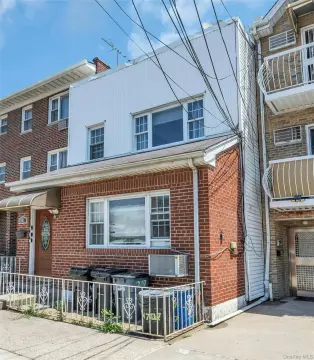
Brick Duplex with
New
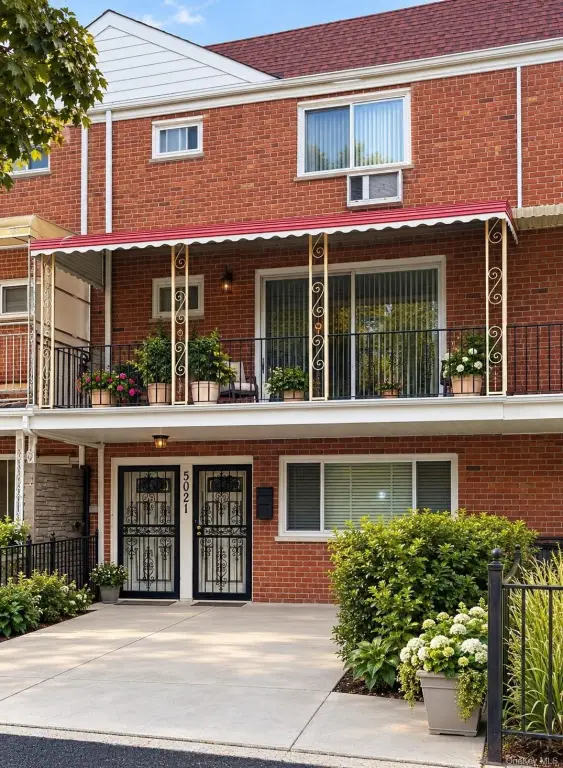
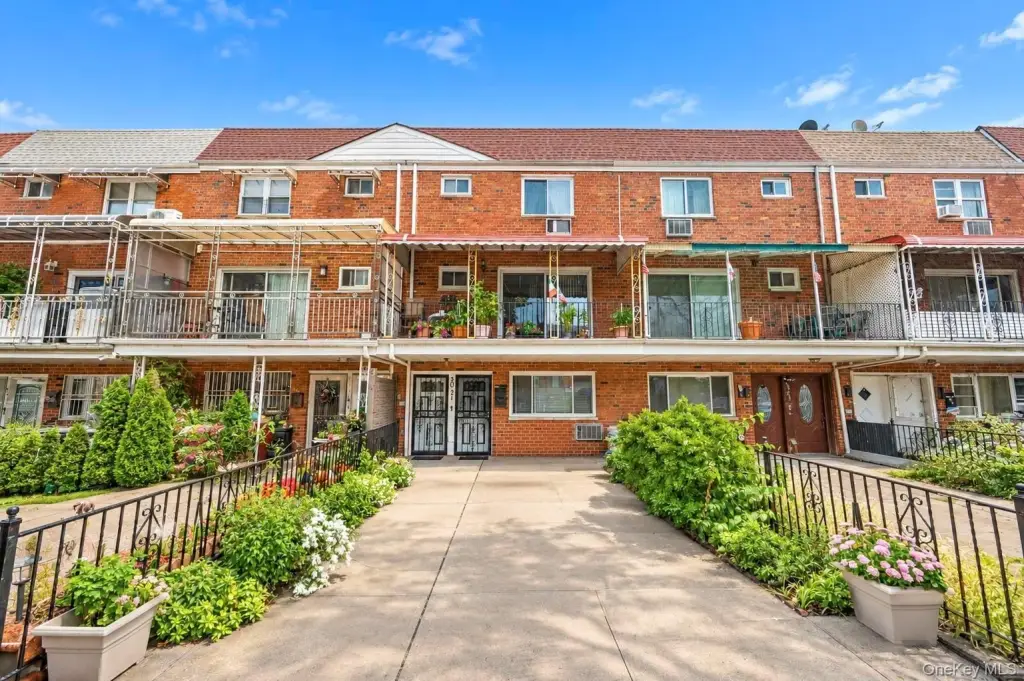
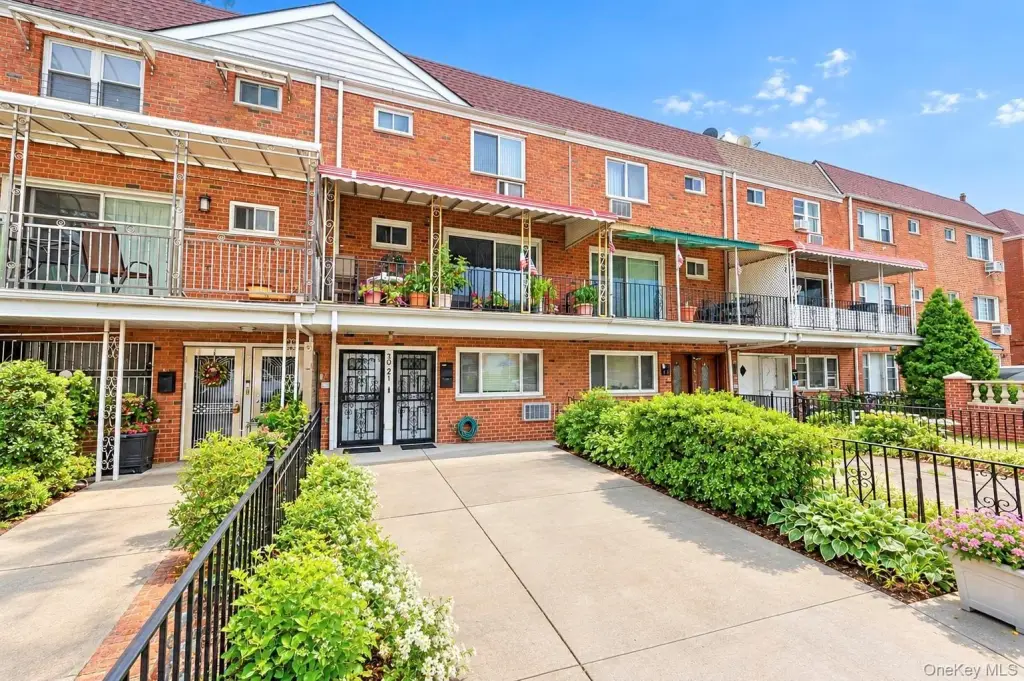
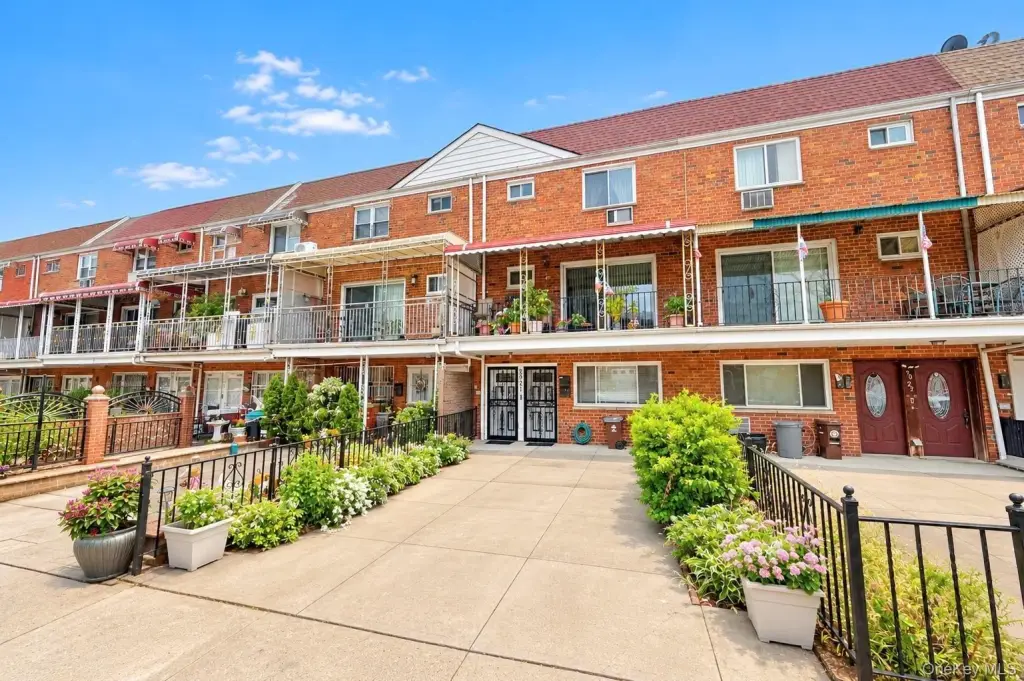
For Sale
$1,588,000
5021 60th Street, Woodside, NY 11377
Residential Income, Woodside, NY
Property SizeContact for details
Lot Size0.04 Acres
Days on Market4

Ask AI about this property
Review the available facts, identify missing information and prepare questions for the agent.
Property Features for 5021 60th Street
General Information
Property type
Residential Multi Family
Property subtype
Duplex
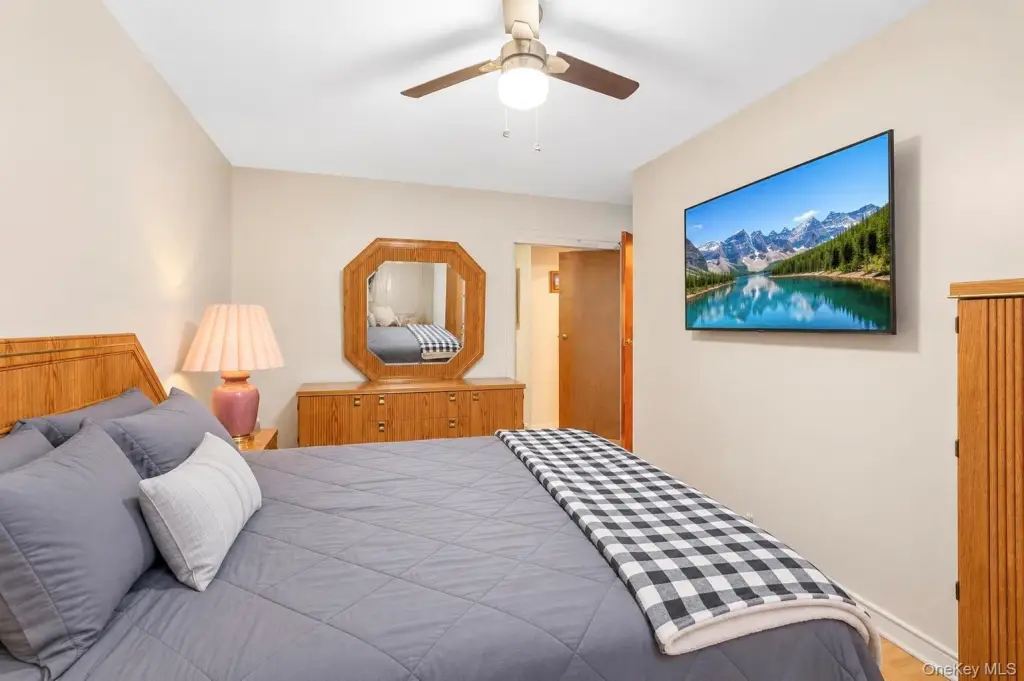
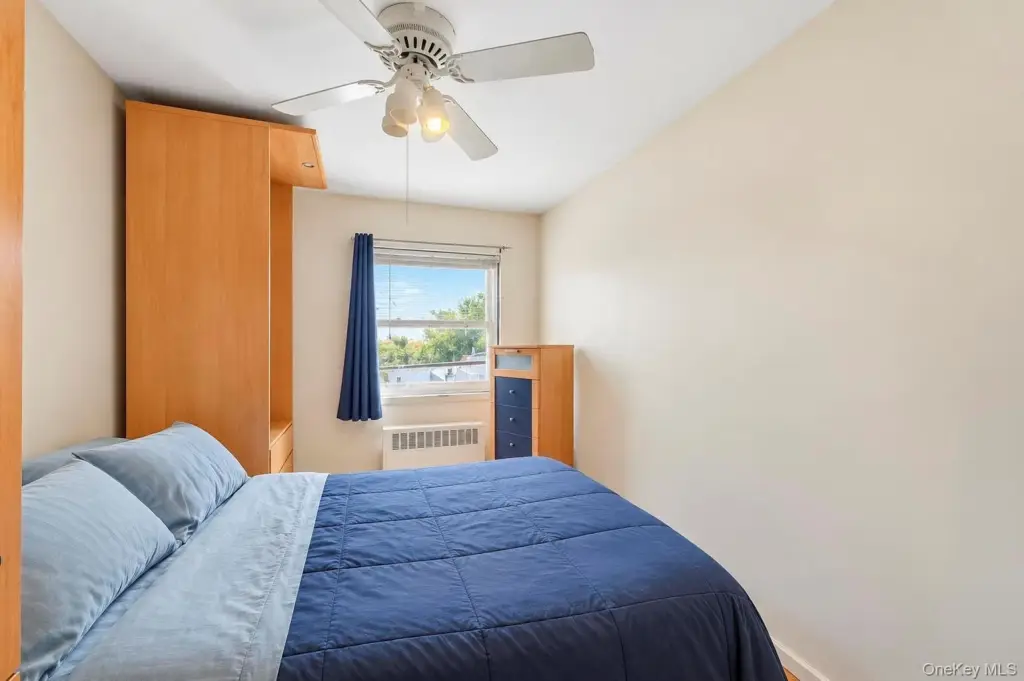
Bedrooms
4
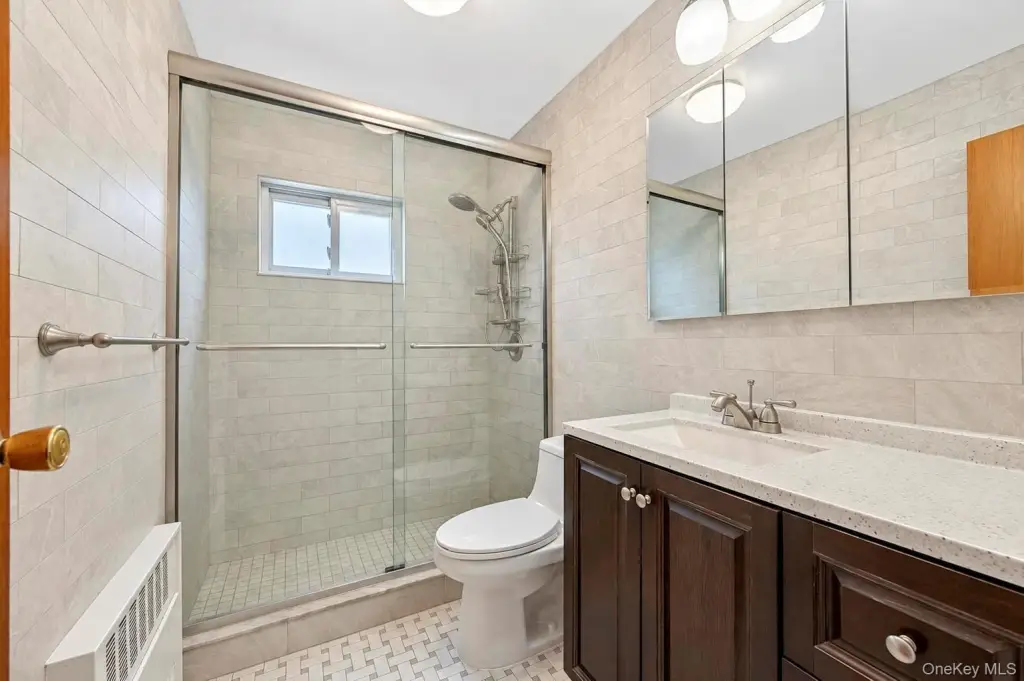
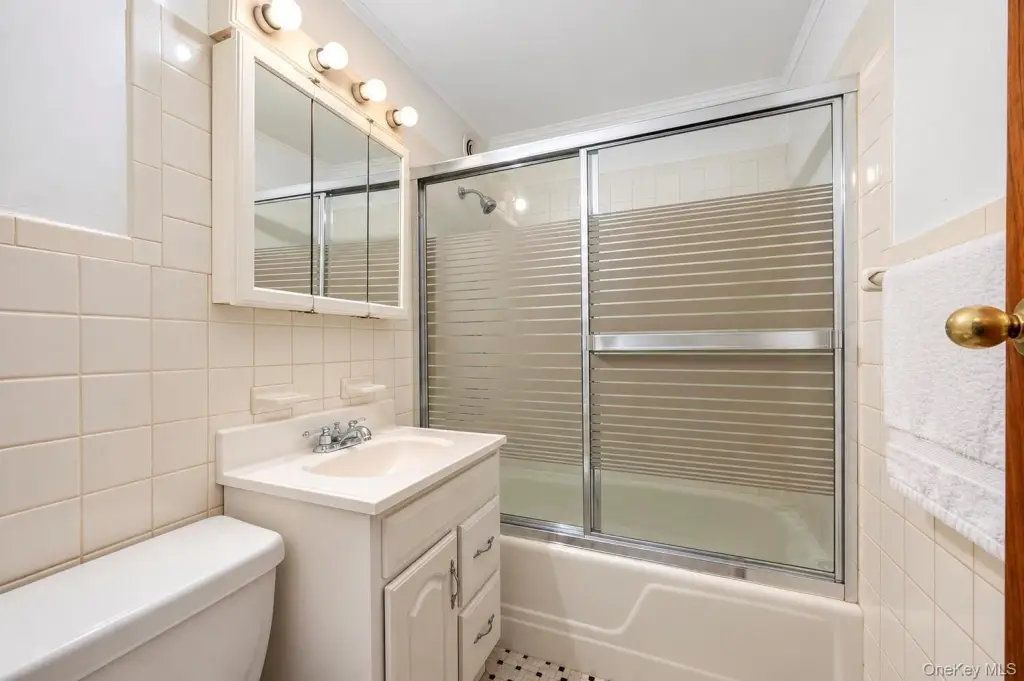
Bathrooms
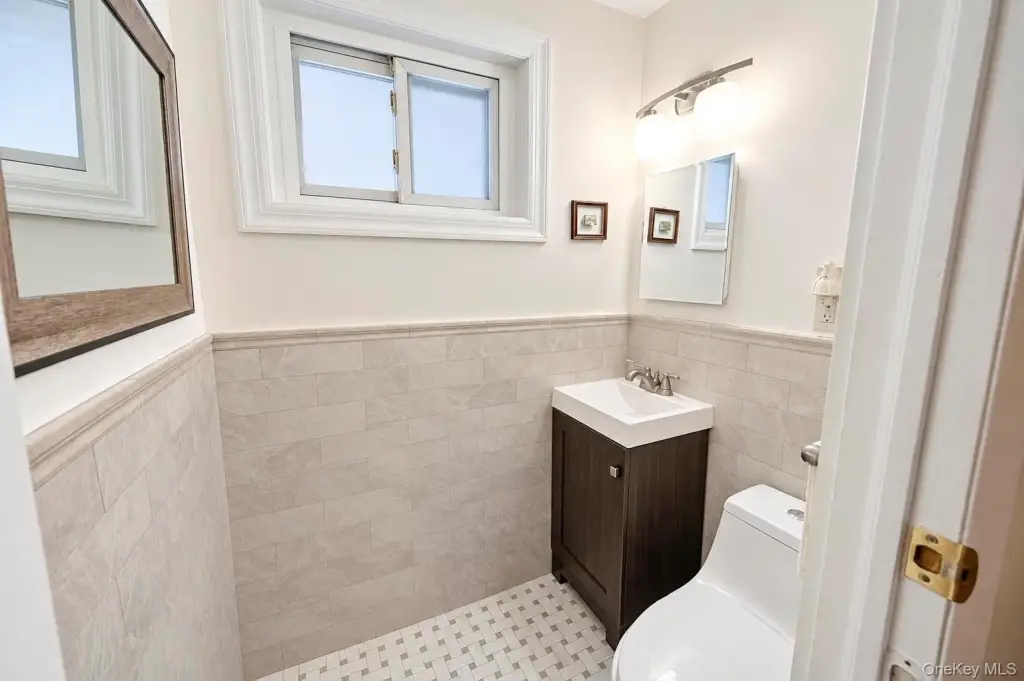
4
Full bathrooms
4
Rooms
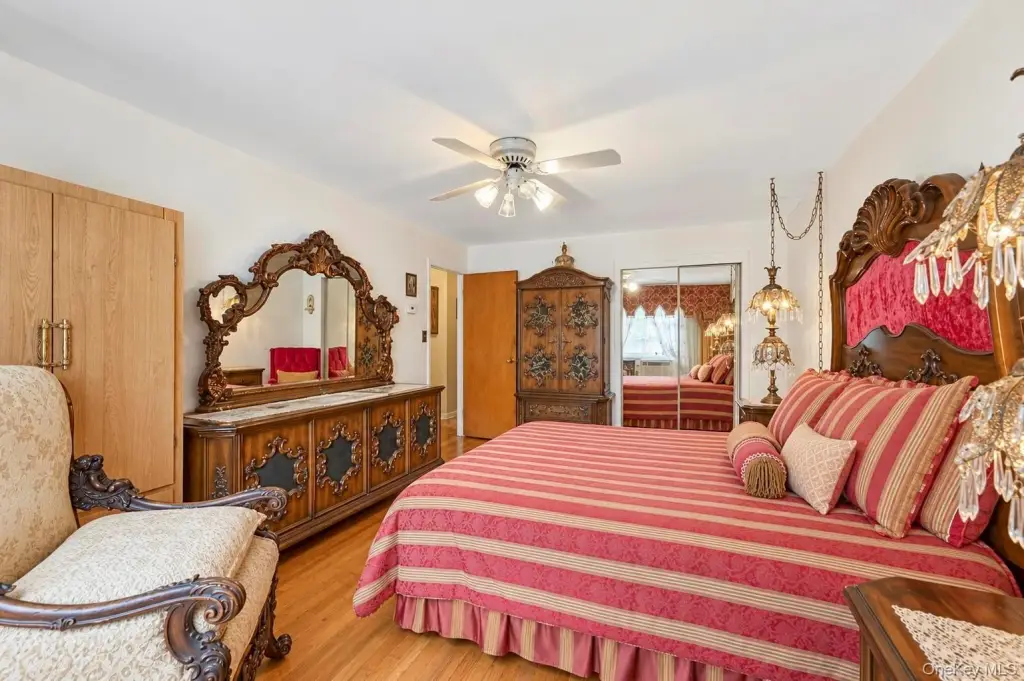
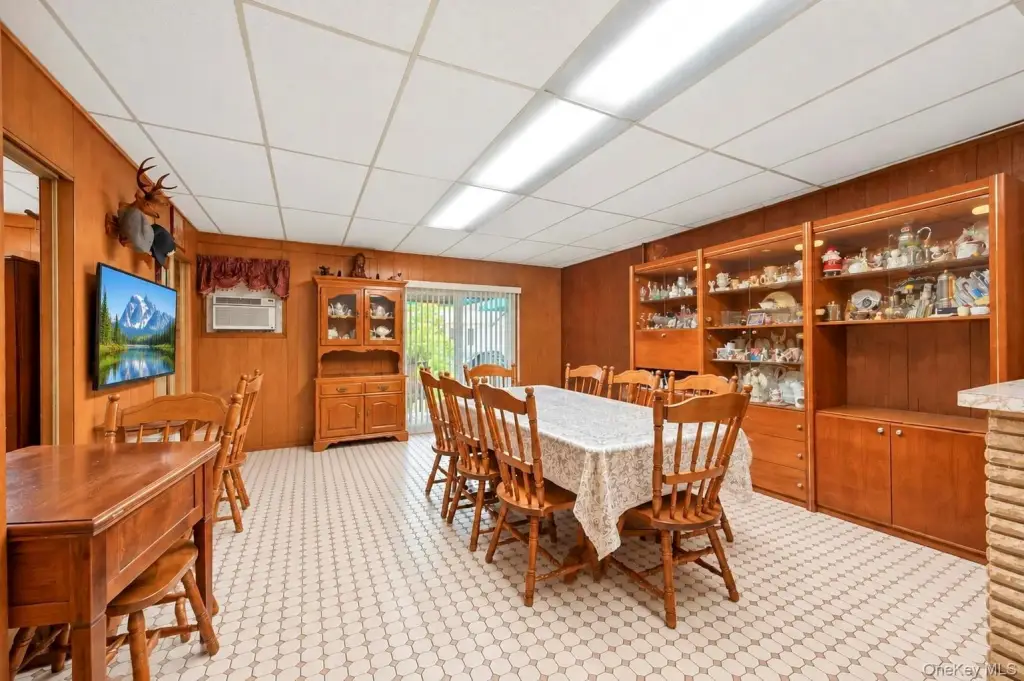
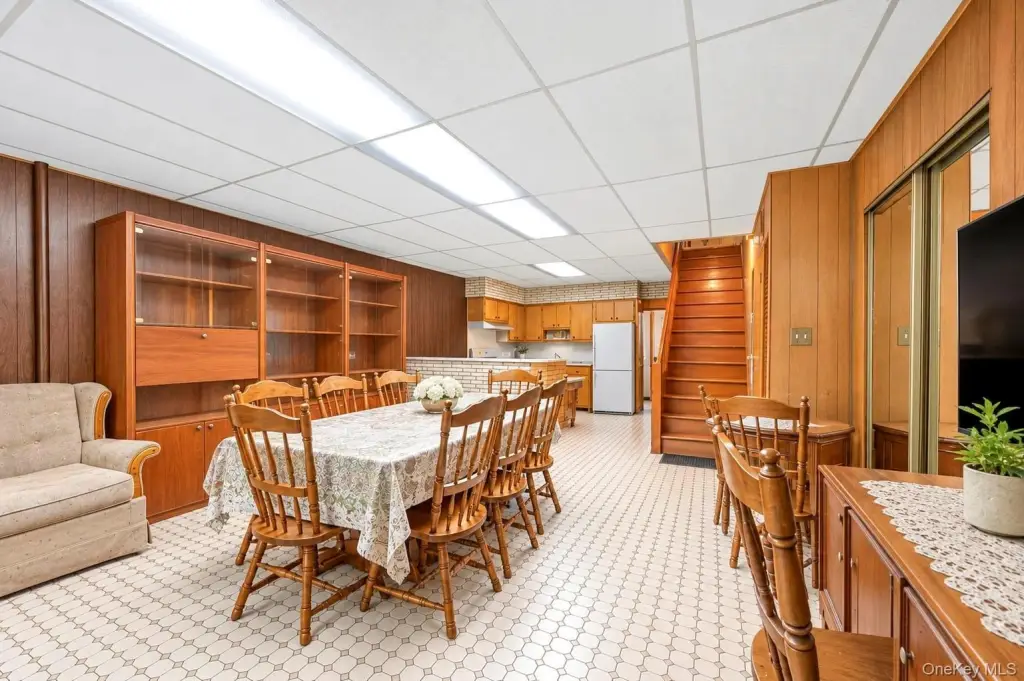
Bathroom 4, Bedroom 4, Bedroom 3, Bedroom 1, Basement, Bedroom 2, Bathroom 3, Bathroom 2, Bathroom 1
Parking features
Driveway
Interior features
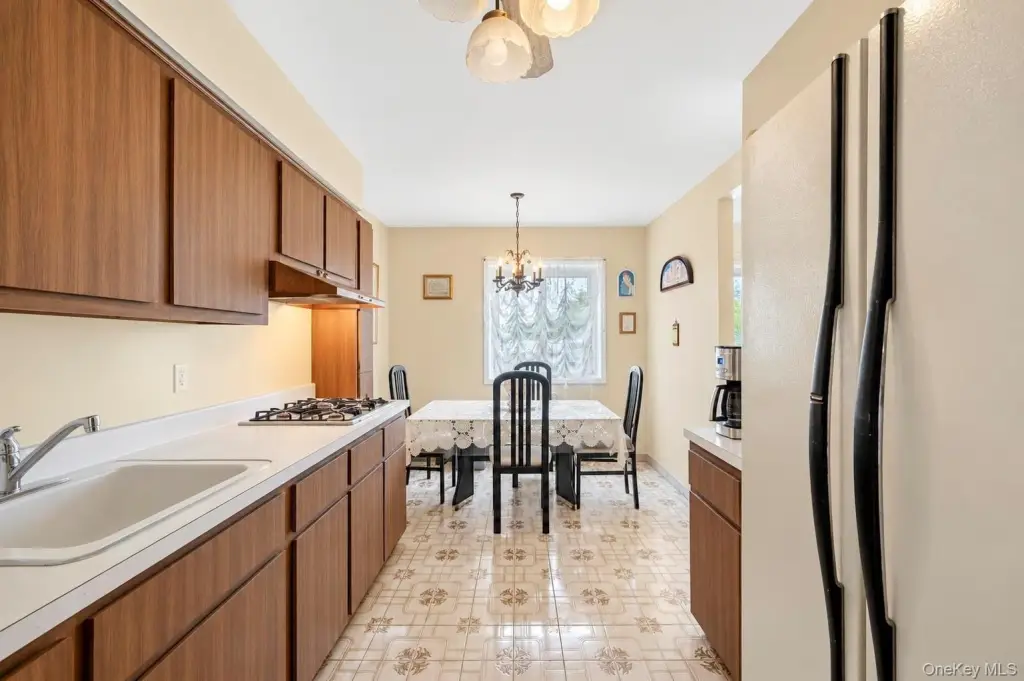
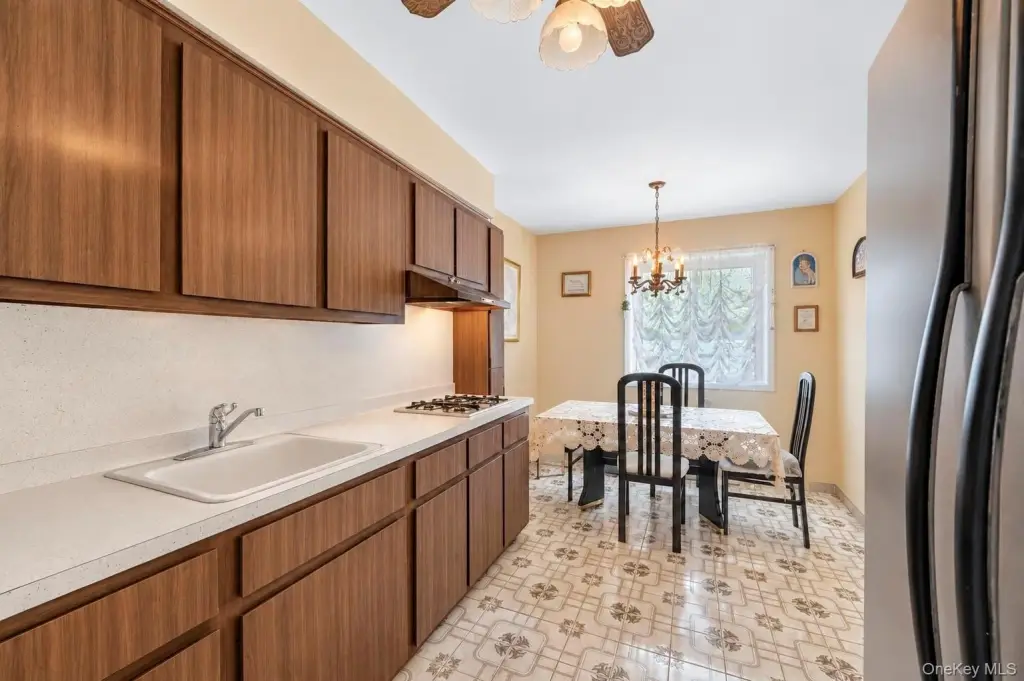
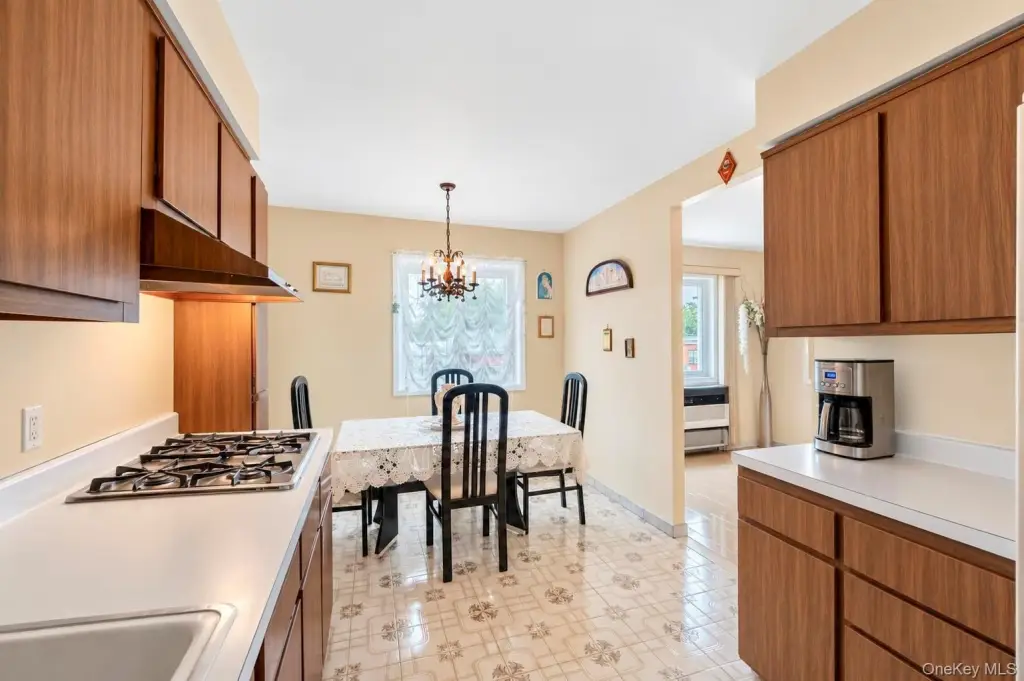
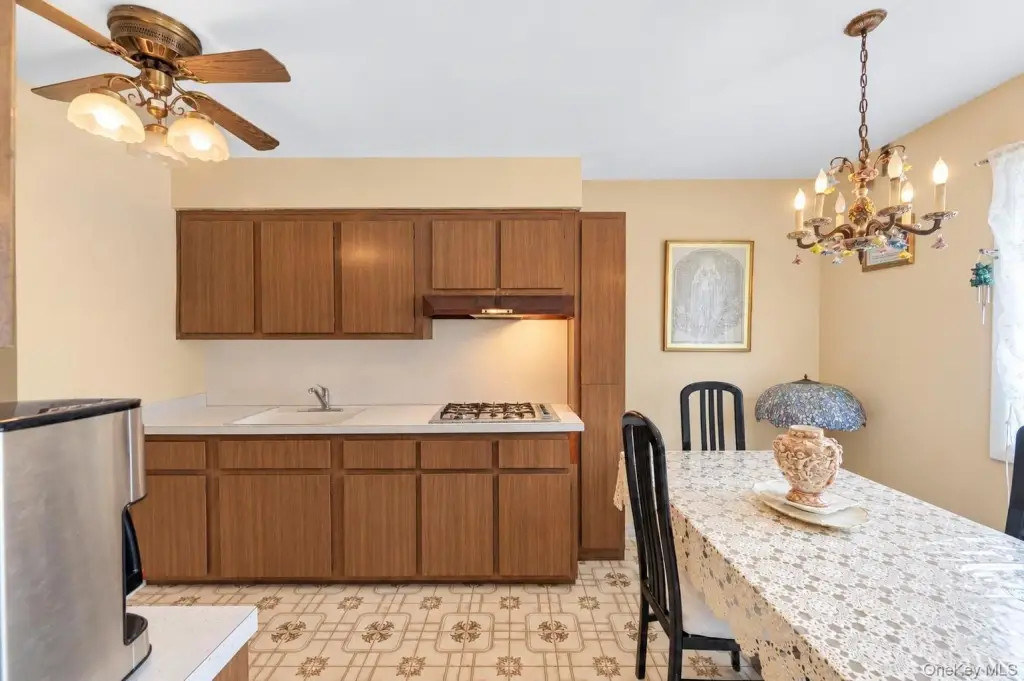
First Floor Bedroom, First Floor Full Bath, Eat-in Kitchen
Basement
Walk-Out Access
Elementary school
Ps 229 Emanuel Kaplan
Middle school
Is 227 Louis Armstrong
High school
Maspeth High School
Elementary school district
Queens 24
Middle school district
Queens 30
High school district
Queens24
Standard status
Active
APN
02335-0020
Lot size
0.04 Acres
Taxes and HOA fees
Tax Year
2025
Tax Annual Amount
10648
Utilities
Utilities
Cable Available
Sewer type
Public Sewer
Heating system
Natural Gas
Cooling system
Multi Units
Water source
Public
Amenities
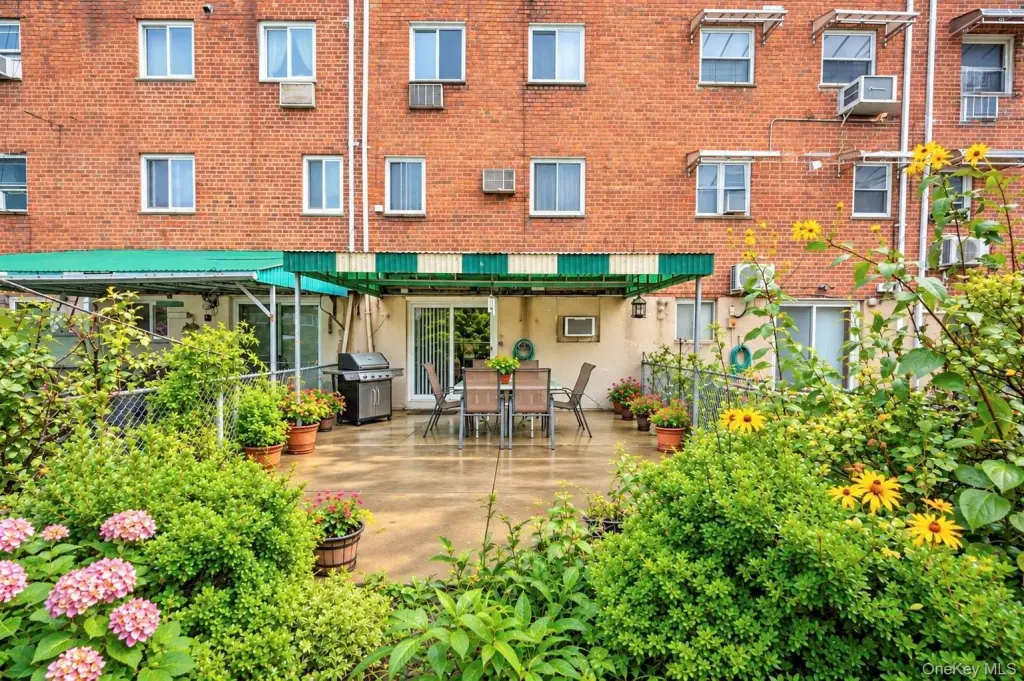
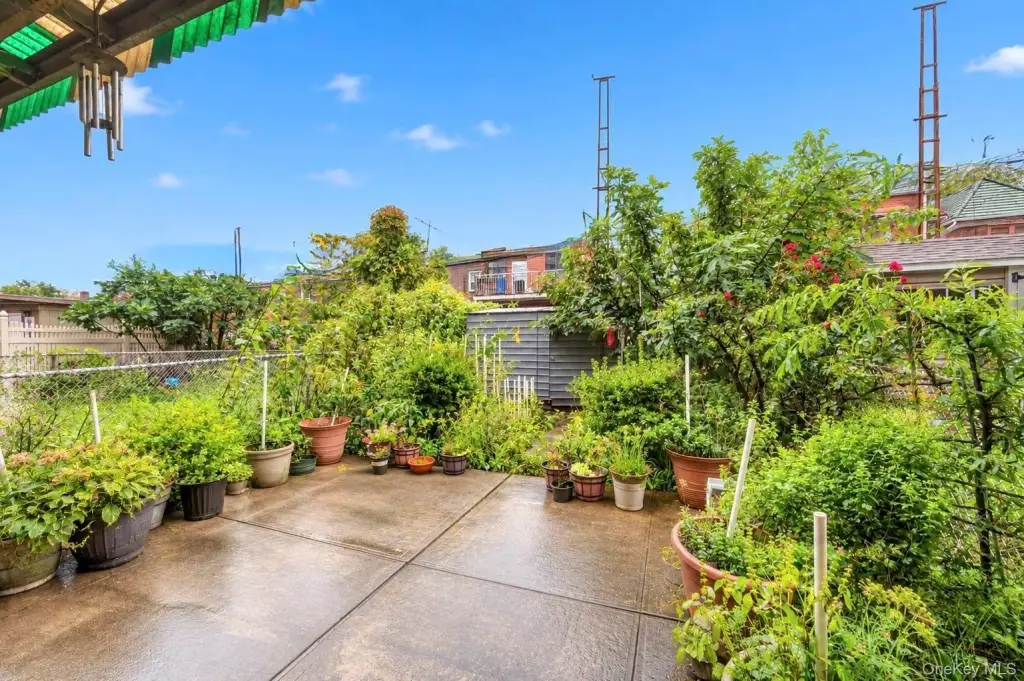
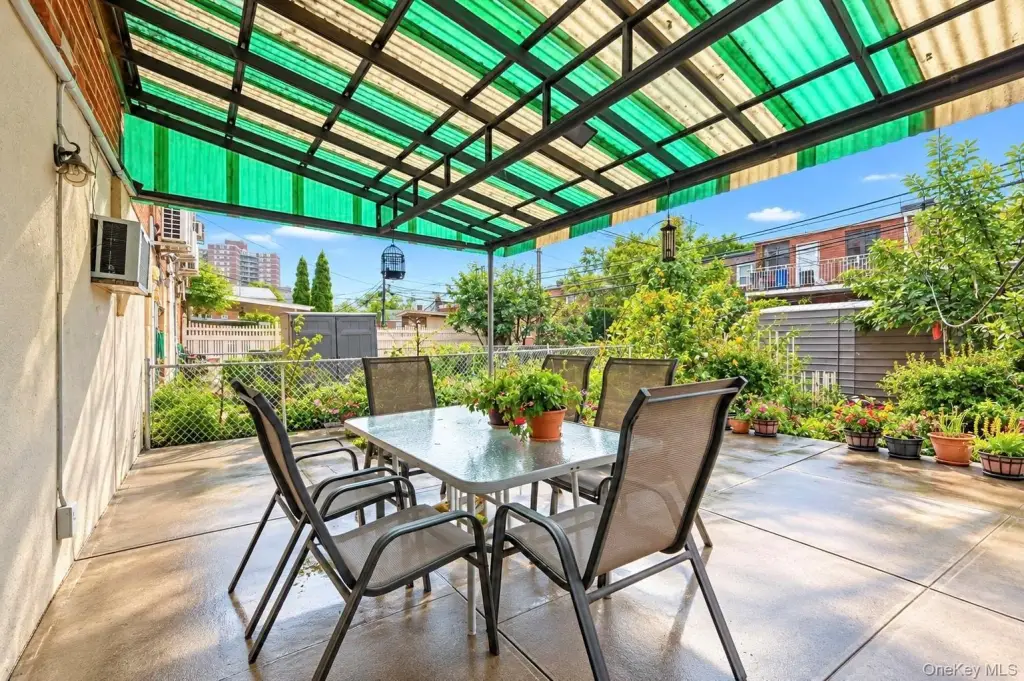
private backyard
balcony
fenced backyard
private entrances
Building Details
Year built
1960
Number of units
2
Flooring type
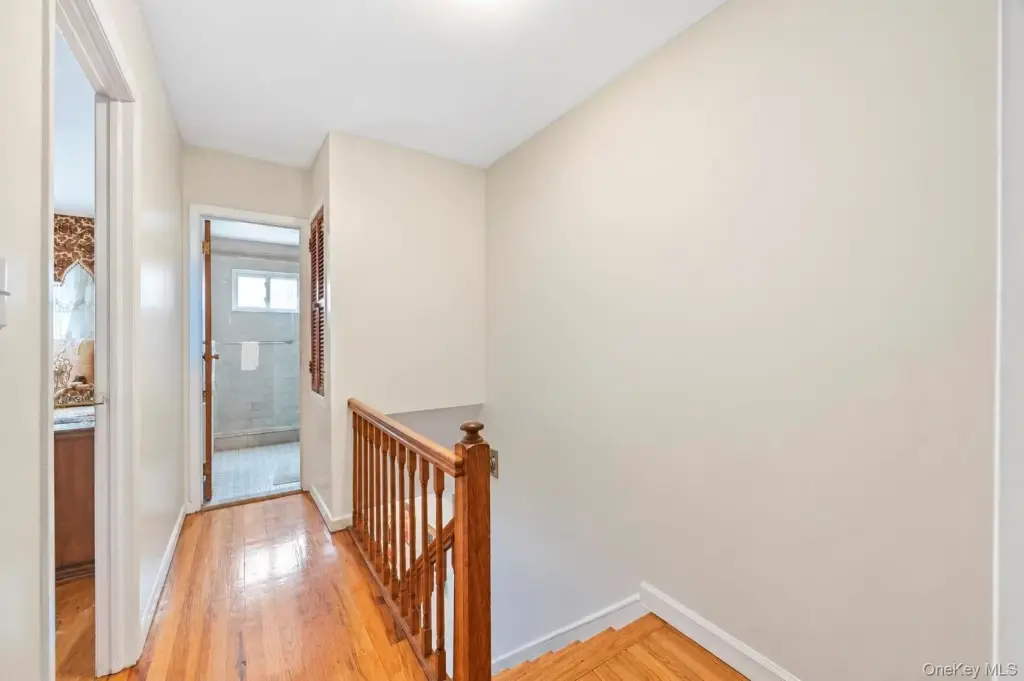
Tile - Ceramic, Hardwood
Building materials
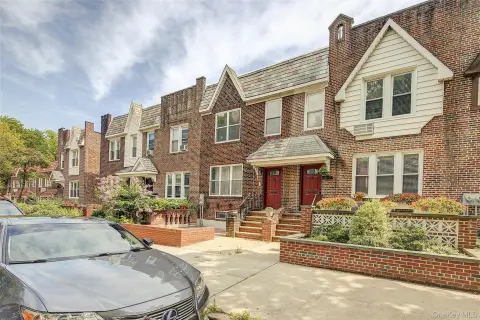
Brick
Listing Agency:
Keller Williams Points North · Keller Williams Realty
(516) 865-1800
Listed By:
Theresa G. Lupo
(516) 996-0551
Added: Oct 12
Last Checked: Oct 15 at 5:06PM
MLS# 1050503
Copyright © 2026 OneKey MLS. All rights reserved. All information provided by the listing agent/broker is deemed reliable but is not guaranteed and should be independently verified.
Investment Insights
Based on property information with market context.
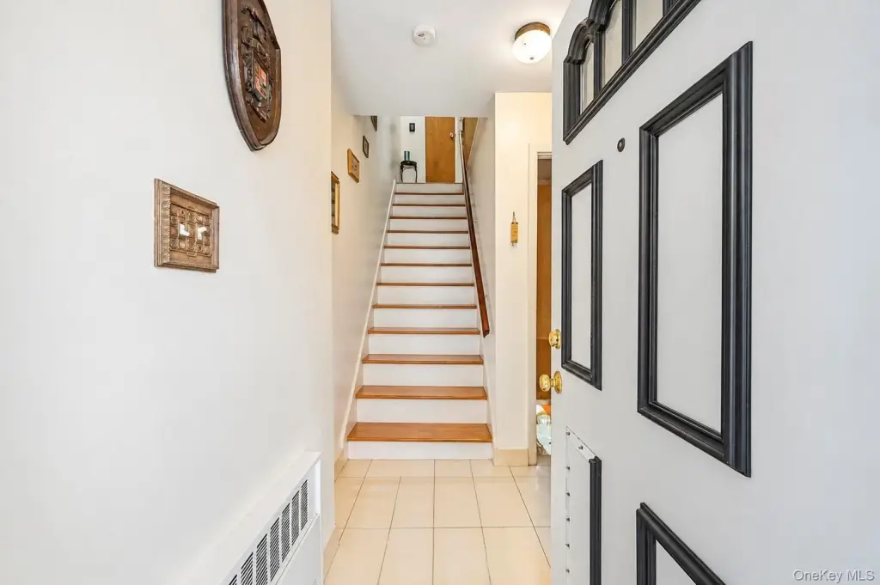
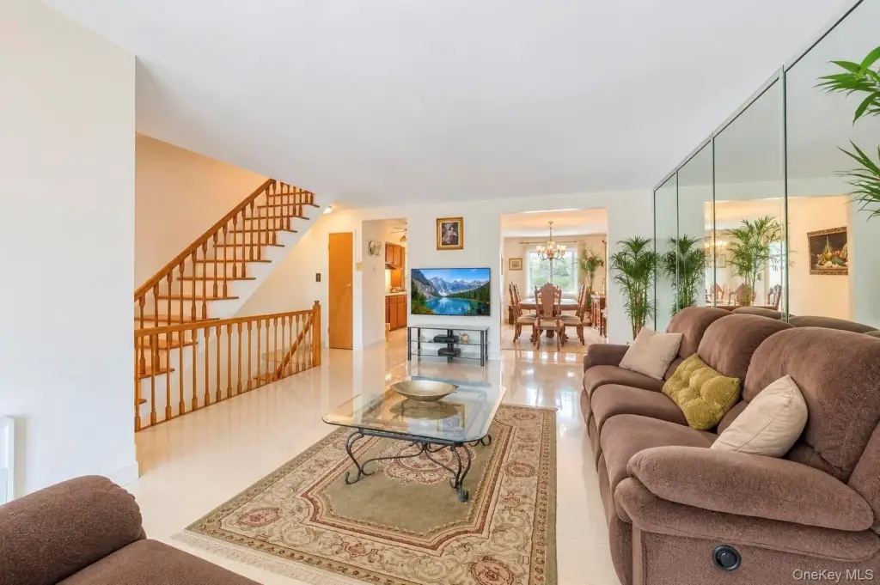
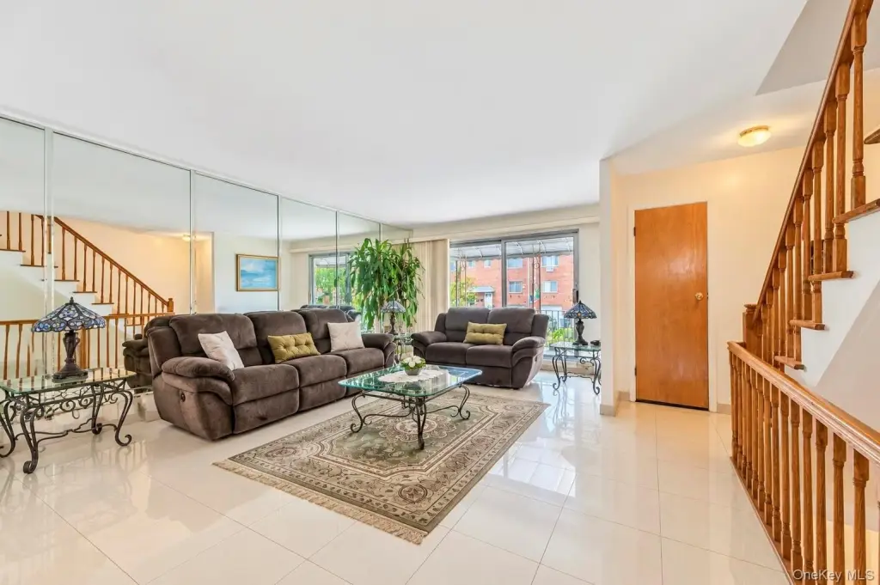
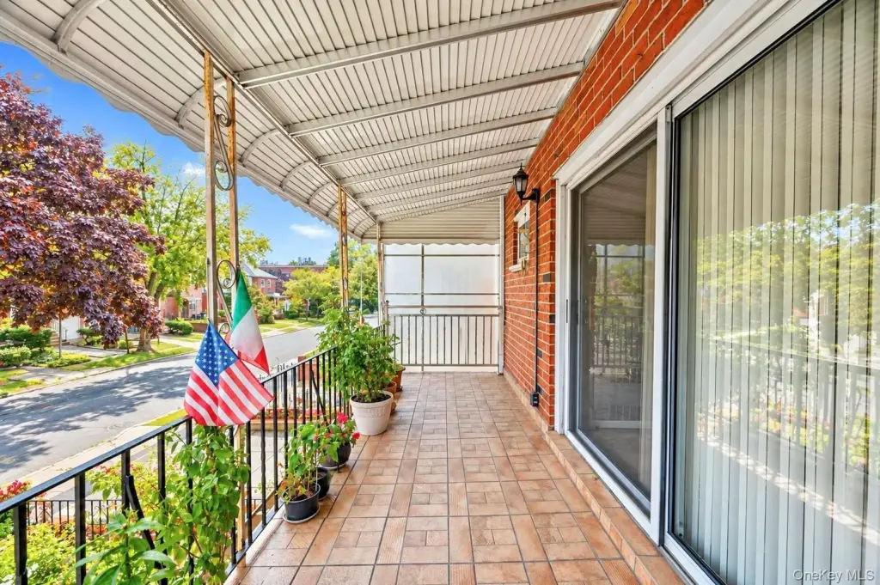
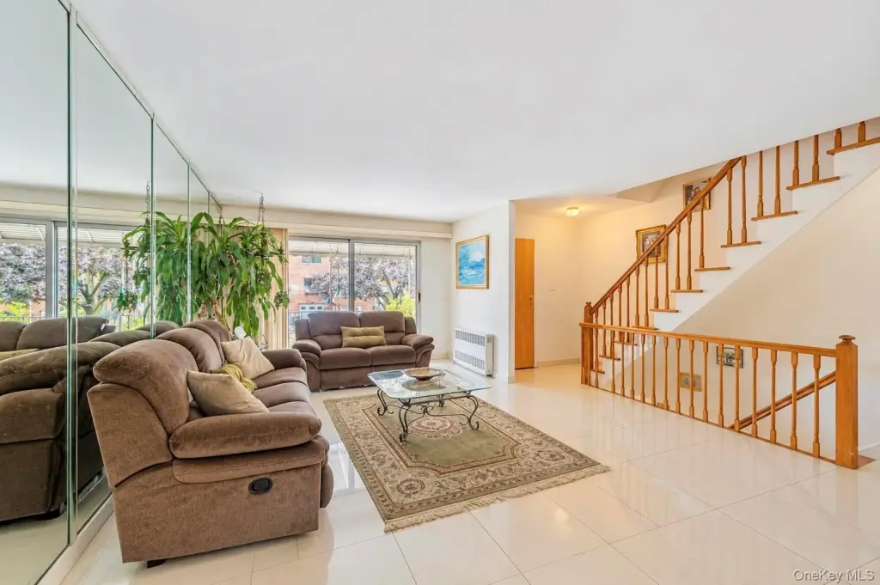
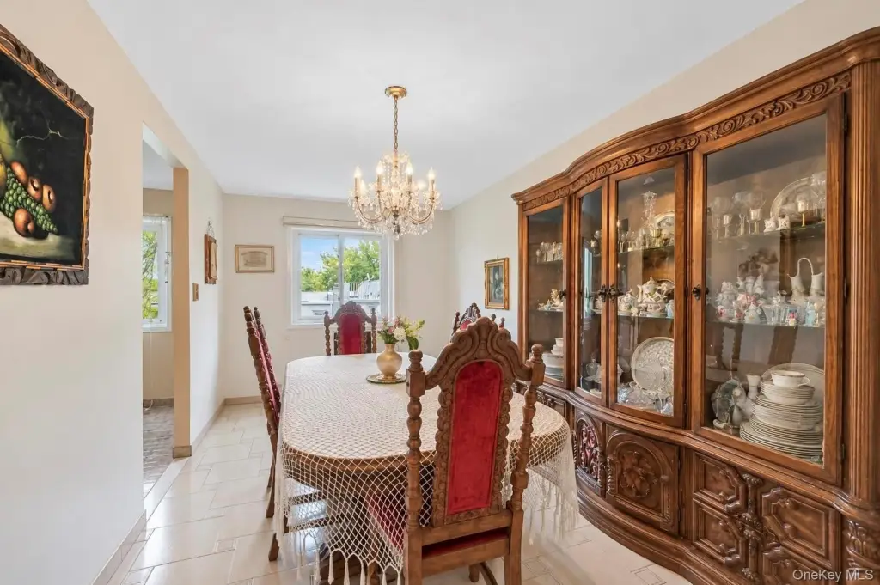
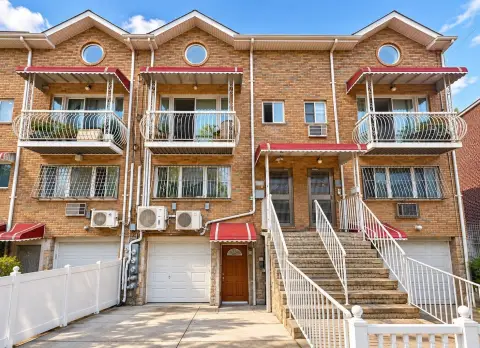
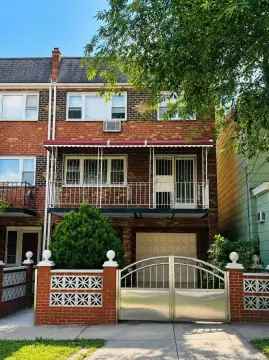
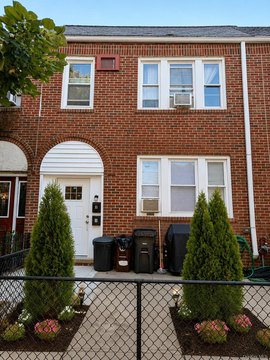
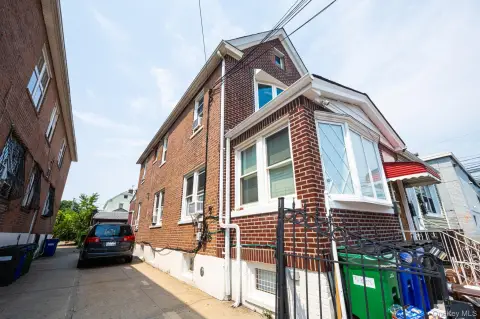
This legal two-family brick property contains two residential units across three stories, with a full basement below. The second-floor unit has a balcony, and the outdoor area includes a fenced backyard. A driveway provides on-site parking. The parcel measures 22' x 100', with an approximately 22' x 55' building footprint. Built in 1960, the property also has public water and sewer service.
Woodside transit connections include the 7 train, LIRR, M and R subway lines, bus routes, and nearby highways. Shopping, dining, schools, parks, houses of worship, LaGuardia Airport, and Manhattan are identified among the area’s destinations.
Woodside transit connections include the 7 train, LIRR, M and R subway lines, bus routes, and nearby highways. Shopping, dining, schools, parks, houses of worship, LaGuardia Airport, and Manhattan are identified among the area’s destinations.
Key Highlights
- Legal two‑family brick property with two residential units
- Three stories plus a full basement
- Second‑floor unit includes a balcony
Property Analytics
Unlock full access to Insights
Subscribe to Realmo Intelligence
Open Analytics
Current Use
Lease Details
2
Residential units
Yes
Highway access
Location Intelligence
Trade Area within ½ mile
1,781
Businesses Nearby
Explore this area
Business Placement
Demographics for 11377, NY
91,512
Population
34,928
Households
2.6
Avg Household Size
39
Median Age
33%
College-Educated
82%
High-School Grad
2.5 sq mi
ZIP Area
36,605
Density / Sq Mi
$73,292
Median Household Income
$45,978
Median Earnings
$1,802
Median Rent
$670,300
Median Home Value
Check the figures for this property
Cap Rate, Value Estimation, Potential NOI and more
View Realmo Analytics
Market
Vacancy Rate% for Multifamily in Northeast region



Frequently Asked Questions
What type of property is this?
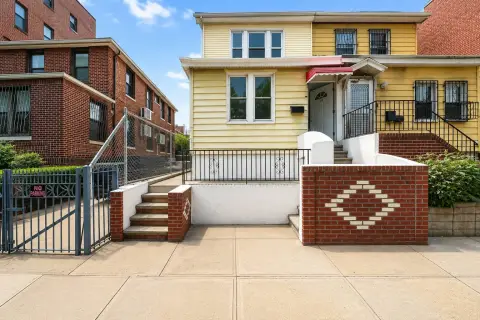
Duplex - Two residential units have separate entrances, with a fenced backyard and driveway serving the property.
Where is this duplex located?
The property is located at 5021 60th Street Woodside, NY.
What is the asking price?
The asking price for this property is $1,588,000.
What are key features of this property?
This property features: Legal two‑family brick property with two residential units; Three stories plus a full basement; Second‑floor unit includes a balcony


