Multi-Purpose Industrial
502 W Central Ave Medicine Lodge, KS 67104
For Sale
$125,000
Pending
COMMERCIAL - Medicine Lodge, KS
Property Size2,800 SF
Lot Size0.83 Acres
Days on Market197
Property Features for 502 W Central Ave
General Information
Property type
Commercial Sale
Property subtype
Other
Standard status
Pending
APN
20007-004-141-02-0-40-02-003.03-0
Lot size
0.83 Acres
Taxes and HOA fees
Tax Year
2025
Tax Annual Amount
2969
Utilities
Utilities
Water Available
Building Details
Year built
2008
Flooring type
Concrete
Building materials
Metal Siding
Roof type
Metal
Listing Agency:
CENTURY 21 GRIGSBY REALTY
(620) 672-5544
Listed By:
Megan Inslee · License #00244084
(620) 243-2938
Added: Jan 13
Changed: Jul 21
Last Checked: Jul 29 at 5:06PM
MLS# 54010
Copyright © 2026 Mid-Kansas MLS. All rights reserved. All information provided by the listing agent/broker is deemed reliable but is not guaranteed and should be independently verified.
Investment Insights
Based on property information with market context.
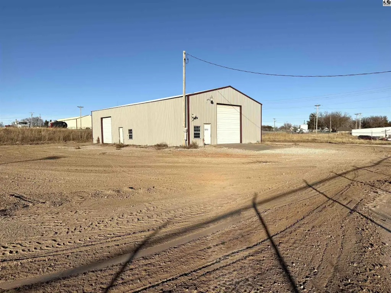
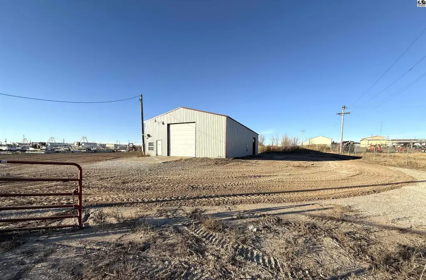
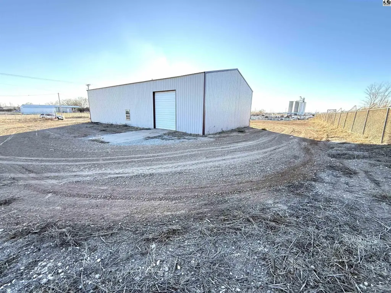
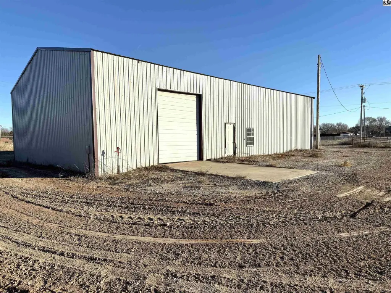
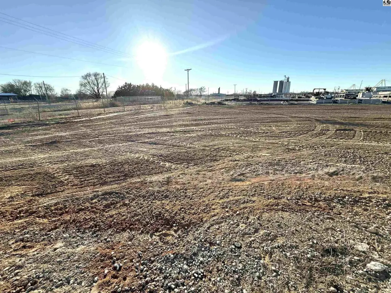
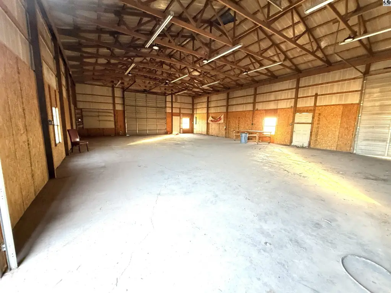
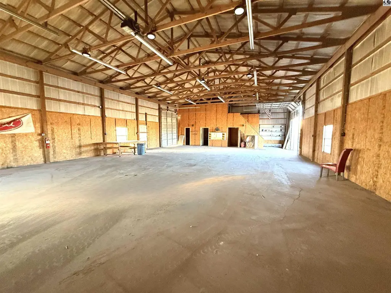
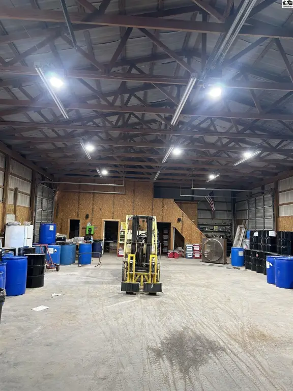
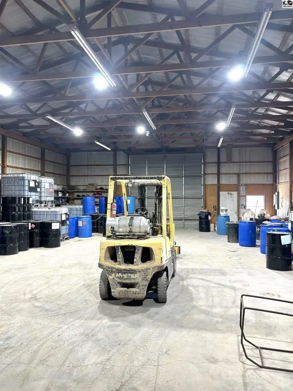
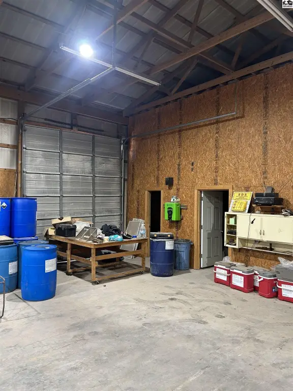
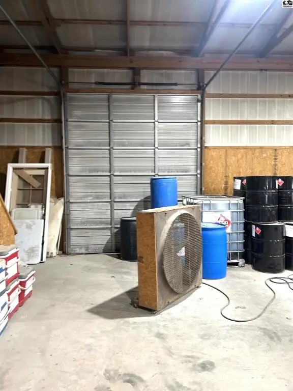
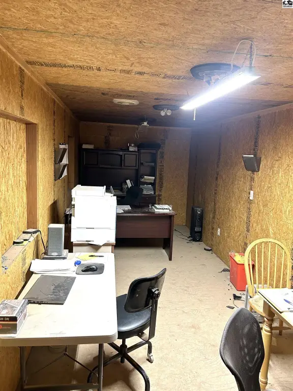
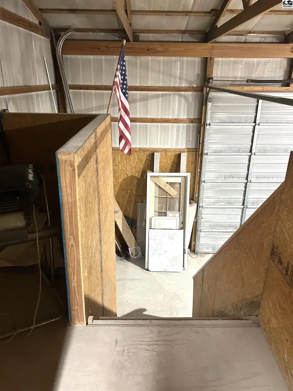
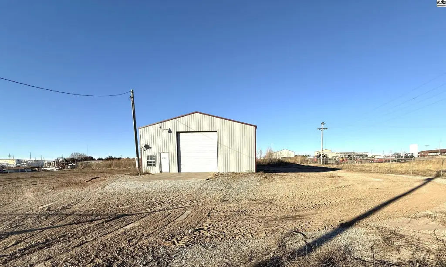
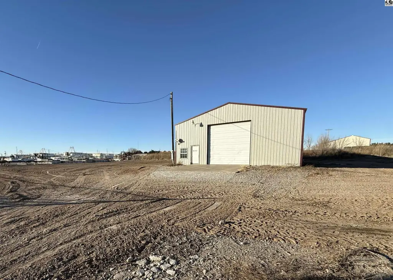
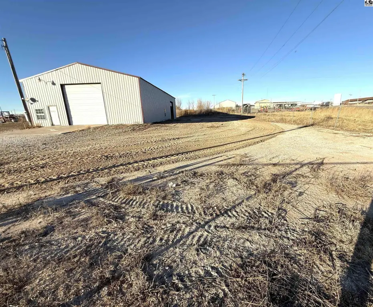
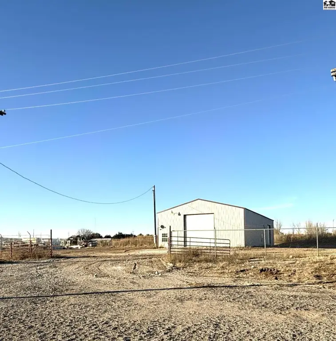
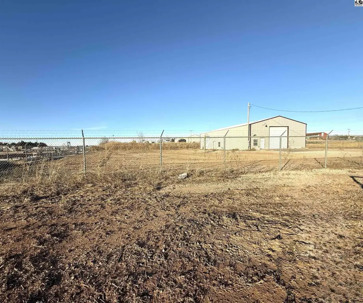
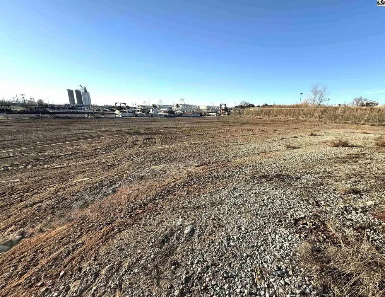
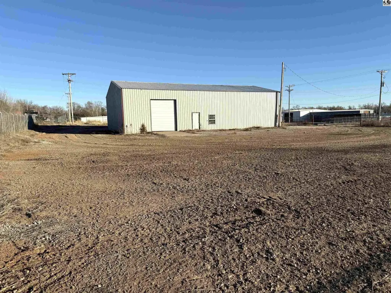
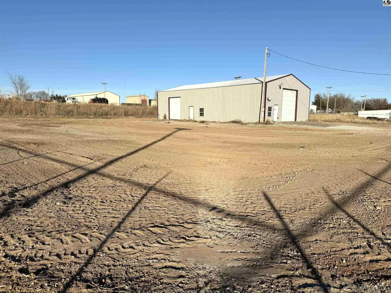
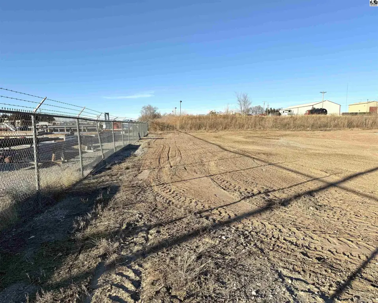
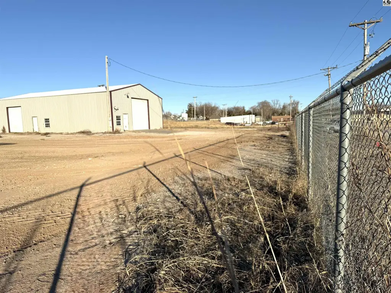
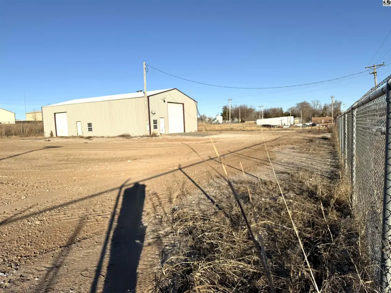
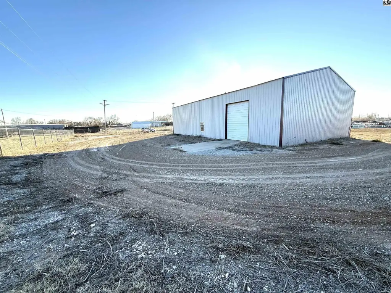
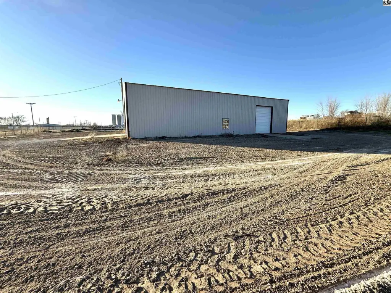
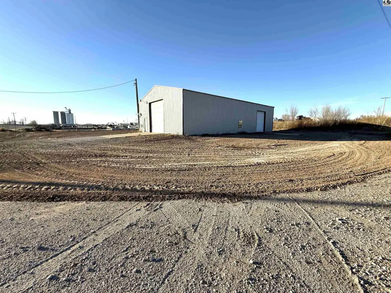
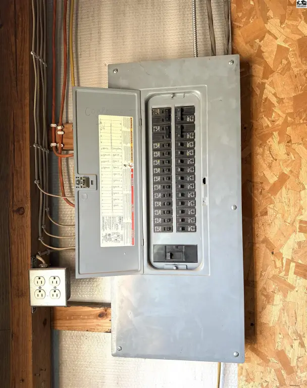
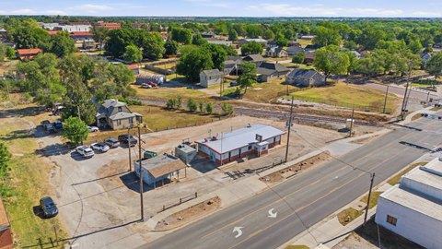
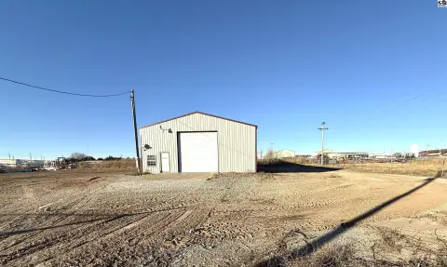
A multi-purpose industrial building on a fenced 0.83-acre lot offers a practical layout for operations and storage. The structure measures 70 by 40 and includes cement flooring, 220-volt wiring, and Wi-Fi. Access is supported by three overhead doors and two regular entrances, supporting drive-up use for equipment, vehicles, and deliveries. On the north side, there is a storage area with a lofted office space. The site also provides ample parking space for equipment or material storage and includes two water hydrants positioned around the building.
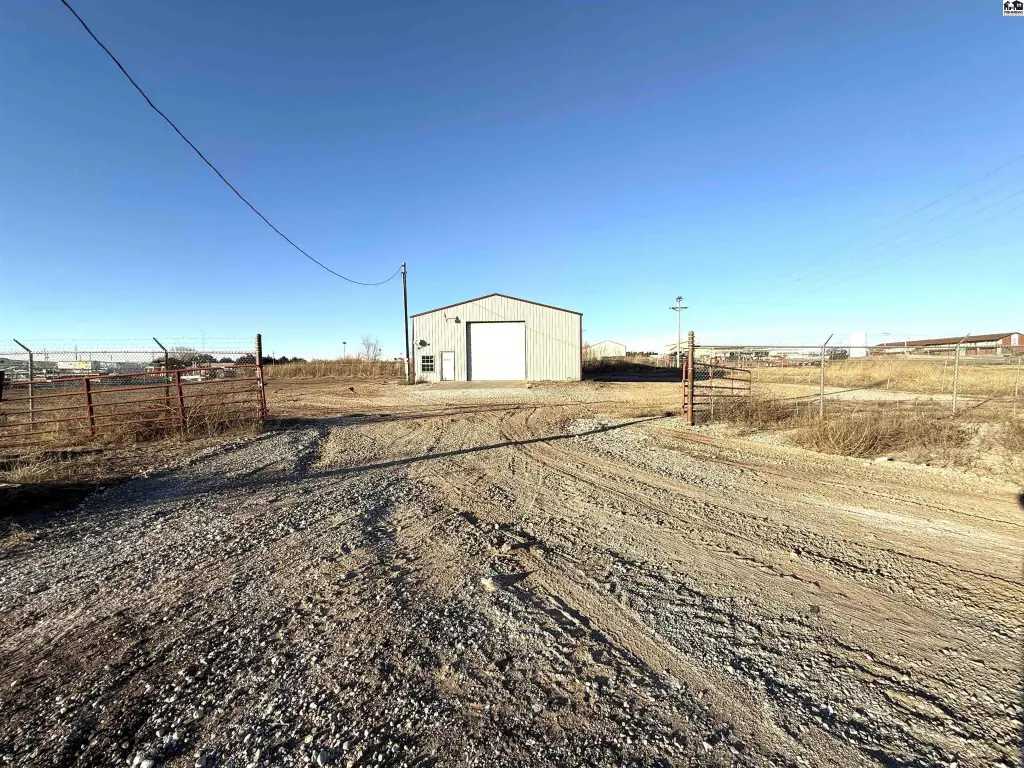
The property is located just off Hwy 281 in Medicine Lodge, Kansas, and offers truck and trailer-friendly drive-up access for deliveries. The perimeter security fencing supports controlled site use, and the exterior yard area provides room to stage materials or equipment in addition to the indoor space.
This facility can fit a range of light industrial needs, including storage, distribution, or light manufacturing, based on the available overhead door access, paved interior flooring, and utility provisions. The inclusion of a lofted office supports on-site administration for day-to-day operations. The property is also configured for operators who want to combine indoor space with outdoor staging and controlled access for equipment management.
The property is located just off Hwy 281 in Medicine Lodge, Kansas, and offers truck and trailer-friendly drive-up access for deliveries. The perimeter security fencing supports controlled site use, and the exterior yard area provides room to stage materials or equipment in addition to the indoor space.
This facility can fit a range of light industrial needs, including storage, distribution, or light manufacturing, based on the available overhead door access, paved interior flooring, and utility provisions. The inclusion of a lofted office supports on-site administration for day-to-day operations. The property is also configured for operators who want to combine indoor space with outdoor staging and controlled access for equipment management.
Key Highlights
- 2008‑built multi‑purpose industrial building on 0.83 acres with metal siding and metal roof
- Building size 70x40 with cement/concrete flooring and 220‑volt wiring
- Drive‑up access with three overhead doors and two regular entrances for trucks, trailers, and deliveries
Property Analytics
Property Profile
Location Intelligence
Current Use

Similar Off Market Nearby
- Six L Catering — 911 N Guffey St, Medicine Lodge, KS 67104
Frequently Asked Questions
What type of property is this?
Flex space - Functional industrial facility with overhead doors, cement floor, and utility-ready power for flexible storage or light manufacturing operations.
Where is this flex space located?
The property is located at 502 W Central Ave Medicine Lodge, KS.
What is the asking price?
The asking price for this property is $125,000.
What are key features of this property?
This property features: 2008‑built multi‑purpose industrial building on 0.83 acres with metal siding and metal roof; Building size 70x40 with cement/concrete flooring and 220‑volt wiring; Drive‑up access with three overhead doors and two regular entrances for trucks, trailers, and deliveries


