Two-Unit Duplex with
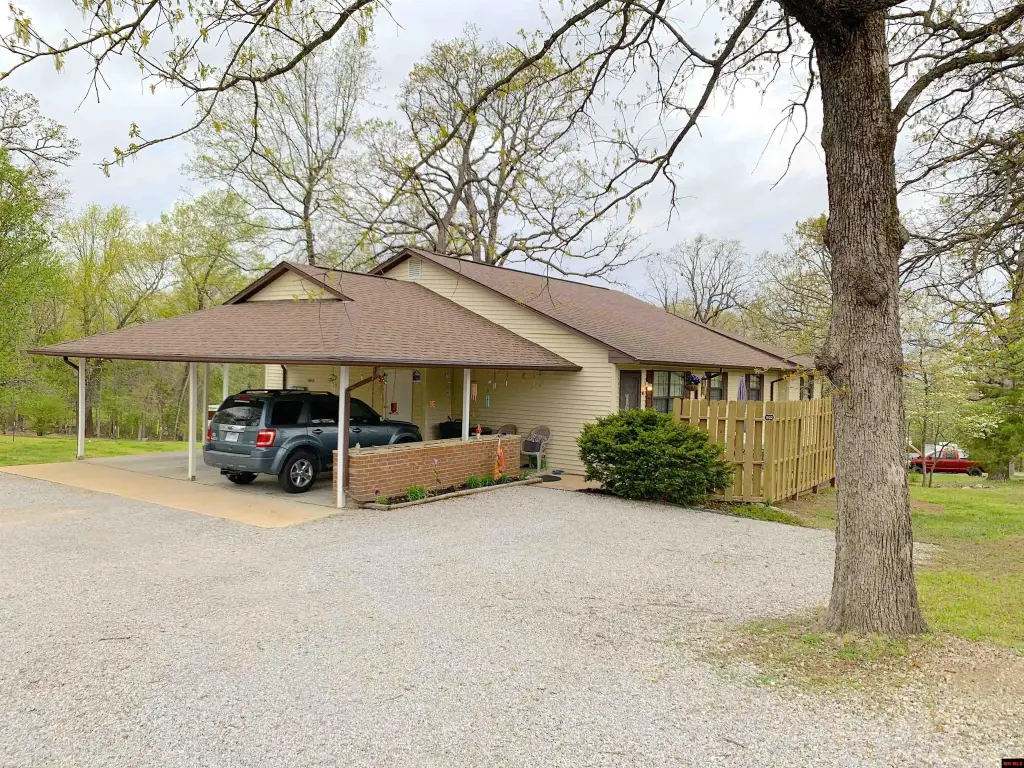
For Sale
$249,900
502 PIONEER TRAIL DRIVE, Mountain Home, AR 72653
MULTI_FAMILY - Mountain Home, AR
Property SizeContact for details
Lot Size0.45 Acres
Days on Market144
Property Features for 502 PIONEER TRAIL DRIVE
General Information
Property type
Residential Multi Family
Property subtype
Duplex
Zoning description
Sub. Restrictions
Bedrooms
4
Bathrooms
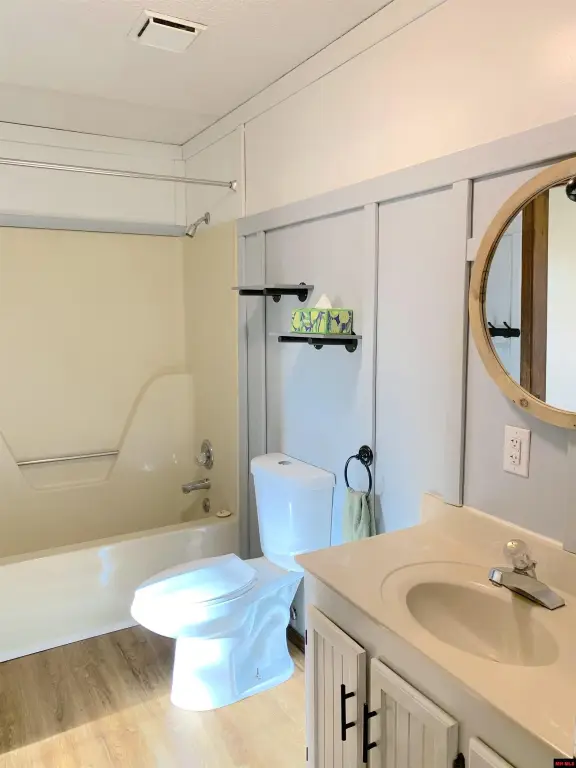
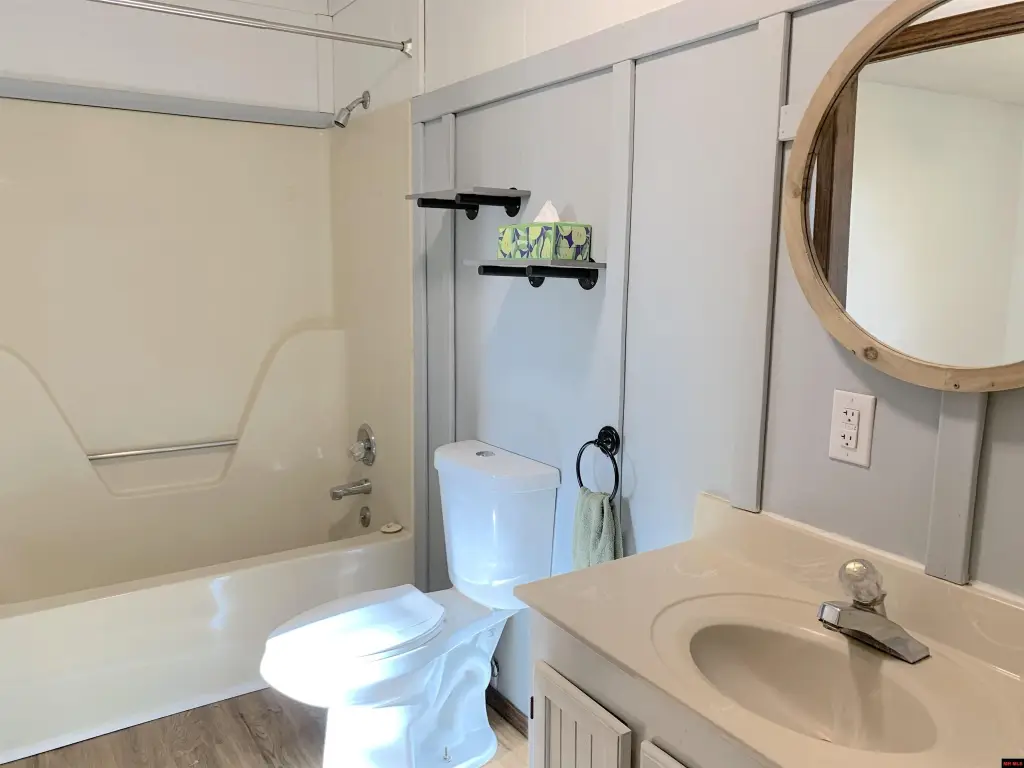
2
Full bathrooms
2
Rooms
Bathroom 2, Bedroom 2, Bedroom 4, Bedroom 1, Bedroom 3, Bathroom 1
Window features
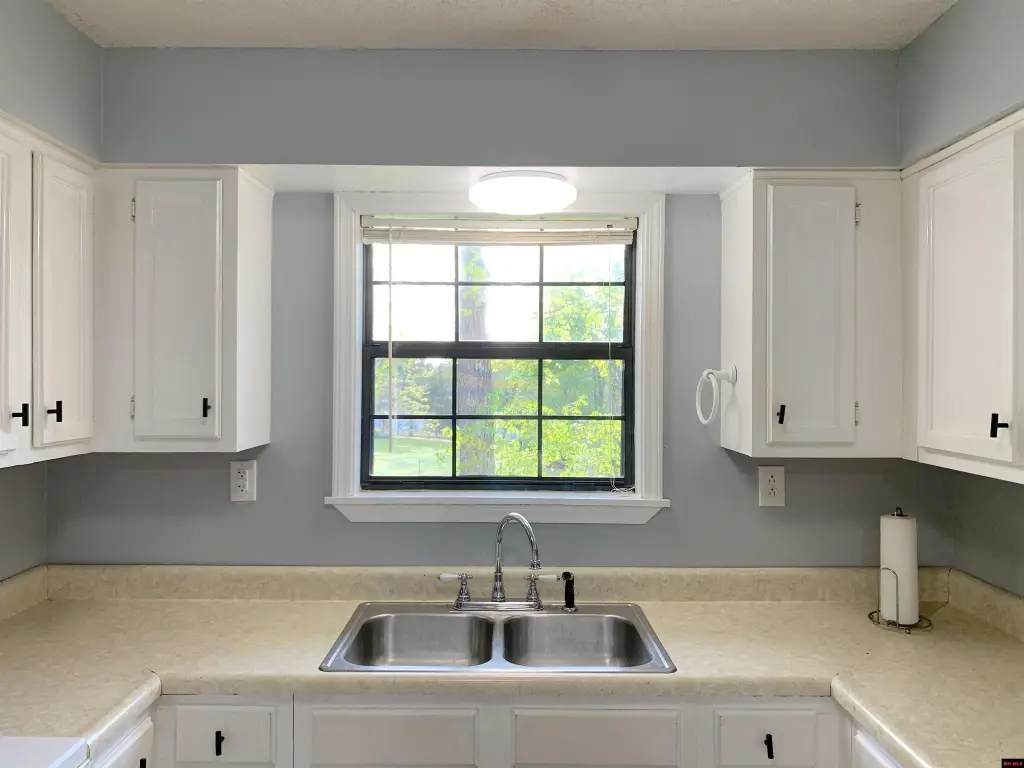
Blinds, Double Pane Windows
Patio and Porch features
Deck, Patio
Interior features
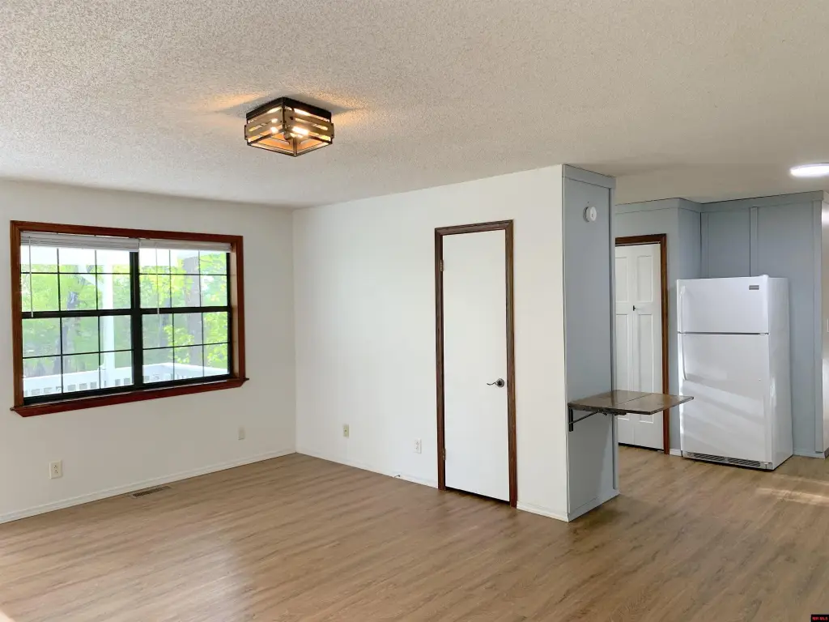
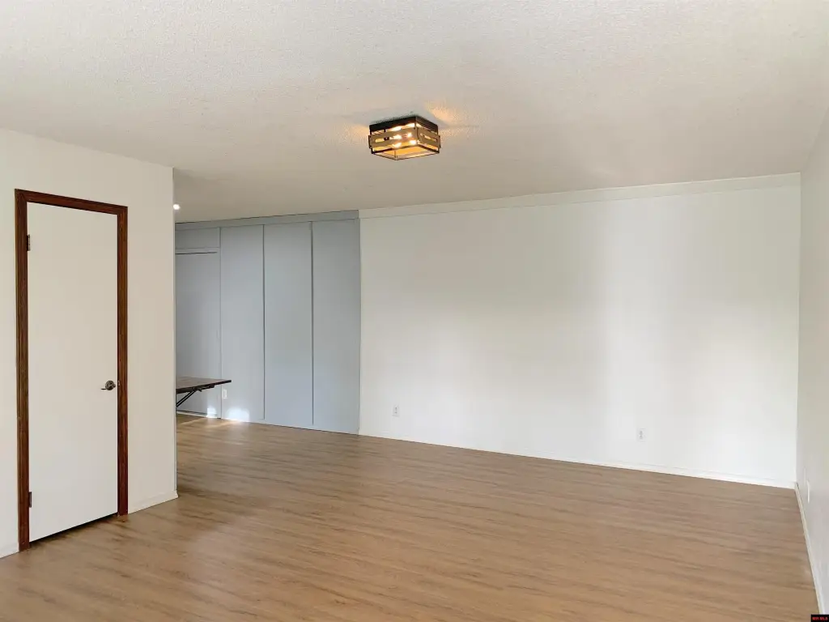
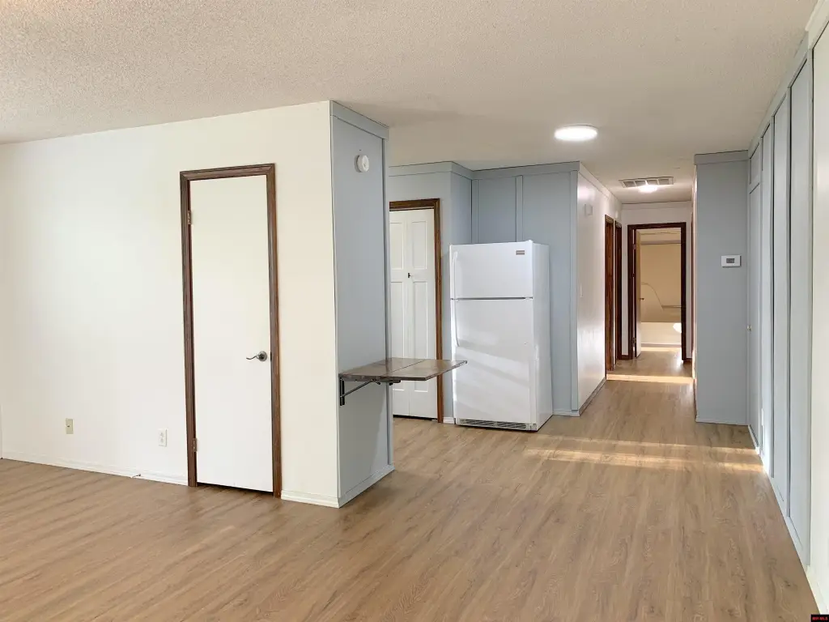
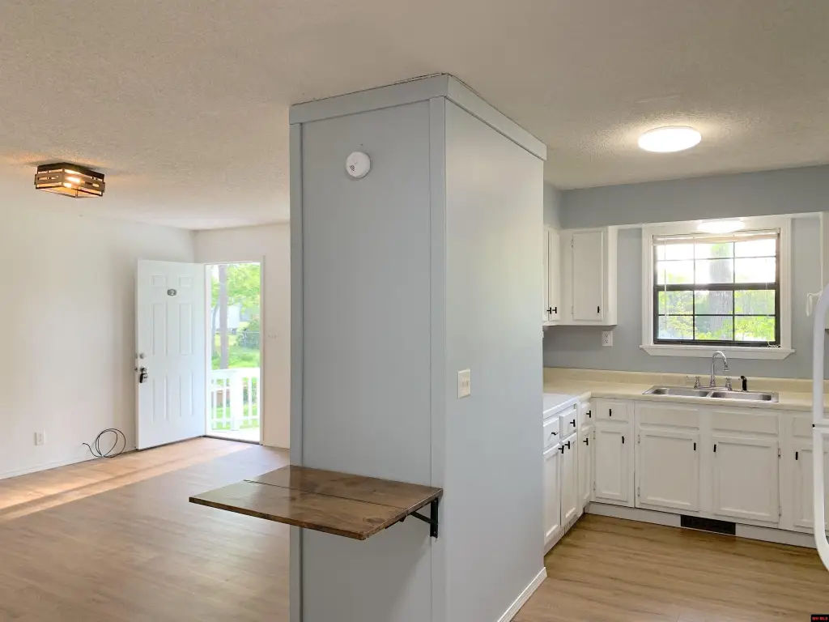
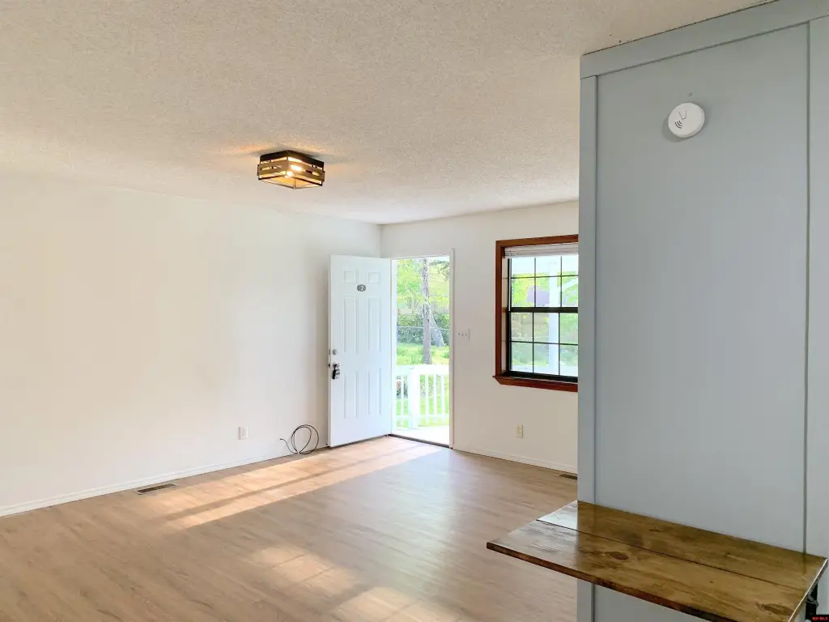
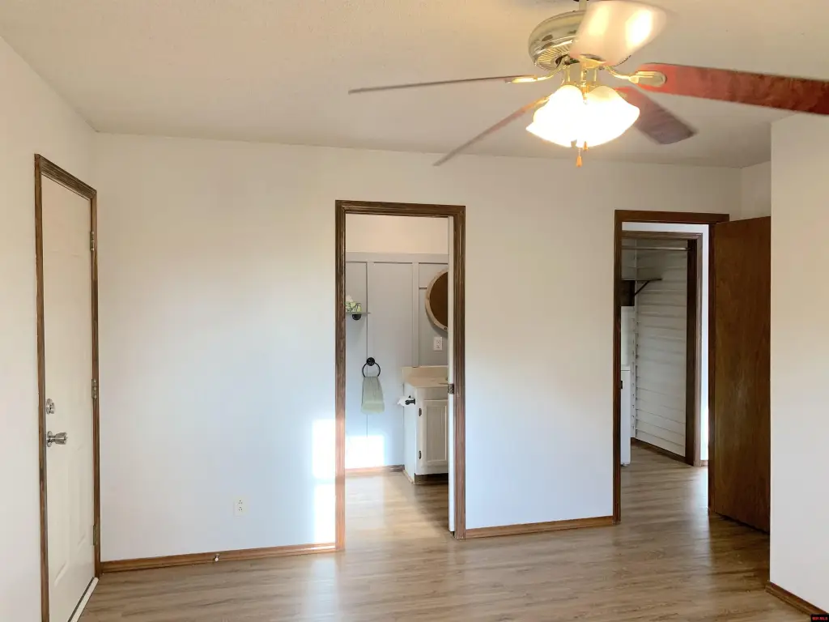
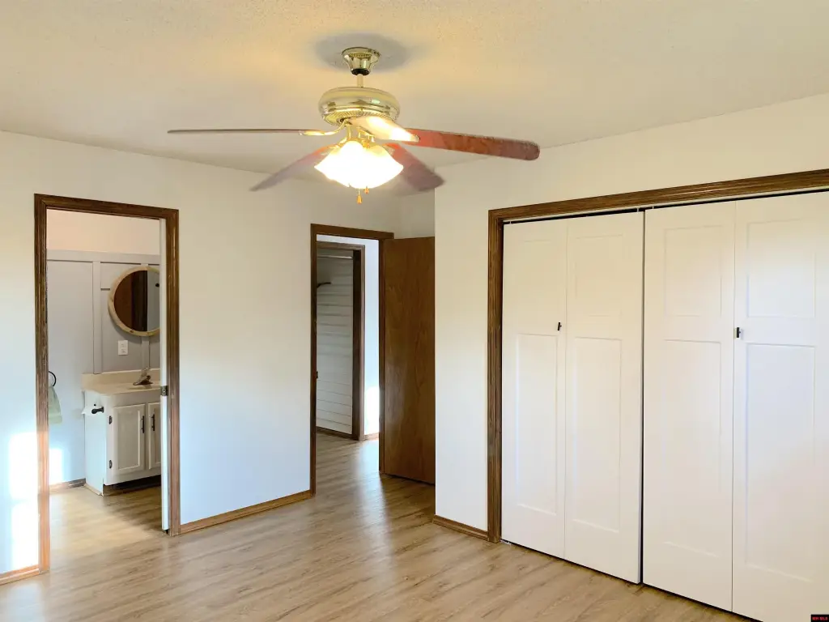
Carpet, Laminate Floor, Ceiling Fan(s), Smoke Detector, Open Floor Plan
Exterior features
Gutters
Appliances
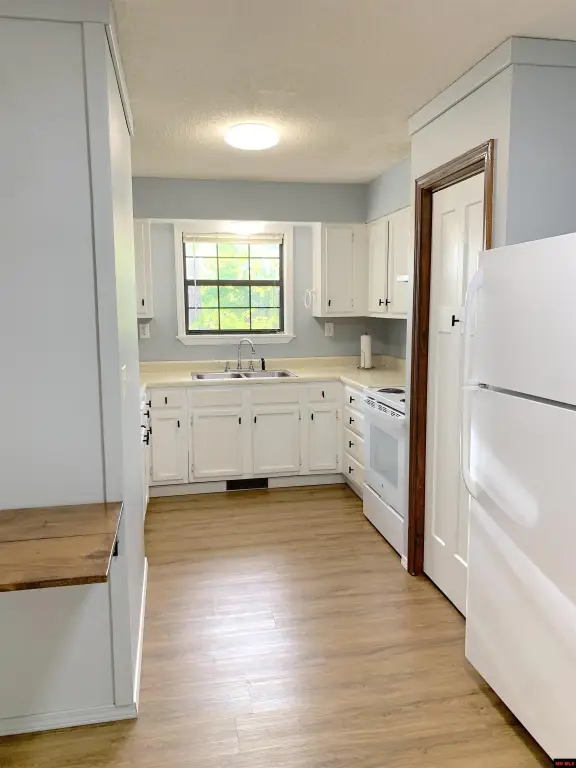
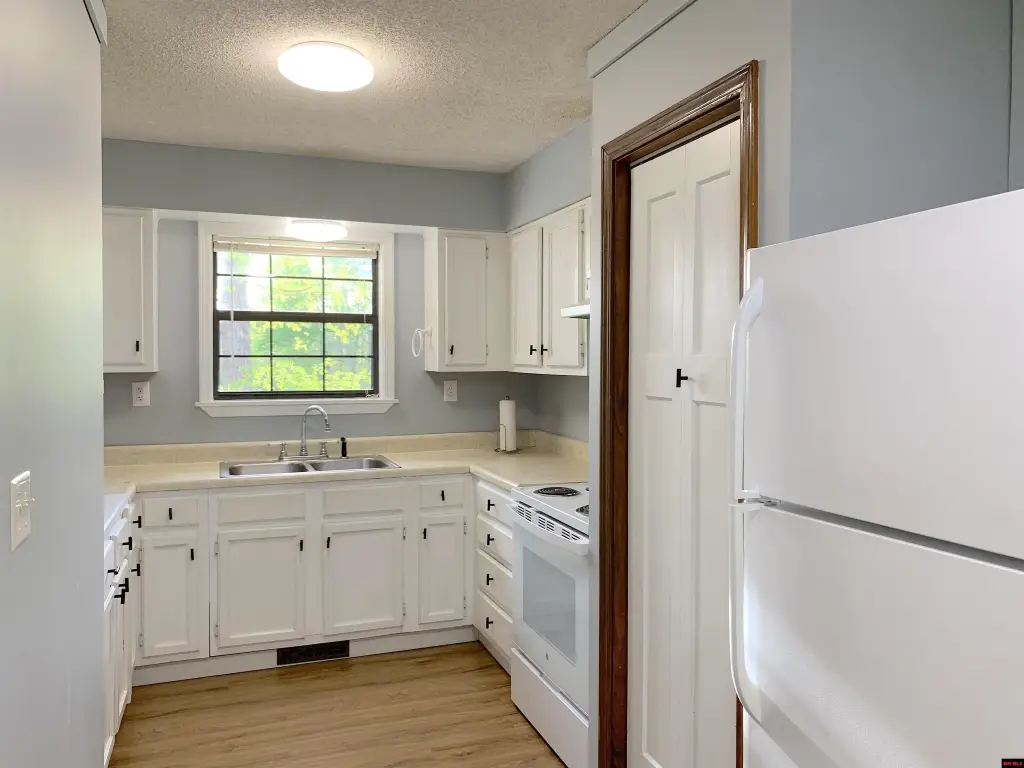
Elec Range/Oven, Range Hood, Refrigerator, Wash/Dry Hookups
Lot features
Level, Rolling, County Rd Frontage
Standard status
Active
APN
002-11039-000
Lot size
0.45 Acres
Taxes and HOA fees
Tax Year
2025
Tax Description
Lot 1 Whisper Oaks Blk 1
Tax Annual Amount
1223
Legal Description
Lot 1 Whisper Oaks Blk 1
Utilities
Heating system
Natural Gas, Central
Cooling system
Central Air, Electric
Amenities
carport
patio
deck
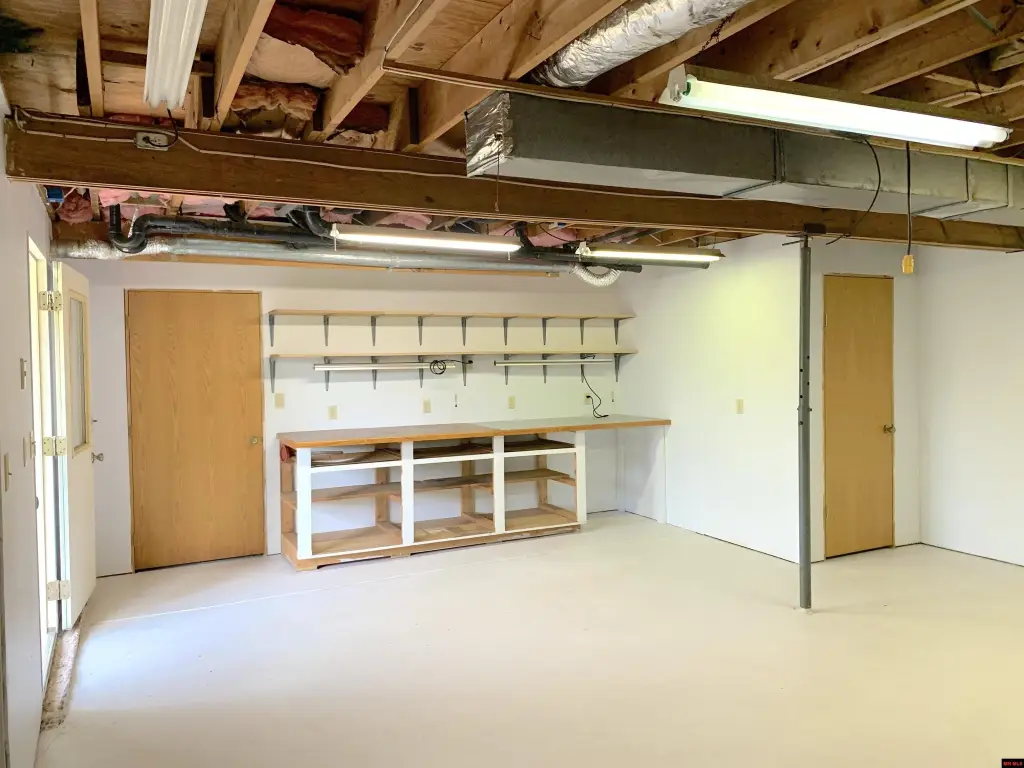
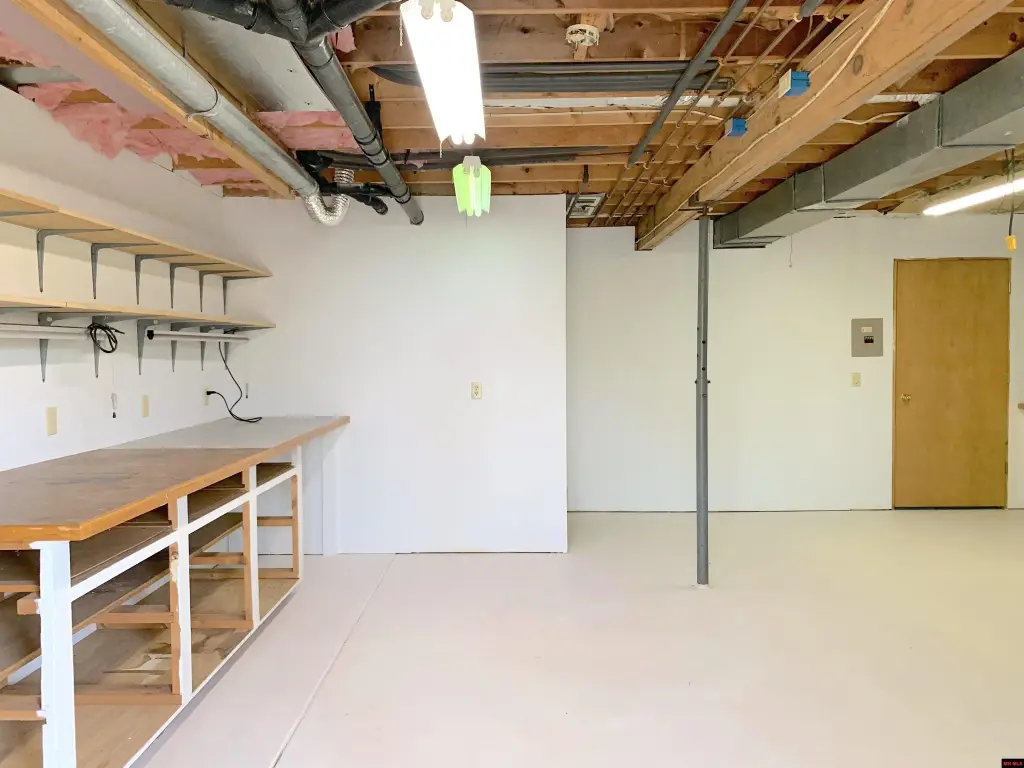
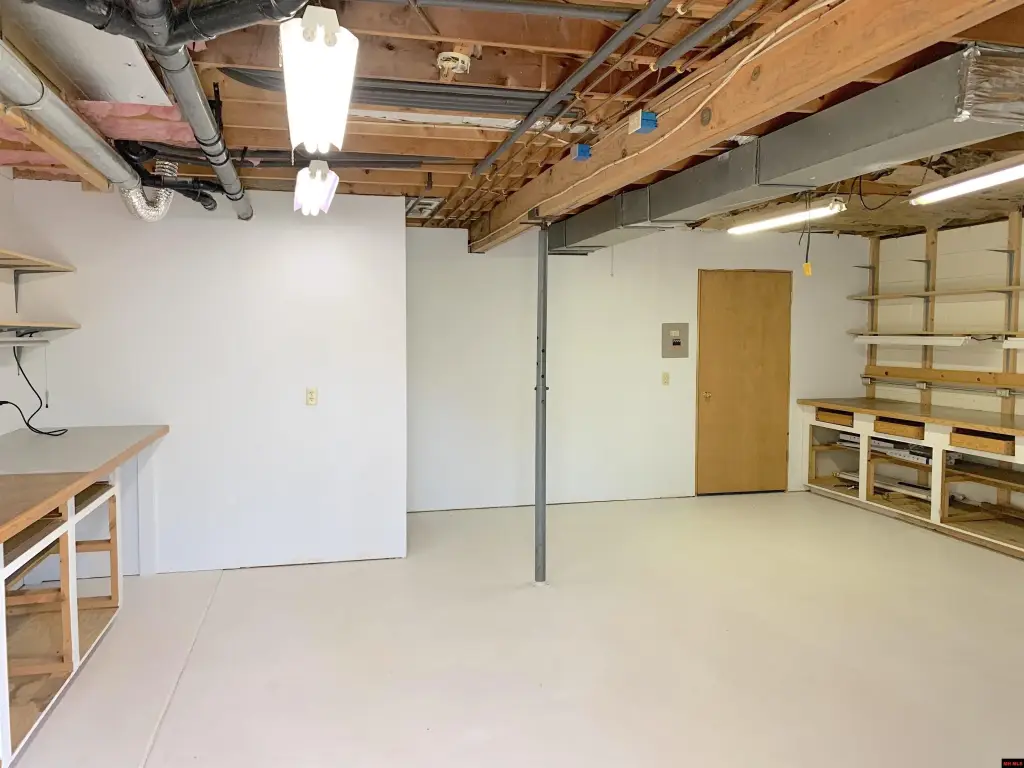
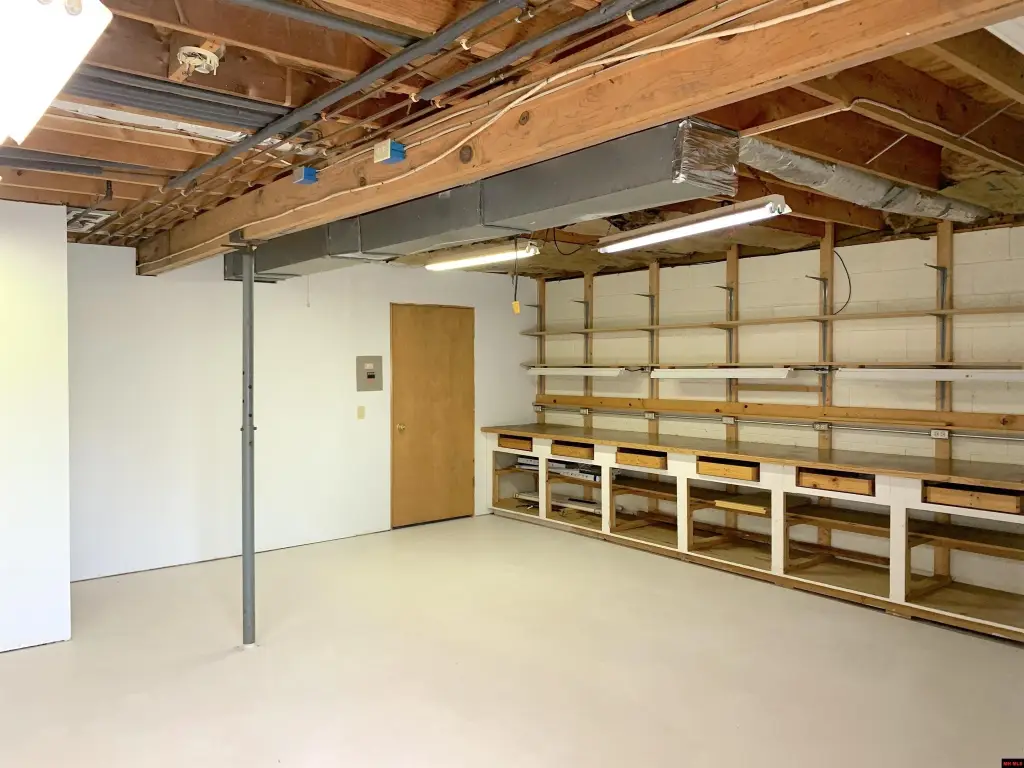
workshop
Building Details
Year built
1987
Floors in Building
1
Listing Agency:
ERA DOTY REAL ESTATE MOUNTAIN HOME
(870) 425-6282
Listed By:
Mary Ann Caster · License #AB00049770
(800) 562-7893
Added: Mar 30
Changed: Aug 14
Last Checked: Aug 20 at 1:06PM
MLS# 133989
Copyright © 2026 North Central Board of Realtors. All rights reserved. All information provided by the listing agent/broker is deemed reliable but is not guaranteed and should be independently verified.
Investment Insights
Based on property information with market context.
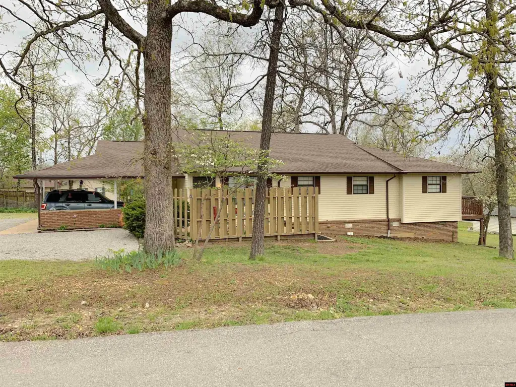
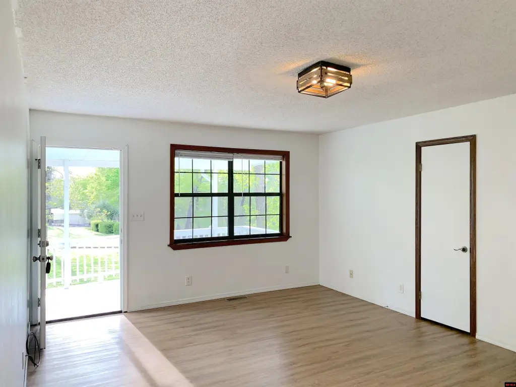
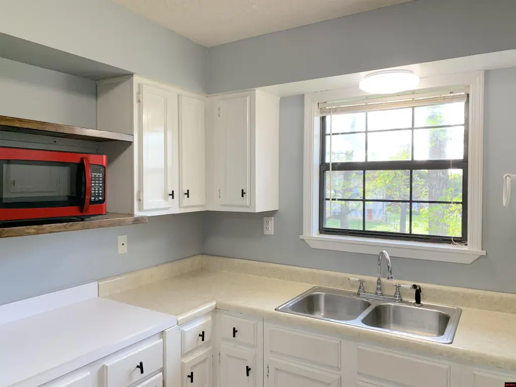
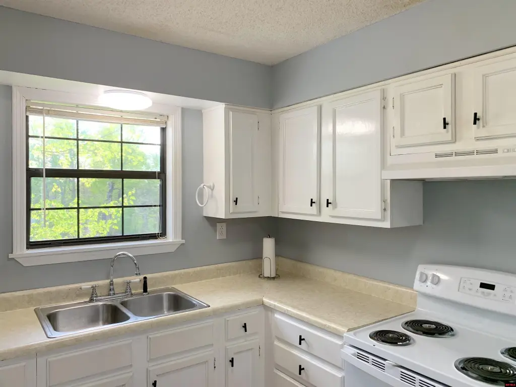
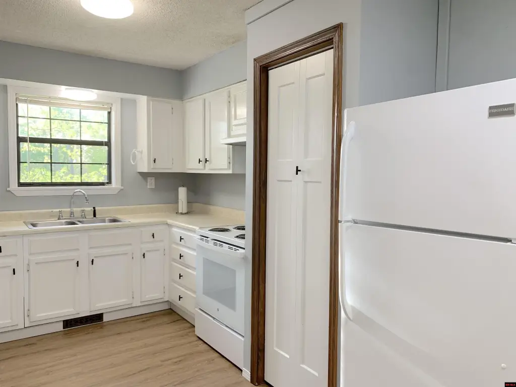
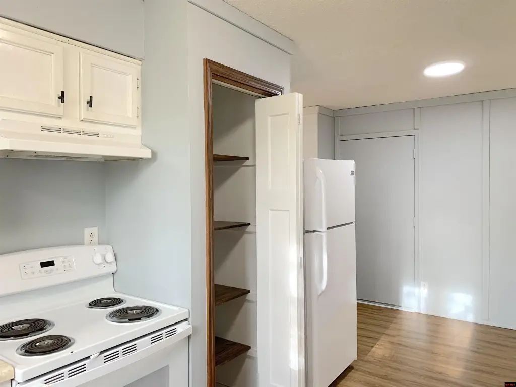
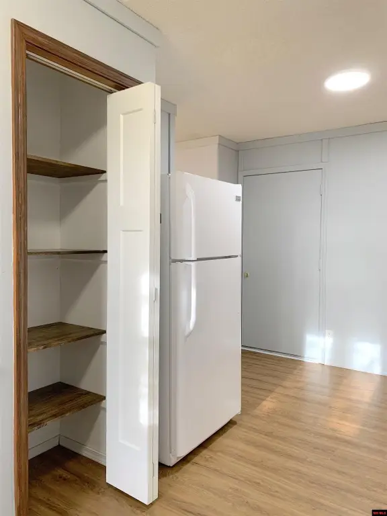
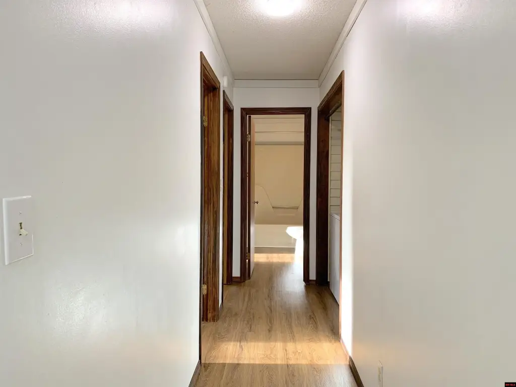
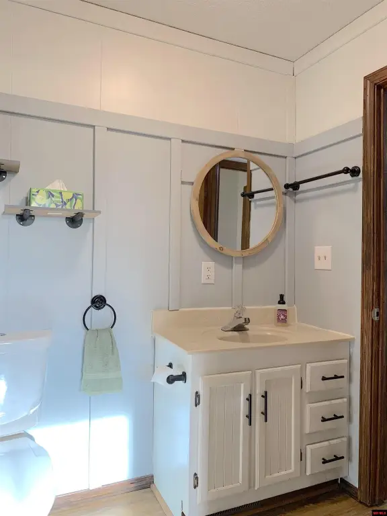
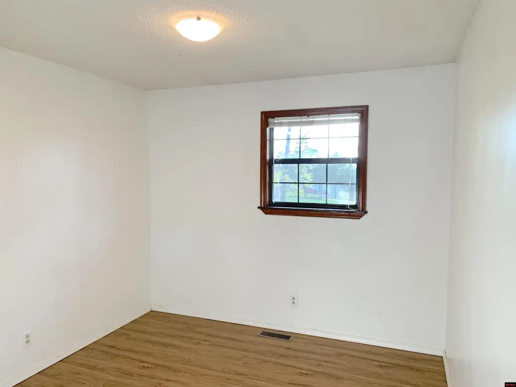
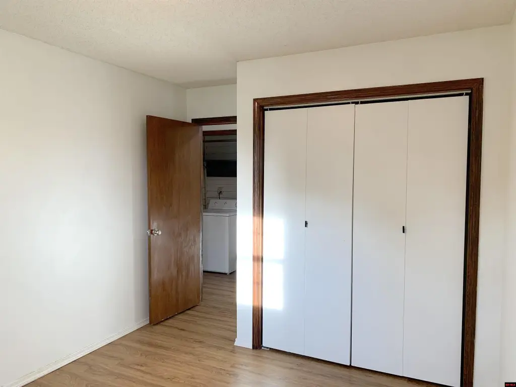
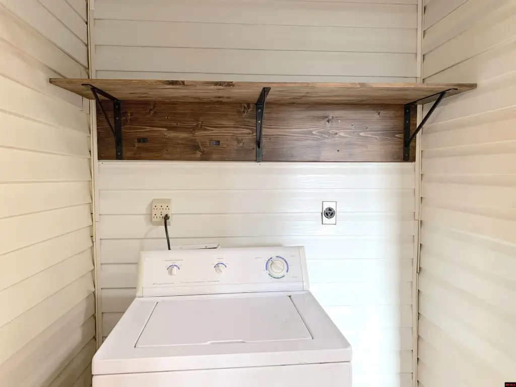
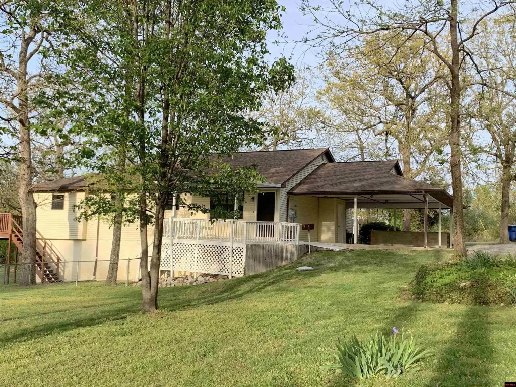
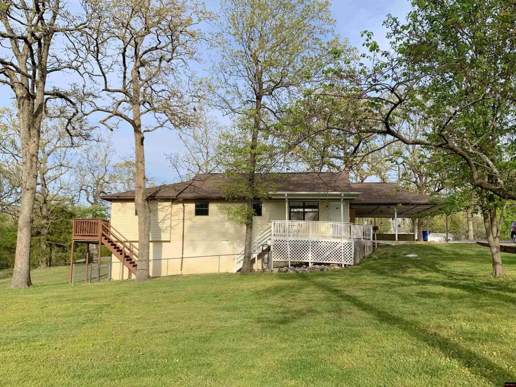
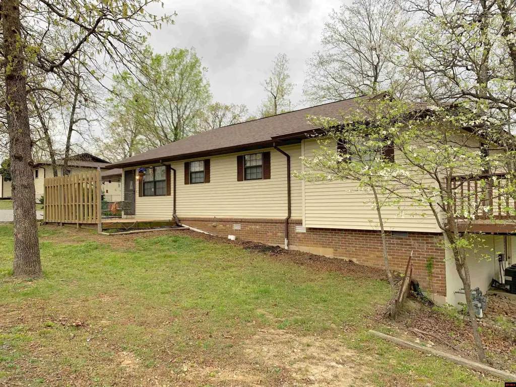
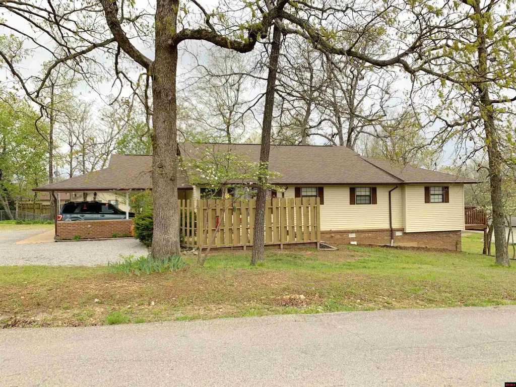
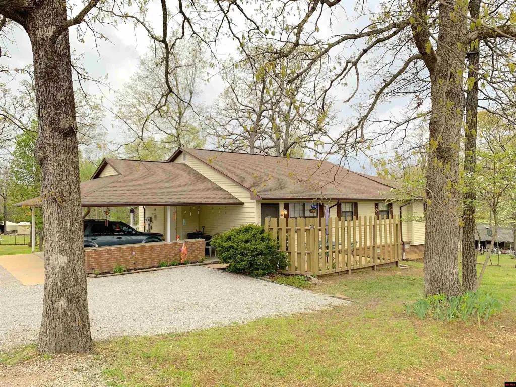
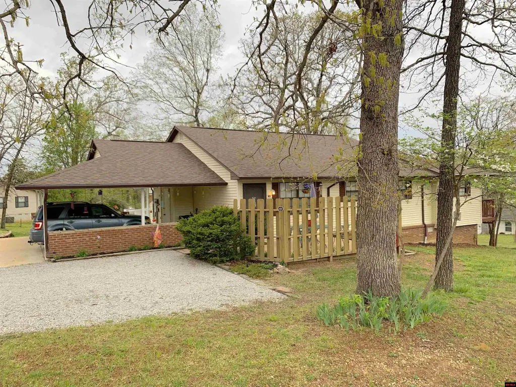
Located at 502 Pioneer Trail Drive in Mountain Home, this duplex contains two complete living quarters connected by a shared wall and a lockable interior door. Each residence includes 2 bedrooms, 1 bathroom, a living room, full kitchen, and utility room. Unit 1 currently has a tenant.
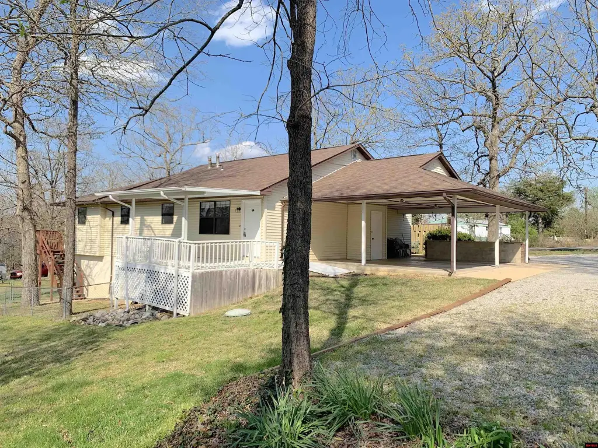
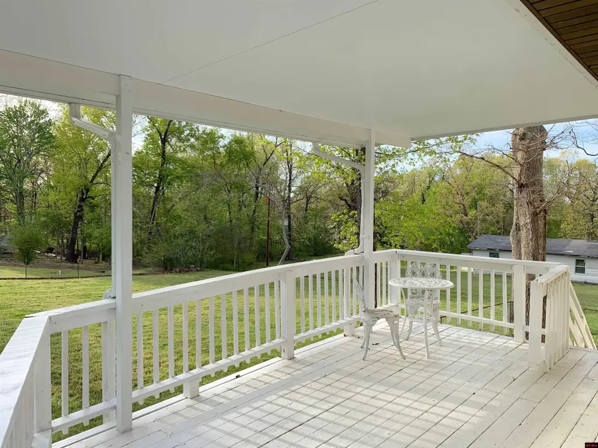
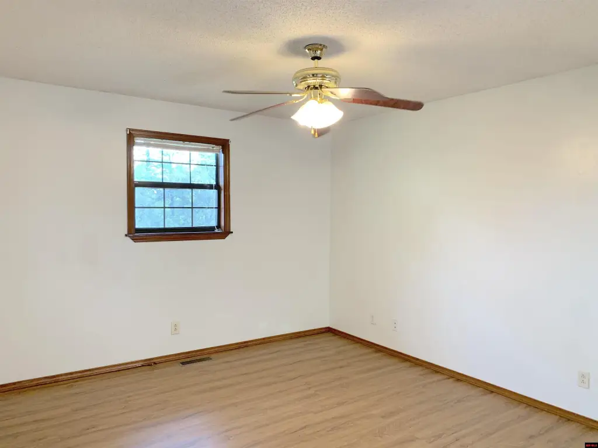
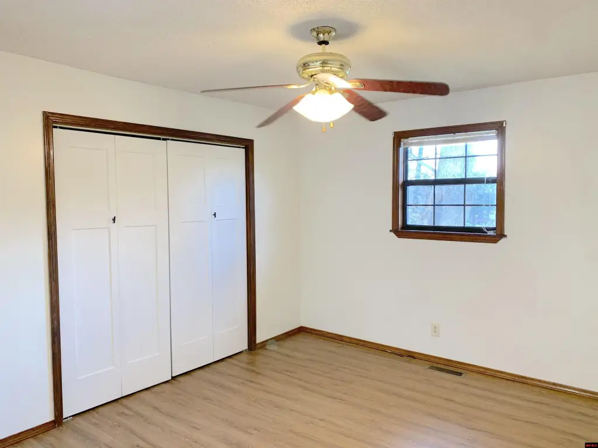
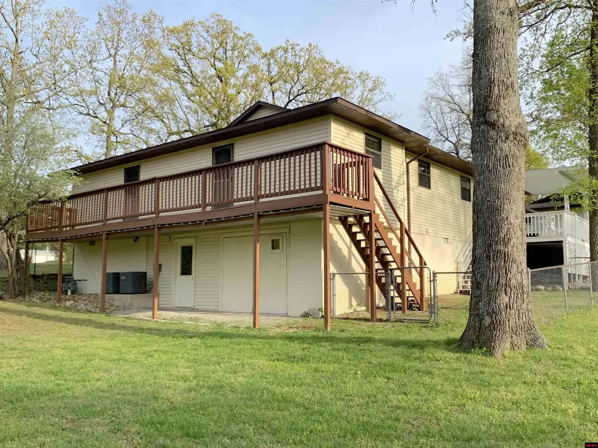
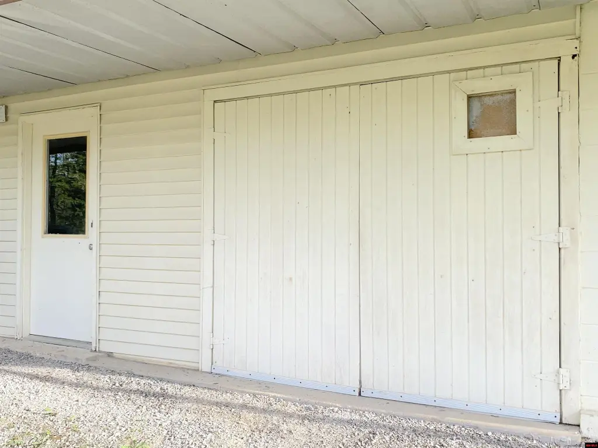
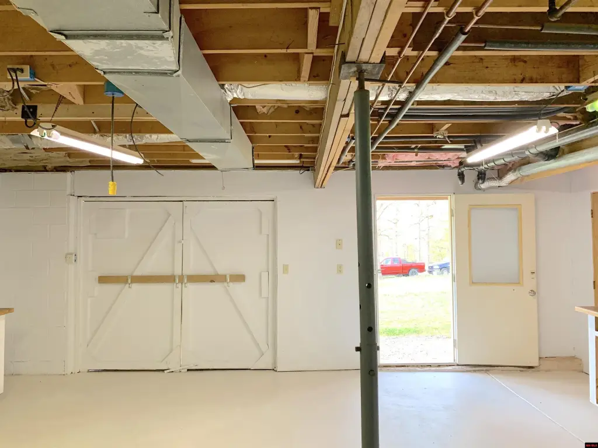
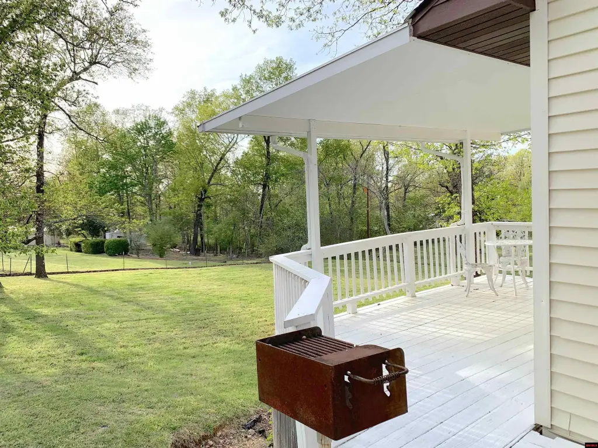
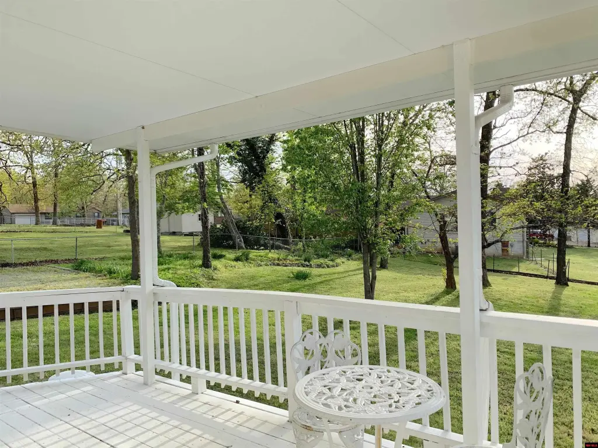
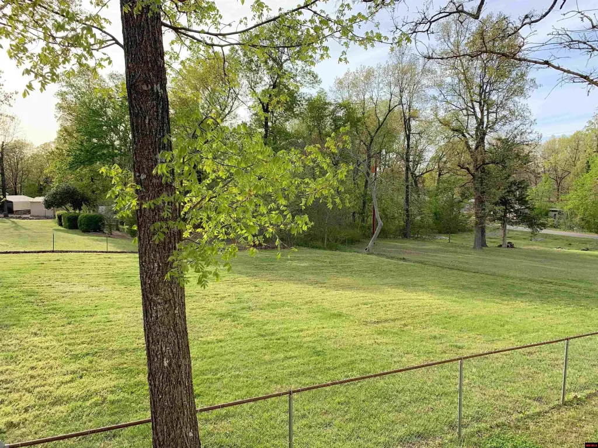
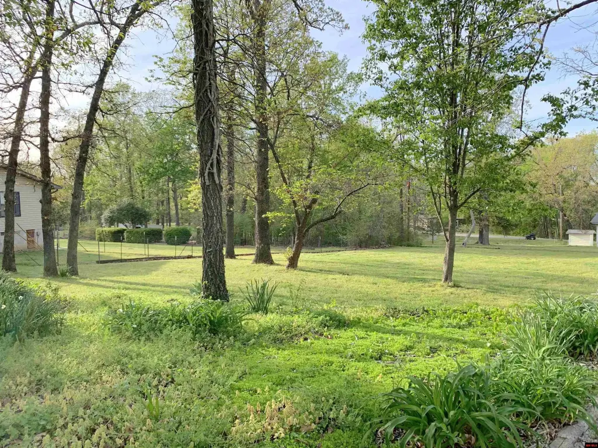
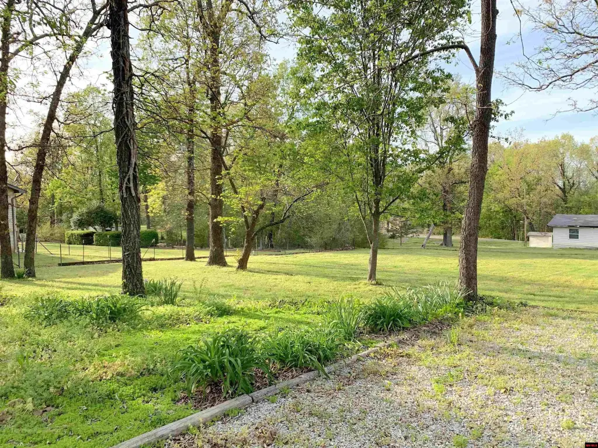
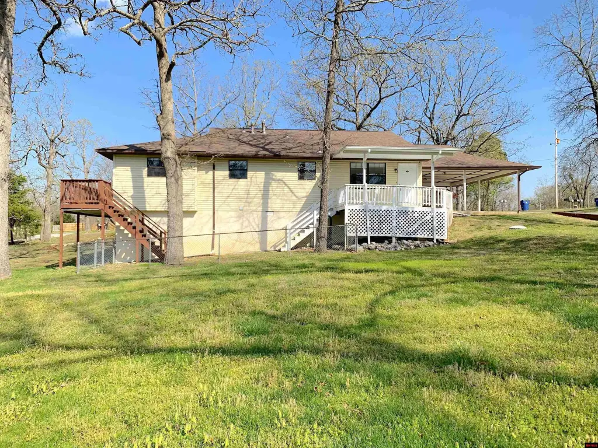
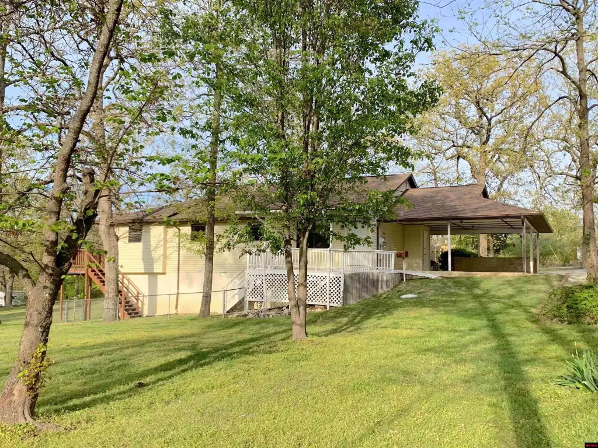
The property includes a spacious carport with parking beneath, an open patio serving the front unit, a large deck for the second unit, and an additional shared rear deck. Exterior access leads to a basement workshop equipped with 2 workbenches. The 0.45-acre parcel also includes a tree-shaded yard. Built in 1987, the property features central heating and cooling, natural gas heat, electric cooling, laminate and carpet flooring, ceiling fans, gutters, and wash/dry hookups.
The property includes a spacious carport with parking beneath, an open patio serving the front unit, a large deck for the second unit, and an additional shared rear deck. Exterior access leads to a basement workshop equipped with 2 workbenches. The 0.45-acre parcel also includes a tree-shaded yard. Built in 1987, the property features central heating and cooling, natural gas heat, electric cooling, laminate and carpet flooring, ceiling fans, gutters, and wash/dry hookups.
Key Highlights
- Two complete living quarters with a shared wall and lockable connecting door
- Each unit includes 2 bedrooms, 1 bathroom, living room, full kitchen, and utility room
- Spacious carport provides parking beneath the duplex
Property Analytics
Property Profile
Current Use
Lease Details
2
Residential units
Location Intelligence
Trade Area within ½ mile
152
Businesses Nearby
Explore this area
Business Placement
Demographics for 72653, AR
28,758
Population
15,123
Households
1.9
Avg Household Size
52
Median Age
19%
College-Educated
89%
High-School Grad
220.8 sq mi
ZIP Area
130
Density / Sq Mi
$48,096
Median Household Income
$31,122
Median Earnings
$865
Median Rent
$167,100
Median Home Value
Market
Vacancy Rate% for Multifamily in South region

Questions? Ask Rey
Realmo’s AI knows this listing — price, zoning, demand, history. Ask anything.




Frequently Asked Questions
What type of property is this?
Duplex - Two complete residences offer full kitchens, utility rooms, outdoor areas, and a shared lockable interior connection.
Where is this duplex located?
The property is located at 502 PIONEER TRAIL DRIVE Mountain Home, AR.
What is the asking price?
The asking price for this property is $249,900.
What are key features of this property?
This property features: Two complete living quarters with a shared wall and lockable connecting door; Each unit includes 2 bedrooms, 1 bathroom, living room, full kitchen, and utility room; Spacious carport provides parking beneath the duplex