Flex Space with
For Lease
Contact for pricing
5016 US Route 5, Derby, VT 05829
Business Opportunity, Derby, VT
Space Size11,140 SF
Lot Size4.74 Acres
Days on Market197
Property Features for 5016 US Route 5
General Information
Property type
Commercial Lease
Property subtype
Other
Zoning
COMM - Derby
Lot features
In Town, Near Shopping, Near Public Transport, City Lot, Level, Major Road Frontage, Neighbor Business
Directions
From the intersection of I-91 and US Route 5 in Derby, VT, head west on US Route 5 for approximately 0.9 miles and property will be on the right hand side just after Community Dr.
Standard status
Active
Lot size
4.74 Acres
Utilities
Utilities
Propane
Heating system
Electric (Heating), Natural Gas
Water source
Public
Amenities
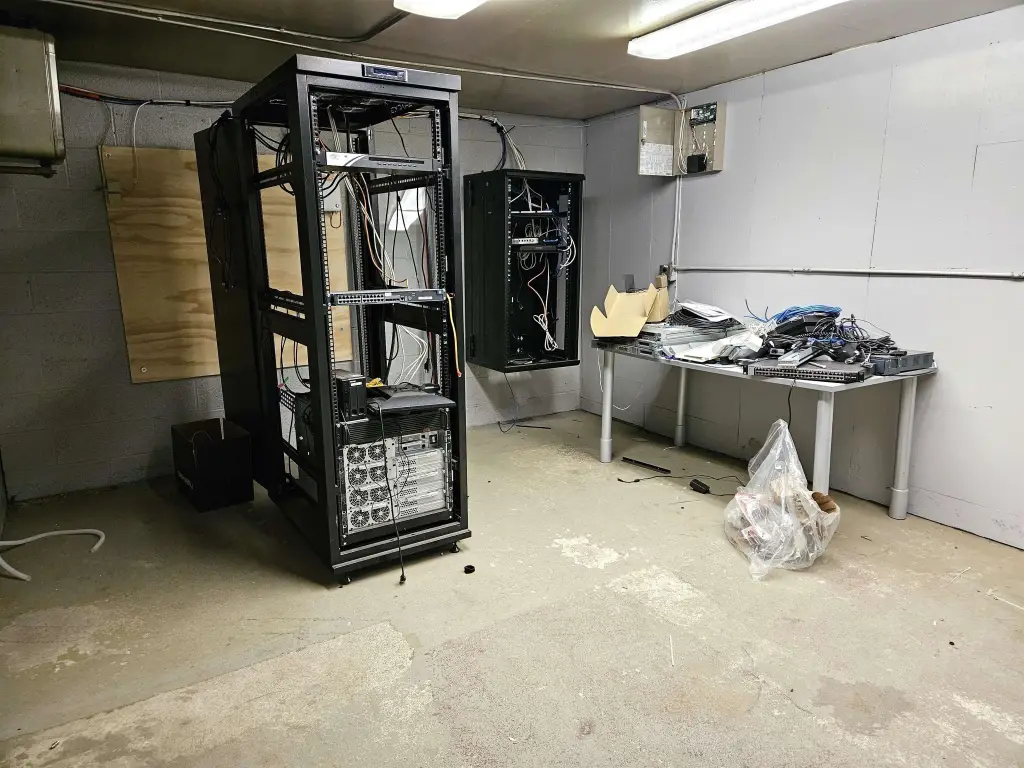
IT/server room
storage areas
Building Details
Year built
1973
Building materials
Masonry, Steel Frame, Block Exterior, Combination Exterior
Roof type
Metal
Listing Agency:
Jim Campbell Real Estate
Listed By:
Dexter Degre
(802) 334-3400
Added: Apr 6
Changed: Oct 15
Last Checked: Oct 19 at 4:06PM
MLS# 5082216
Copyright © 2026 PrimeMLS. All rights reserved. All information provided by the listing agent/broker is deemed reliable but is not guaranteed and should be independently verified.

Ask AI about this property
Review the available facts, identify missing information and prepare questions for the agent.
Investment Insights
Based on property information with market context.
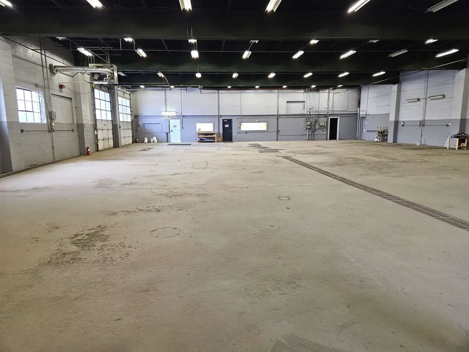
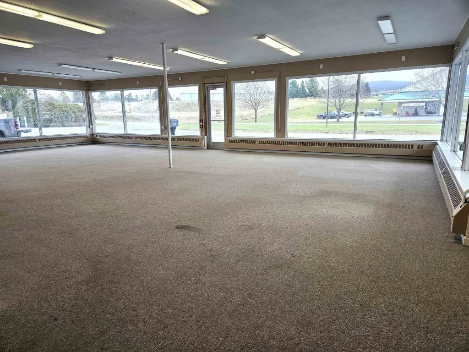
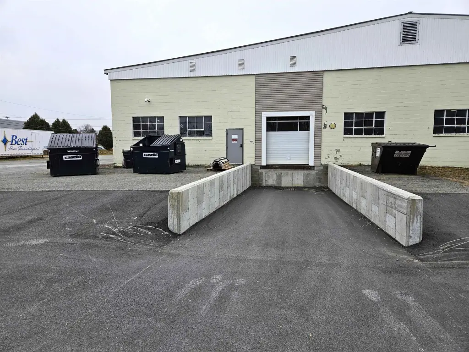
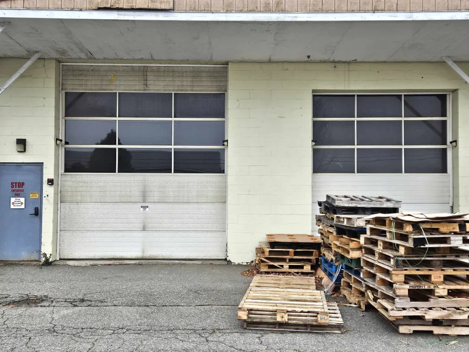
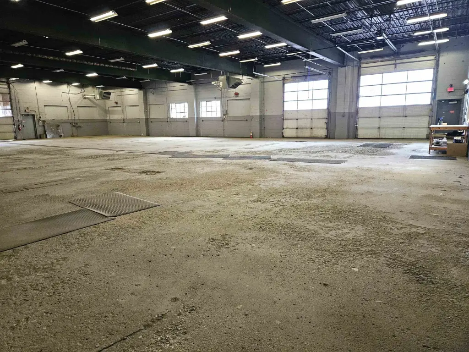
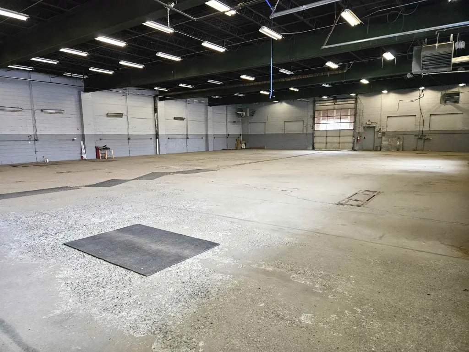
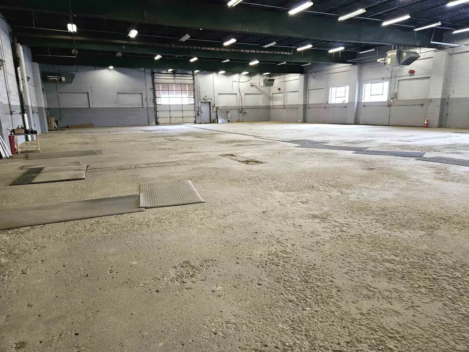
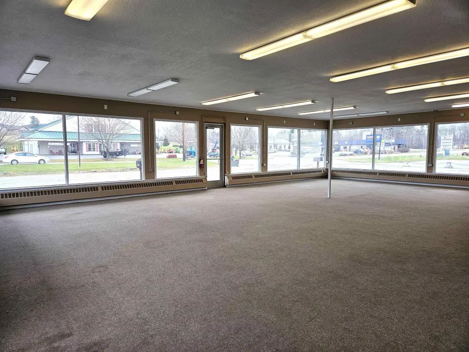
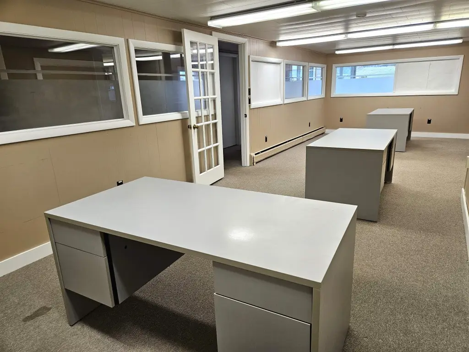
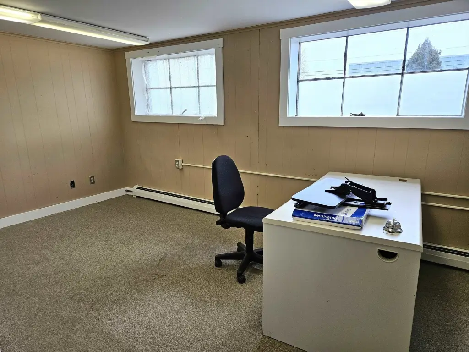
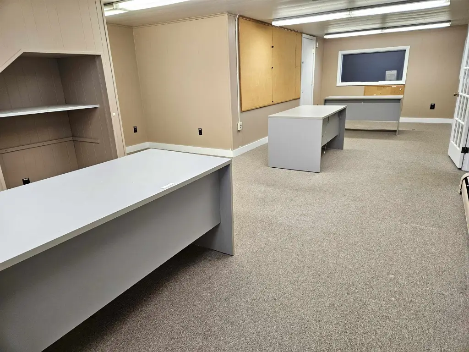
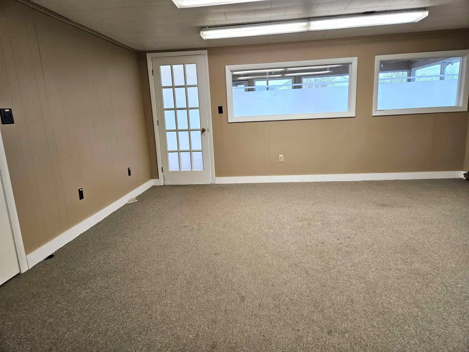
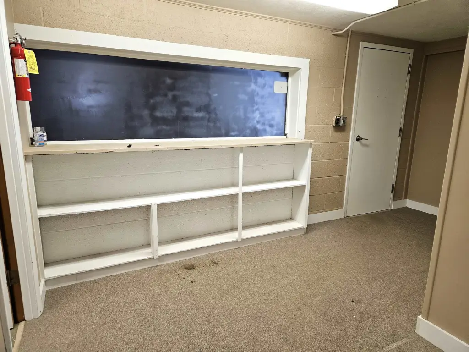
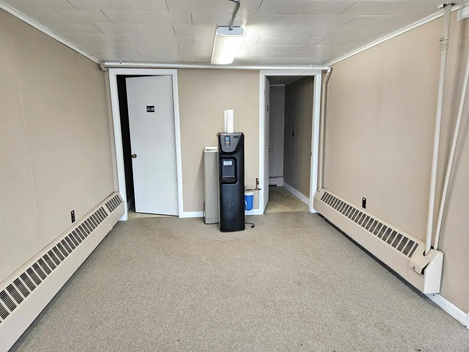
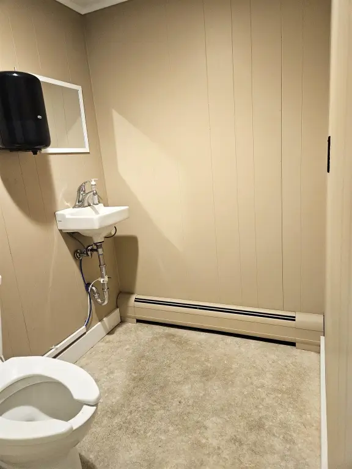
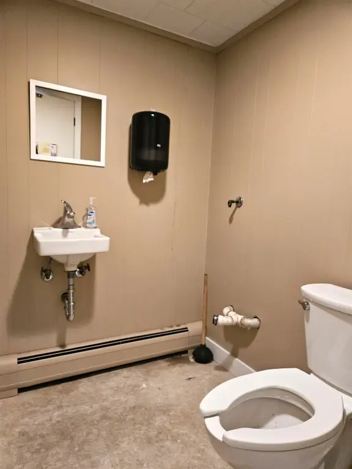
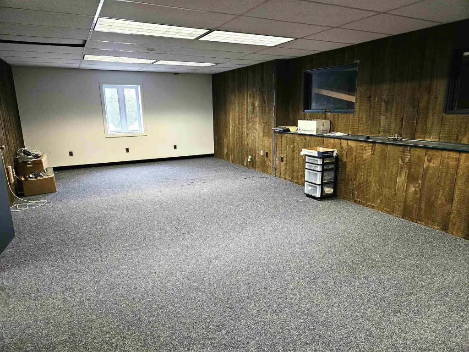
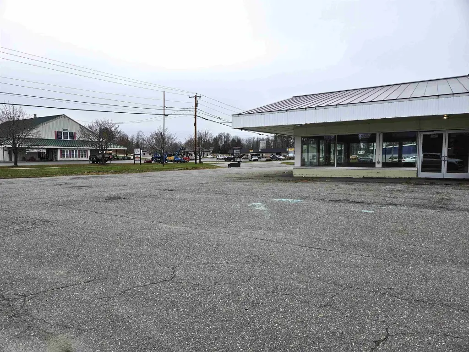
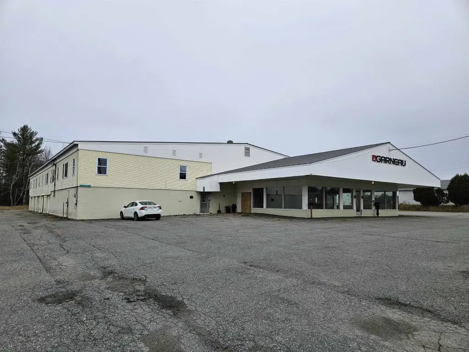
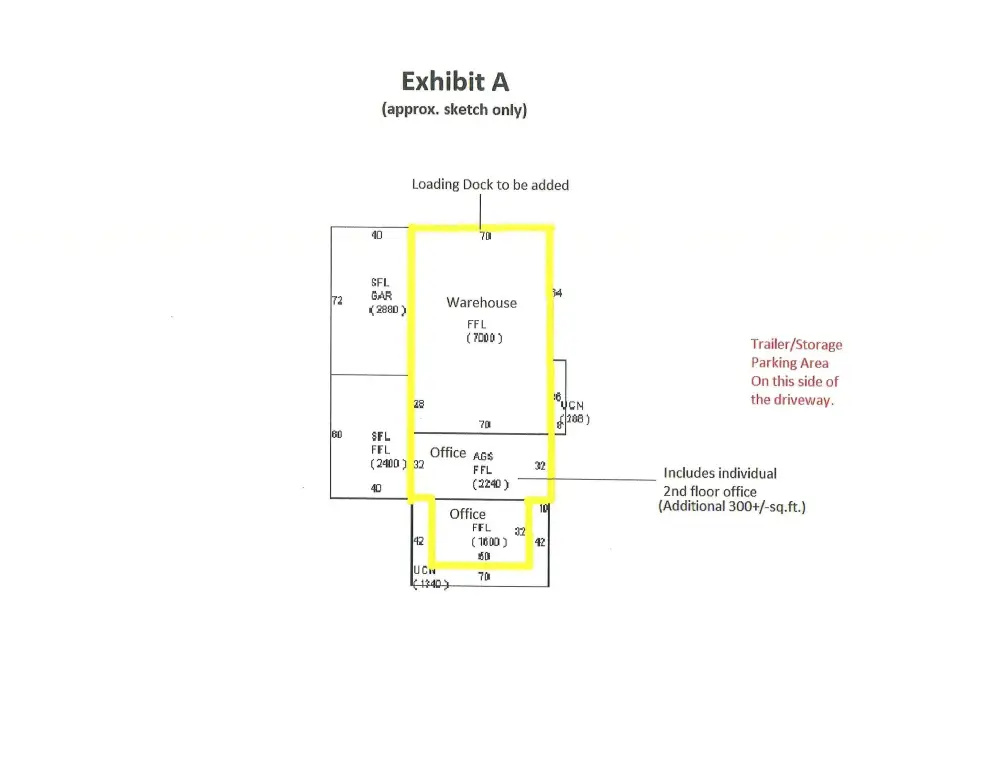
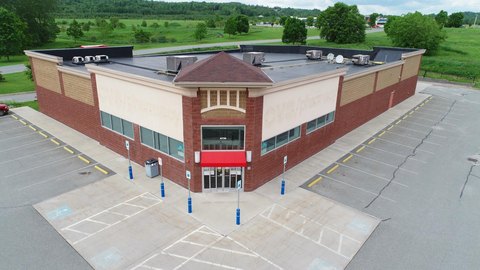
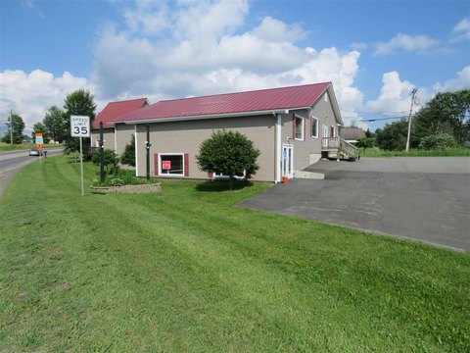
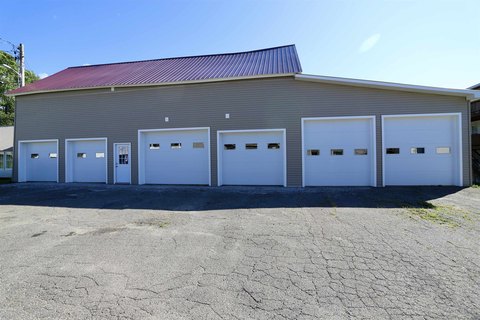
This flex property offers 11,140 SF of lease space across three functional areas: a 1,600 SF retail showroom, a 7,000 SF warehouse, and approximately 2,540 SF of office space. The showroom has an open layout and windows on three sides. Warehouse improvements include 17' ceilings, a 70' x 100' footprint, trench drainage, two drive-in doors, a loading dock, and three newer propane heaters. Door dimensions are 12'W x 14'H and 10'W x 12'H. The office component includes private and shared offices, an IT/server room, storage areas, and two bathrooms, with an additional bathroom serving the warehouse.
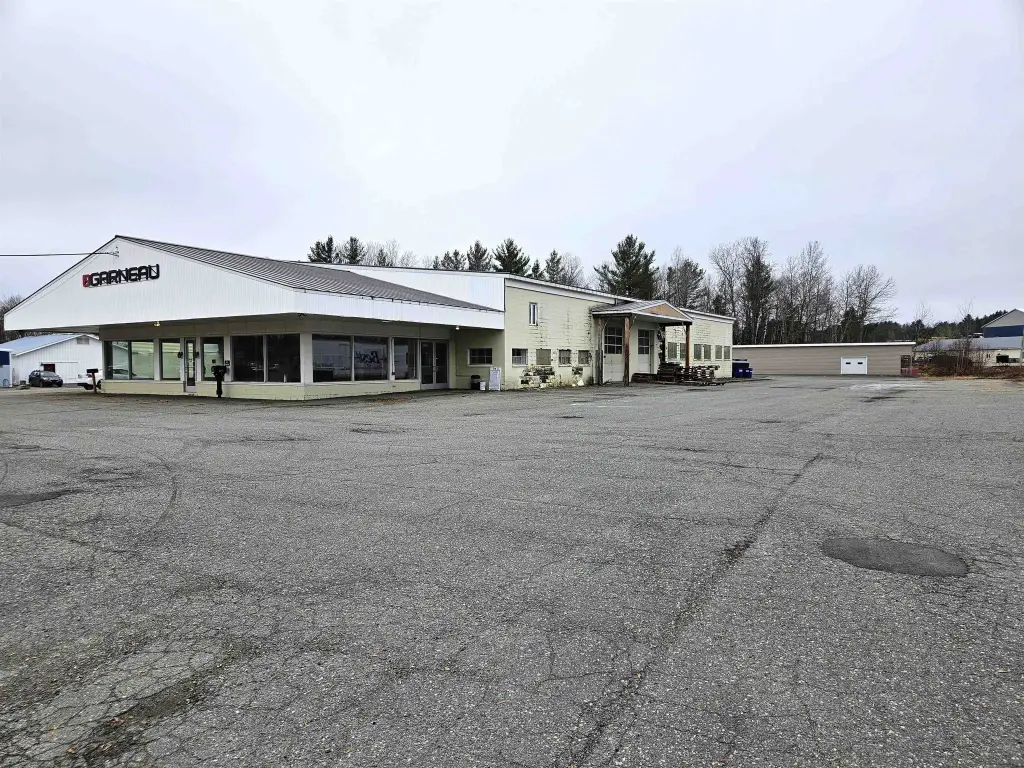
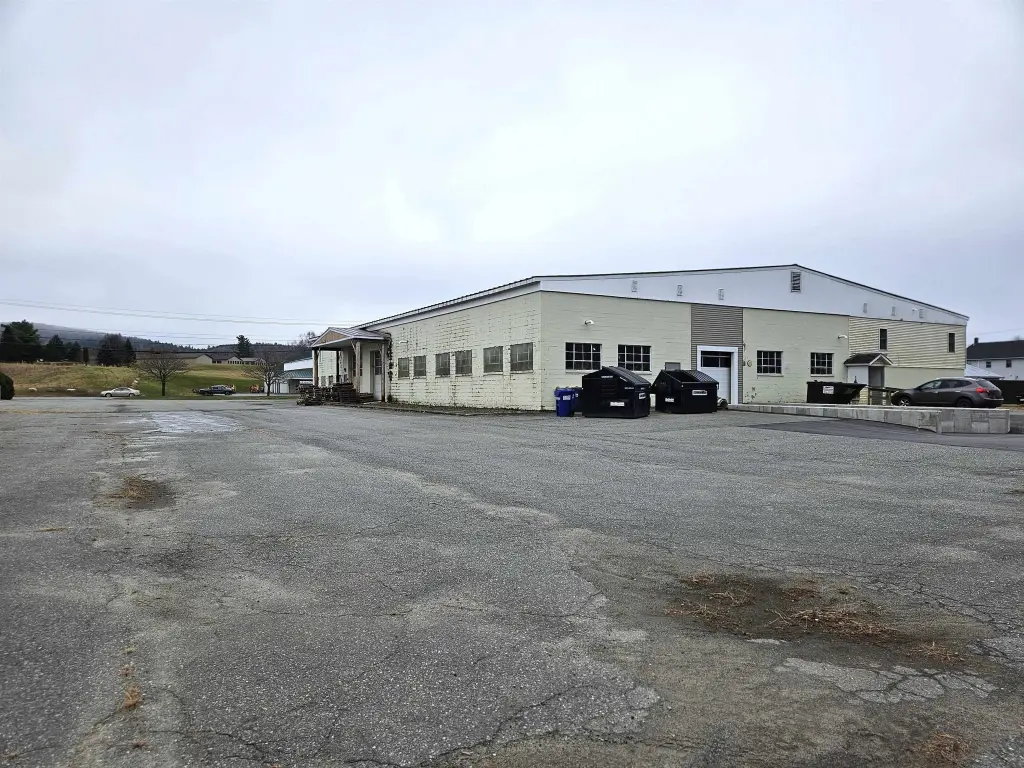
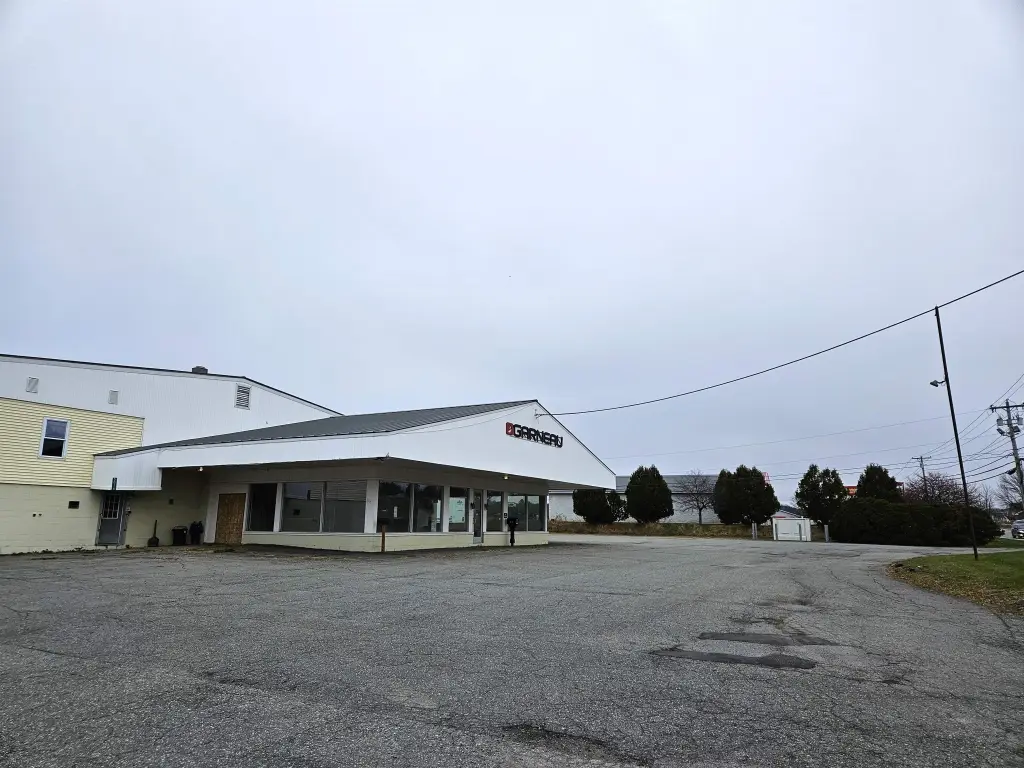
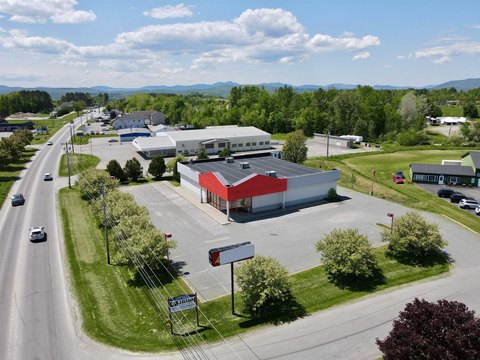
The property sits on 4.74 acres at 5016 US Route 5 in Derby, with direct frontage along the route and truck access through a large paved yard. The site is zoned COMM - Derby and includes public water, metal roofing, masonry and steel-frame construction, and a 1973 construction date. Lease structure is modified gross, with tenant responsibility for heat, electric, trash, data and communications, and other contracted services.
The property sits on 4.74 acres at 5016 US Route 5 in Derby, with direct frontage along the route and truck access through a large paved yard. The site is zoned COMM - Derby and includes public water, metal roofing, masonry and steel-frame construction, and a 1973 construction date. Lease structure is modified gross, with tenant responsibility for heat, electric, trash, data and communications, and other contracted services.
Key Highlights
- 11,140 SF flex space with 1,600 SF showroom, 7,000 SF warehouse, and approximately 2,540 SF office area
- 7,000 SF warehouse with 17' ceilings, 70' x 100' footprint, trench drain, loading dock, and two drive‑ins
- Drive‑in doors measure 12'W x 14'H and 10'W x 12'H
Property Analytics
Unlock full access to Insights
Subscribe to Realmo Intelligence
Open Analytics
Current Use
Lease Details
1
Dock-high doors
2
Drive-in doors
Yes
Highway access
Yes
Paved road access
Modified Gross
Lease Type
Location Intelligence
Trade Area within ½ mile
173
Businesses Nearby
Well-served
Demand for This Use
Explore this area
Business Placement
Demographics for 05829, VT
1,854
Population
1,141
Households
1.6
Avg Household Size
48
Median Age
23%
College-Educated
93%
High-School Grad
23.9 sq mi
ZIP Area
78
Density / Sq Mi
$67,917
Median Household Income
$33,716
Median Earnings
$1,096
Median Rent
$213,800
Median Home Value
Check the figures for this property
Cap Rate, Value Estimation, Potential NOI and more
View Realmo Analytics
Market
Vacancy Rate% for Office in Northeast region



Frequently Asked Questions
What type of property is this?
Flex space - Lease opportunity combining showroom, warehouse, office, truck access, and paved onsite parking along US Route 5.
Where is this flex space located?
The property is located at 5016 US Route 5 Derby, VT.
What are key features of this property?
This property features: 11,140 SF flex space with 1,600 SF showroom, 7,000 SF warehouse, and approximately 2,540 SF office area; 7,000 SF warehouse with 17' ceilings, 70' x 100' footprint, trench drain, loading dock, and two drive‑ins; Drive‑in doors measure 12'W x 14'H and 10'W x 12'H


