Three-Office Condominium
501 W Ogden Avenue, Hinsdale, IL 60521
For Sale
$139,900
Pending
Commercial Sale, Hinsdale, IL
Property Size677 SF
Lot Size0.89 Acres
Days on Market36
Property Features for 501 W Ogden Avenue
General Information
Property type
Property subtype
Zoning
Directions
Subdivision
Standard status
APN
Lot size
Additional Details
Property Use
Taxes and HOA fees
Tax Year
Tax Annual Amount
Utilities
Cooling system
Building Details
Year built
Floors in Building
Number of units
Flooring type
Building materials
Listing Agency:
Real Broker LLC
(217) 960-8605
Listed By:
Sergio Monjane · License IL #475193320
(630) 439-6385
Added: Oct 8
Changed: Oct 23
Last Checked: Nov 12 at 12:06AM
MLS# 12780918
Copyright © 2026 Midwest Real Estate Data, LLC. All rights reserved. All information provided by the listing agent/broker is deemed reliable but is not guaranteed and should be independently verified.

Ask AI about this property
Review the available facts, identify missing information and prepare questions for the agent.
Investment Insights
Based on property information with market context.
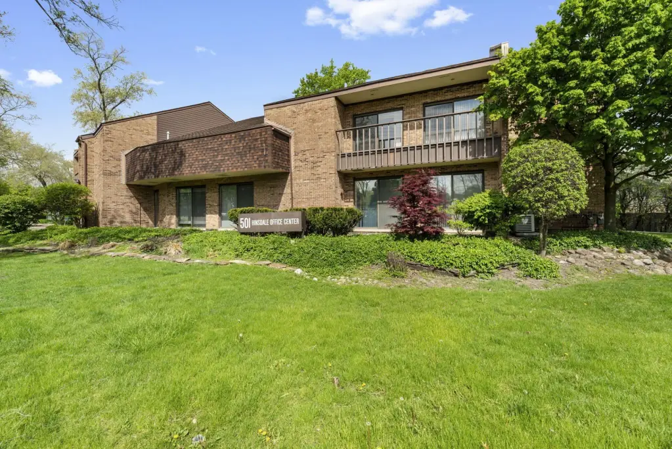
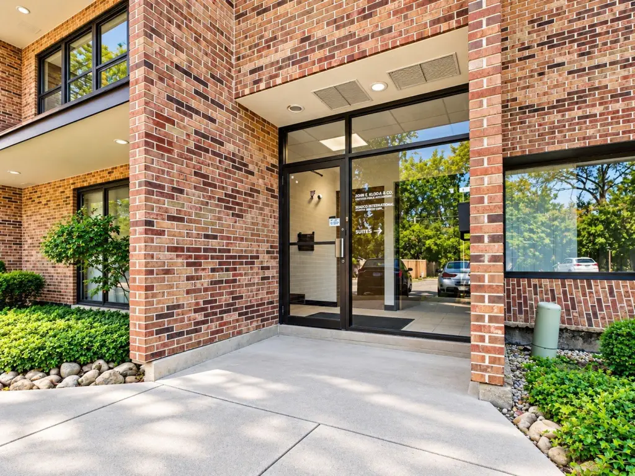
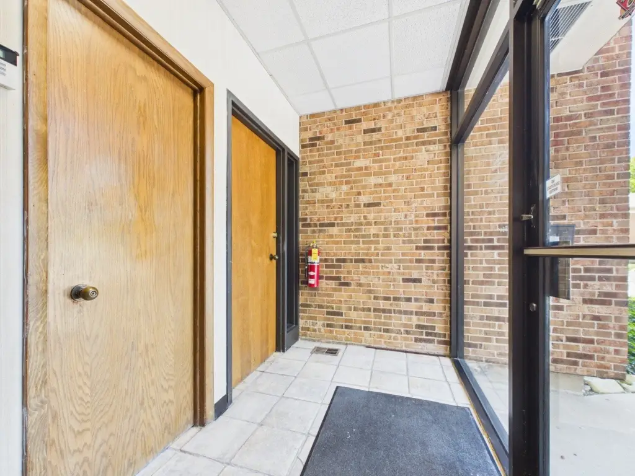
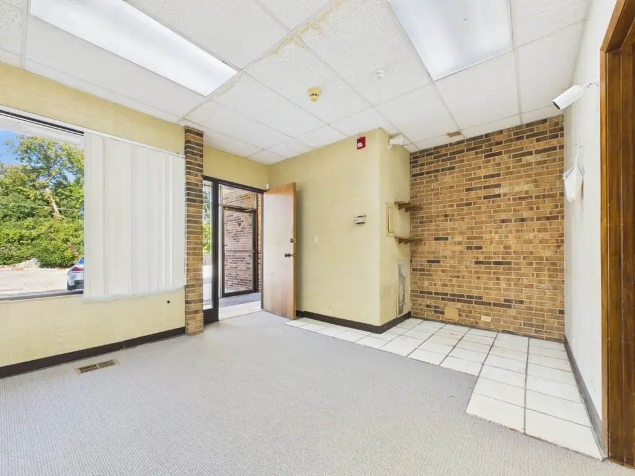
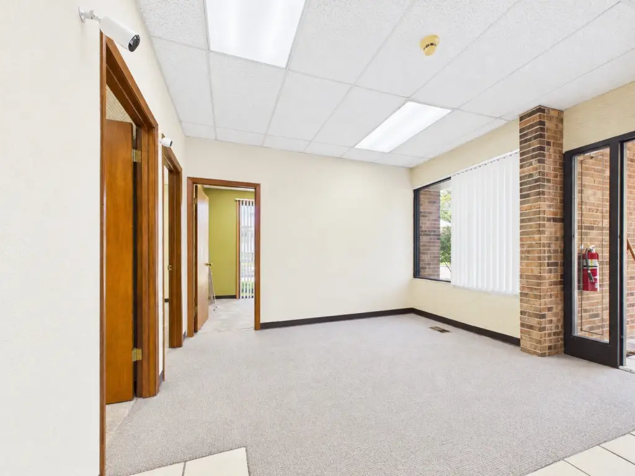
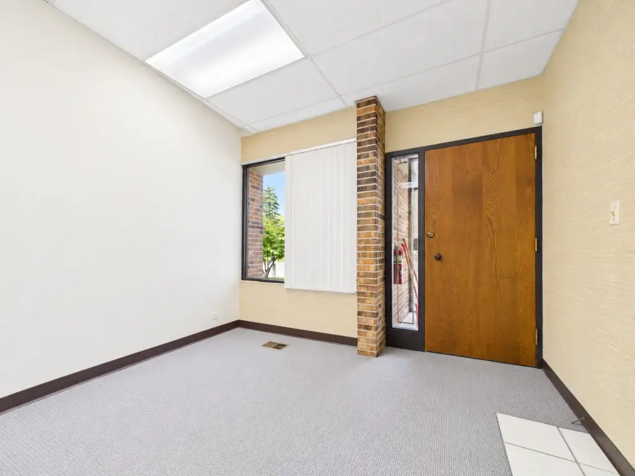
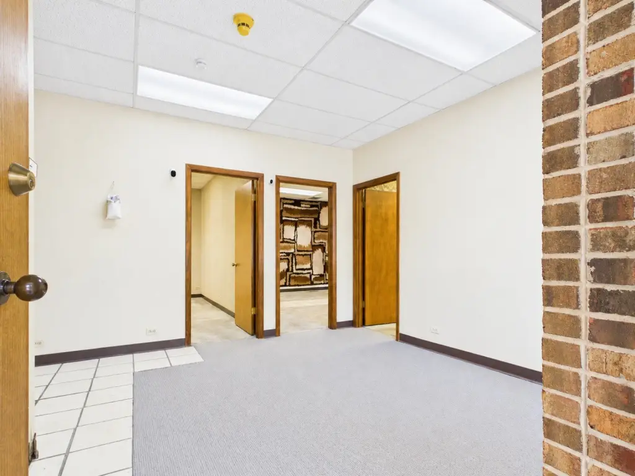
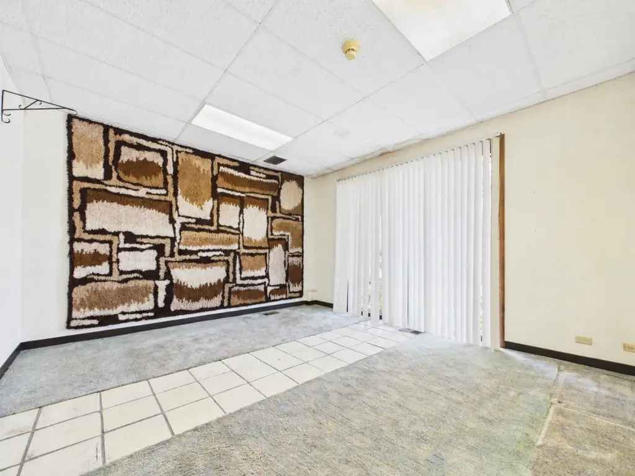
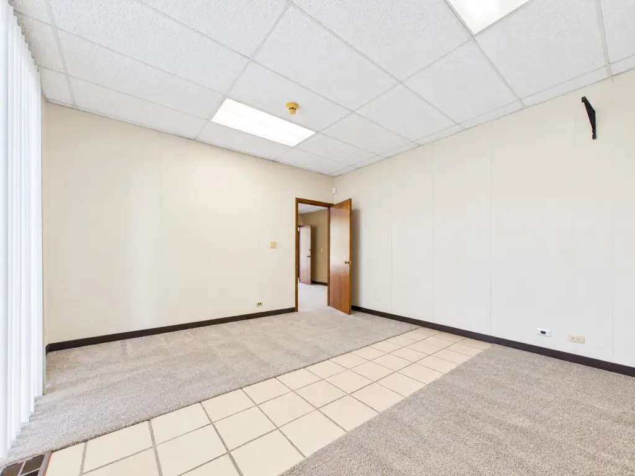
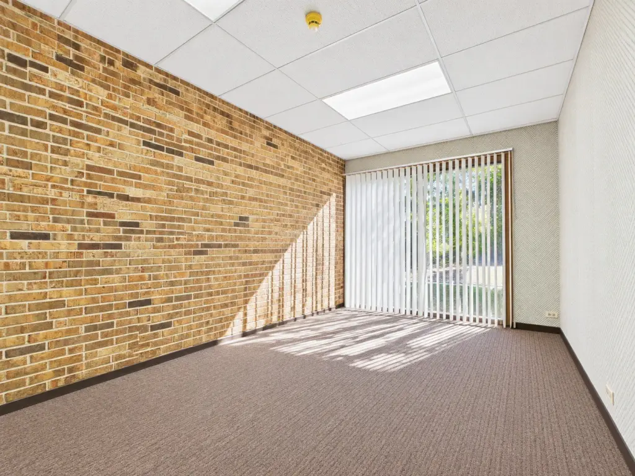
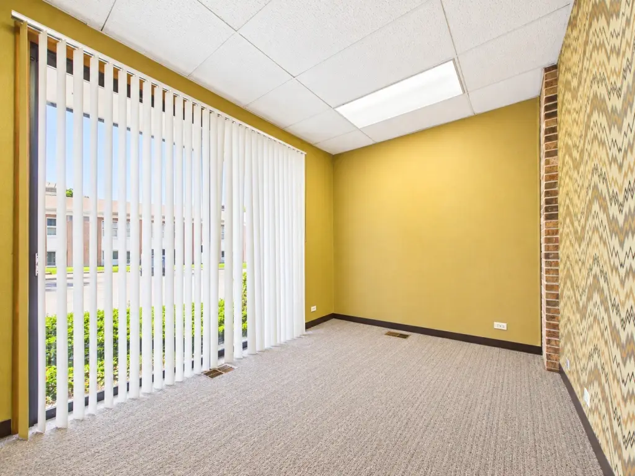
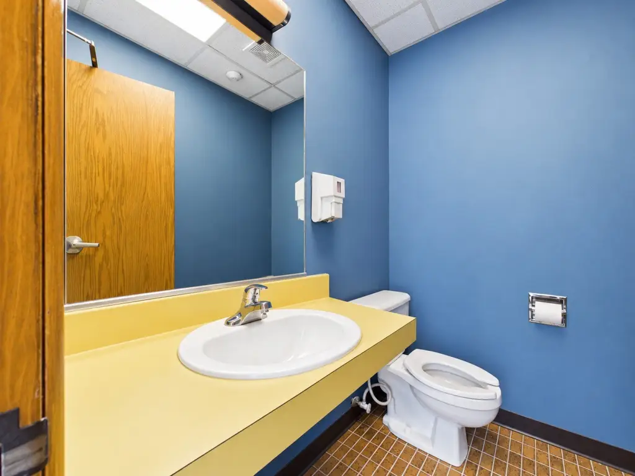
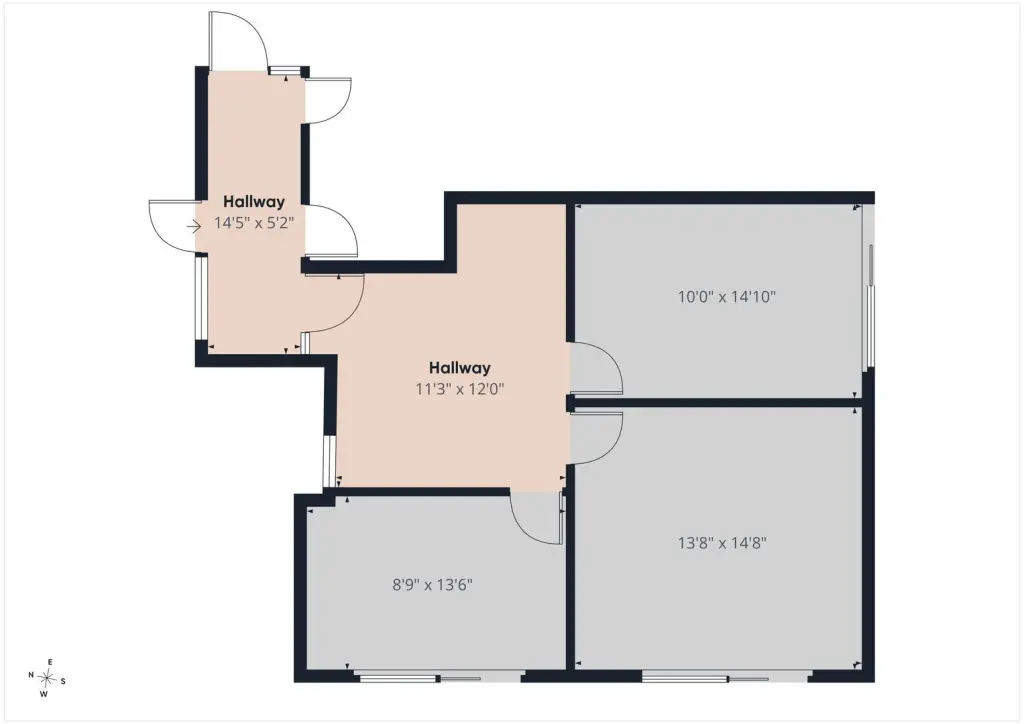
This 677-square-foot office condominium at 501 W Ogden Avenue is arranged with three private offices and a shared reception or waiting area. Nearly floor-to-ceiling windows bring natural light into the offices, while carpet and tile cover the floors. The suite sits a few steps above ground level and includes basement storage. A common-area restroom is located immediately outside the unit. Central air conditioning and forced-air heating serve the space; the building dates to 1977 and has brick construction. Interior finishes are dated and may require cosmetic updates.
The property is at a corner near Route 83, with on-site parking. Zoning is OFFIC. A separate 927-square-foot office suite in the building is also available for purchase, or both units may be acquired together.
The property is at a corner near Route 83, with on-site parking. Zoning is OFFIC. A separate 927-square-foot office suite in the building is also available for purchase, or both units may be acquired together.
Key Highlights
- 677‑square‑foot office condominium
- Three private offices and shared reception or waiting area
- Near Route 83, with on‑site parking
Financial Insights
Estimated NOI and Cap Rate
NOI / Yr
$9,335
Cap Rate
6.67%
Suggested Prices Based on Cap Rates
Cap Rate 5%
$186,700
$186.7K
Cap Rate 7%
$133,357
$133.4K
Cap Rate 9%
$103,722
$103.7K
Market Conditions
NOI Build-Up for 677 SF
Gross rent
$16.6K $24.48/SF
− Vacancy
−$4.1K −$6.10/SF
EGI
$12.4K $18.38/SF
− OpEx
−$3.1K −$4.60/SF
NOI
$9.3K $13.79/SF
Area
DuPage County, IL
Vacancy
24.90%
Lease Rate
$24.48 /SF/Yr
Expense Ratio
25.00%
Simulate Cap Rate and NOI
Suggested Prices Based on Cap Rates
Cap Rate 5%
$186,700
Cap Rate 7%
$133,357
Cap Rate 9%
$103,722
Alternative Uses
Best Use
Office B
$133.4K
$116.7K – $155.6K
NOI $9,335 @ 7.0% cap · market cap 6.67%
Second Best
—
—
no second resolved use
Theoretical Best
Office A
$184.6K
$161.5K – $215.4K
NOI $12,922 @ 7.0% cap · market cap 9.24%
Zoning and permitted uses should be independently verified with authorities.
How Realmo checks its estimates
Property Analytics
Who owns this building?
See the owner, sales and loan history
Open Analytics
Current Use
Lease Details
1
Office units
Location Intelligence
Trade Area within ½ mile
506
Businesses Nearby
Explore this area
Business Placement
Demographics for 60521, IL
18,199
Population
6,528
Households
2.8
Avg Household Size
42
Median Age
80%
College-Educated
98%
High-School Grad
4.7 sq mi
ZIP Area
3,872
Density / Sq Mi
$244,318
Median Household Income
$131,397
Median Earnings
$1,921
Median Rent
$988,000
Median Home Value
Check the figures for this property
Cap Rate, Value Estimation, Potential NOI and more
View Realmo Analytics
Market
Average Price Trend$/SF for Office Units in DuPage County, IL
Properties on Market for Office Units in DuPage County
Vacancy Rate% for Office in Midwest region


Frequently Asked Questions
What type of property is this?
Office unit - An office condominium with reception space, basement storage, and a common-area restroom just outside the unit.
Where is this office unit located?
The property is located at 501 W Ogden Avenue Hinsdale, IL.
What is the asking price?
The asking price for this property is $139,900.
What are key features of this property?
This property features: 677‑square‑foot office condominium; Three private offices and shared reception or waiting area; Near Route 83, with on‑site parking



