Office Building with Private


For Sale
Under Contract
$179,999
501 W 22ND Street, Chester, PA 19013
Commercial Sale, CHESTER, PA
Property SizeContact for details
Lot Size0.07 Acres
Days on Market873
Property Features for 501 W 22ND Street
General Information
Property type
Other
Property subtype
Office
Parking
1
Parking features
Parking Lot
Elementary school district
CHESTER-UPLAND
Middle school district
CHESTER-UPLAND
High school district
CHESTER-UPLAND
Standard status
Active Under Contract
Lot size
0.07 Acres
Taxes and HOA fees
Tax Annual Amount
4137
Utilities
Heating system
Forced Air
Cooling system
Wall Unit(s), Ceiling Fan(s)
Amenities
reception area
conference/training room
kitchenette
accessible bathroom
open workspaces
basement storage
lighted signs
Building Details
Year built
1900
Building materials
Wood Siding
Listing Agency:
Super Realty Group Delco, LLC.
Listed By:
Amanda Gleason-Mack · License #rs342456
(215) 474-7741
Added: Jun 1, 2024
Changed: Oct 20
Last Checked: Oct 21 at 12:06PM
MLS# PADE2068638
Copyright © 2026 Bright MLS. All rights reserved. All information provided by the listing agent/broker is deemed reliable but is not guaranteed and should be independently verified.

Ask AI about this property
Review the available facts, identify missing information and prepare questions for the agent.
Investment Insights
Based on property information with market context.
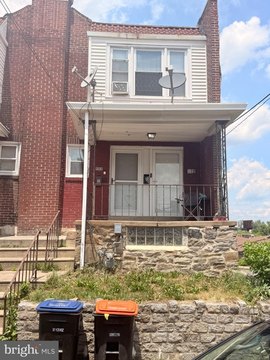
This two-story office property at 501 W 22nd Street includes a reception area, two private offices, a conference and training room, open work areas, a kitchenette, and an accessible bathroom on the main floor. Three more private offices and a hallway bathroom occupy the second level, where the offices have hardwood floors. A tall basement provides storage and potential for additional usable space. Exterior features include two lighted business signs, a new shingle roof, and a newly paved parking lot with off-street parking.
The property is next to Upland Diner and 0.2 miles from Crozer Hospital. Widener University is less than 1 mile away, Harrah's Casino is 2 miles away, and Subaru Park is less than 3.0 miles away. The building was constructed in 1900 and sits on 0.0745 acres.
The property is next to Upland Diner and 0.2 miles from Crozer Hospital. Widener University is less than 1 mile away, Harrah's Casino is 2 miles away, and Subaru Park is less than 3.0 miles away. The building was constructed in 1900 and sits on 0.0745 acres.
Key Highlights
- Main floor has two private offices, a conference/training room, open work areas, kitchenette, and accessible bathroom
- Three second‑floor offices feature hardwood floors; a hallway bathroom serves the level
- Tall basement offers storage and potential for additional usable space
Property Analytics
Unlock full access to Insights
Subscribe to Realmo Intelligence
Open Analytics
Current Use
Location Intelligence
Trade Area within ½ mile
644
Businesses Nearby
Explore this area
Business Placement
Demographics for 19013, PA
34,252
Population
15,664
Households
2.2
Avg Household Size
34
Median Age
13%
College-Educated
86%
High-School Grad
5.6 sq mi
ZIP Area
6,116
Density / Sq Mi
$39,416
Median Household Income
$31,668
Median Earnings
$1,083
Median Rent
$85,200
Median Home Value
Check the figures for this property
Cap Rate, Value Estimation, Potential NOI and more
View Realmo Analytics
Market
Vacancy Rate% for Office in Northeast region




Frequently Asked Questions
What type of property is this?
Office building - Two levels of office space include a reception area, conference room, kitchenette, and flexible work areas.
Where is this office building located?
The property is located at 501 W 22ND Street Chester, PA.
What is the asking price?
The asking price for this property is $179,999.
What are key features of this property?
This property features: Main floor has two private offices, a conference/training room, open work areas, kitchenette, and accessible bathroom; Three second‑floor offices feature hardwood floors; a hallway bathroom serves the level; Tall basement offers storage and potential for additional usable space


