Top-Floor Office Suite in Office
For Lease
$2,334/Mo
501 Village Trace NE, Marietta, GA 30067
COMMERCIAL - Marietta, GA
Space SizeContact for details
Lot Size0.14 Acres
Days on Market164
Property Features for 501 Village Trace NE
General Information
Property type
Commercial Lease
Property subtype
Office
Zoning
R-40
Parking
10
Parking features
Parking Lot
Interior features
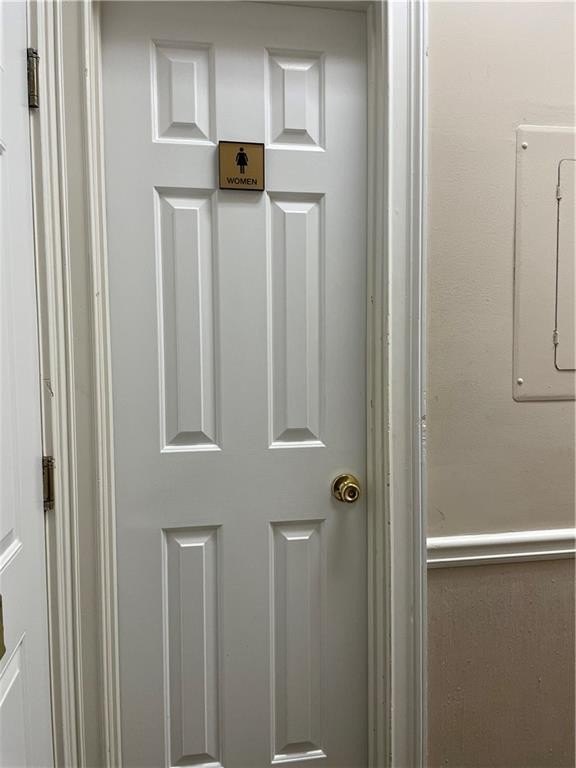
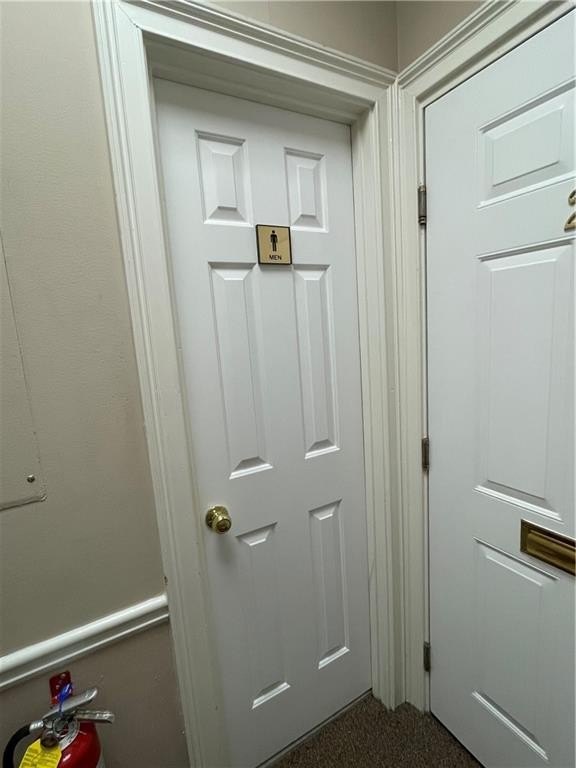
Reception Area, Restrooms
Lot features
Business Park, Corner Lot
Directions
GPS Friendly. GA 400 to Abernathy Rd which becomes Johnson Ferry; left on Paper Mill; second Village Parkway entrance on right into Village Parkway. Follow to left and look for Building 9 A on Left. Enter at second level to stairway up to third floor. From I-285 to Riverside Dr. to left onto Johnson Ferry; left on Paper Mill; second Village Parkway entrance on right into Village Parkway Enter at second level to stairway up to third floor.
Standard status
Active
APN
01007300260
Lot size
0.14 Acres
Utilities
Utilities
Cable Available
Heating system
Central, Natural Gas
Cooling system
Electric, Central Air
Building Details
Year built
1984
Floors in Building
3
Flooring type
Carpet
Building materials
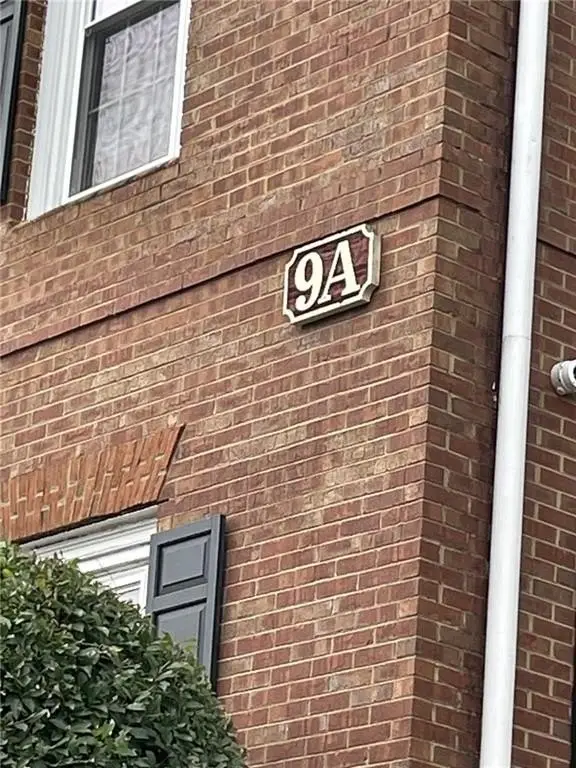
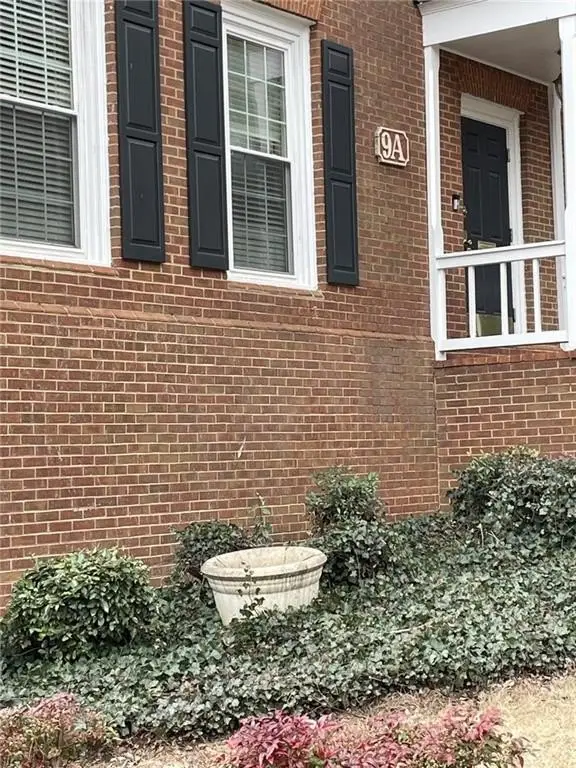
Brick, Brick 4 Sides
Roof type
Asphalt
Listing Agency:
Steel Magnolias Realty, LLC.
(678) 455-3699
Listed By:
BETTY M OLIVER · License #202913
(678) 300-1815
Added: Mar 2
Changed: Aug 4
Last Checked: Aug 13 at 12:06AM
MLS# 7727772
Copyright © 2026 First Multiple Listing Service, Inc. All rights reserved. All information provided by the listing agent/broker is deemed reliable but is not guaranteed and should be independently verified.
Investment Insights
Based on property information with market context.
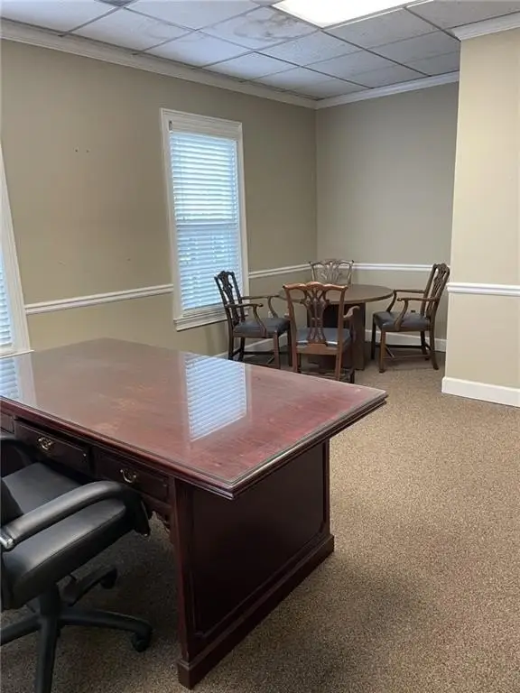
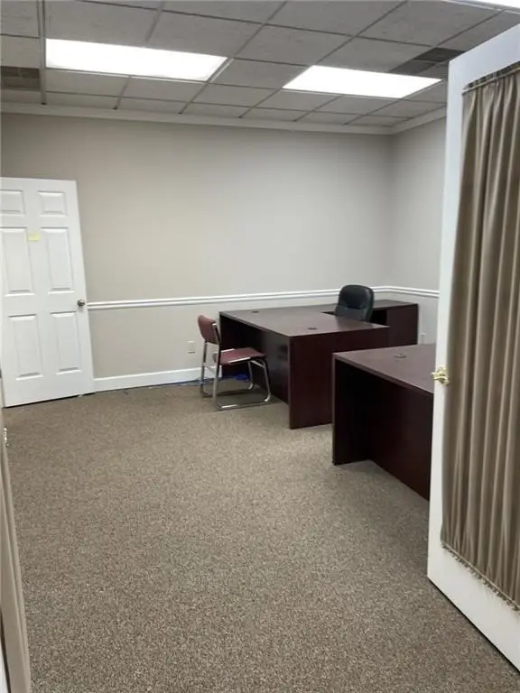
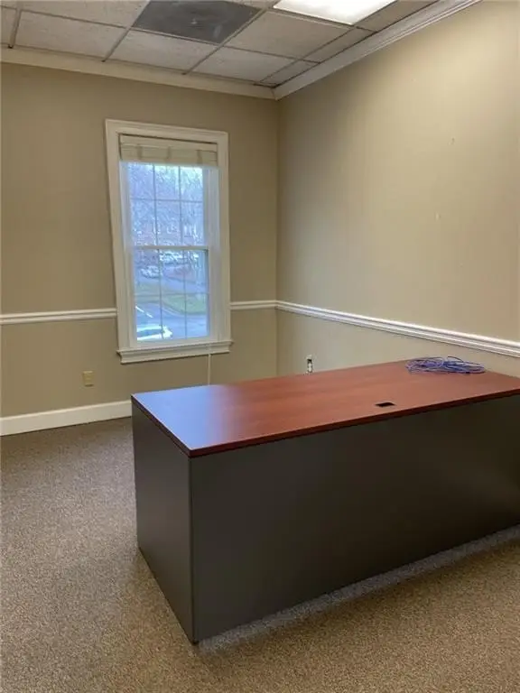
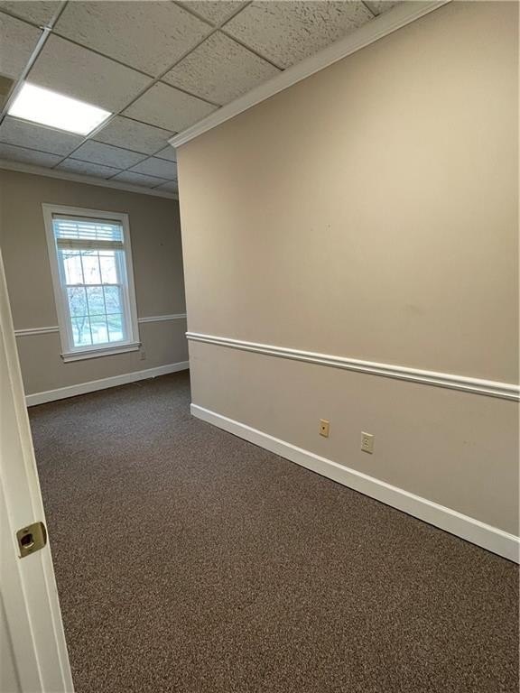
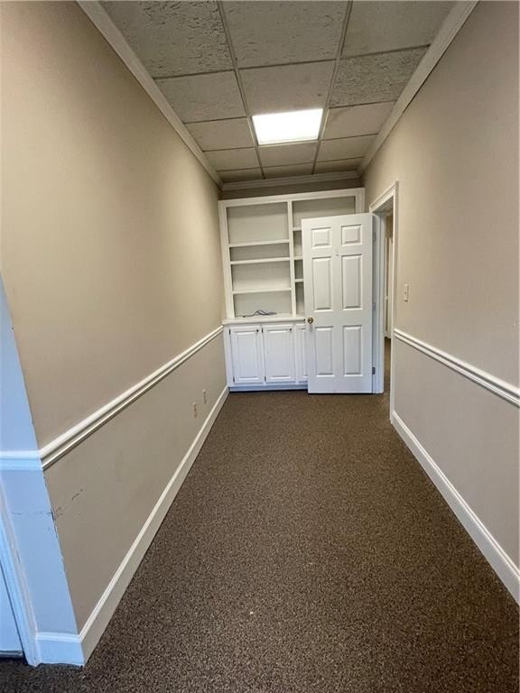
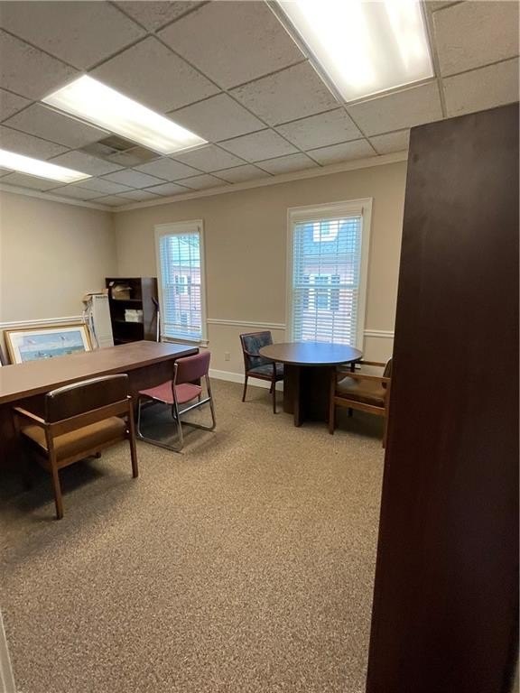
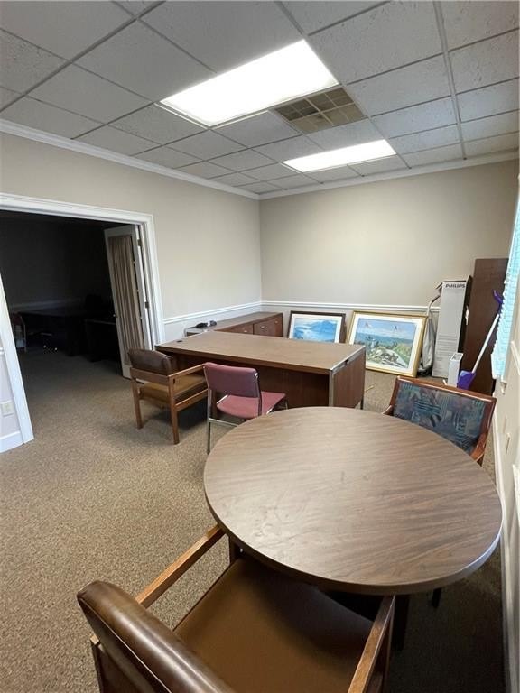
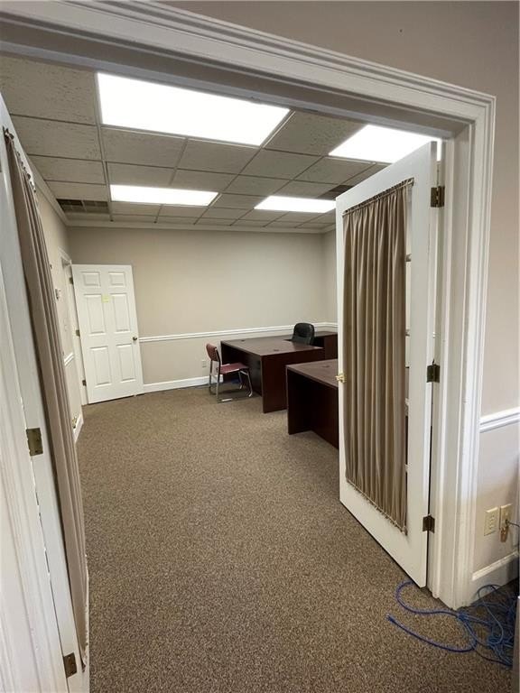
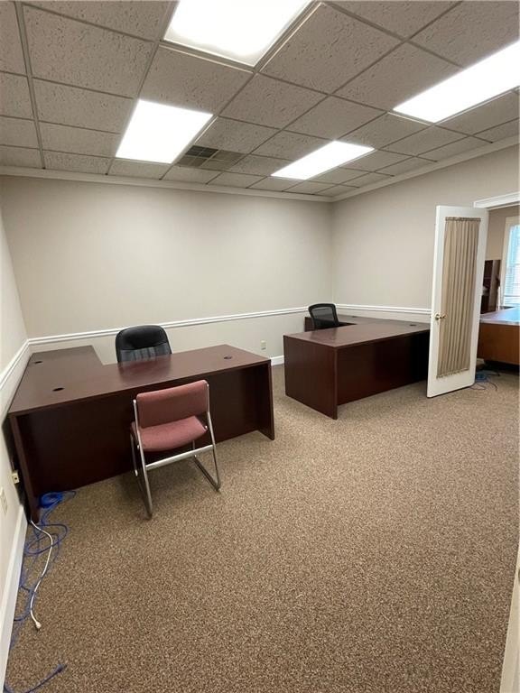
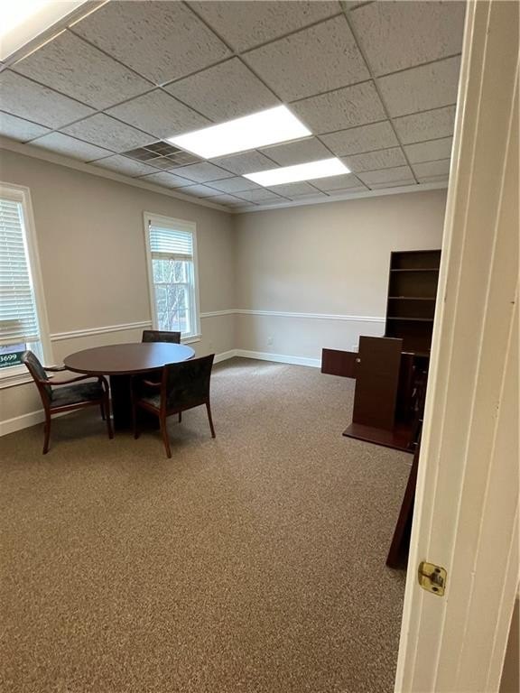
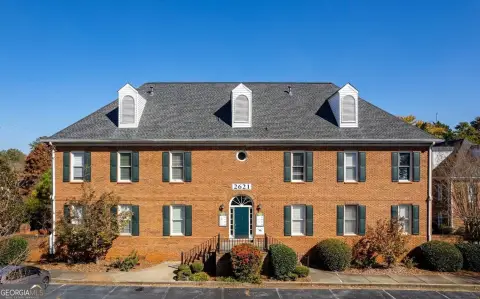
East Cobb office building with a top floor available for lease. The entire floor is available or it can be subdivided into two separate offices, providing flexibility for office tenants.
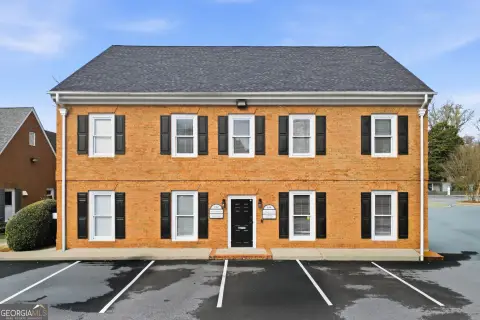
The property is a four-sided brick office building built in 1984, with asphalt roofing. Interior features include a reception area, restrooms, and carpet flooring. Heating is central natural gas, with electric central air cooling. Parking is available in a parking lot, and cable is available.
Convenient access to major routes includes I-285 via Riverside and GA 400 via Abernathy, supporting regional commuting and customer access.
The property is a four-sided brick office building built in 1984, with asphalt roofing. Interior features include a reception area, restrooms, and carpet flooring. Heating is central natural gas, with electric central air cooling. Parking is available in a parking lot, and cable is available.
Convenient access to major routes includes I-285 via Riverside and GA 400 via Abernathy, supporting regional commuting and customer access.
Key Highlights
- Top floor available for lease; entire floor or can be subdivided into two separate offices
- 4‑sided brick office building built in 1984 with asphalt roof
- Reception area and restrooms plus carpet flooring
Property Analytics
Property Profile
Current Use
Lease Details
Yes
Highway access
NNN (Triple Net)
Lease Type
Location Intelligence
Trade Area within ½ mile
415
Businesses Nearby
Explore this area
Business Placement
Demographics for 30067, GA
47,653
Population
21,168
Households
2.3
Avg Household Size
34
Median Age
54%
College-Educated
93%
High-School Grad
14.4 sq mi
ZIP Area
3,309
Density / Sq Mi
$76,537
Median Household Income
$45,900
Median Earnings
$1,583
Median Rent
$430,700
Median Home Value
Market
Lease Benchmarks for Marietta, GA
$13.84 /SF/Yr
Avg Asking Price
$1.25–$36 /SF/Yr
Price Range
8,243 SF
Avg Space Size
Vacancy Rate% for Office in South region

Questions? Ask Rey
Realmo’s AI knows this listing — price, zoning, demand, history. Ask anything.





Frequently Asked Questions
What type of property is this?
Office units - Top floor office space in a 4-sided brick building with reception and restrooms, zoned R-40 and served by nearby I-285.
Where is this office units located?
The property is located at 501 Village Trace NE Marietta, GA.
What is the lease rate?
The lease rate is $2,334/Mo.
What are key features of this property?
This property features: Top floor available for lease; entire floor or can be subdivided into two separate offices; 4‑sided brick office building built in 1984 with asphalt roof; Reception area and restrooms plus carpet flooring


