Renovated Office
New
For Lease
$19 SF/Yr
501 South 2nd Street, Louisville, KY 40202
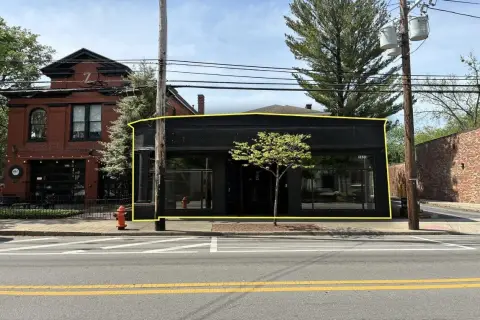
Renovated office building with perimeter offices, a conference room, break area, basement space, parking, and exterior signage.
Space Size24,712 SF
Days on Market3
Property Features for 501 South 2nd Street
General Information
Standard status
Active
Size
24,712 SF
Net Rentable
24,712 SF
Total Parking Spaces
52
Property subtype
Office
Space & Availability
Available Space
24,712 SF
Contiguous Space
24,712 SF
Space Use
Medical Office
Meeting Rooms
1
Additional Details
Road Access
Yes
Amenities
Exterior signage available
Building Details
Year Renovated
2006
Building Size
24,712 SF
Spaces For Lease
at 501 South 2nd Street Contact us- Size
- 24,712 SF
- Availability
- Available
Entire Building
Listing Agency:
CBRE Inc.
Listed By:
Rick Ashton
(502) 412-7612
Source:
Cbre
Added: Sep 20
Last Checked: Sep 21 at 6:42AM
Displayed information is deemed reliable but is not guaranteed and should be independently verified. All listing content including descriptions, pricing, images are the copyrighted material of CBRE Inc.
Investment Insights
Based on property information with market context.
This 24,712-square-foot office building was renovated in 2006 and offers a practical layout for professional operations. The interior includes offices positioned along the perimeter, a conference room, and a break area, with an additional 5,800 square feet of basement space for storage or other supported functions. Exterior signage is available, adding a dedicated identification option for occupants.
On-site parking is provided through 52 surface spaces. The property occupies the corner of South Second Street and Muhammad Ali Boulevard, placing the building at a prominent downtown Louisville intersection. Its combination of office configuration, supplemental lower-level space, parking, and signage supports a range of office users seeking a centrally located commercial building.
On-site parking is provided through 52 surface spaces. The property occupies the corner of South Second Street and Muhammad Ali Boulevard, placing the building at a prominent downtown Louisville intersection. Its combination of office configuration, supplemental lower-level space, parking, and signage supports a range of office users seeking a centrally located commercial building.
Key Highlights
- 24,712 SF office building
- 5,800 SF basement
- 52 on‑site surface parking spaces
Property Analytics
Unlock full access to Insights
Subscribe to Realmo Intelligence
Open Analytics
Current Use
Lease Details
Yes
Paved road access
NNN (Triple Net)
Lease Type
$2.85 /SF/Yr
CAM
Location Intelligence
Trade Area within ½ mile
10,389
Businesses Nearby
Explore this area
Business Placement
Demographics for 40202, KY
7,179
Population
4,242
Households
1.7
Avg Household Size
39
Median Age
27%
College-Educated
83%
High-School Grad
1.6 sq mi
ZIP Area
4,487
Density / Sq Mi
$29,382
Median Household Income
$33,205
Median Earnings
$881
Median Rent
$340,000
Median Home Value
Check the figures for this property
Cap Rate, Value Estimation, Potential NOI and more
View Realmo Analytics
Market
Lease Benchmarks for Louisville, KY
$19.96 /SF/Yr
Avg Asking Price
$12–$27.5 /SF/Yr
Price Range
47,857 SF
Avg Space Size
This space is priced 5% below the average of $19.96 /SF/Yr.
Vacancy Rate% for Office in Louisville, KY

Questions? Ask Rey
Realmo’s AI knows this listing — price, zoning, demand, history. Ask anything.




Frequently Asked Questions
What type of property is this?
Office building - Renovated office building with perimeter offices, a conference room, break area, basement space, parking, and exterior signage.
Where is this office building located?
The property is located at 501 South 2nd Street Louisville, KY.
What is the lease rate?
The lease rate is $19 SF/Yr.
What are key features of this property?
This property features: 24,712 SF office building; 5,800 SF basement; 52 on‑site surface parking spaces



