Three-Story Mixed-Use
For Sale
$485,000
501 Front Street, Coeburn, VA 24230
Multi Family, Coeburn, VA
Property SizeContact for details
Days on Market1095
Property Features for 501 Front Street
General Information
Property type
Residential Multi Family
Property subtype
Other
Zoning
Historical Dist
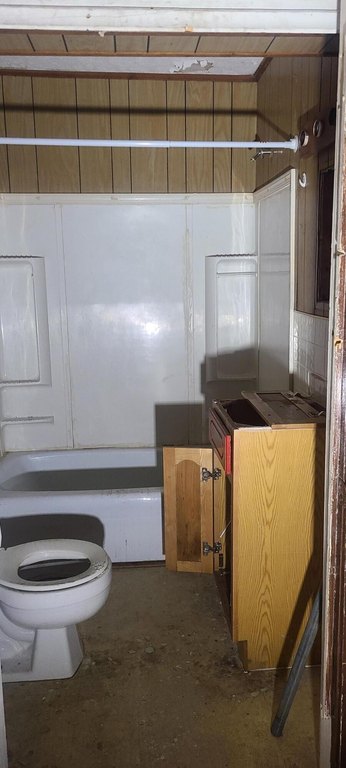
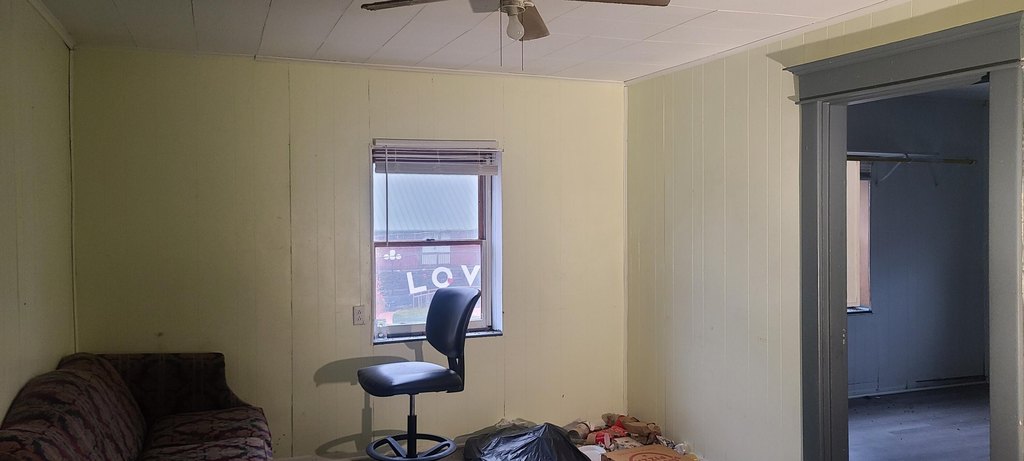
Bedrooms
3
Bathrooms
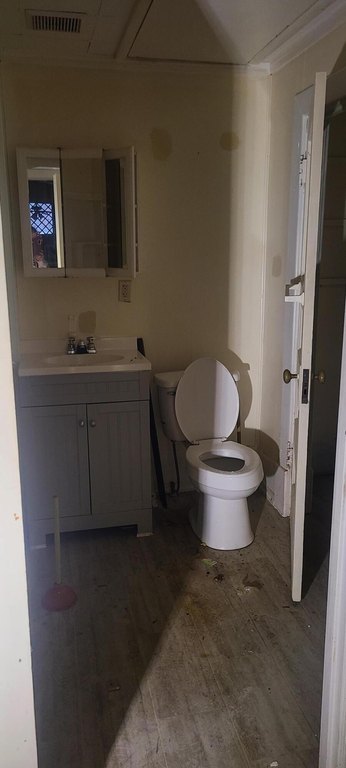
4
Full bathrooms
4
Rooms
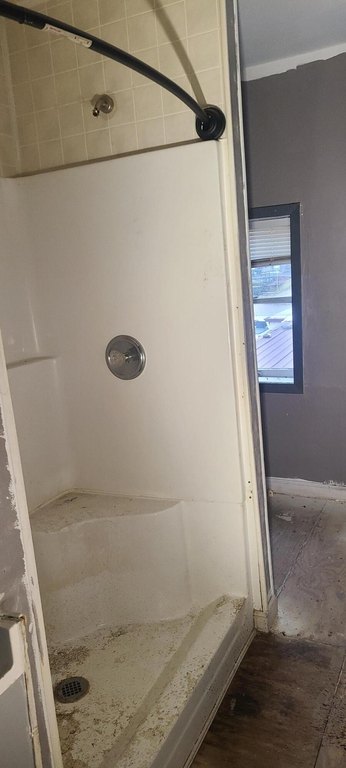
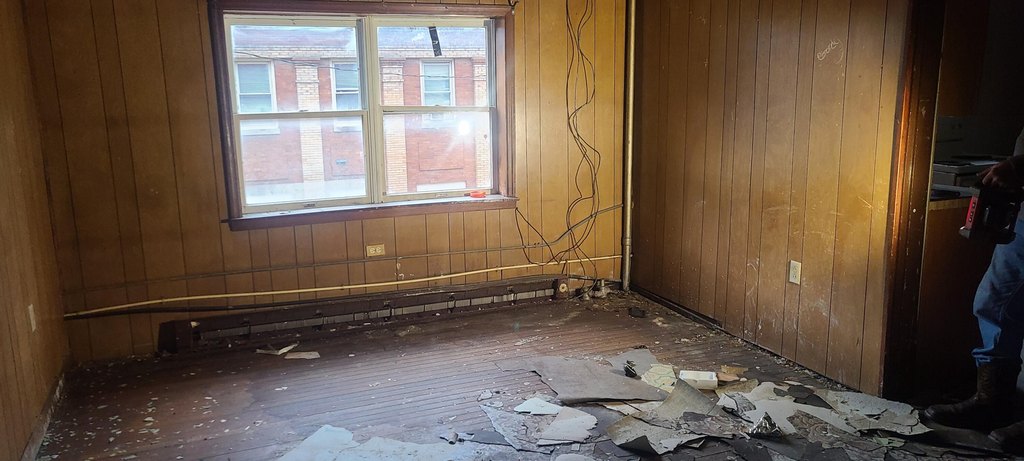
Bedroom 2, Bathroom 2, Bathroom 1, Bedroom 3, Bathroom 4, Bedroom 1, Basement, Bathroom 3
Window features
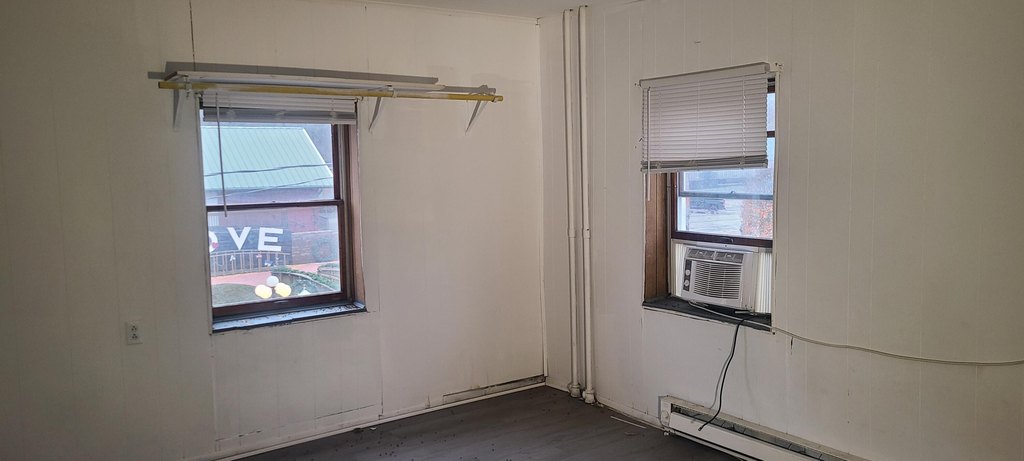
Double Pane Windows
Basement
Dirt Floor, Concrete
Elementary school
Coeburn
Middle school
Coeburn
High school
East Side
Directions
58 to 2nd St SW exit turn north go to Front St turn left stay left at fork property 2 blocks on the left.
Subdivision
506 - Wise County
Standard status
Active
APN
005096
Taxes and HOA fees
Tax Annual Amount
528
Utilities
Sewer type
Public Sewer
Water source
Public
Amenities
stage
Building Details
Year built
1908
Floors in Building
3
Number of units
8
Flooring type
Hardwood
Building materials
Brick
Roof type
Rolled Hot Mop
Architectural style
Other
Listing Agency:
Serralles Group, Inc.
(813) 307-0007
Listed By:
Eddie Serralles · License #0225254417
(813) 610-1563
Added: Sep 28, 2023
Changed: Sep 15
Last Checked: Sep 26 at 8:06AM
MLS# 9957462
Copyright © 2026 Tennessee Virginia Regional Multiple Listing Service. All rights reserved. All information provided by the listing agent/broker is deemed reliable but is not guaranteed and should be independently verified.
Investment Insights
Based on property information with market context.
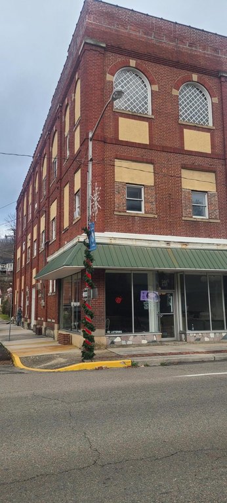
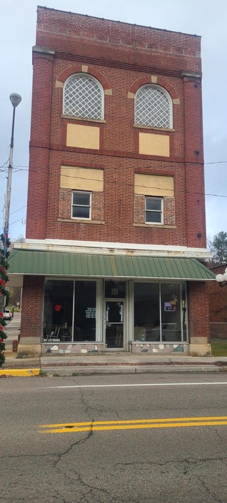
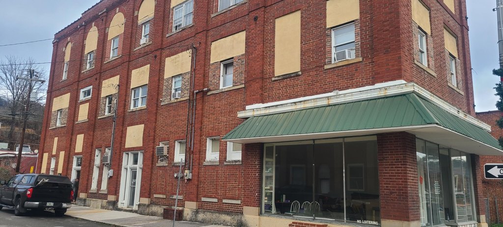
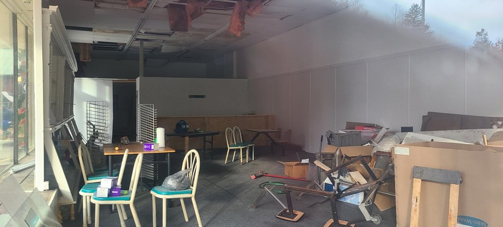
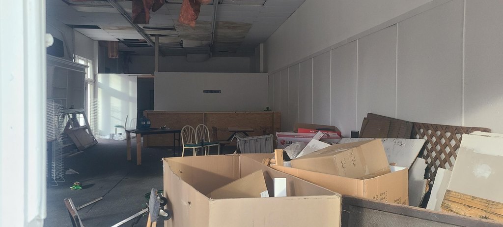
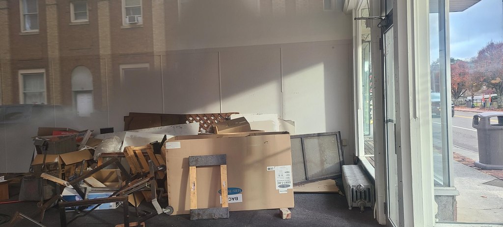
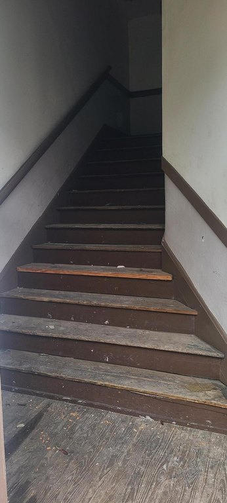
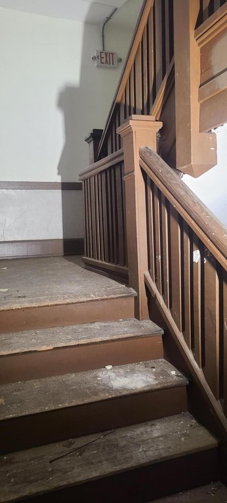
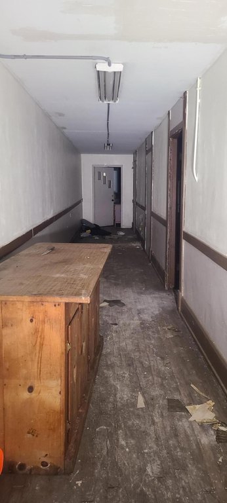
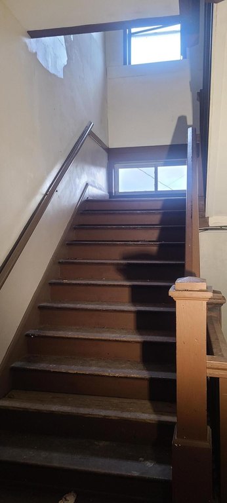
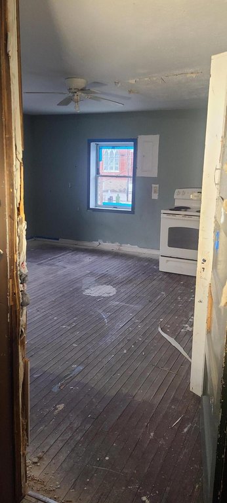
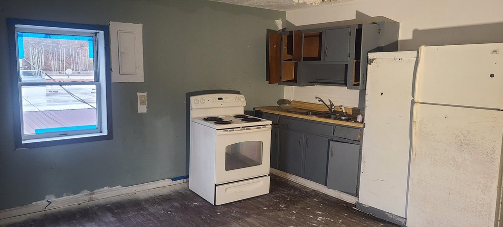
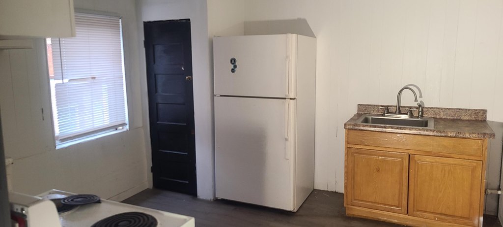
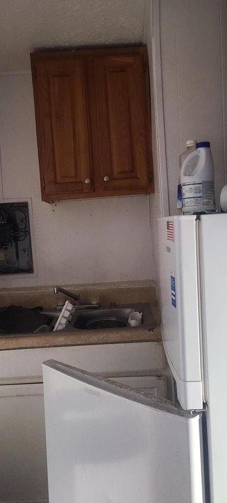
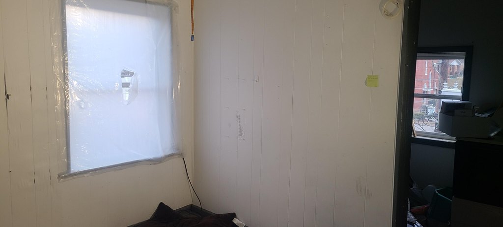
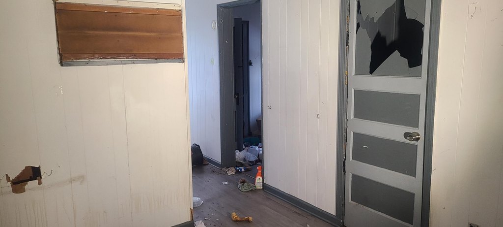
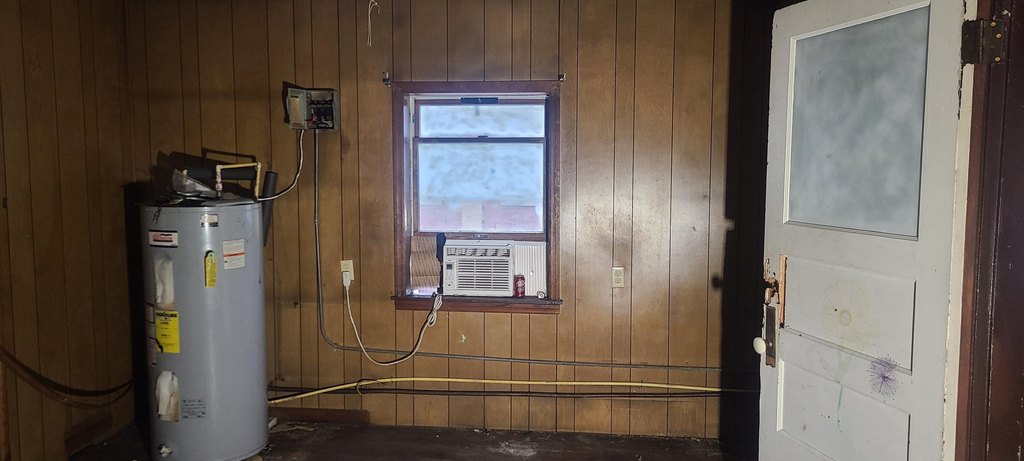
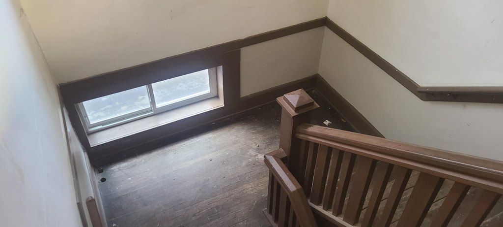
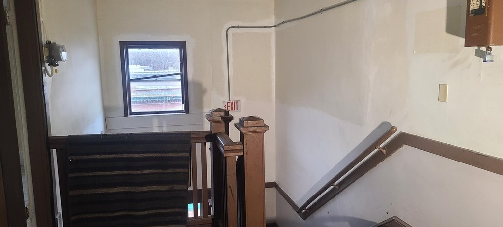
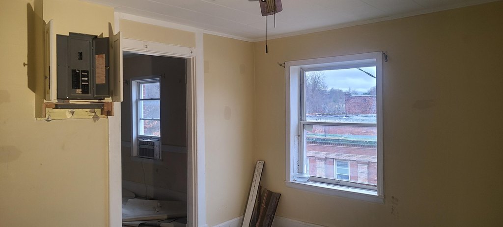
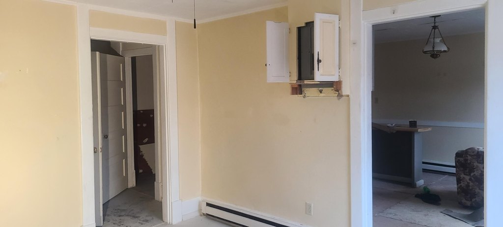
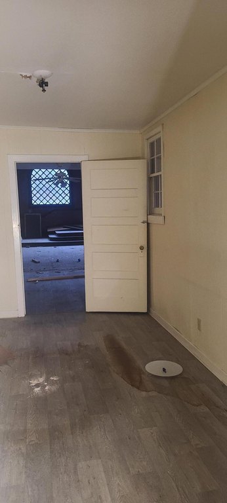
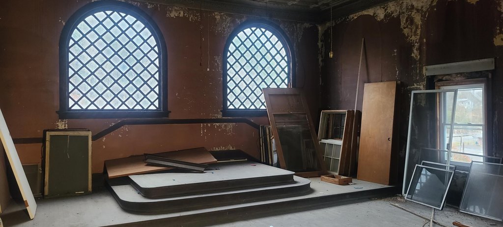
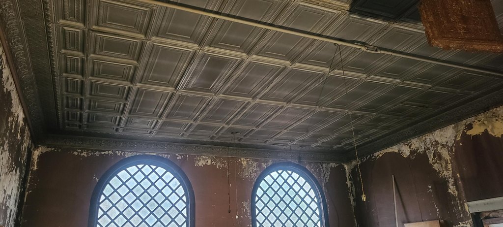
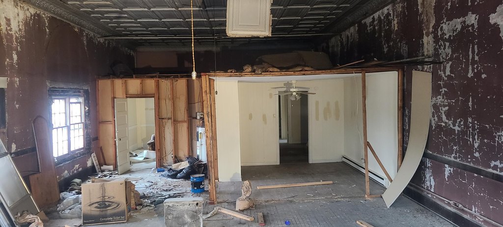
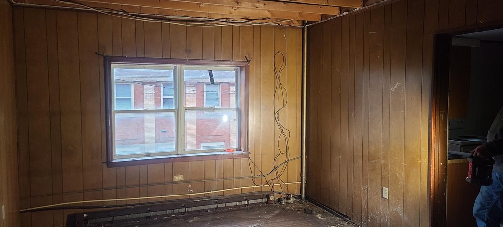
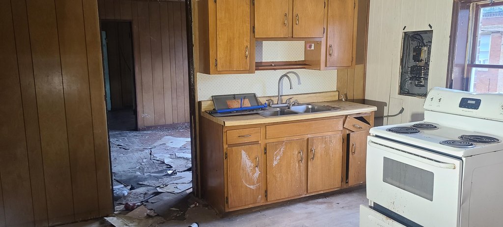
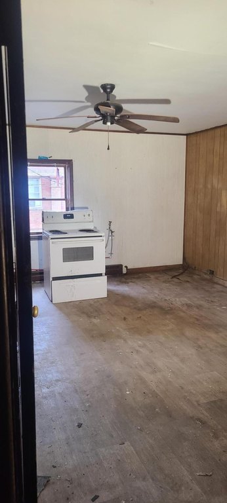
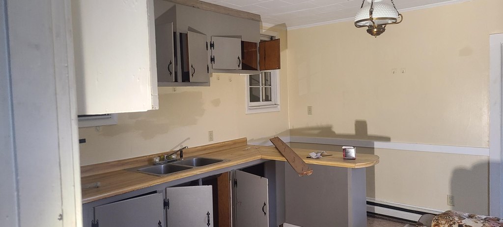
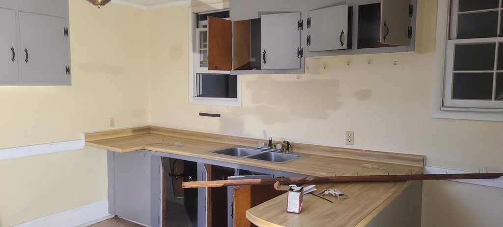
Built in 1908, this three-story brick property at 501 Front Street combines commercial and residential components within a historic downtown setting. The ground floor includes commercial space and one apartment. Four additional apartments are located on the second floor, while the third floor contains another apartment and a partially built-out area with a stage and expansive windows facing Front Street.
The property is served by public water and public sewer, with hardwood flooring and a rolled hot mop roof. Its configuration includes six apartments alongside the ground-floor commercial area, providing a clearly defined mixed-use layout in Coeburn, Virginia. The site is zoned Historical Dist.
The property is served by public water and public sewer, with hardwood flooring and a rolled hot mop roof. Its configuration includes six apartments alongside the ground-floor commercial area, providing a clearly defined mixed-use layout in Coeburn, Virginia. The site is zoned Historical Dist.
Key Highlights
- Three‑story brick building constructed in 1908
- Six apartments distributed across the ground, second, and third floors
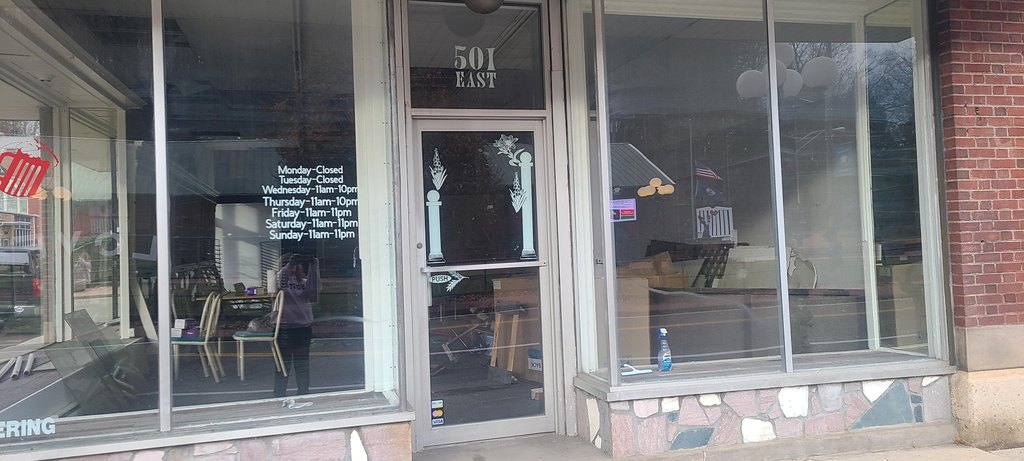
- Ground‑floor commercial space paired with one apartment
Property Analytics
Unlock full access to Insights
Subscribe to Realmo Intelligence
Open Analytics
Current Use
Lease Details
6
Residential units
Multi-tenant
Tenancy
Location Intelligence
Trade Area within ½ mile
82
Businesses Nearby
Explore this area
Business Placement
Demographics for 24230, VA
7,708
Population
3,863
Households
2
Avg Household Size
45
Median Age
14%
College-Educated
78%
High-School Grad
124.1 sq mi
ZIP Area
62
Density / Sq Mi
$56,040
Median Household Income
$38,049
Median Earnings
$725
Median Rent
$104,900
Median Home Value
Check the figures for this property
Cap Rate, Value Estimation, Potential NOI and more
View Realmo Analytics
Market
Vacancy Rate% for Multifamily in South region

Questions? Ask Rey
Realmo’s AI knows this listing — price, zoning, demand, history. Ask anything.




Frequently Asked Questions
What type of property is this?
Mixed-use property - Historic District asset combining street-level commercial space with six apartments and a partially finished upper-level area.
Where is this mixed-use property located?
The property is located at 501 Front Street Coeburn, VA.
What is the asking price?
The asking price for this property is $485,000.
What are key features of this property?
This property features: Three‑story brick building constructed in 1908; Six apartments distributed across the ground, second, and third floors; Ground‑floor commercial space paired with one apartment


