Five-Unit Apartment


For Sale
$525,000
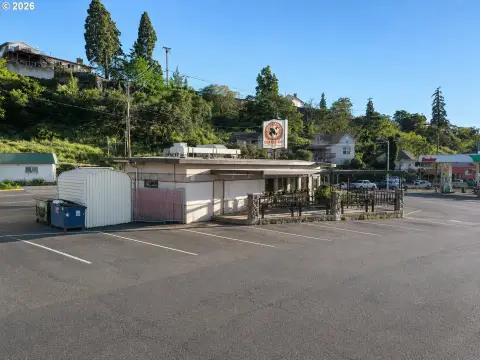
501 E 9TH St, The Dalles, OR 97058
MultiFamily, TheDalles, OR
Property Size3,417 SF
Lot Size0.17 Acres
Price / SF$153.64
Days on Market141
Property Features for 501 E 9TH St
General Information
Property type
Residential Multi Family
Property subtype
Other
Zoning
R
Bedrooms
4
Bathrooms
5
Full bathrooms
5
Rooms
Bedroom 1, Bedroom 2, Bedroom 3, Bathroom 4, Bathroom 5, Bedroom 4, Bathroom 3, Bathroom 2, Bathroom 1
View
Territorial
Elementary school
Colonel Wright
Middle school
The Dalles
High school
The Dalles
Directions
Corner of Laughlin and 9th
Subdivision
_351
Standard status
Active
APN
3811
Size
3,417 SF
Lot size
0.17 Acres
Additional Details
Tenant in Place
Yes
Taxes and HOA fees
Tax Description
SECTION 3 TOWNSHIP 1N RANGE 13E QUARTER CD PRCL 4700 MAPTAX LOT:
Tax Annual Amount
4414
Legal Description
SECTION 3 TOWNSHIP 1N RANGE 13E QUARTER CD PRCL 4700 MAPTAX LOT:
Utilities
Heating system
Baseboard
Cooling system
Window Unit(s)
Amenities
coin-op laundry
Building Details
Year built
1890
Floors in Building
2
Number of units
6
Roof type
Composition
Listing Agency:
Copper West Real Estate
(541) 386-2330
Listed By:
Sean Aiken
(541) 490-8277
Added: Jun 12
Changed: Oct 24
Last Checked: Oct 30 at 2:06PM
MLS# 342390479
Copyright © 2026 Regional Multiple Listing Services. All rights reserved. All information provided by the listing agent/broker is deemed reliable but is not guaranteed and should be independently verified.

Ask AI about this property
Review the available facts, identify missing information and prepare questions for the agent.
Investment Insights
Based on property information with market context.
This 3,417-square-foot apartment property occupies a 0.17-acre lot and contains five units: four one-bedroom, one-bath apartments and one studio with a bath. The building includes a basement coin-operated laundry, a detached garage, baseboard heating, window-unit cooling, and a composition roof. R zoning is identified for the property.
The property is located near downtown The Dalles in a residential neighborhood. Its unit mix combines traditional one-bedroom apartments with a studio layout, while the separate garage and laundry facilities add additional on-site components.
The property is located near downtown The Dalles in a residential neighborhood. Its unit mix combines traditional one-bedroom apartments with a studio layout, while the separate garage and laundry facilities add additional on-site components.
Key Highlights
- Five units comprising four 1‑bedroom, 1‑bath apartments and one studio with bath
- 3,417 square feet on a 0.17‑acre lot
- Detached garage included on the property
Property Analytics
Who owns this building?
See the owner, sales and loan history
Open Analytics
Lease Details
5
Residential units
Location Intelligence
Trade Area within ½ mile
948
Businesses Nearby
Explore this area
Business Placement
Demographics for 97058, OR
21,124
Population
8,797
Households
2.4
Avg Household Size
40
Median Age
21%
College-Educated
87%
High-School Grad
325.2 sq mi
ZIP Area
65
Density / Sq Mi
$62,257
Median Household Income
$34,175
Median Earnings
$950
Median Rent
$332,500
Median Home Value
Check the figures for this property
Cap Rate, Value Estimation, Potential NOI and more
View Realmo Analytics
Market
Vacancy Rate% for Multifamily in West region







Frequently Asked Questions
What type of property is this?
Apartment building - Victorian multifamily property near downtown with a detached garage and basement coin-operated laundry.
Where is this apartment building located?
The property is located at 501 E 9TH St The Dalles, OR.
What is the asking price?
The asking price for this property is $525,000.
What are key features of this property?
This property features: Five units comprising four 1‑bedroom, 1‑bath apartments and one studio with bath; 3,417 square feet on a 0.17‑acre lot; Detached garage included on the property



