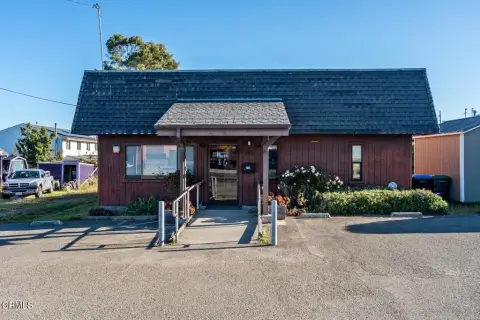
Two-Story Multi-Room Office
For Sale
$637,000
501 Cypress Street, Fort Bragg, CA 95437
SINGLE_FAMILY - Fort Bragg, CA
Property Size1,200 SF
Lot Size0.23 Acres
Price / SF$530.83
Days on Market683
Property Features for 501 Cypress Street
General Information
Property type
Residential
Property subtype
Office
Zoning
RVH
Directions
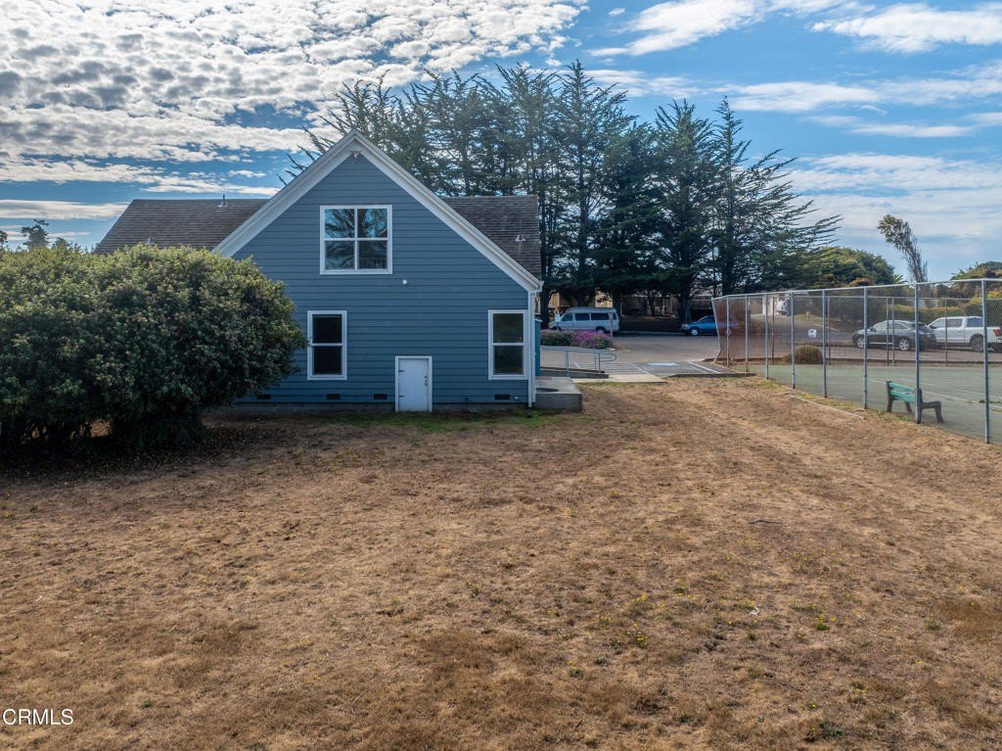
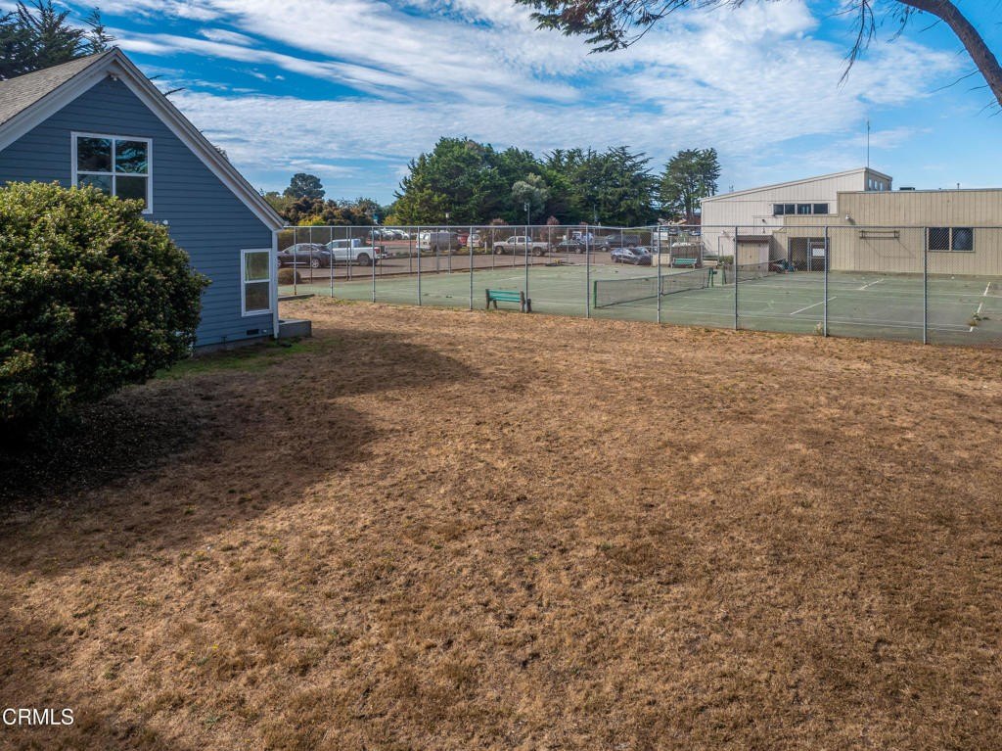
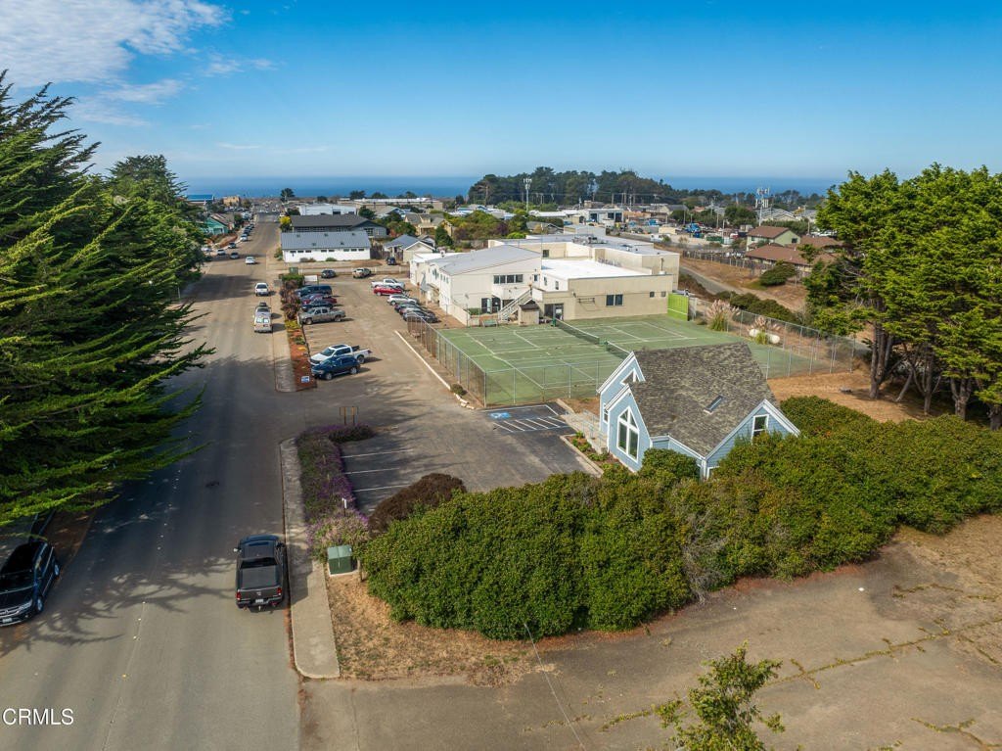
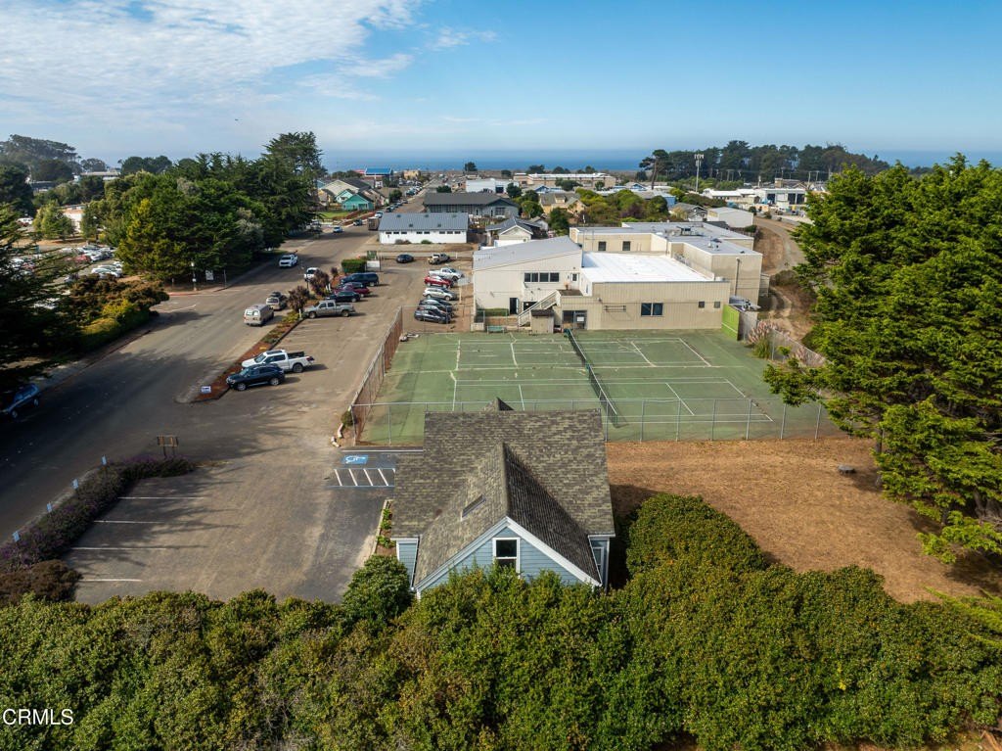
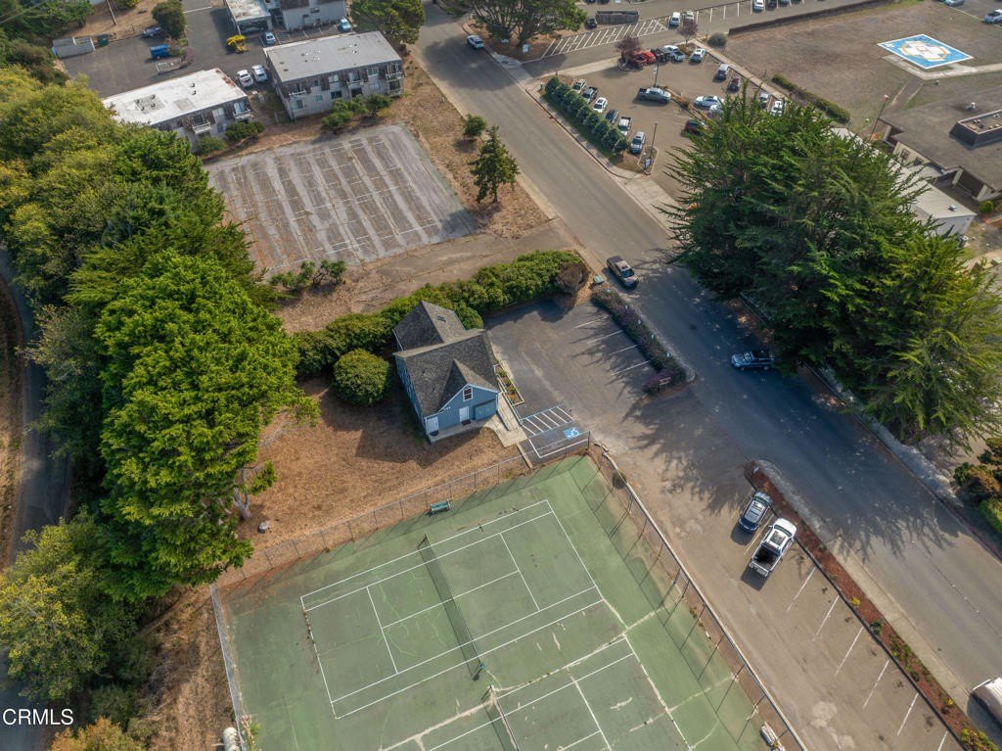
East on Cypress to address on the left, east of the Sports Cub Tennis courts
Subdivision
FBC - Fort Bragg Central
Standard status
Active
APN
0180805400
Lot size
0.23 Acres
Building Details
Year built
1981
Listing Agency:
Gale Beauchamp Realty
(707) 964-5532
Listed By:
Masha Grohman · License #01958901
(707) 964-5532
Added: Oct 11, 2024
Changed: Jul 6
Last Checked: Aug 24 at 4:06AM
MLS# C1-10790
Copyright © 2026 California Regional Multiple Listing Service, Inc. All rights reserved. All information provided by the listing agent/broker is deemed reliable but is not guaranteed and should be independently verified.
Investment Insights
Based on property information with market context.
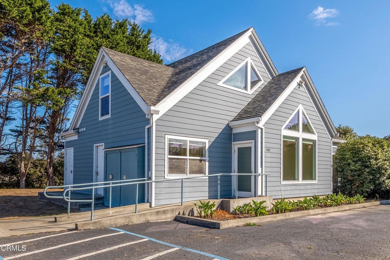
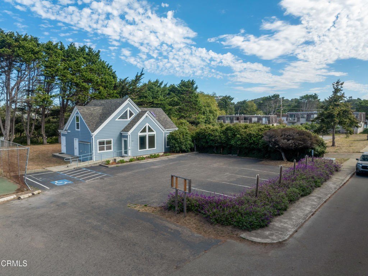
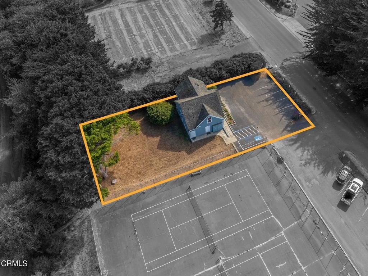
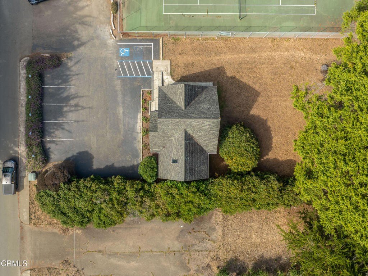
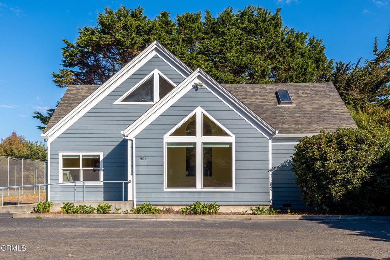
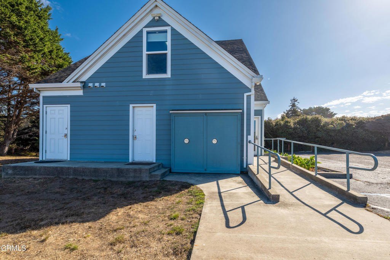
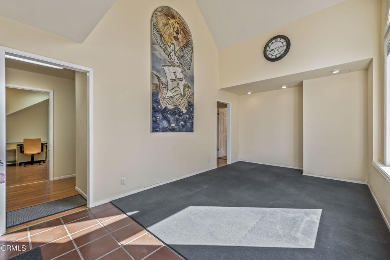
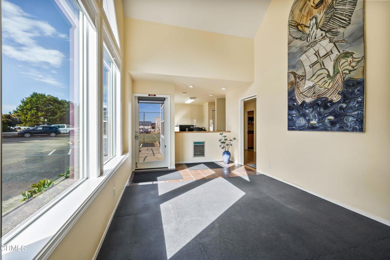
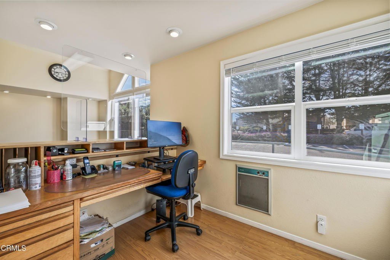
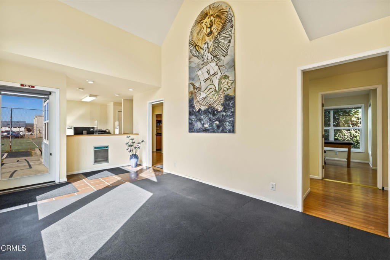
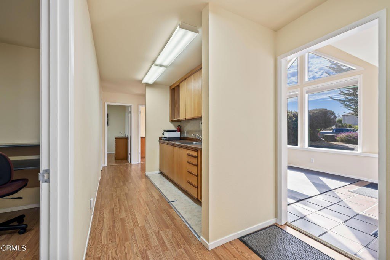
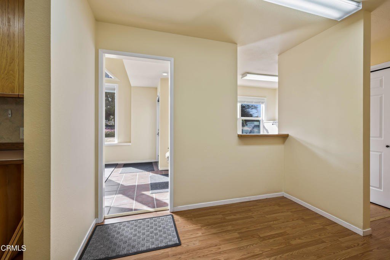
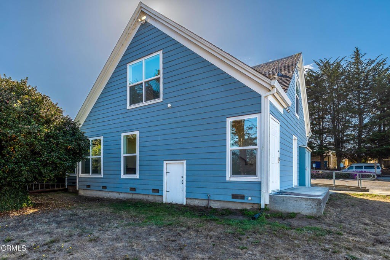
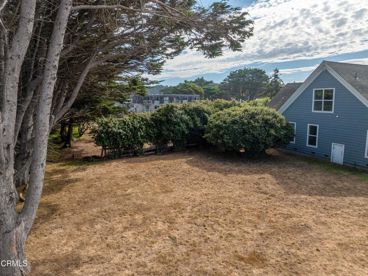
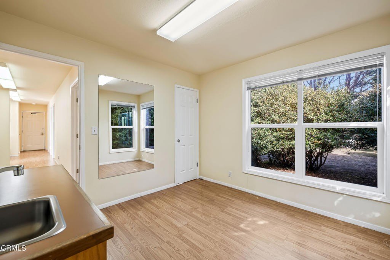
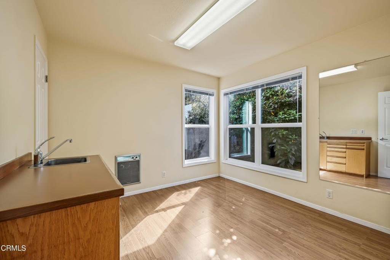
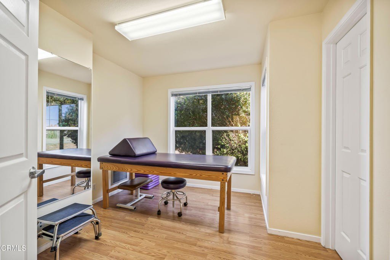
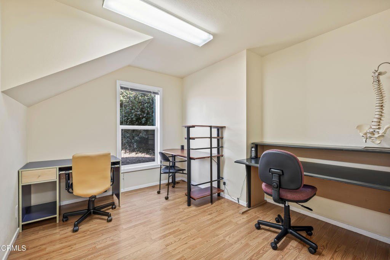
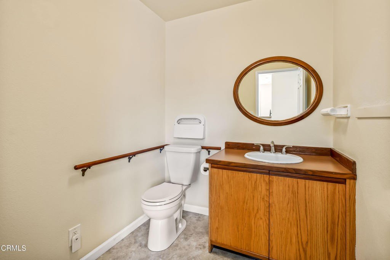
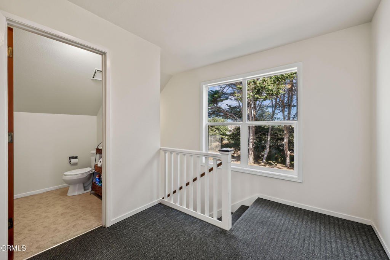
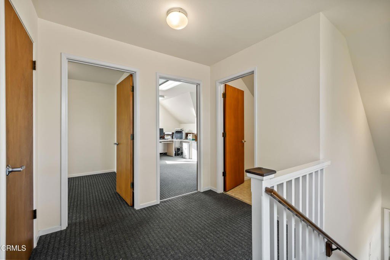
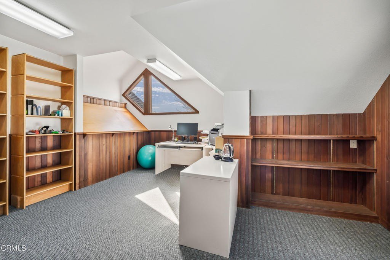
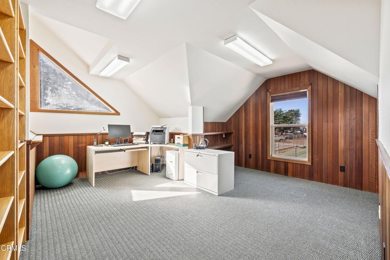
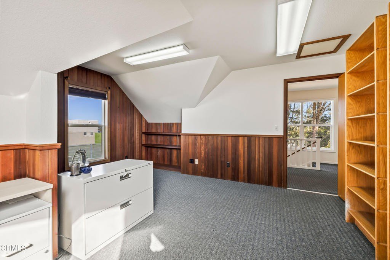
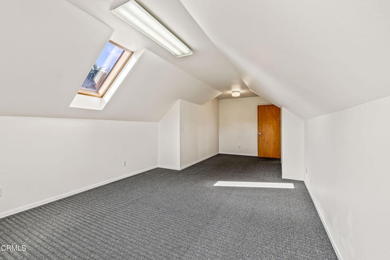
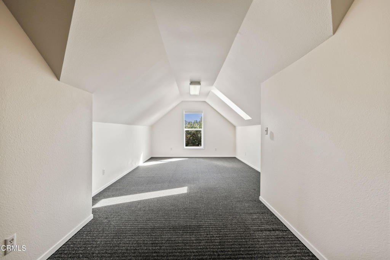
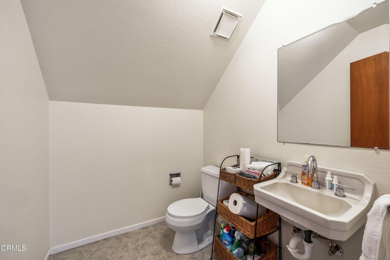
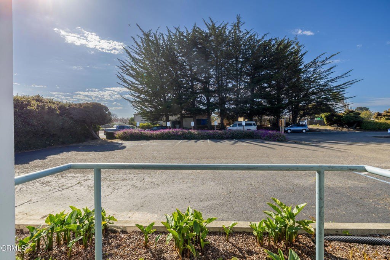
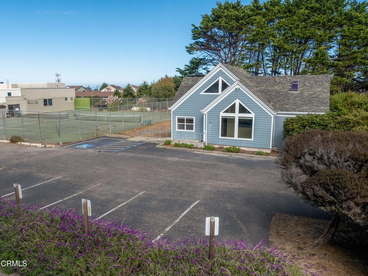
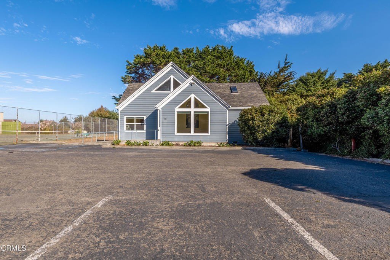
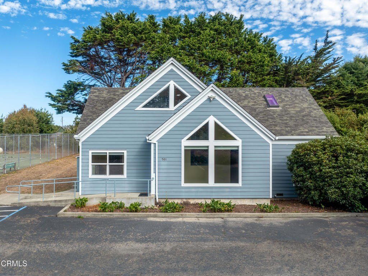
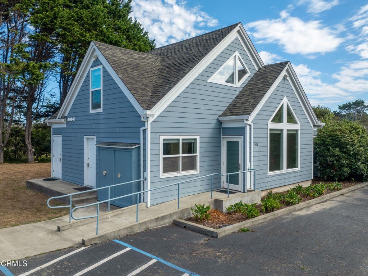
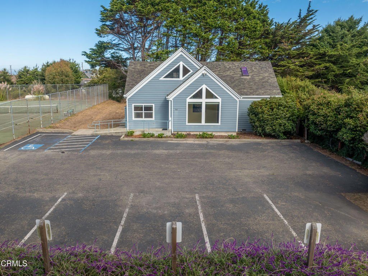
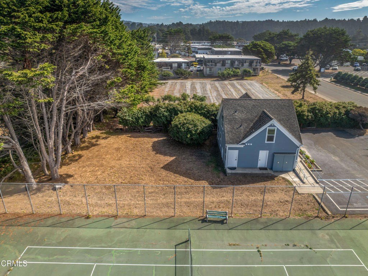
A very attractive, turnkey two-story professional building in pristine condition, set on a .23-acre parcel. The first floor offers approximately 1,200 square feet of multi-room office space with a circular floor plan designed to access rooms easily. There is off-street parking in an associated parking lot. The second story includes an office suite with a half bath.
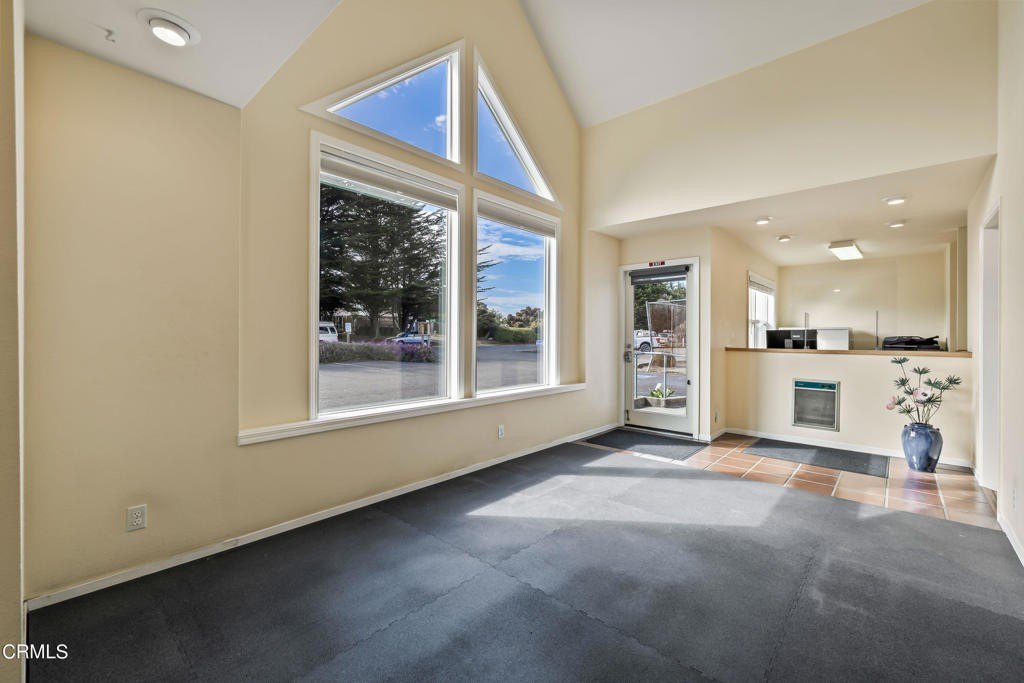
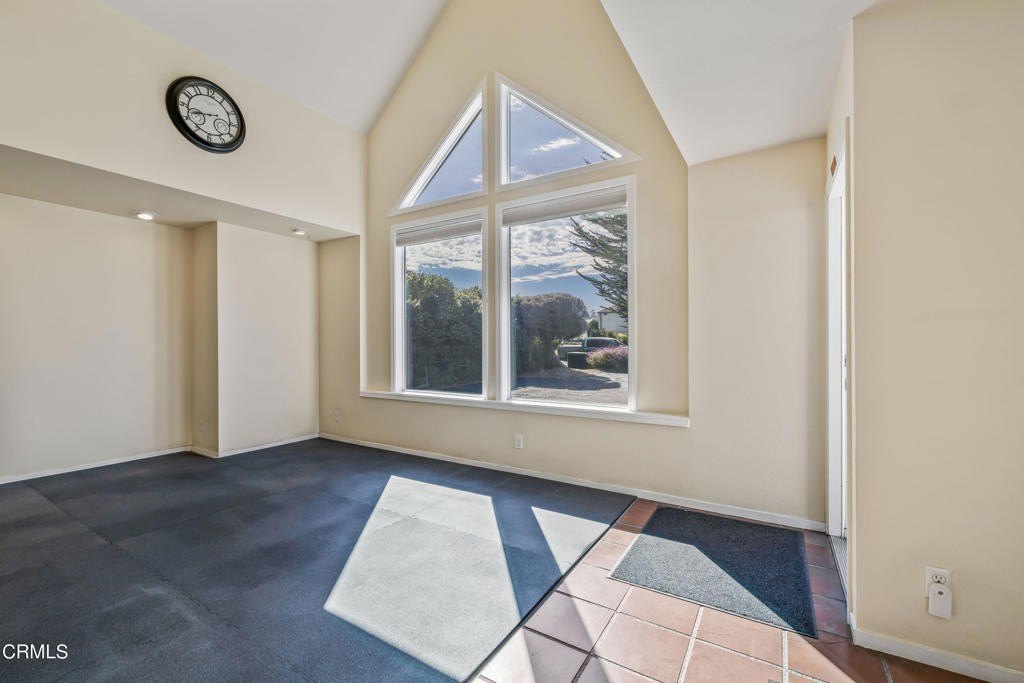
The building is sited adjacent to the hospital and medical buildings. RVH zoning is in place and supports residential use here, along with potential further residential development in the open area behind the building. The design incorporates passive solar elements, including south-facing windows and a vaulted ceiling in the front room.
Inside, the layout is practical for office workflows, with a straightforward circulation path created by the circular floor plan. The property includes two electric meters, newer windows and siding, and some dental office infrastructure in the sub area from prior usage. The combination of existing office improvements and zoning flexibility can be useful for owner-occupants, medical-adjacent service providers, or buyers evaluating a change in use consistent with RVH zoning.
The building is sited adjacent to the hospital and medical buildings. RVH zoning is in place and supports residential use here, along with potential further residential development in the open area behind the building. The design incorporates passive solar elements, including south-facing windows and a vaulted ceiling in the front room.
Inside, the layout is practical for office workflows, with a straightforward circulation path created by the circular floor plan. The property includes two electric meters, newer windows and siding, and some dental office infrastructure in the sub area from prior usage. The combination of existing office improvements and zoning flexibility can be useful for owner-occupants, medical-adjacent service providers, or buyers evaluating a change in use consistent with RVH zoning.
Key Highlights
- 1981‑built two‑story professional office building on a 0.23‑acre parcel adjacent to the hospital and medical buildings
- First floor offers 1,200 SF of multi‑room office space plus off‑street parking lot
- Second story office includes a half bath
Property Analytics
Property Profile
Current Use
Lease Details
Turnkey business
Opportunity
Location Intelligence
Trade Area within ½ mile
584
Businesses Nearby
Explore this area
Business Placement
Demographics for 95437, CA
14,608
Population
7,654
Households
1.9
Avg Household Size
48
Median Age
26%
College-Educated
86%
High-School Grad
177.4 sq mi
ZIP Area
82
Density / Sq Mi
$55,061
Median Household Income
$35,860
Median Earnings
$1,367
Median Rent
$541,400
Median Home Value
Market
Vacancy Rate% for Office in West region

Questions? Ask Rey
Realmo’s AI knows this listing — price, zoning, demand, history. Ask anything.




Frequently Asked Questions
What type of property is this?
Office building - Turnkey two-story office with off-street parking and passive solar design, adjacent to hospital and medical buildings.
Where is this office building located?
The property is located at 501 Cypress Street Fort Bragg, CA.
What is the asking price?
The asking price for this property is $637,000.
What are key features of this property?
This property features: 1981‑built two‑story professional office building on a 0.23‑acre parcel adjacent to the hospital and medical buildings; First floor offers 1,200 SF of multi‑room office space plus off‑street parking lot; Second story office includes a half bath


