Renovated Industrial
New
For Lease
Contact for pricing
5002-5018 Lindsay Ct, Chino, CA 91710
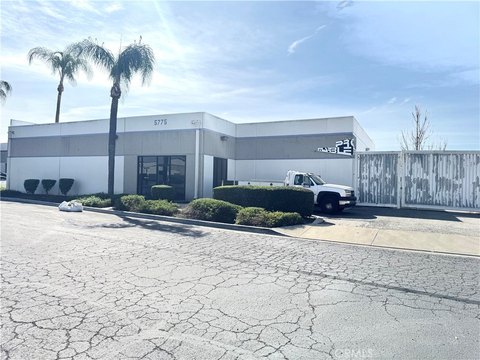
Industrial warehouse with dedicated office space, loading access, and a truck court for distribution operations.
Space Size32,910 SF
Days on Market3
Property Features for 5002-5018 Lindsay Ct
General Information
Standard status
Active
Size
32,910 SF
Net Rentable
32,910 SF
Class
B
Property subtype
industrial
Space & Availability
Available Space
32,910 SF
Contiguous Space
32,910 SF
Space Use
Industrial
Available From
Immediate
Warehouse & Industrial
Clear Height
24 ft
Warehouse Space
28,627 SF
Office Build-Out
4,283 SF
Dock-High Doors
4
Drive-In Doors
1
Truck Court Depth
139 ft
Power
400 amps
Sprinkler System
Yes
Additional Details
Highway Access
Yes
Spaces For Lease
at 5002-5018 Lindsay Ct Contact us- Floor
- 1st
- Size
- 32,910 SF
- Term
- Negotiable
- Availability
- 12/1/2026
Available Space
Listing Agency:
Los Angeles
(949) 885-2900
Listed By:
Jeff Bellitti · License #1232571
(909) 467-6881
Source:
Property.jll
Added: Sep 19
Last Checked: Sep 21 at 4:14AM
Displayed information is deemed reliable but is not guaranteed and should be independently verified. All listing content including descriptions, pricing, images are the copyrighted material of Los Angeles
Investment Insights
Based on property information with market context.
This industrial warehouse offers 32,910 SF of available space, including approximately 28,627 SF of warehouse area and 4,283 SF of office space. The office component includes approximately 3,065 SF on the first floor and 1,218 SF on the second floor. Clear height ranges from approximately 22 feet to 24 feet, and the facility has been newly renovated.
Loading infrastructure includes four dock-high doors, one ground-level door with a ramp, and an approximately 139-foot truck court. The building is equipped with a .60/3,000 GPM sprinkler system and 400 amps of 227/480V power. The property is approximately 1.6 miles from CA-71.
Loading infrastructure includes four dock-high doors, one ground-level door with a ramp, and an approximately 139-foot truck court. The building is equipped with a .60/3,000 GPM sprinkler system and 400 amps of 227/480V power. The property is approximately 1.6 miles from CA-71.
Key Highlights
- 32,910 SF available, including approximately 28,627 SF of warehouse space
- Approximately 4,283 SF of office space across two floors
- Approximately 22’–24’ clear height
Property Analytics
Current Use
Lease Details
24 ft
Clear height
4
Dock-high doors
1
Drive-in doors
Yes
Sprinkler system
Yes
Highway access
NNN (Triple Net)
Lease Type
Location Intelligence
Trade Area within ½ mile
811
Businesses Nearby
Well-served
Demand for This Use
Explore this area
Business Placement
Demographics for 91710, CA
82,576
Population
23,911
Households
3.5
Avg Household Size
39
Median Age
26%
College-Educated
82%
High-School Grad
22.0 sq mi
ZIP Area
3,753
Density / Sq Mi
$104,205
Median Household Income
$44,304
Median Earnings
$2,002
Median Rent
$645,200
Median Home Value
Market
Vacancy Rate% for Industrial in West region

Questions? Ask Rey
Realmo’s AI knows this listing — price, zoning, demand, history. Ask anything.




Similar Off Market Nearby
- Pro Warehouse Logistics Corporation — 4775 Eucalyptus Ave, Chino, CA 91710
- The Collected Group Company Llc — 4775 Eucalyptus Ave, Chino, CA 91710
- Us Paperless Systems LLC — 14250 Central Ave e, Chino, CA 91710
- AnJi Logistics — 4957 Edison Ave, Chino, CA 91710
- United Rentals - Storage Containers and Mobile Offices — 5088 Edison Ave, Chino, CA 91710
Frequently Asked Questions
What type of property is this?
Warehouse - Industrial warehouse with dedicated office space, loading access, and a truck court for distribution operations.
Where is this warehouse located?
The property is located at 5002-5018 Lindsay Ct Chino, CA.
What are key features of this property?
This property features: 32,910 SF available, including approximately 28,627 SF of warehouse space; Approximately 4,283 SF of office space across two floors; Approximately 22’–24’ clear height



