Corner Mixed-Use
For Sale
$349,500
Pending
5000 Parrish Street, Philadelphia, PA 19139
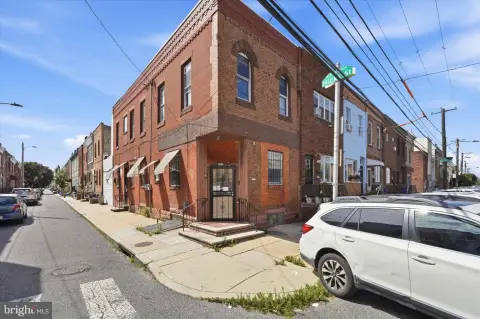
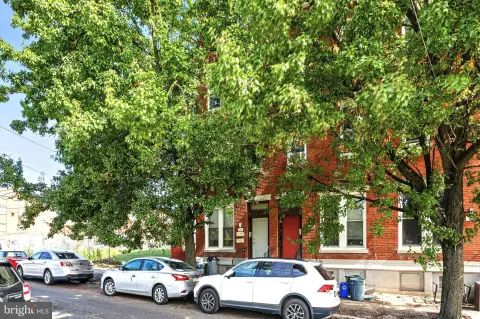
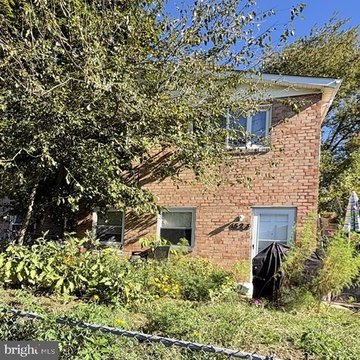
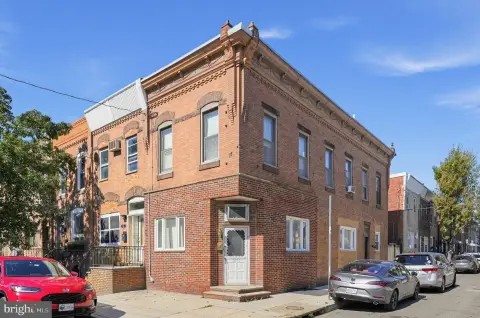
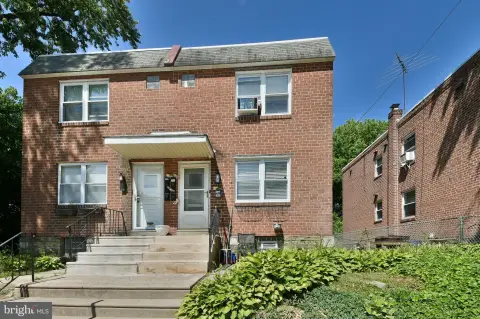
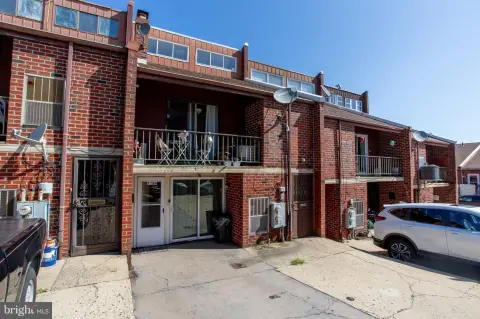
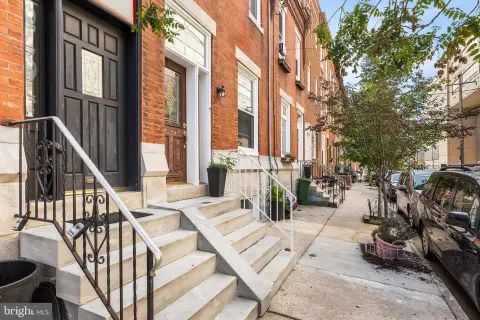
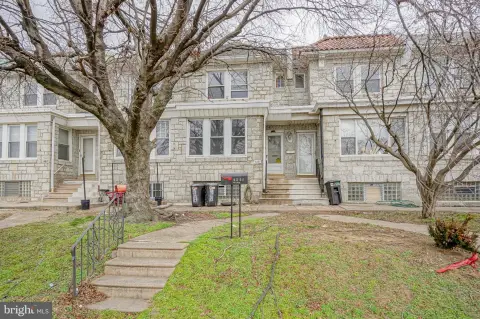
Renovated duplex with a commercial first floor and a separate 2-bedroom residence, plus ADA-accessible bath and finished basement.
Property Size1,644 SF
Days on Market181
Property Features for 5000 Parrish Street
General Information
Standard status
Pending
Size
1,644 SF
Property subtype
Multi-Family / Fee Simple
Zoning
RSA5
Taxes and HOA fees
Annual Taxes
$1,010
Amenities
No
Other
No Pool
Building Details
Year Built
1925
Listing Agency:
Realty Mark Cityscape
Listed By:
JOSEPH Manning
(215) 298-1913
Source:
Compass
Added: Apr 26
Changed: Oct 10
Last Checked: Oct 20 at 10:59PM
Displayed information is deemed reliable but is not guaranteed and should be independently verified. All listing content including descriptions, pricing, images are the copyrighted material of Realty Mark Cityscape

Ask AI about this property
Review the available facts, identify missing information and prepare questions for the agent.
Investment Insights
Based on property information with market context.
Newly renovated mixed-use duplex situated on a prominent corner. The first floor offers a spacious commercial layout with large front windows, a private entrance, and an ADA-accessible bathroom. A fully finished basement adds additional functional space and includes an additional bathroom.
The property is zoned for daycare use, supporting a flexible business layout for an owner-operator or investor. Separate entrances provide options for mixed-use occupancy or separate rental arrangements.
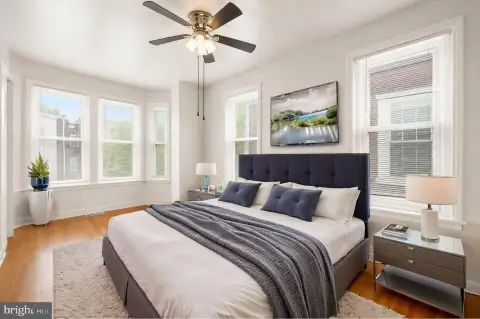
The upper residential unit is also newly renovated, featuring 2 bedrooms, updated flooring, fresh finishes, a contemporary kitchen, and a renovated bathroom. The owner is also applying for a 10-year tax abatement.
The property is zoned for daycare use, supporting a flexible business layout for an owner-operator or investor. Separate entrances provide options for mixed-use occupancy or separate rental arrangements.
The upper residential unit is also newly renovated, featuring 2 bedrooms, updated flooring, fresh finishes, a contemporary kitchen, and a renovated bathroom. The owner is also applying for a 10-year tax abatement.
Key Highlights
- Newly renovated mixed‑use duplex (built 1925) with a commercial first floor and separate 2‑bedroom residential unit
- Commercial space includes large front windows, private entrance, ADA‑accessible bathroom, and access to a fully finished basement with an additional bathroom
- Residential unit features 2 bedrooms, updated flooring, fresh finishes, a contemporary kitchen, and a renovated bathroom
Financial Insights
Estimated NOI and Cap Rate
NOI / Yr
$28,055
Cap Rate
8.03%
Suggested Prices Based on Cap Rates
Cap Rate 5%
$561,100
$561.1K
Cap Rate 7%
$400,786
$400.8K
Cap Rate 9%
$311,722
$311.7K
Market Conditions
NOI Build-Up for 1,644 SF
Gross rent
$42.4K $25.80/SF
− Vacancy
−$2.3K −$1.42/SF
EGI
$40.1K $24.38/SF
− OpEx
−$12.0K −$7.31/SF
NOI
$28.1K $17.06/SF
Area
Philadelphia, PA
Vacancy
5.51%
Lease Rate
$25.80 /SF/Yr
Expense Ratio
30.00%
Simulate Cap Rate and NOI
Suggested Prices Based on Cap Rates
Cap Rate 5%
$561,100
Cap Rate 7%
$400,786
Cap Rate 9%
$311,722
Alternative Uses
Best Use
Multifamily LT 5
$400.8K
$350.7K – $467.6K
NOI $28,055 @ 7.0% cap · market cap 8.03%
Second Best
Apartment 5plus
$369.4K
$323.2K – $431.0K
NOI $25,859 @ 7.0% cap · market cap 7.40%
Theoretical Best
—
—
same as Best Use
Zoning and permitted uses should be independently verified with authorities.
How Realmo checks its estimates
Property Analytics
Unlock full access to Insights
Subscribe to Realmo Intelligence
Open Analytics
Current Use
Location Intelligence
Trade Area within ½ mile
1,613
Businesses Nearby
Explore this area
Business Placement
Demographics for 19139, PA
43,281
Population
23,896
Households
1.8
Avg Household Size
36
Median Age
22%
College-Educated
86%
High-School Grad
1.8 sq mi
ZIP Area
24,045
Density / Sq Mi
$38,701
Median Household Income
$34,796
Median Earnings
$1,110
Median Rent
$118,700
Median Home Value
Check the figures for this property
Cap Rate, Value Estimation, Potential NOI and more
View Realmo Analytics
Market
Vacancy Rate% for Multifamily in Northeast region

Frequently Asked Questions
What type of property is this?
Duplex - Renovated duplex with a commercial first floor and a separate 2-bedroom residence, plus ADA-accessible bath and finished basement.
Where is this duplex located?
The property is located at 5000 Parrish Street Philadelphia, PA.
What is the asking price?
The asking price for this property is $349,500.
What are key features of this property?
This property features: Newly renovated mixed‑use duplex (built 1925) with a commercial first floor and separate 2‑bedroom residential unit; Commercial space includes large front windows, private entrance, ADA‑accessible bathroom, and access to a fully finished basement with an additional bathroom; Residential unit features 2 bedrooms, updated flooring, fresh finishes, a contemporary kitchen, and a renovated bathroom


