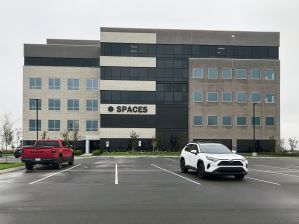
Class A Medical Office
For Lease
Contact for pricing
5000 Crossings Cir, Mount Juliet, TN 37122
Divisible medical/professional office space built in 2012 with build-to-suit options and 3.3/1,000 parking.
Space Size2,384 SF
Property Size8,679 SF
Days on Market294
Property Features for 5000 Crossings Cir
General Information
Standard status
Active
Size
2,384 SF
Class
A
Property subtype
OFFICE
Space & Availability
Contiguous Space
8,679 SF
Divisible
Yes
Space Use
Medical Office
Available From
Immediate
Building Details
Year Built
2012
Parking Ratio
3.3 per 1,000 SF
Spaces For Lease
at 5000 Crossings Cir Contact us- Floor
- 1
- Size
- 2,384 SF
- Type
- OFFICE
- Rate
- Contact for pricing
- Availability
- AVAILABLE, Now
- Sublease
- No
5000 Crossings Cir
- 8,679 s.f. available, divisible
- Class A medical/professional office building
-...
show more
Contact us
Listing Agency:
Transwestern | Nashville
(615) 872-6350
Listed By:
Tad Wood
(615) 269-9494
Source:
Moodyscre
Added: Nov 26, 2025
Changed: Aug 8
Last Checked: Sep 15 at 9:40AM
Displayed information is deemed reliable but is not guaranteed and should be independently verified. All listing content including descriptions, pricing, images are the copyrighted material of Transwestern | Nashville
Investment Insights
Based on property information with market context.
This Class A medical/professional office building offers 8,679 SF of available space that can be divided to fit changing needs. The building was built in 2012 and is available now. The current interior build-out is configured as classroom/meeting space, and the landlord will build to suit.
On-site parking is described with a 3.3/1,000 SF parking ratio, supporting a range of office and professional uses. The space is positioned for tenants looking for a medical or professional environment with the flexibility to tailor improvements to their operation.
If you’re evaluating office space for a medical or professional practice, this offering combines an existing classroom/meeting layout with landlord build-to-suit support for customization.
On-site parking is described with a 3.3/1,000 SF parking ratio, supporting a range of office and professional uses. The space is positioned for tenants looking for a medical or professional environment with the flexibility to tailor improvements to their operation.
If you’re evaluating office space for a medical or professional practice, this offering combines an existing classroom/meeting layout with landlord build-to-suit support for customization.
Key Highlights
- 8,679 SF available and divisible
- Class A medical/professional office building
- Built in 2012
Property Analytics
Unlock full access to Insights
Subscribe to Realmo Intelligence
Open Analytics
Current Use
Lease Details
NNN (Triple Net)
Lease Type
Location Intelligence
Trade Area within ½ mile
979
Businesses Nearby
Well-served
Demand for This Use
Explore this area
Business Placement
Demographics for 37122, TN
64,018
Population
25,608
Households
2.5
Avg Household Size
40
Median Age
47%
College-Educated
96%
High-School Grad
111.6 sq mi
ZIP Area
574
Density / Sq Mi
$109,306
Median Household Income
$57,218
Median Earnings
$1,840
Median Rent
$451,800
Median Home Value
Check the figures for this property
Cap Rate, Value Estimation, Potential NOI and more
View Realmo Analytics
Market
Vacancy Rate% for Office in South region

Questions? Ask Rey
Realmo’s AI knows this listing — price, zoning, demand, history. Ask anything.


Similar Off Market Nearby
- Blue Oasis Pet Hospital — 200 Crossings Ln #400, Mt. Juliet, TN 37122
- Banfield Pet Hospital — 401 S Mt Juliet Rd Ste 645, Mt. Juliet, TN 37122
Frequently Asked Questions
What type of property is this?
Medical Office Space - Divisible medical/professional office space built in 2012 with build-to-suit options and 3.3/1,000 parking.
Where is this medical office space located?
The property is located at 5000 Crossings Cir Mount Juliet, TN.
What are key features of this property?
This property features: 8,679 SF available and divisible; Class A medical/professional office building; Built in 2012