Remodeled Triplex with Courtyard
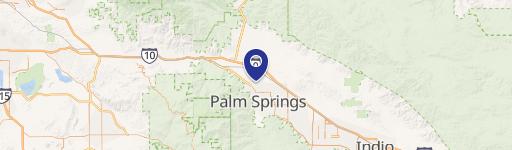
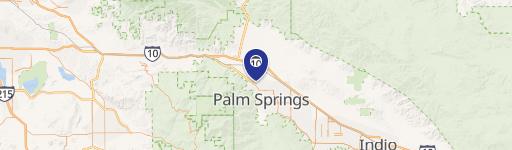
500 W Racquet Club Rd Palm Springs, CA 92262
500 W Racquet Club Rd, Palm Springs, CA, 92262
Contact for pricing
For Sale
Contact for pricing
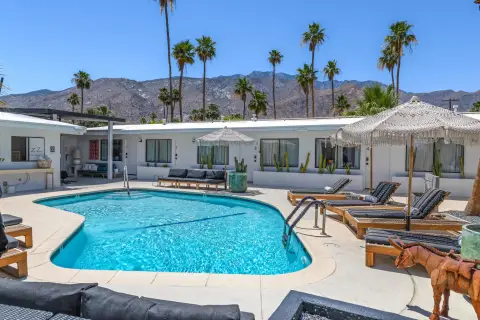
Three fully renovated units feature a courtyard, pool, and outdoor common areas in a three-unit multifamily property.
Property Size3,650 SF
Days on Market103
Property Features for 500 W Racquet Club Rd
General Information
- Standard status
- Active
- Size
- 3,650 SF
- Property subtype
- Multifamily
Listing agency
Jcap Development California
Listed by
Justin Eakin · License #CA 02111815
Source
Crexi
Added: Apr 12 Updated: Jul 23 at 12:50AM Checked: Jul 23 at 12:50AM
Displayed information is deemed reliable but is not guaranteed and should be independently verified. All listing content including descriptions, pricing, images are the copyrighted material of Jcap Development California
Investment Insights
Based on property information with market context.
500 West Racquet Club is a meticulously remodeled multifamily property made up of three separate units. The outdoor setting includes a pool, courtyard, and other outdoor common areas with mature landscaping, creating a shared residential environment. A full renovation was completed in 2022, including work down to the studs.
The property consists of approximately 3,650 square feet with a unit mix of two-bedroom/two-bath, two-bedroom/one-bath, and a five-bedroom/two-bath. Unit three has been designed and finished as a potential owners suite, including an ensuite bath, a large walk-in closet, and additional features such as a butlers pantry and an under-counter beverage center. Renovation improvements include new tile floors and tile kitchen backsplashes, new kitchen and bath cabinets and countertops, new kitchen and laundry appliances, and updated plumbing, lighting, and electrical fixtures. Additional upgrades include new doors and windows, new exterior stucco, new drywall and paint, new attic and wall insulation, and a new sewer line under the building and to the street.
The property is currently operated as a sober living facility, with other possible uses discussed by the owner including a family compound, personal residence, rooming house, or short-term rental, subject to Palm Springs approval.
The property consists of approximately 3,650 square feet with a unit mix of two-bedroom/two-bath, two-bedroom/one-bath, and a five-bedroom/two-bath. Unit three has been designed and finished as a potential owners suite, including an ensuite bath, a large walk-in closet, and additional features such as a butlers pantry and an under-counter beverage center. Renovation improvements include new tile floors and tile kitchen backsplashes, new kitchen and bath cabinets and countertops, new kitchen and laundry appliances, and updated plumbing, lighting, and electrical fixtures. Additional upgrades include new doors and windows, new exterior stucco, new drywall and paint, new attic and wall insulation, and a new sewer line under the building and to the street.
The property is currently operated as a sober living facility, with other possible uses discussed by the owner including a family compound, personal residence, rooming house, or short-term rental, subject to Palm Springs approval.
Key Highlights
- Three‑unit multifamily property with courtyard, pool, and outdoor common areas with mature landscaping
- Approximately 3,650 SF total: Unit 1 is 2BD/2BA, Unit 2 is 2BD/1BA, and Unit 3 is 5BD/2BA
- Unit 3 designed as a potential owners suite with butlers pantry, under‑counter beverage center, large walk‑in closet, and ensuite bath
Property Analytics
Location Intelligence
Current Use by Public Records
Fourth Rehab
Corporate Office
Similar For Sale Nearby
FAQs
What type of property is this?
Triplex - Three fully renovated units feature a courtyard, pool, and outdoor common areas in a three-unit multifamily property.
Where is this triplex located?
The property is located at 500 W Racquet Club Rd Palm Springs, CA.
What are key features of this property?
This property features: Three‑unit multifamily property with courtyard, pool, and outdoor common areas with mature landscaping; Approximately 3,650 SF total: Unit 1 is 2BD/2BA, Unit 2 is 2BD/1BA, and Unit 3 is 5BD/2BA; Unit 3 designed as a potential owners suite with butlers pantry, under‑counter beverage center, large walk‑in closet, and ensuite bath


