Flex Space with Build-to-Suit
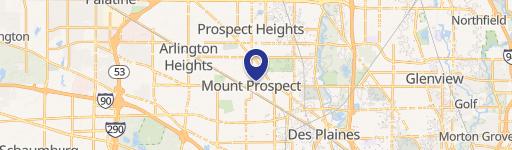
500 W Algonquin Rd Unit B, Mount Prospect, IL 60056
For Lease
Contact for pricing
A sprinklered, climate-controlled suite offers separately metered power and immediate availability in the Algonquin Road corridor.
Space Size4,030 SF
Lot Size2.60 Acres
Days on Market12
Property Features for 500 W Algonquin Rd Unit B
General Information
Standard status
Size
Net Rentable
Lot size
Property subtype
Space & Availability
Available Space
Contiguous Space
Available From
Additional Details
Sprinkler System
Building Details
Year Built
Construction
Spaces For Lease
at 500 W Algonquin Rd Unit B Contact us#B Active
Size
4,030 SF
Unit B Active
Size
4,030 SF
Listing Agency:
Entre Commercial Realty LLC
Listed By:
Ian Pattison · License #475.178999
Source:
Crexi
Added: Oct 29
Changed: Nov 8
Last Checked: Nov 8 at 3:28PM
Displayed information is deemed reliable but is not guaranteed and should be independently verified. All listing content including descriptions, pricing, images are the copyrighted material of Entre Commercial Realty LLC

Ask AI about this property
Review the available facts, identify missing information and prepare questions for the agent.
Investment Insights
Based on property information with market context.
This 4,030-square-foot flex suite is within a tilt-up concrete building constructed in 1993. Interior features include 12-foot dropped ceilings, central HVAC, separately metered power, and sprinkler protection. The landlord will complete the space to suit, and it is ready for immediate occupancy. The building sits on a 2.6-acre site with ample parking.
The property is in the Algonquin Road corridor in Mount Prospect, approximately 10 miles from O'Hare International Airport.
The property is in the Algonquin Road corridor in Mount Prospect, approximately 10 miles from O'Hare International Airport.
Key Highlights
- 4,030 SF flex suite in a tilt‑up concrete building
- 12' dropped ceilings, central HVAC, separately metered power, and sprinkler protection
- Landlord will finish the suite to suit; available for immediate occupancy
Property Analytics
Who owns this building?
See the owner, sales and loan history
Open Analytics
Current Use
Lease Details
Yes
Sprinkler system
NNN (Triple Net)
Lease Type
Location Intelligence
Trade Area within ½ mile
1,086
Businesses Nearby
Under-served
Demand for This Use
Explore this area
Business Placement
Demographics for 60056, IL
57,177
Population
23,202
Households
2.5
Avg Household Size
41
Median Age
49%
College-Educated
92%
High-School Grad
10.9 sq mi
ZIP Area
5,246
Density / Sq Mi
$104,168
Median Household Income
$54,158
Median Earnings
$1,456
Median Rent
$376,300
Median Home Value
Check the figures for this property
Cap Rate, Value Estimation, Potential NOI and more
View Realmo Analytics
Market
Average Price Trend$/SF/Yr for Flex space in Cook County, IL
Properties on Market for Flex space in Cook County
Vacancy Rate% for Industrial in Midwest region



Similar Off Market Nearby
- Northern fork catering — 2420 E Oakton St, Arlington Heights, IL 60005
- Kebab Masters — 770 Cordial Dr, Des Plaines, IL 60018
- Sweet Memories Ice Cream Truck — 451 walnut ave, des plaines, il 60016
Frequently Asked Questions
What type of property is this?
Flex space - A sprinklered, climate-controlled suite offers separately metered power and immediate availability in the Algonquin Road corridor.
Where is this flex space located?
The property is located at 500 W Algonquin Rd Unit B Mount Prospect, IL.
What are key features of this property?
This property features: 4,030 SF flex suite in a tilt‑up concrete building; 12' dropped ceilings, central HVAC, separately metered power, and sprinkler protection; Landlord will finish the suite to suit; available for immediate occupancy



