Two-Level Office


For Sale
$250,000
500 E Harrison Street, Pomeroy, IA 50575
COMMERCIAL, Pomeroy, IA
Property Size5,640 SF
Lot Size1.48 Acres
Price / SF$44.33
Days on Market101
Property Features for 500 E Harrison Street
General Information
Property type
Commercial Sale
Property subtype
Other
Parking features
Driveway, Covered
Interior features
Sprinkler System
Exterior features
Front Exposure, High Traffic Location, High Visibility
Subdivision
Calhoun
Standard status
Active
APN
893206351008
Lot size
1.48 Acres
Taxes and HOA fees
Tax Year
2024
Tax Description
06-89-32 IRREG SURVEY TR SW COR SW 1/4 (exact legal to be taken from abstract(s)
Tax Annual Amount
6756
Legal Description
06-89-32 IRREG SURVEY TR SW COR SW 1/4 (exact legal to be taken from abstract(s)
Utilities
Sewer type
Public Sewer
Heating system
Forced Air
Cooling system
Central Air
Water source
Public
Building Details
Year built
1980
Building materials
Brick
Roof type
Asphalt
Listing Agency:
Hometown Realty
(712) 260-5711
Listed By:
Kelly Bierl · License #7575
(712) 262-5222
Added: Jul 8
Changed: Oct 8
Last Checked: Oct 16 at 5:06AM
MLS# 260783
Copyright © 2026 Iowa Great Lakes Board of Realtors. All rights reserved. All information provided by the listing agent/broker is deemed reliable but is not guaranteed and should be independently verified.

Ask AI about this property
Review the available facts, identify missing information and prepare questions for the agent.
Investment Insights
Based on property information with market context.
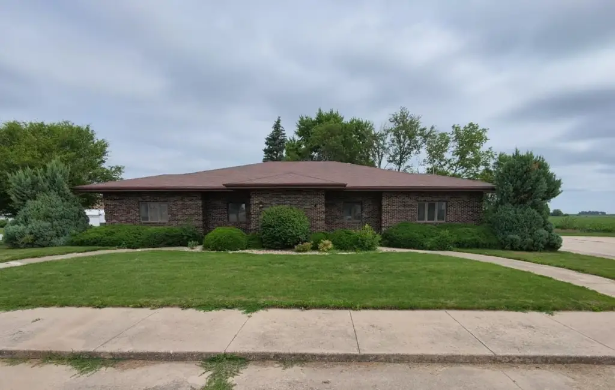
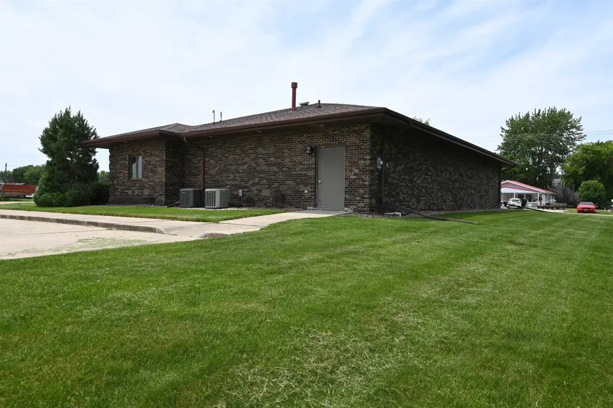
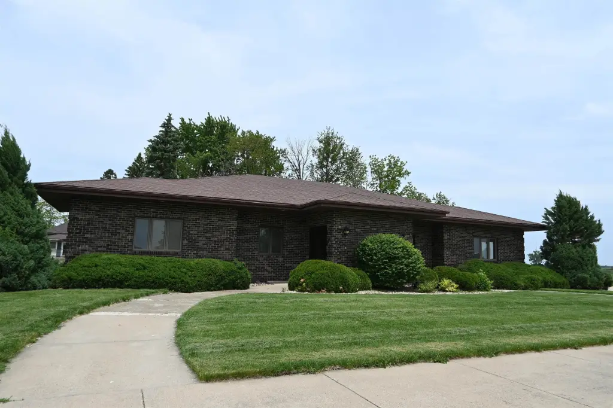
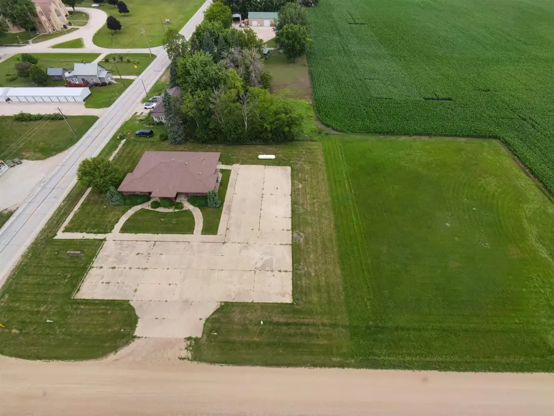
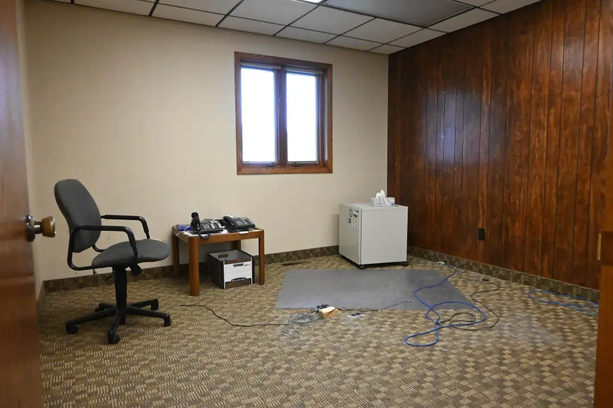
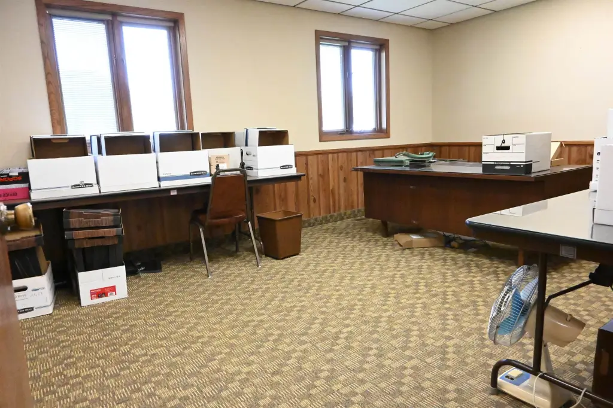
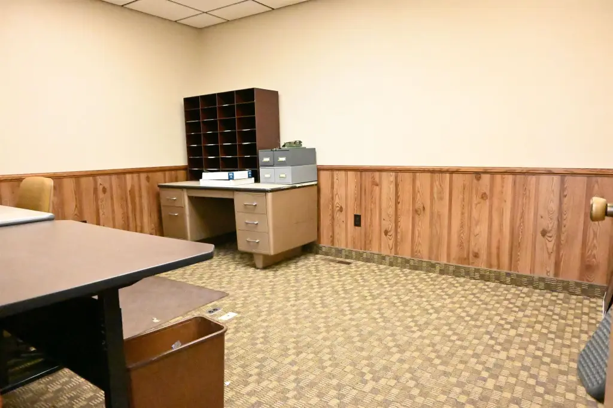
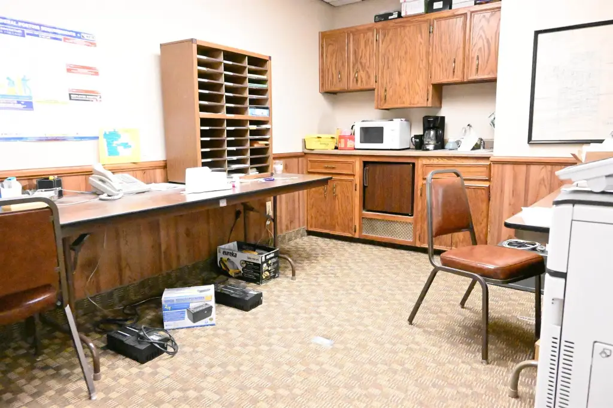
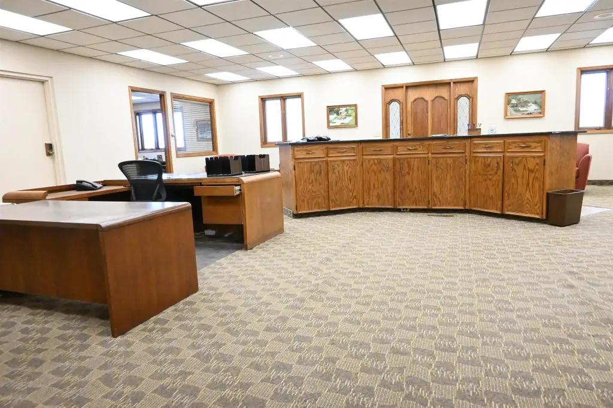
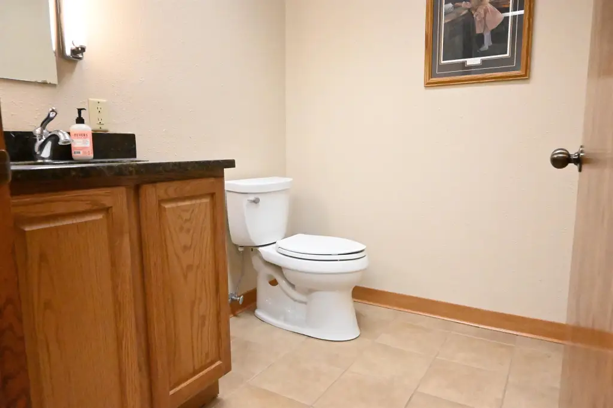
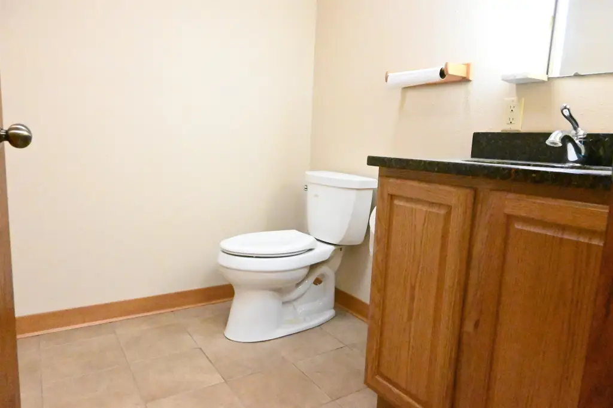
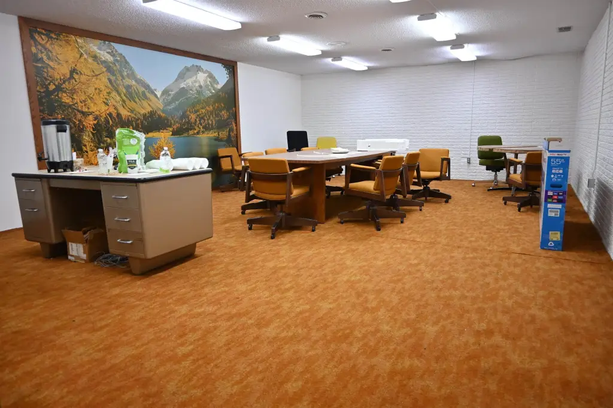
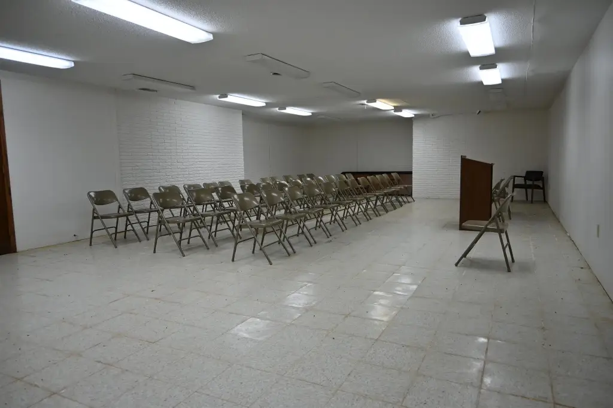
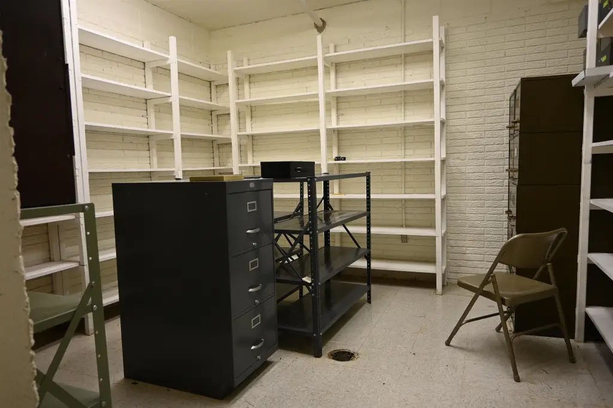
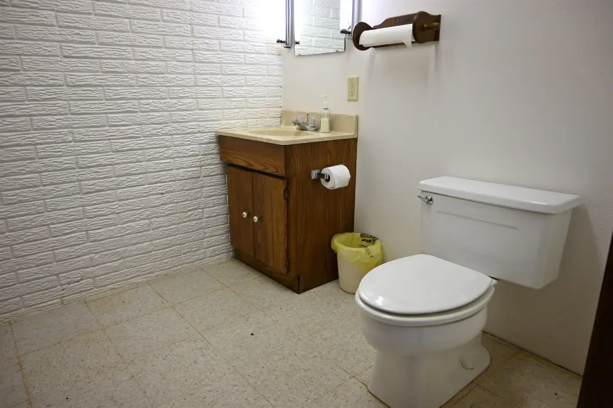
This 5,640-square-foot office property occupies two levels on 1.48 acres in Pomeroy. The primary floor includes a reception area, five private offices, a large work area, conference room, break room with kitchenette, three restrooms, and built-in cabinetry and storage. The lower level is partially finished and provides additional interior space. Brick construction, forced-air heating, central air, a sprinkler system, and an asphalt roof are included.
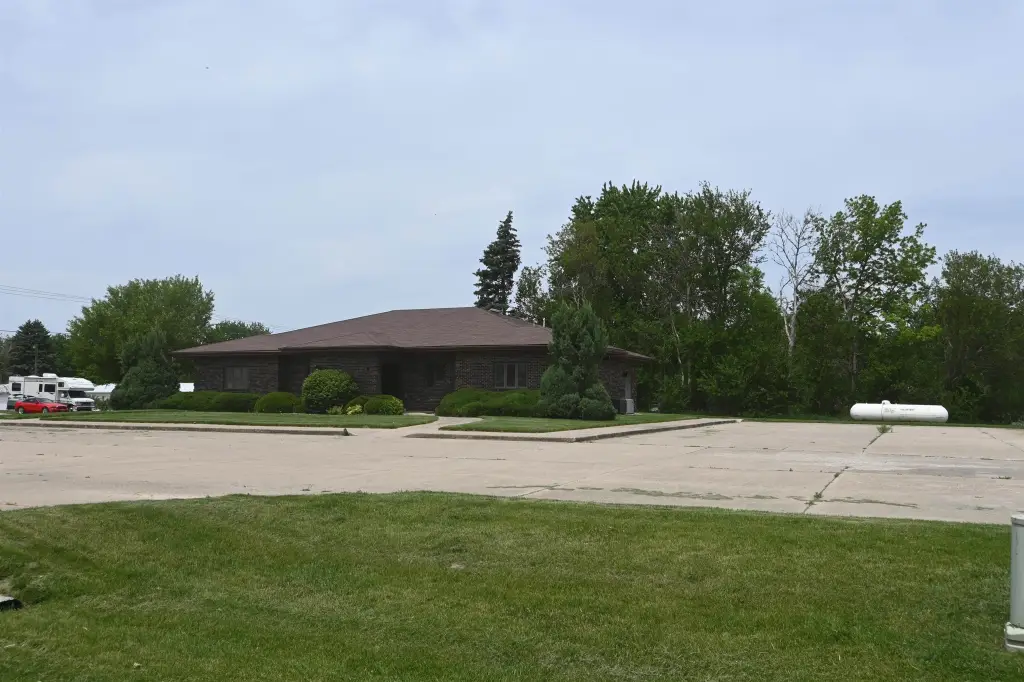
A concrete parking area serves employees and visitors, with driveway and covered parking features. The property is located at 500 E Harrison Street, just off Highway 7, with front exposure and open countryside surrounding the site. Public water and public sewer serve the property.
A concrete parking area serves employees and visitors, with driveway and covered parking features. The property is located at 500 E Harrison Street, just off Highway 7, with front exposure and open countryside surrounding the site. Public water and public sewer serve the property.
Key Highlights
- 5,640‑square‑foot office property on 1.48 acres
- Two levels with five private offices, conference room, work area, and three restrooms
- Partially finished lower level adds additional usable interior space
Property Analytics
Unlock full access to Insights
Subscribe to Realmo Intelligence
Open Analytics
Current Use
Lease Details
Yes
Highway access
Location Intelligence
Trade Area within ½ mile
64
Businesses Nearby
Explore this area
Business Placement
Demographics for 50575, IA
810
Population
398
Households
2
Avg Household Size
48
Median Age
19%
College-Educated
95%
High-School Grad
62.1 sq mi
ZIP Area
13
Density / Sq Mi
$55,694
Median Household Income
$37,500
Median Earnings
$681
Median Rent
$77,100
Median Home Value
Check the figures for this property
Cap Rate, Value Estimation, Potential NOI and more
View Realmo Analytics
Market
Vacancy Rate% for Office in Midwest region
Frequently Asked Questions
What type of property is this?
Office building - Brick commercial property with reception, private offices, conference space, and a kitchenette.
Where is this office building located?
The property is located at 500 E Harrison Street Pomeroy, IA.
What is the asking price?
The asking price for this property is $250,000.
What are key features of this property?
This property features: 5,640‑square‑foot office property on 1.48 acres; Two levels with five private offices, conference room, work area, and three restrooms; Partially finished lower level adds additional usable interior space