Remodeled Industrial-Flex
500 Auburn Avenue Pontiac, MI 48342
500 Auburn Avenue, Pontiac, MI, 48342
$1,749,900
For Sale
$1,749,900
Turn-key remodeled industrial-flex facility with multiple overhead doors, truck wells, and a front office/showroom area.
Property Size22,814 SF
Price / SF$76.70
Days on Market72
Property Features for 500 Auburn Avenue
General Information
- Standard status
- Active
- Size
- 22,814 SF
- Property subtype
- Commercial
Building Details
- Year Built
- 1950
Listing agency
Sky Property Group LLC
(248) 221-0591
Listed by
Hiba Hakim · License #4431936
(248) 221-0591
Source
Homesforsaleinmich
Added: May 12 Updated: Jul 22 at 2:43AM Checked: Jul 22 at 2:43AM
Displayed information is deemed reliable but is not guaranteed and should be independently verified. All listing content including descriptions, pricing, images are the copyrighted material of Sky Property Group LLC
Investment Insights
Based on property information with market context.
This completely remodeled industrial-flex property offers versatile space designed to support a wide range of commercial and industrial operations. The facility includes a finished 2,880 SF open office/showroom for a modern front-facing presence, along with upgraded electrical, plumbing, and HVAC systems and LED lighting throughout. Clear heights range from 12' to 22', with three truck wells (including one 8' x 8' and two 10' x 12' overhead doors) plus three additional garage doors for multiple points of access and efficient operations. The building is served by 480-volt / 200-amp electrical service.
Located on main-road frontage and zoned C-3 (Corridor Mixed Use), the property supports uses including warehousing, bulk or cold storage, logistics, contractor operations, light or heavy manufacturing, distribution, flex industrial, showroom, and service-related businesses. Ample front and rear parking is included, along with additional fenced outdoor storage and parking areas accessible from St. Francis Ave and Auburn Rd.
Additional conveniences include on-site vehicle access through multiple doors and practical staging options provided by the fenced outdoor areas, supporting both interior operations and exterior storage needs.
Located on main-road frontage and zoned C-3 (Corridor Mixed Use), the property supports uses including warehousing, bulk or cold storage, logistics, contractor operations, light or heavy manufacturing, distribution, flex industrial, showroom, and service-related businesses. Ample front and rear parking is included, along with additional fenced outdoor storage and parking areas accessible from St. Francis Ave and Auburn Rd.
Additional conveniences include on-site vehicle access through multiple doors and practical staging options provided by the fenced outdoor areas, supporting both interior operations and exterior storage needs.
Key Highlights
- Completely remodeled 22,814 SF industrial/flex building (built 1950) in Pontiac’s industrial corridor
- Upgrades include new electrical, plumbing, and HVAC systems
- Clear heights range from 12’ to 22’ with 3 truck wells and 3 overhead/garage doors for flexible loading access
Local Financial Insights For Warehouse
Simulate Cap Rate and NOI
NOI Build-Up
- Vacancy
- income lost from leasable area expected to sit empty during the year — subtracted from gross rent.
- EGI (Effective Gross Income)
- gross rent minus vacancy losses — the realistic income before paying operating costs.
- OpEx (Operating Expenses)
- recurring costs to operate the property (property tax, insurance, utilities, maintenance, management) — excludes financing and capital improvements.
- NOI (Net Operating Income)
- income a property generates after operating costs but before financing and taxes.
| Component | $ | $/SF |
|---|---|---|
| Gross rent | $167.7k | $7.35 |
| − Vacancy | −$6.2k | −$0.27 |
| EGI | $161.5k | $7.08 |
| − OpEx | −$24.2k | −$1.06 |
| NOI | $137.3k | $6.02 |
22,814 SF · lease $7.35/SF/yr · vacancy 3.70% · expense 15.00%
Alternative Uses
Best Use
Retail
$3.51M
$3.07M – $4.09M
NOI $245,488 @ 7.0% cap · market cap 14.03%
Second Best
Flex RnD
$3.37M
$2.95M – $3.93M
NOI $235,961 @ 7.0% cap · market cap 13.48%
Theoretical Best
Specialty Retail
$4.92M
$4.31M – $5.74M
NOI $344,455 @ 7.0% cap · market cap 19.68%
Zoning and permitted uses should be independently verified with local authorities.
Property Analytics
Location Intelligence
Current Use by Public Records
Flex space
Similar For Sale Nearby



Similar Off Market Nearby
- King's Cakes & Catering — 743 Auburn Ave, Pontiac, MI 48342
- Deelicious Cuisine — 170 Westway St, Pontiac, MI 48342
FAQs
What type of property is this?
Flex space - Turn-key remodeled industrial-flex facility with multiple overhead doors, truck wells, and a front office/showroom area.
Where is this flex space located?
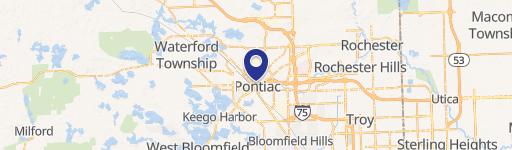
The property is located at 500 Auburn Avenue Pontiac, MI.
What is the asking price?
The asking price for this property is $1,749,900.
What are key features of this property?
This property features: Completely remodeled 22,814 SF industrial/flex building (built 1950) in Pontiac’s industrial corridor; Upgrades include new electrical, plumbing, and HVAC systems; Clear heights range from 12’ to 22’ with 3 truck wells and 3 overhead/garage doors for flexible loading access