Flex Space with Office-Warehouse



For Lease
$4,500-$11,400/Mo
500 Arnold Mill Way, Woodstock, GA 30188
Commercial Lease, Woodstock, GA
Space SizeContact for details
Lot Size1.77 Acres
Days on Market49
Property Features for 500 Arnold Mill Way
General Information
Property type
Commercial Lease
Property subtype
Other
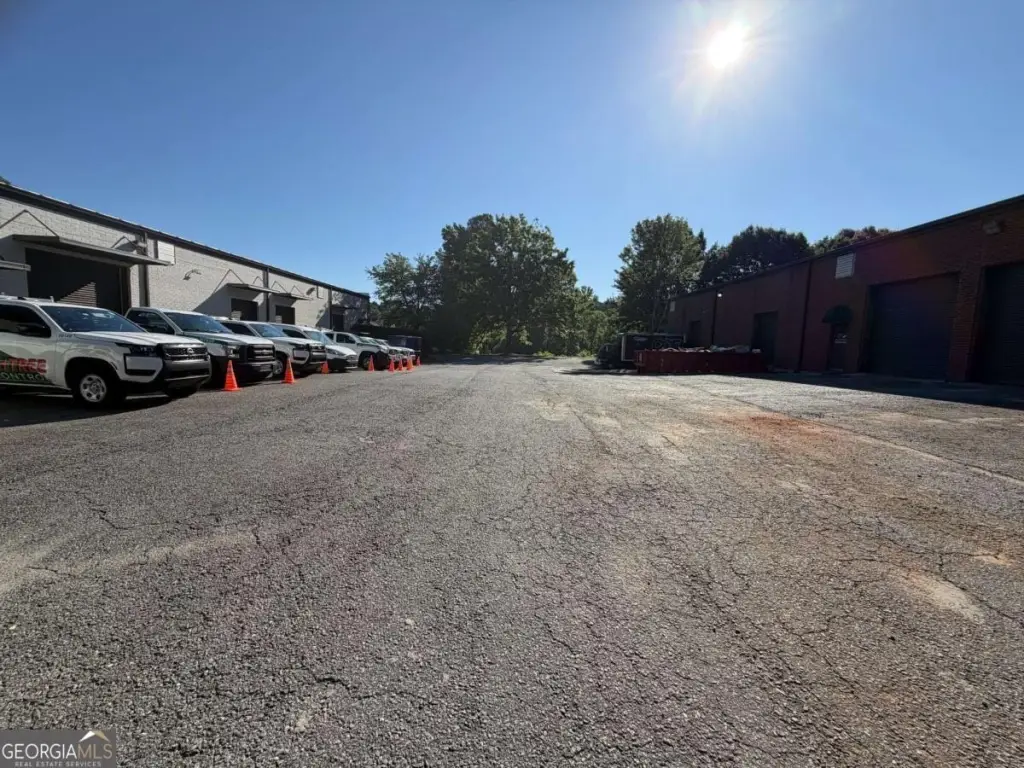
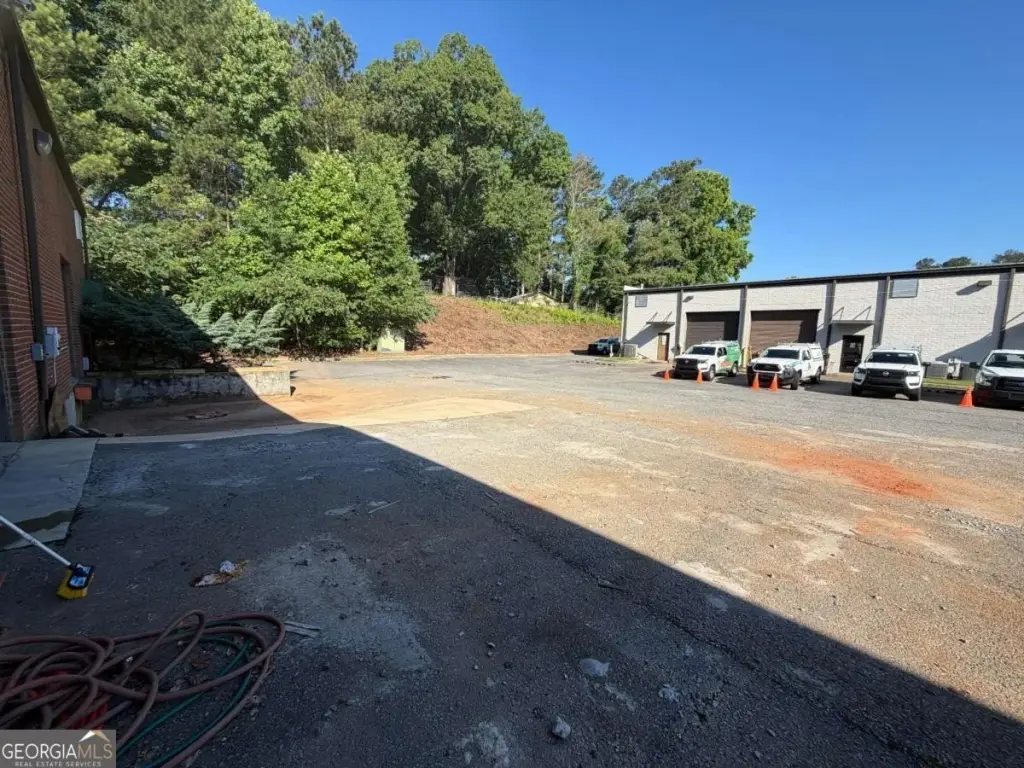
Parking
15
Parking features
Parking Lot
Window features
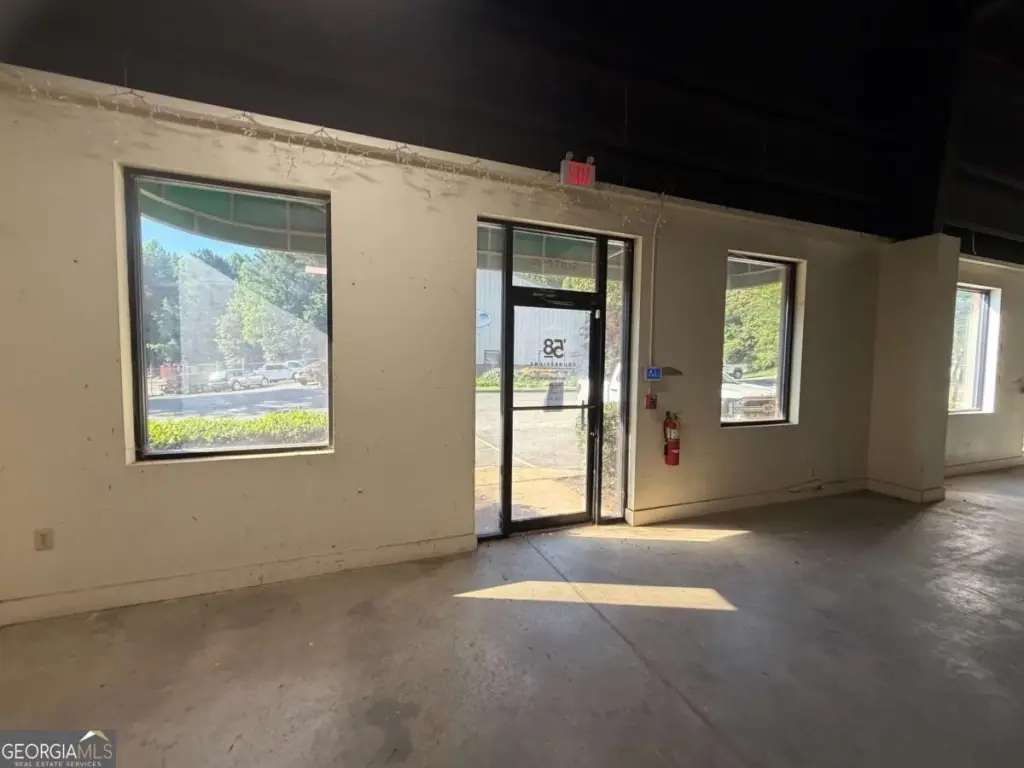
Display Window(s)
Lot features
Business Park, Industrial Park, Level
Directions
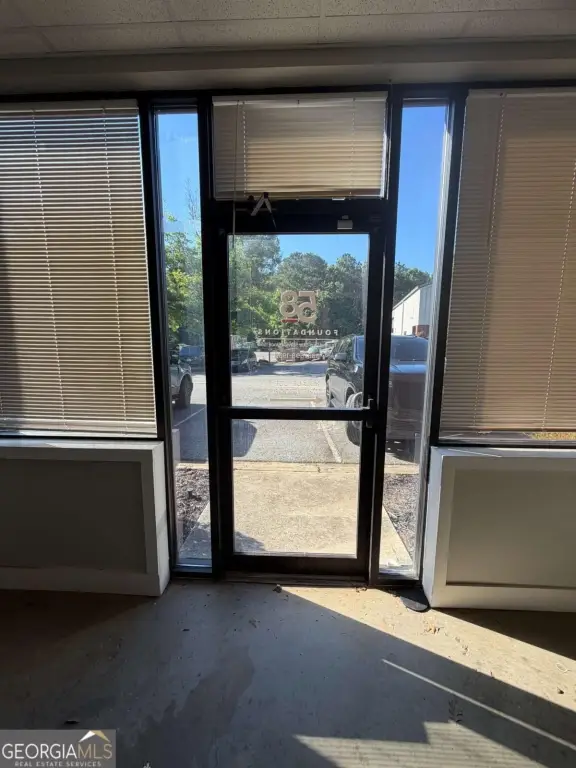
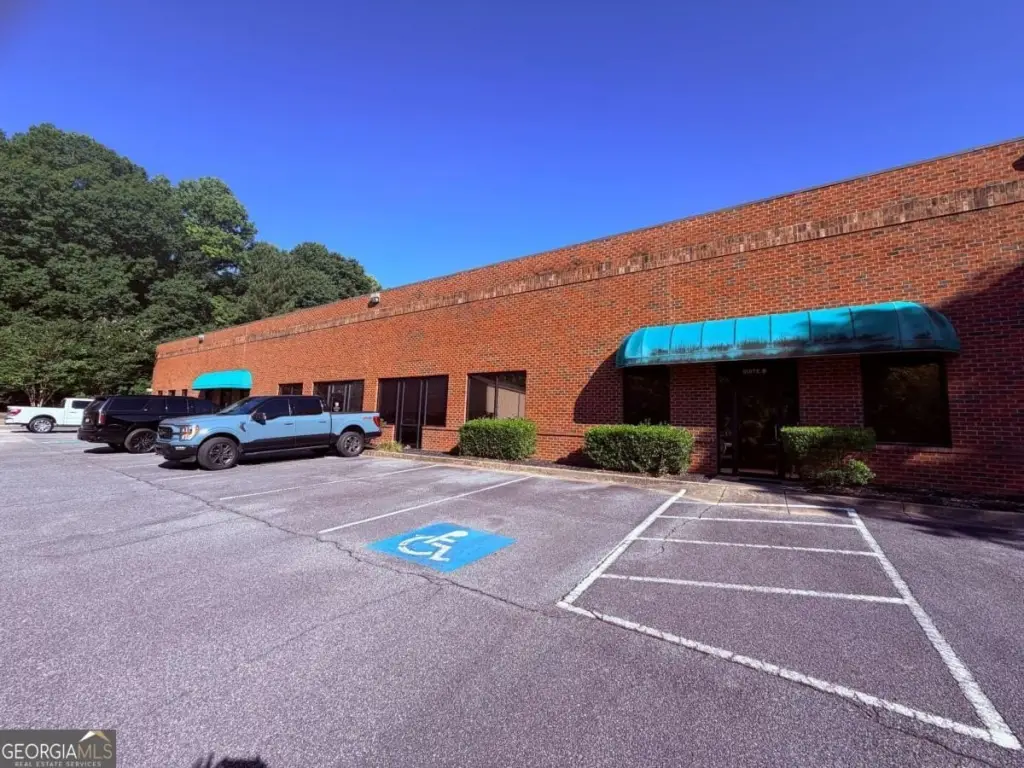
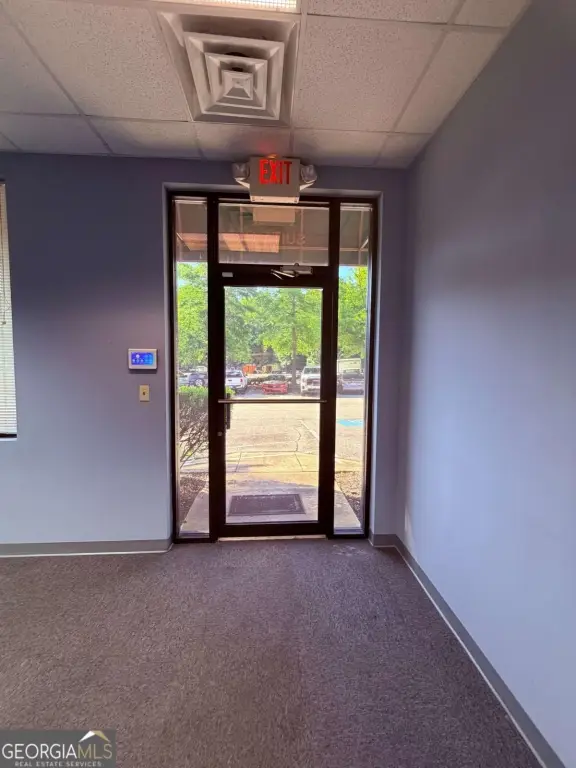
75N to 575N Exit 8 turn right and heading East toward Downtown Woodstock. Pass thru Downtown and the complex is down the road on the right, turn right and 2nd building on the right. Enter at front left door
Standard status
Active
APN
15N17A 190 A
Size
13,700 SF
Lot size
1.77 Acres
Utilities
Utilities
Cable Available
Sewer type
Public Sewer
Heating system
Central
Cooling system
Central Air
Water source
Public
Amenities
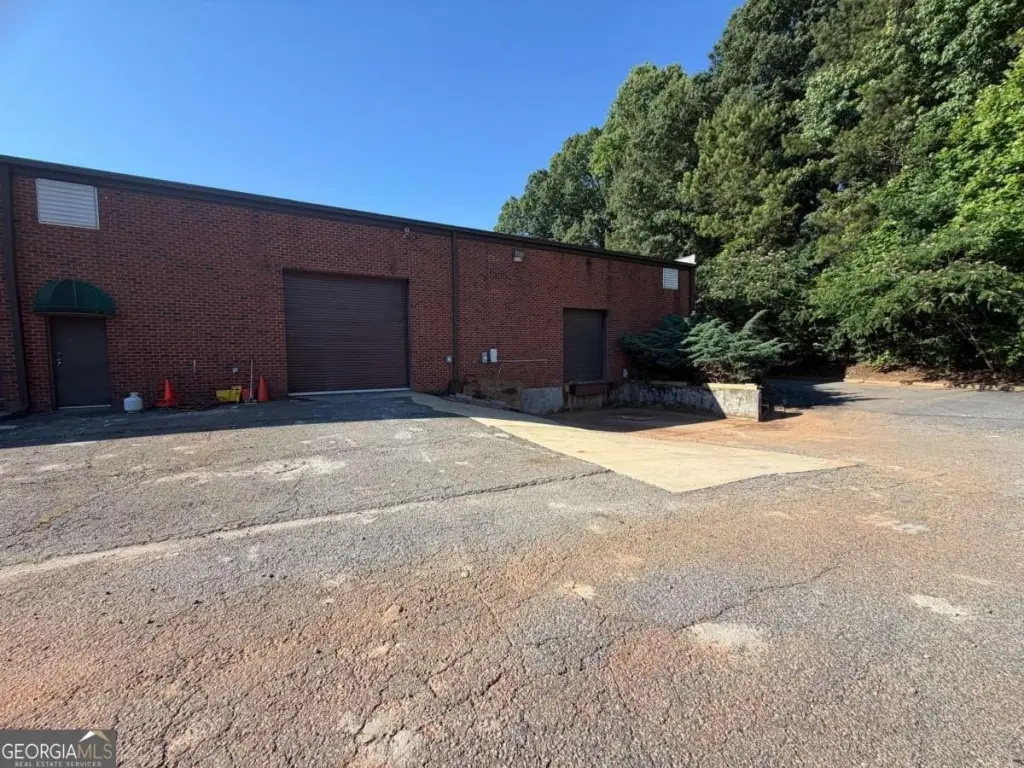
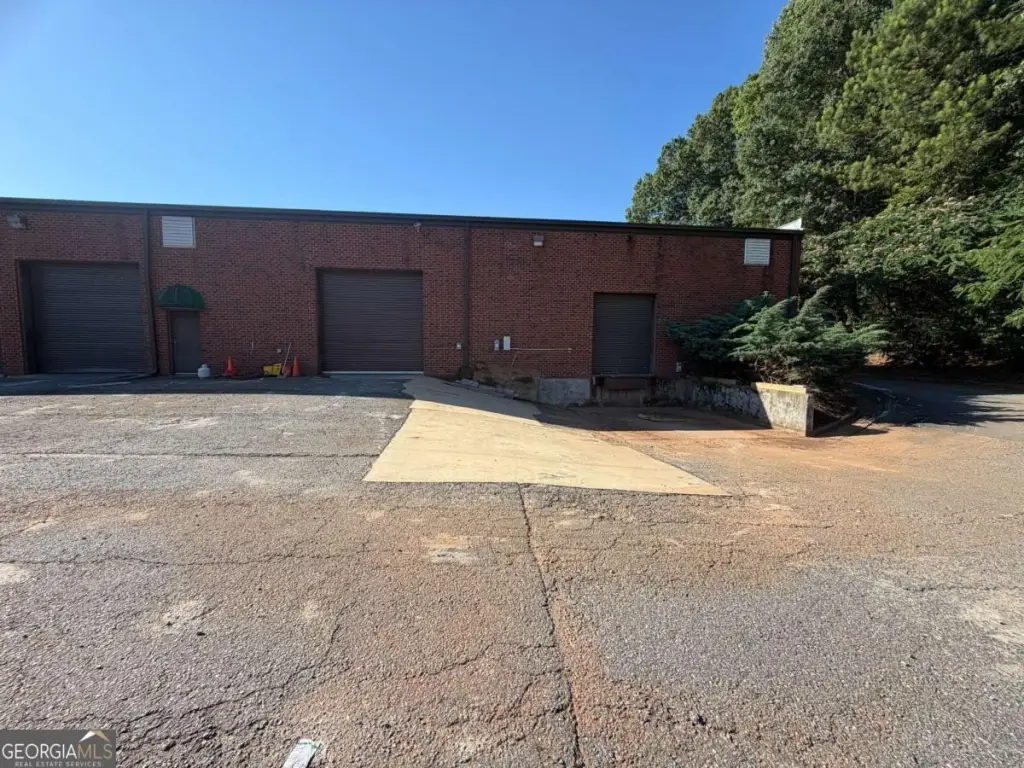
loading docks
stepless entry
Building Details
Year built
2001
Flooring type
Carpet, Vinyl, Concrete
Building materials
Aluminum Siding, Brick
Roof type
Metal
Listing Agency:
Keller Williams Realty
(678) 631-1700
Listed By:
Lindsey Haas · License #310575
(678) 933-1962
Added: Jul 14
Changed: Aug 19
Last Checked: Aug 31 at 10:06PM
MLS# 10807395
Copyright © 2026 Georgia Multiple Listing Service. All rights reserved. All information provided by the listing agent/broker is deemed reliable but is not guaranteed and should be independently verified.
Investment Insights
Based on property information with market context.
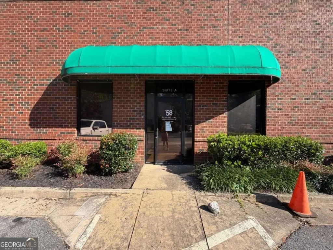
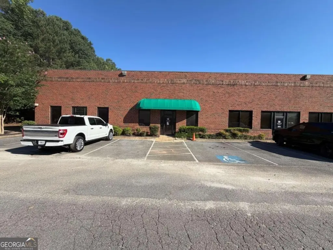
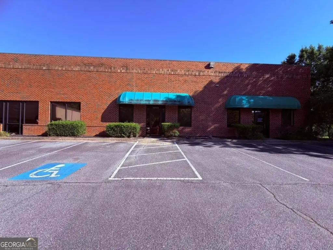
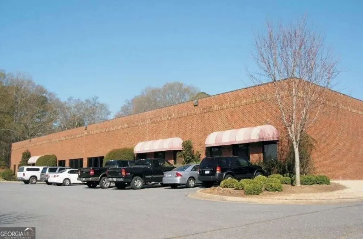
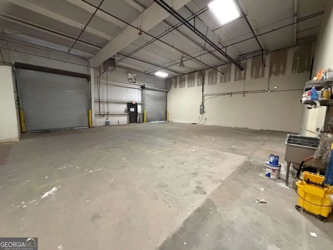
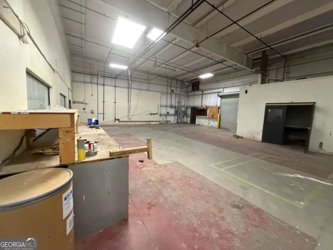
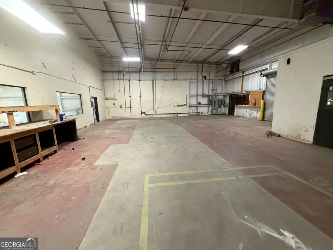
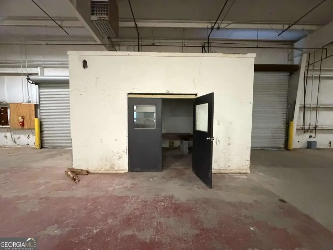
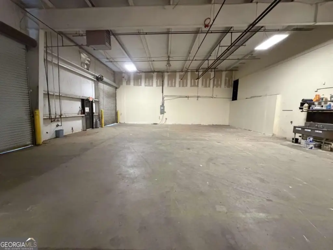
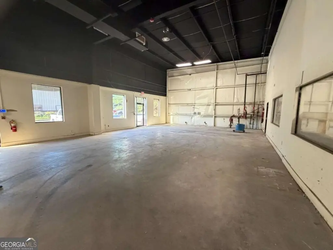
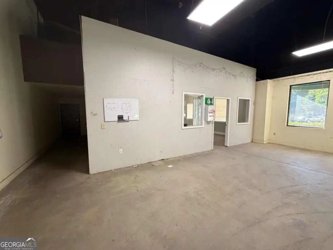
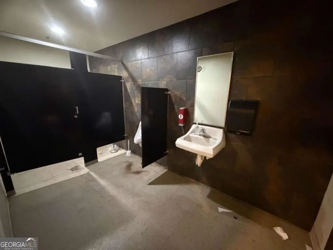
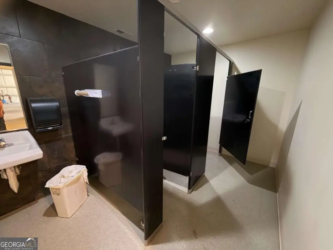
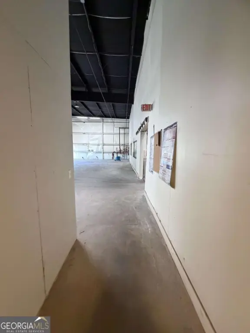
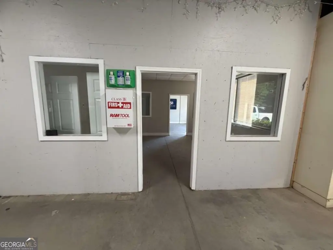
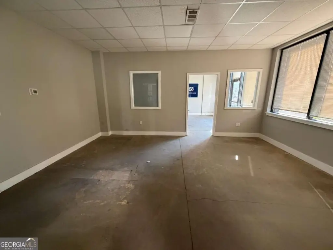
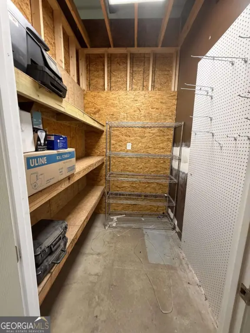
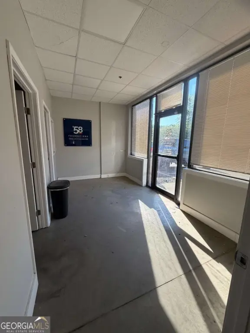
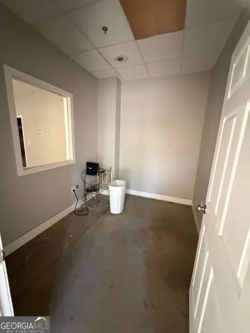
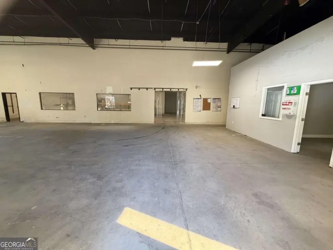
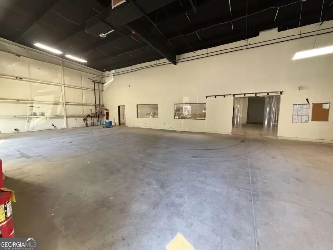
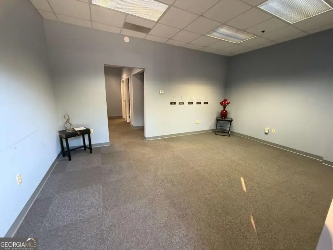
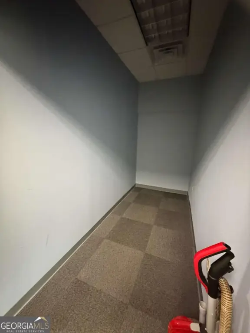
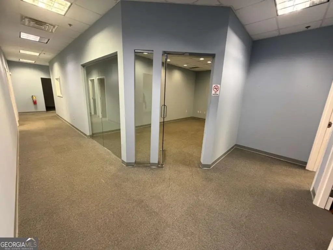
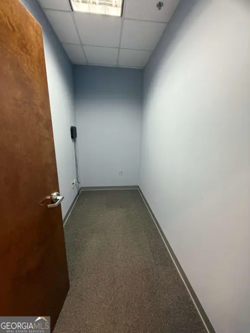
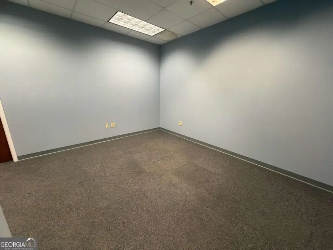
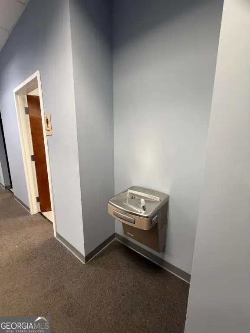
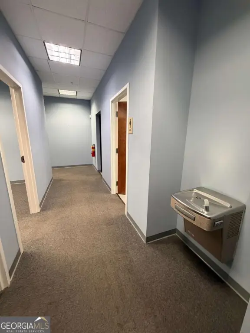
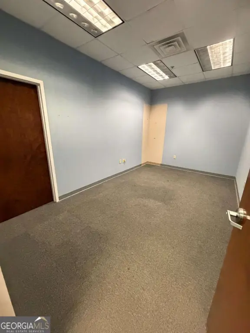
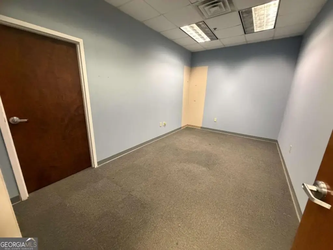
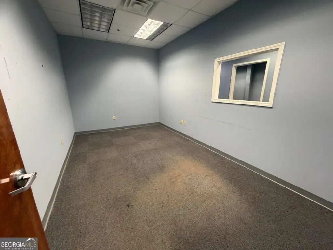
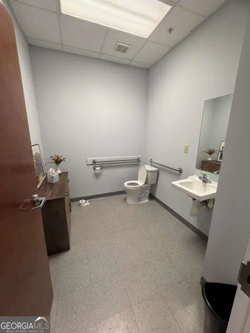
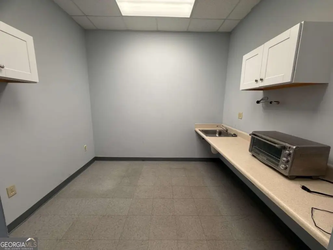
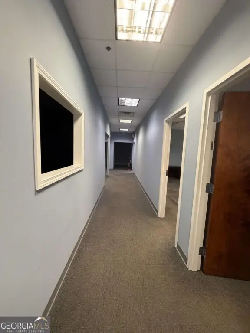
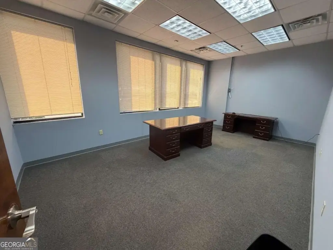
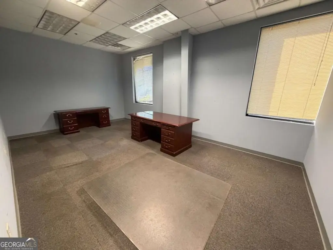
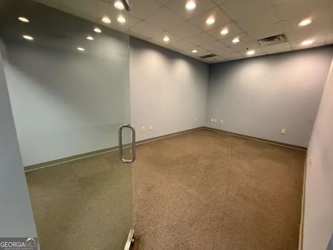
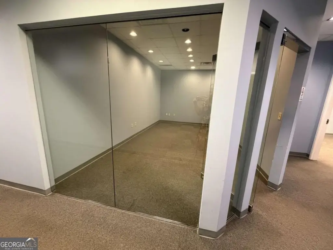
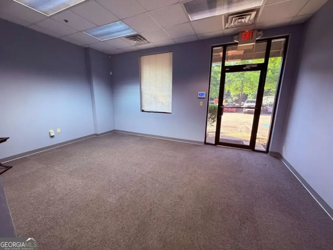
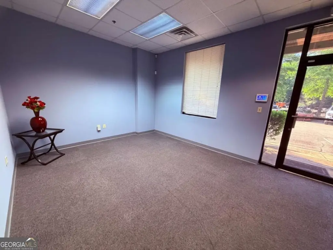
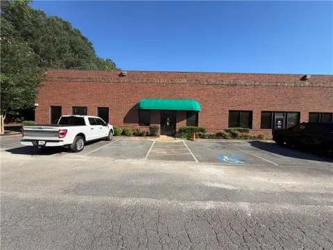
This 13,700-square-foot flex property contains two suites that can be leased together or individually. Suite A combines a high-ceiling warehouse, loading docks, step-free entry, three private offices, a conference room, and two bathrooms. Suite B includes a reception area, copy room, five offices, a breakroom, two bathrooms, a front office, and a rear warehouse with roll-up doors and loading docks. Front and rear parking accommodate guests, staff, and work vehicles.
Located at 500 Arnold Mill Way in Woodstock, the property provides quick access to I-575 and convenient connections to Highway 92, Woodstock, Roswell, Towne Lake, and Acworth. The 1.77-acre site includes public water and public sewer service. Built in 2001, the building features central heating and central air, metal roofing, and a combination of carpet, vinyl, and concrete flooring. Lease terms are available from 12 to 36 months, with tenants responsible for utilities and cleaning fees.
Located at 500 Arnold Mill Way in Woodstock, the property provides quick access to I-575 and convenient connections to Highway 92, Woodstock, Roswell, Towne Lake, and Acworth. The 1.77-acre site includes public water and public sewer service. Built in 2001, the building features central heating and central air, metal roofing, and a combination of carpet, vinyl, and concrete flooring. Lease terms are available from 12 to 36 months, with tenants responsible for utilities and cleaning fees.
Key Highlights
- 13,700 SF flex building on a 1.77‑acre site
- Two suites available together or separately
- Suite A includes a high‑ceiling warehouse, 3 offices, conference room, 2 bathrooms, and loading docks
Property Analytics
Property Profile
Current Use
Lease Details
Yes
Highway access
Yes
Paved road access
Yes
Utilities to site
NNN (Triple Net)
Lease Type
$0.91 /SF/Yr
CAM
Location Intelligence
Trade Area within ½ mile
251
Businesses Nearby
Under-served
Demand for This Use
Explore this area
Business Placement
Demographics for 30188, GA
67,972
Population
26,759
Households
2.5
Avg Household Size
40
Median Age
47%
College-Educated
95%
High-School Grad
43.7 sq mi
ZIP Area
1,555
Density / Sq Mi
$105,395
Median Household Income
$55,281
Median Earnings
$1,736
Median Rent
$389,100
Median Home Value
Market
Vacancy Rate% for Office in South region

Questions? Ask Rey
Realmo’s AI knows this listing — price, zoning, demand, history. Ask anything.






Frequently Asked Questions
What type of property is this?
Flex space - Two separately leasable suites combine professional offices with warehouse areas, loading docks, and on-site parking.
Where is this flex space located?
The property is located at 500 Arnold Mill Way Woodstock, GA.
What is the lease rate?
The lease rate is $6,900/Mo.
What are key features of this property?
This property features: 13,700 SF flex building on a 1.77‑acre site; Two suites available together or separately; Suite A includes a high‑ceiling warehouse, 3 offices, conference room, 2 bathrooms, and loading docks