Executive Office Suite with Private
For Lease
$17 SF/Yr
500-514 Dabney Dr, Henderson, NC 27536
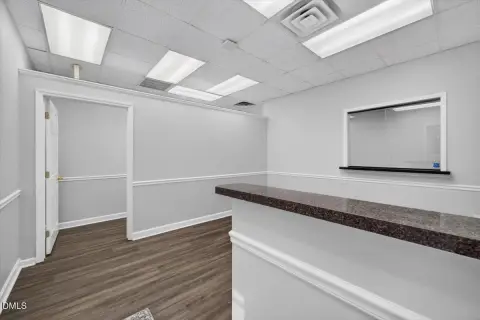
Large professional suite includes private offices, reception space, conference facilities, and a dedicated kitchen.
Space Size4,765 SF
Days on Market558
Property Features for 500-514 Dabney Dr
General Information
Standard status
Active
Size
4,765 SF
Net Rentable
4,765 SF
Zoning
B2A
Lease Type
Gross
Space & Availability
Available Space
4,765 SF
Contiguous Space
4,765 SF
Space Use
Office
Sublease
No
Private Offices
16
Meeting Rooms
1
Lease Terms
Lease Rate
$17 /USD/SF/YR
Total Rate
$6,750
Monthly Rent
$6,750
Rent per SF/Year
$17
Site & Location
Highway Access
Yes
Road Access
Yes
Utilities to Site
Yes
Amenities
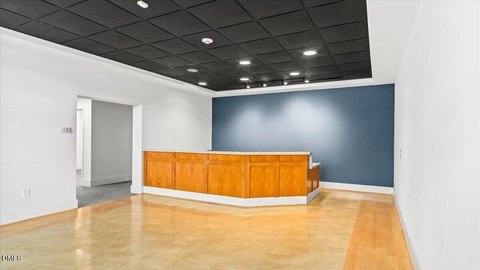
lobby with reception desk
hallway with built-in shelving
private kitchen & break area
fiber internet
building signage
Building Details
Construction
industrial
Tenancy
Multi
Listing Agency:
Ninja Realty
(252) 226-0992
Listed By:
James Hutson · License #259143
(252) 915-2311
Source:
Exprealty
Added: Mar 5, 2025
Changed: Sep 10
Last Checked: Sep 13 at 3:46PM
Displayed information is deemed reliable but is not guaranteed and should be independently verified. All listing content including descriptions, pricing, images are the copyrighted material of Ninja Realty
Investment Insights
Based on property information with market context.
Suite 500 provides 4,765 square feet of office space with 16 oversized offices, a reception area, and a large conference room. Built-in hallway shelving, tall ceilings, industrial-style design, and a private kitchen with break area add practical functionality. The space occupies a former hosiery plant and is scheduled to receive new LED lighting. Electricity and water are included, with no TICAM charges. Property taxes and insurance are paid by the landlord for all units.
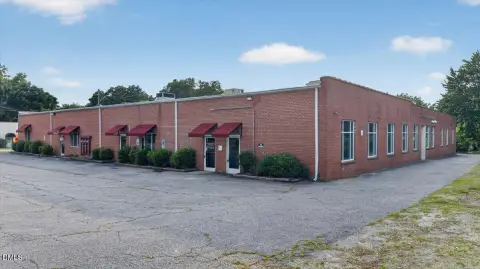
Located at 500-514 Dabney Dr in Henderson, the building has access to I-85 and sits along a corridor serving major retailers, medical offices, and corporate businesses. The two nearest 2024 traffic counters on Dabney Drive recorded 11,500 and 16,000 vehicles per day, averaging roughly 13,750 daily. The property is zoned B2A, and fiber internet is available throughout the building. A planned sign on the Dabney Drive frontage will display each business in the building.
Located at 500-514 Dabney Dr in Henderson, the building has access to I-85 and sits along a corridor serving major retailers, medical offices, and corporate businesses. The two nearest 2024 traffic counters on Dabney Drive recorded 11,500 and 16,000 vehicles per day, averaging roughly 13,750 daily. The property is zoned B2A, and fiber internet is available throughout the building. A planned sign on the Dabney Drive frontage will display each business in the building.
Key Highlights
- 4,765 SF office suite with 16 oversized offices
- Private kitchen and break area; electricity and water included
- Large conference room, reception area, and built‑in hallway shelving
Property Analytics
Current Use
Lease Details
Multi-tenant
Tenancy
Yes
Highway access
Yes
Paved road access
Yes
Utilities to site
NNN (Triple Net)
Lease Type
$2.55 /SF/Yr
CAM
Location Intelligence
Trade Area within ½ mile
372
Businesses Nearby
Explore this area
Business Placement
Demographics for 27536, NC
15,998
Population
7,432
Households
2.2
Avg Household Size
40
Median Age
17%
College-Educated
83%
High-School Grad
12.1 sq mi
ZIP Area
1,322
Density / Sq Mi
$39,491
Median Household Income
$30,171
Median Earnings
$841
Median Rent
$120,600
Median Home Value
Market
Lease Benchmarks for Henderson, NC
$16.73 /SF/Yr
Avg Asking Price
$5.75–$22.11 /SF/Yr
Price Range
4,340 SF
Avg Space Size
This space is priced 2% above the average of $16.73 /SF/Yr.
Vacancy Rate% for Office in South region

Questions? Ask Rey
Realmo’s AI knows this listing — price, zoning, demand, history. Ask anything.


Frequently Asked Questions
What type of property is this?
Office units - Large professional suite includes private offices, reception space, conference facilities, and a dedicated kitchen.
Where is this office units located?
The property is located at 500-514 Dabney Dr Henderson, NC.
What is the lease rate?
The lease rate is $17 SF/Yr.
What are key features of this property?
This property features: 4,765 SF office suite with 16 oversized offices; Private kitchen and break area; electricity and water included; Large conference room, reception area, and built‑in hallway shelving



