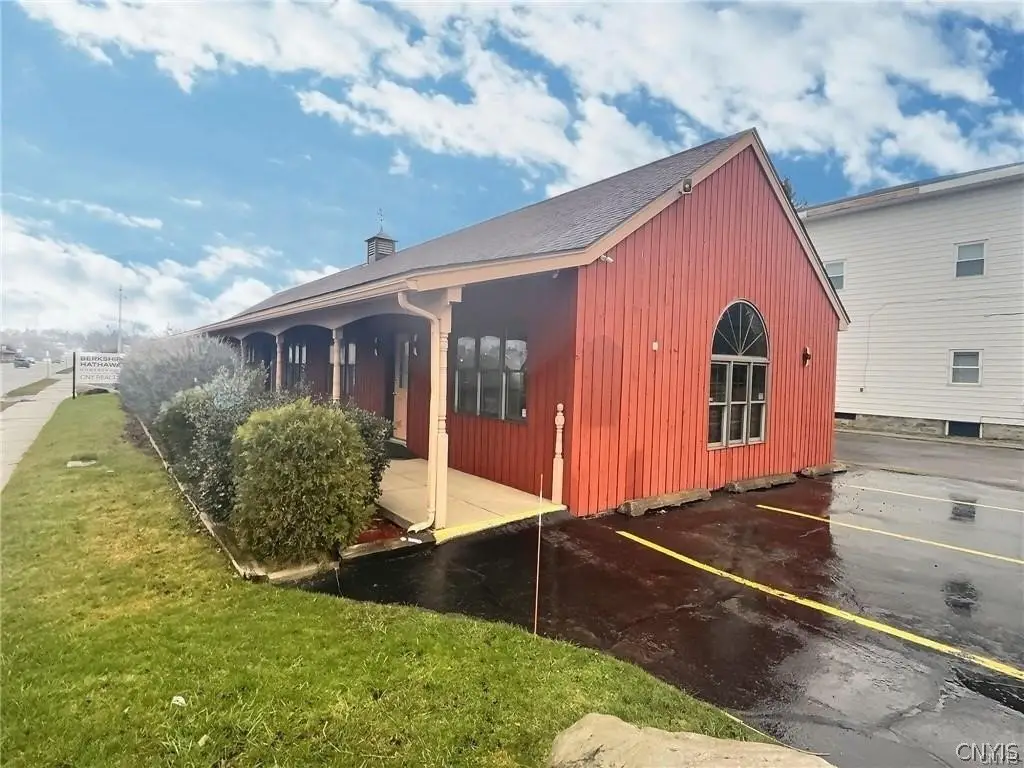
Updated Medical Office
For Lease
$1,795/Mo
50 W Utica Street, Oswego, NY 13126
CommercialLease, Oswego, NY
Space Size1,050 SF
Lot Size0.16 Acres
Days on Market203
Property Features for 50 W Utica Street
General Information
Property type
Commercial Lease
Property subtype
Office
Zoning
COM1
Zoning description
Commercial
Parking
5
Lot features
Rectangular, Rectangular Lot
Elementary school district
Oswego
Middle school district
Oswego
High school district
Oswego
Subdivision
Oswego-City-351200
Standard status
Active
APN
351200-128-070-0005-013-000-0000
Size
1,050 SF
Lot size
0.16 Acres
Utilities
Sewer type
Public Sewer
Heating system
Baseboard, Forced Air, Electric (Heating)
Cooling system
Central Air
Water source
Public
Amenities
off-street parking
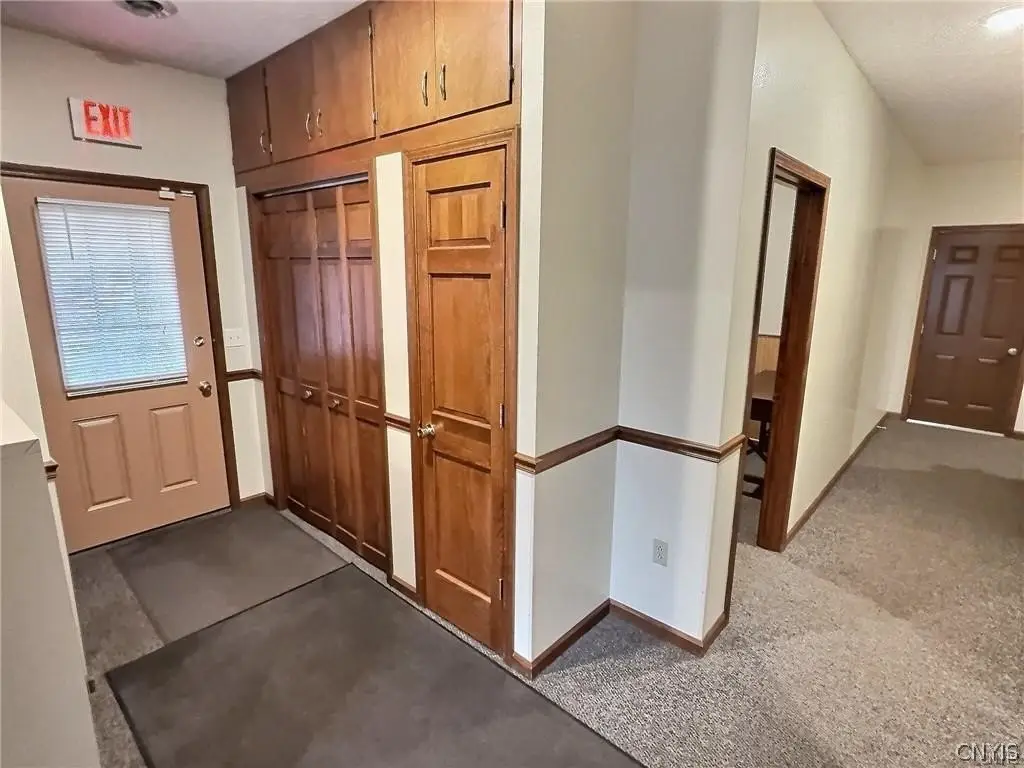
built-in storage
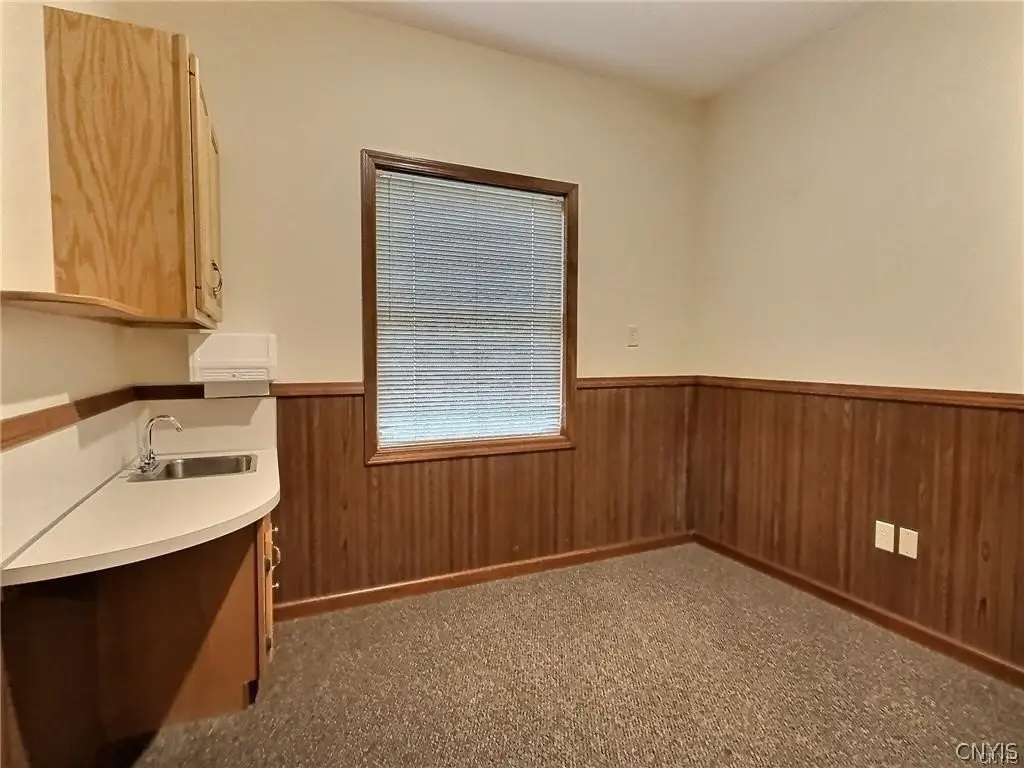
kitchenette
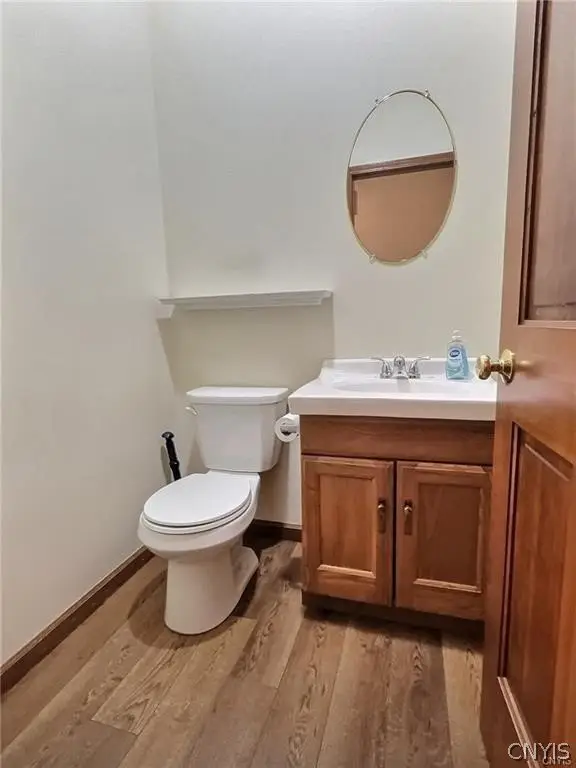
private restroom
rear egress
Building Details
Year built
1980
Floors in Building
1
Roof type
Shingle, Asphalt
Listing Agency:
Berkshire Hathaway CNY Realty · Berkshire Hathaway HomeServices
(315) 373-0440
Listed By:
Dana L. Decker · License #10491212933
(607) 423-4719
Added: Mar 17
Changed: Sep 16
Last Checked: Oct 5 at 2:06AM
MLS# S1667405
Copyright © 2026 New York State Alliance of MLSs, LLC. All rights reserved. All information provided by the listing agent/broker is deemed reliable but is not guaranteed and should be independently verified.
Investment Insights
Based on property information with market context.

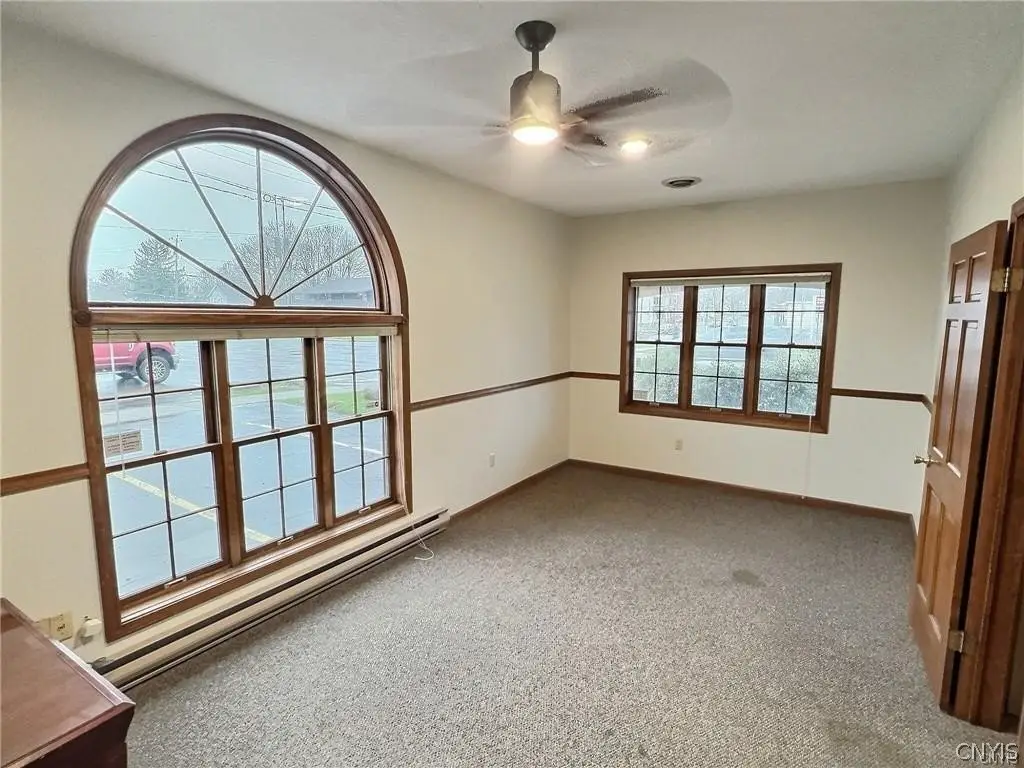
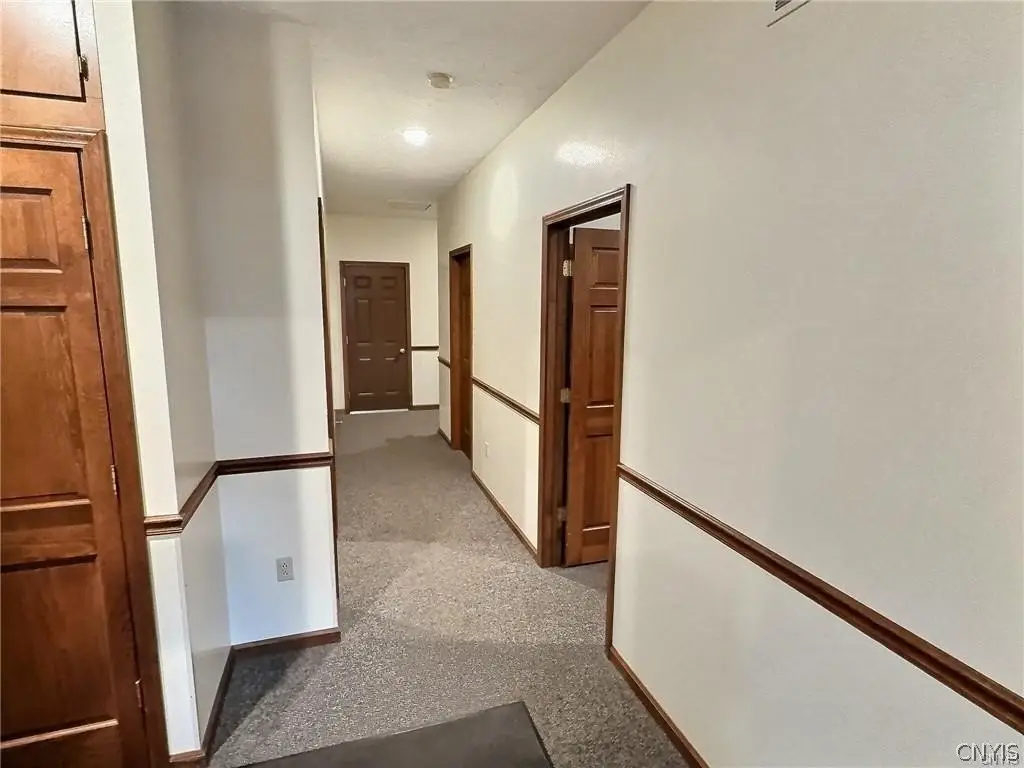
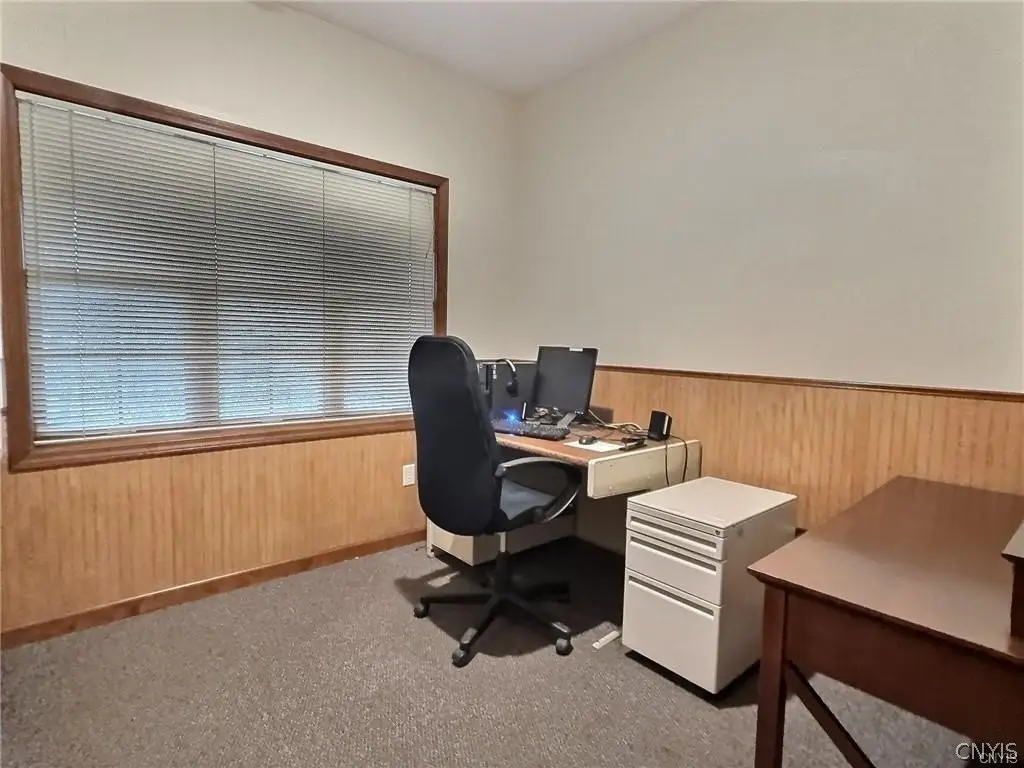
Suite 2 offers approximately 1,050 square feet of office or medical space in a 1980 building. The layout includes three private offices with individual sinks, a conference room or collaborative area with natural light, built-in storage, a kitchenette, a private restroom, and a rear egress. Recent updates provide a refreshed setting for professional or medical operations.
The suite is located at 50 W Utica Street in Oswego, NY 13126, with off-street parking and public water and sewer service. Building systems include central air conditioning and electric heating with baseboard and forced-air components. COM1 zoning is identified for the property.
The suite is located at 50 W Utica Street in Oswego, NY 13126, with off-street parking and public water and sewer service. Building systems include central air conditioning and electric heating with baseboard and forced-air components. COM1 zoning is identified for the property.
Key Highlights
- Approximately 1,050 square feet of office or medical space
- Three private offices, each equipped with a sink
- Conference room or collaborative area with abundant natural light
Property Analytics
Unlock full access to Insights
Subscribe to Realmo Intelligence
Open Analytics
Current Use
Lease Details
NNN (Triple Net)
Lease Type
$3.08 /SF/Yr
CAM
Location Intelligence
Trade Area within ½ mile
1,335
Businesses Nearby
Under-served
Demand for This Use
Explore this area
Business Placement
Demographics for 13126, NY
35,477
Population
15,668
Households
2.3
Avg Household Size
36
Median Age
29%
College-Educated
92%
High-School Grad
100.7 sq mi
ZIP Area
352
Density / Sq Mi
$63,590
Median Household Income
$30,469
Median Earnings
$992
Median Rent
$134,600
Median Home Value
Check the figures for this property
Cap Rate, Value Estimation, Potential NOI and more
View Realmo Analytics
Market
Vacancy Rate% for Office in Northeast region

Questions? Ask Rey
Realmo’s AI knows this listing — price, zoning, demand, history. Ask anything.


Frequently Asked Questions
What type of property is this?
Medical Office Space - Flexible professional suite with private rooms, natural light, staff amenities, and off-street parking.
Where is this medical office space located?
The property is located at 50 W Utica Street Oswego, NY.
What is the lease rate?
The lease rate is $1,795/Mo.
What are key features of this property?
This property features: Approximately 1,050 square feet of office or medical space; Three private offices, each equipped with a sink; Conference room or collaborative area with abundant natural light



